

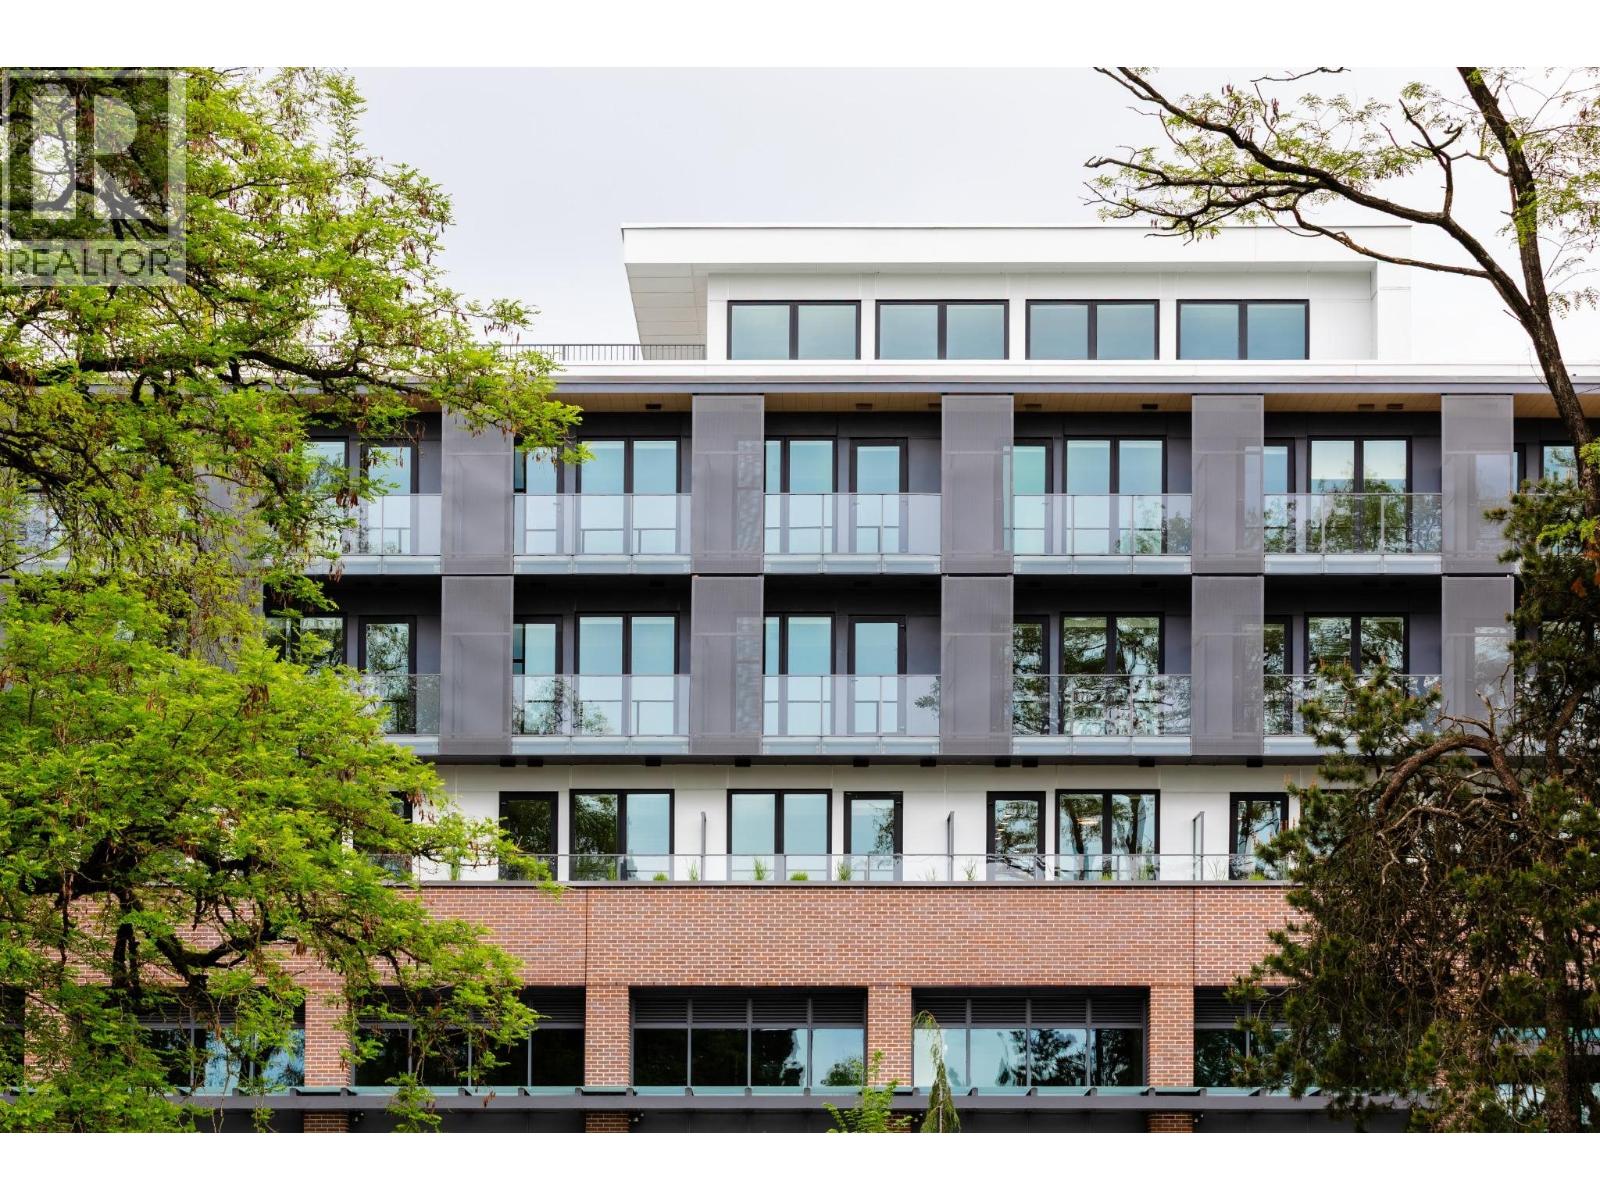
422 133 W 49th Avenue
Vancouver, British Columbia
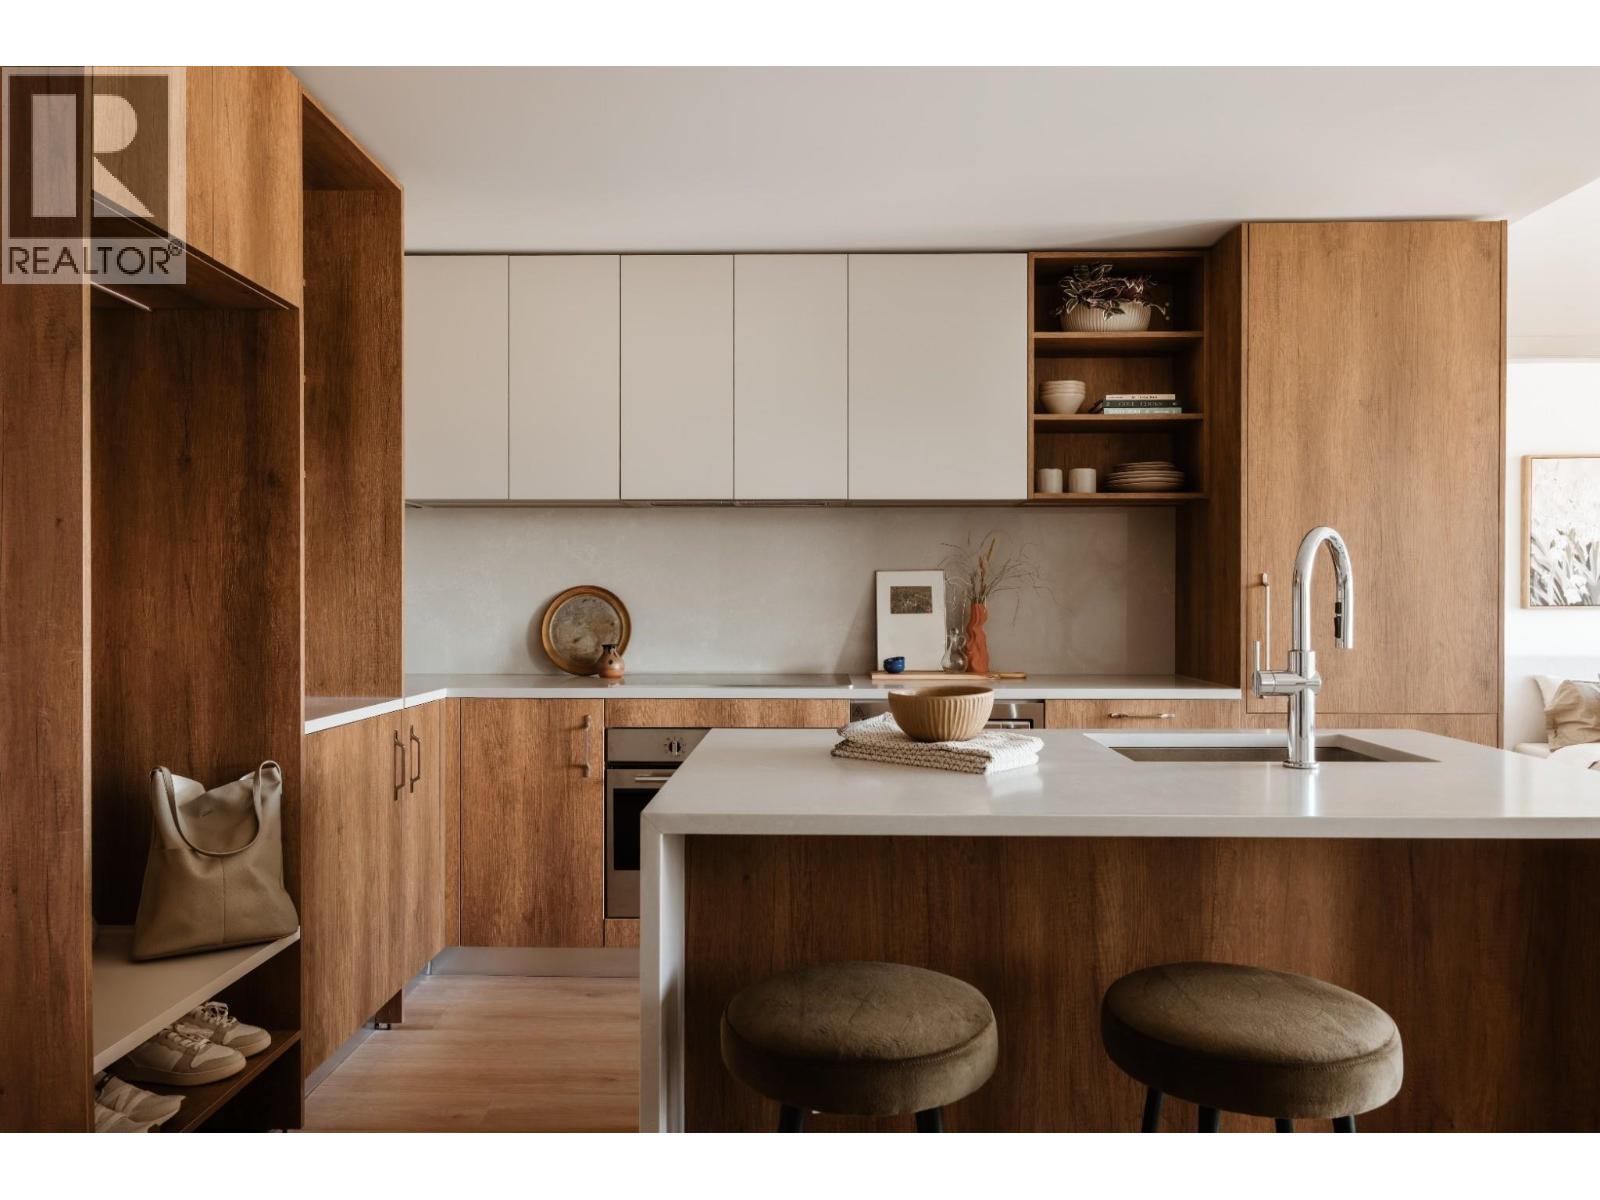
NEW PRICE. NEW HOME. NEW OPPORTUNITY. Move-in ready at THESIS. Built by an award winning premier builder Alabaster Homes, in collaboration Yamamoto Architecture & Studio Roslyn, invites you to experience this thoughtfully designed Jr. 1 Bed home. Efficient open-concept layout, versatile work-from-home space, and stunning North Shore mountain views. Premium Italian cabinetry by Inform, integrated appliances, 9 ft ceilings, A/C, rooftop indoor and outdoor lounge, and co-work studio. Located in the heart of Oakridge, steps from Langara College, Canada Line SkyTrain, parks, and within walking distance to Oakridge Park, Vancouver's premier cultural, retail, and dining destination. Parking included for a limited time. GST applicable. (id:61992)
301 133 W 49th Avenue
Vancouver, British Columbia
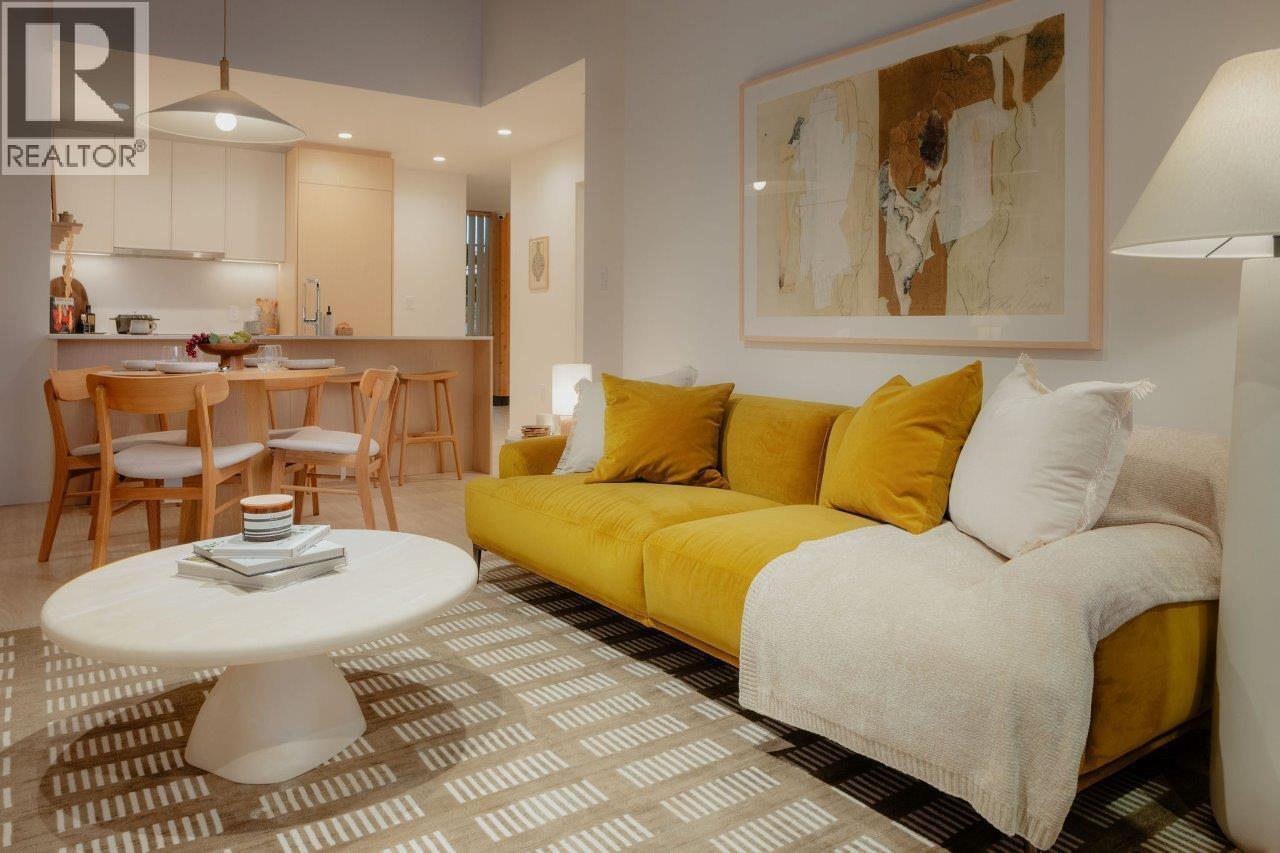
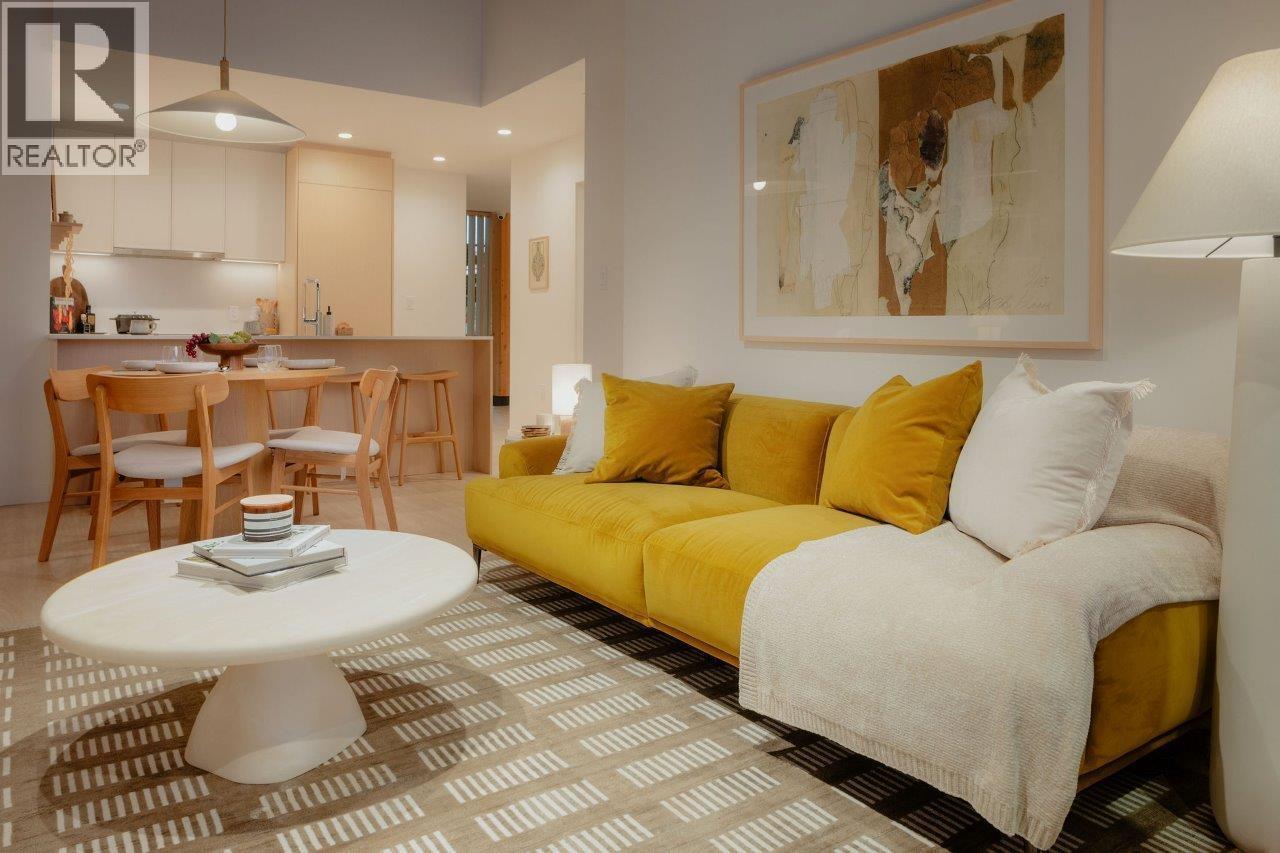
NEW PRICE. NEW HOME. NEW OPPORTUNITY. Move-in ready at THESIS. Built by an award winning builder Alabaster Homes, in collaboration Yamamoto Architecture & Studio Roslyn. This luxurious 3 Bedroom & Den home with elevated design, form and function for optimal comfort & enjoyment. Italian made kitchen cabinetry from Inform Projects, these homes have premium integrated appliances, built-in coffee bar & front entrance seating bench, 9ft high ceilings, A/C, and expansive windows with stunning city & north shore mountain views. Located in the heart of Oakridge, steps from Langara College, Canada Line SkyTrain, parks, Main St. and within walking distance to newly completed Oakridge Park. Visit our designer show homes, Sat & Sun 12 - 4PM or by appointment. GST applicable. (id:61992)
2003 3633 Willingdon Avenue
Burnaby, British Columbia
Discover Kwasen Village by Aquilini Development, a 40-acre masterplanned community in Central Burnaby across from BCIT at Canada Way & Willingdon Ave. This walkable community offers modern homes, parks, shops, grocery, restaurants, and cafés. This 3 Bedroom Penthouse features Fulgor Milano and Fisher & Paykel appliances, interiors by CHIL Design, EV-ready parking, and a private locker. Enjoy 19,000+ sq.ft. of amenities including a co-work lounge, theatre, rooftop terrace, fitness centre, infrared sauna, Halotherapy Salt Room, wellness circuit, and outdoor community spaces. Ask about limited-time purchaser incentives! (id:61992)
505 3633 Willingdon Avenue
Burnaby, British Columbia
Discover Kwasen Village by Aquilini Development, a 40-acre masterplanned community in Central Burnaby across from BCIT at Canada Way & Willingdon Ave. This walkable community offers modern homes, parks, shops, grocery, restaurants, and cafes. This 3 Bedroom features Fulgor Milano and Fisher & Paykel appliances, interiors by CHIL Design, EV-ready parking, and a private locker. Enjoy 19,000+ sq.ft. of amenities including a co-work lounge, theatre, rooftop terrace, fitness centre, infrared sauna, Halotherapy Salt Room, wellness circuit, and outdoor community spaces. Ask about limited-time purchaser incentives! (id:61992)
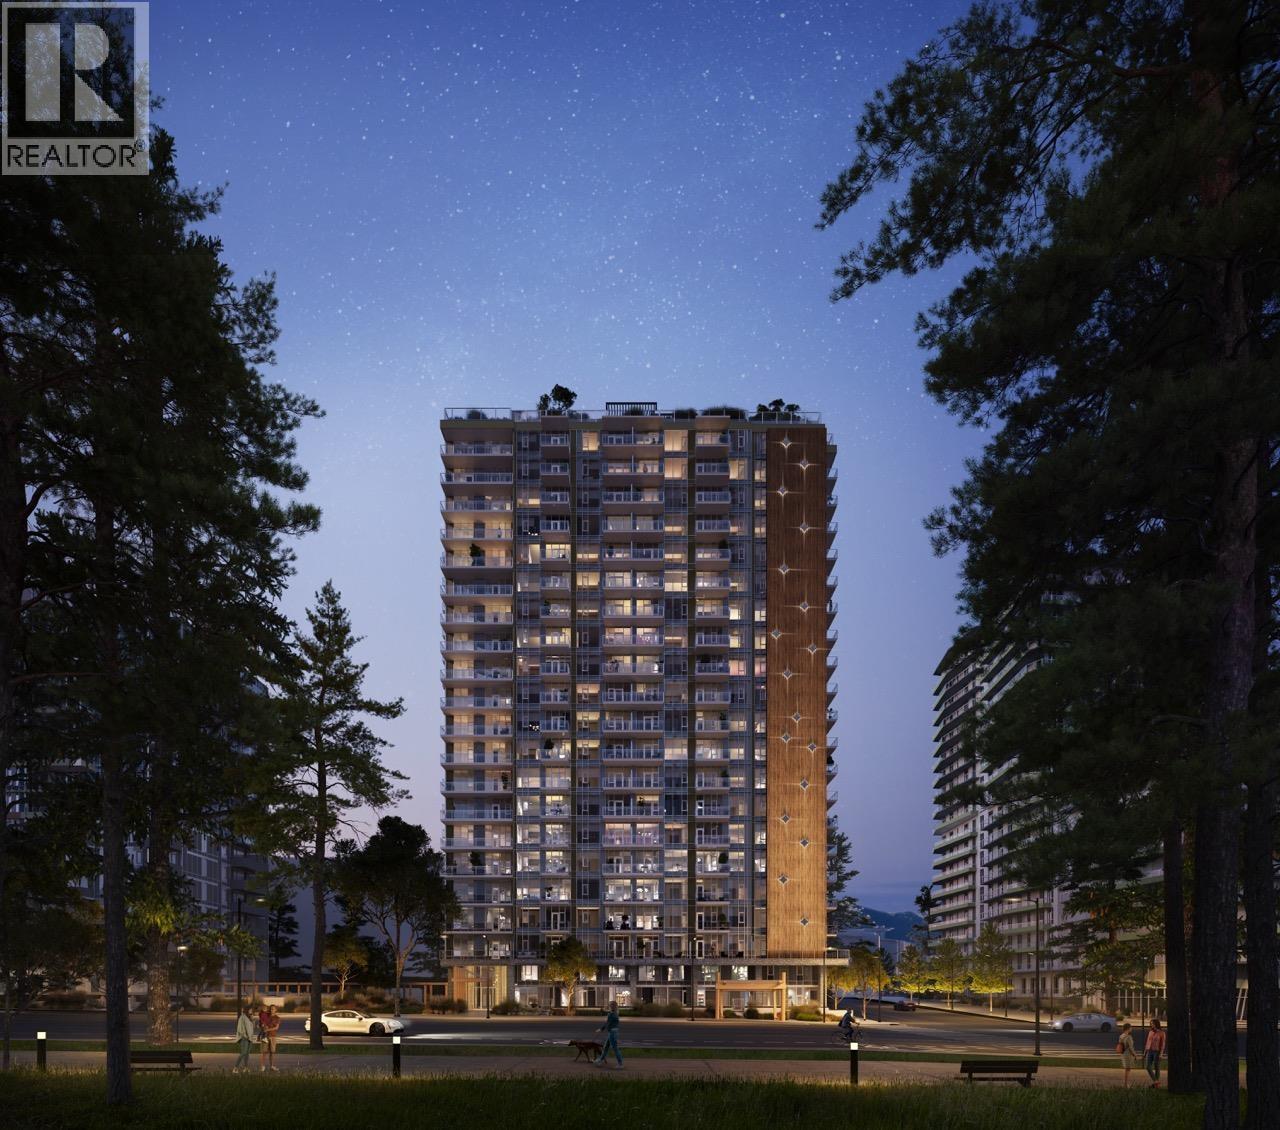
2004 3633 Willingdon Avenue
Burnaby, British Columbia
Discover Kwasen Village by Aquilini Development, a 40-acre masterplanned community in Central Burnaby across from BCIT at Canada Way & Willingdon Ave. This walkable community offers modern homes, parks, shops, grocery, restaurants, and cafés. This 3 Bedroom + Den features Fulgor Milano and Fisher & Paykel appliances, interiors by CHIL Design, EV-ready parking, and a private locker. Enjoy 19,000+ sq.ft. of amenities including a co-work lounge, theatre, rooftop terrace, fitness centre, infrared sauna, Halotherapy Salt Room, wellness circuit, and outdoor community spaces. Ask about limited-time purchaser incentives! (id:61992)
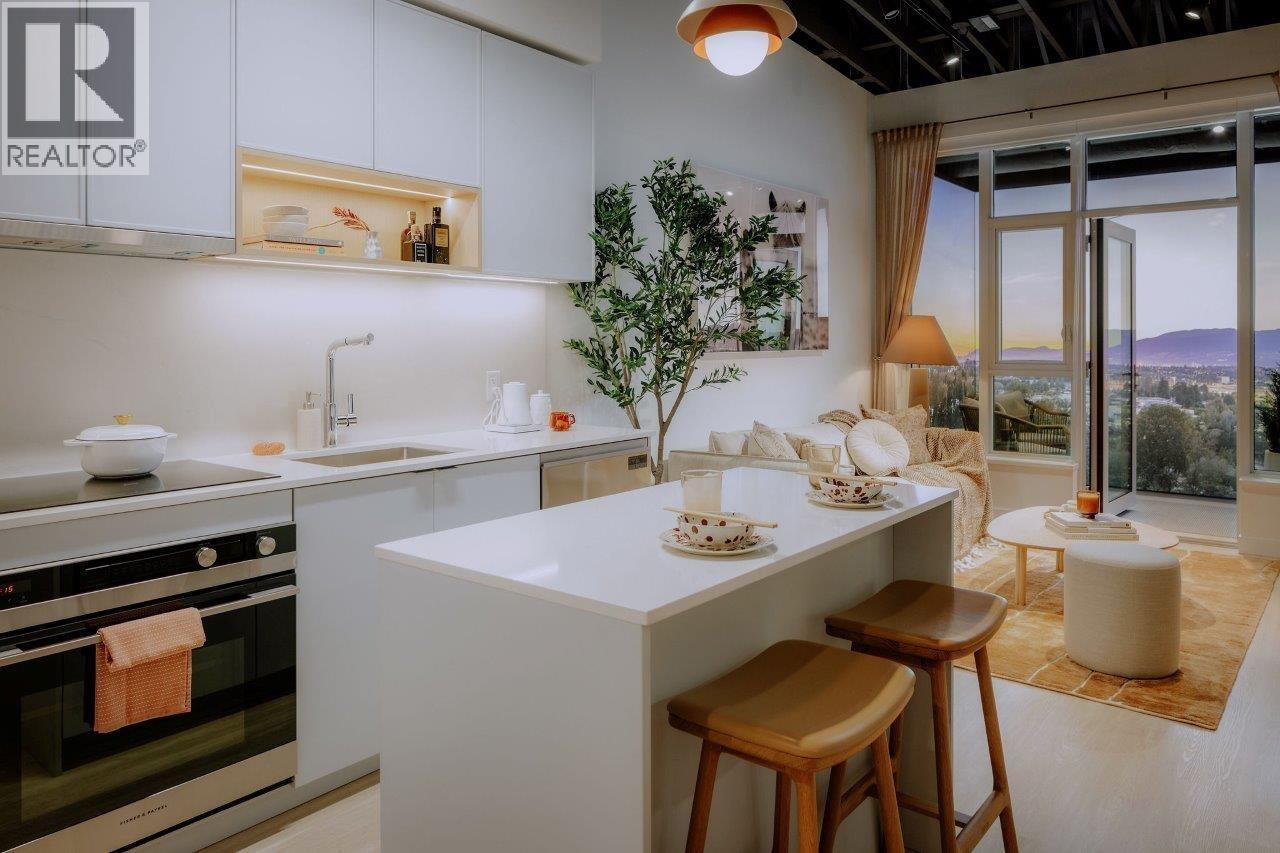
807 3633 Willingdon Avenue
Burnaby, British Columbia
Discover Kwasen Village by Aquilini Development, a 40-acre masterplanned community in Central Burnaby across from BCIT at Canada Way & Willingdon Ave. This walkable community offers modern homes, parks, shops, grocery, restaurants, and cafés. This 1 Bedroom + Den features Fulgor Milano and Fisher & Paykel appliances, interiors by CHIL Design, EV-ready parking, and a private locker. Enjoy 19,000+ sq.ft. of amenities including a co-work lounge, theatre, rooftop terrace, fitness centre, infrared sauna, Halotherapy Salt Room, wellness circuit, and outdoor community spaces. Ask about limited-time purchaser incentives! (id:61992)
Rennie Marketing Systems
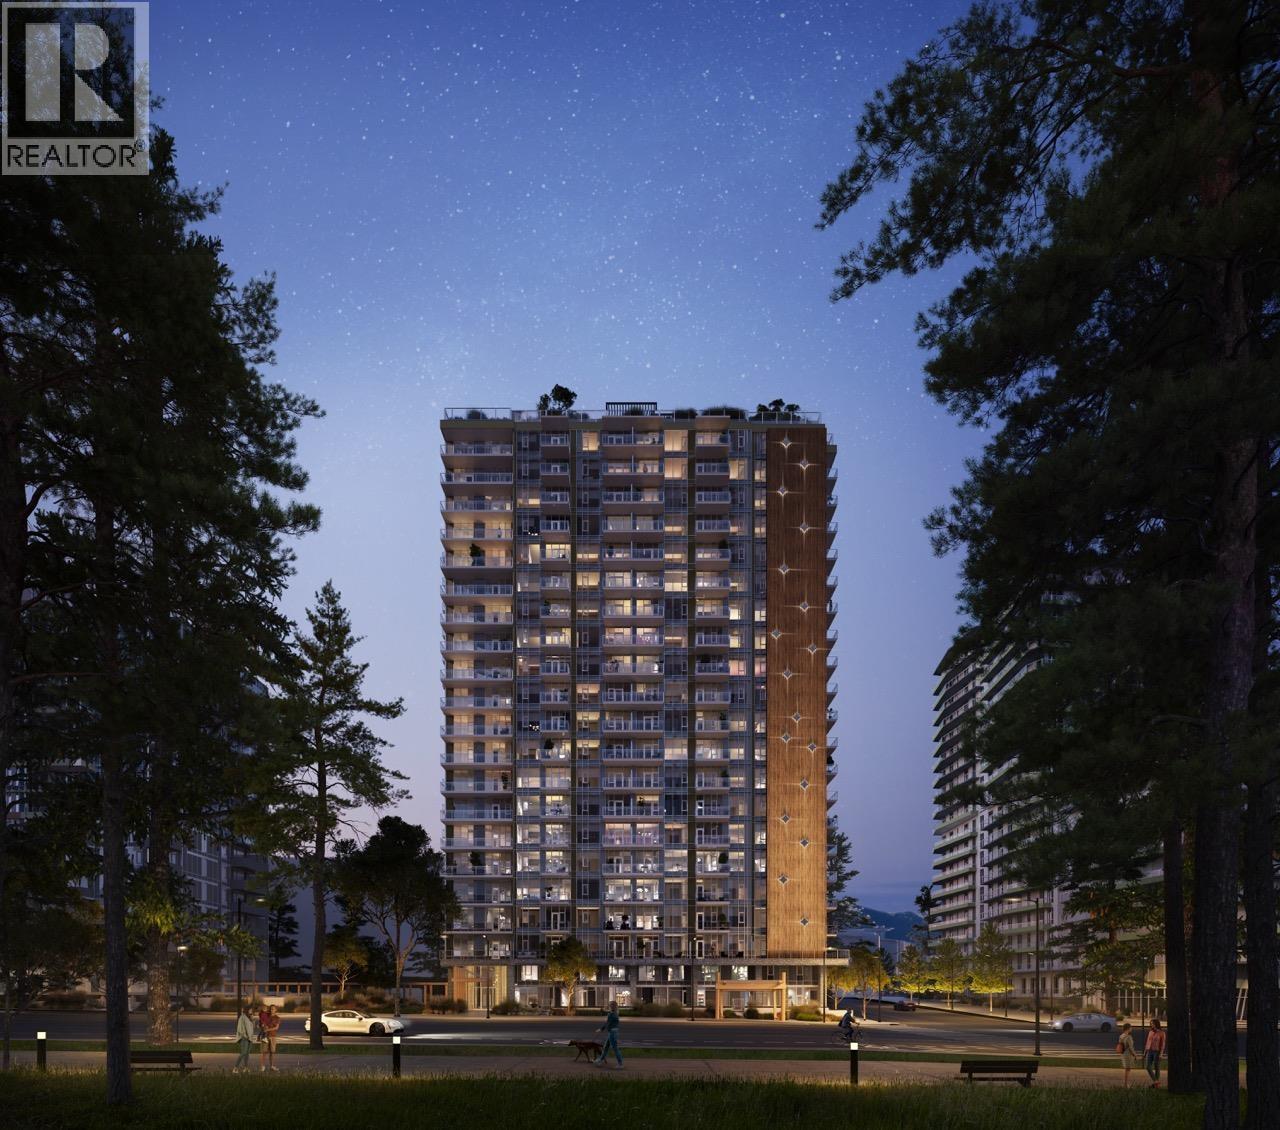
404 3633 Willingdon Avenue
Burnaby, British Columbia
Discover Kwasen Village by Aquilini Development, a 40-acre masterplanned community in Central Burnaby across from BCIT at Canada Way & Willingdon Ave. This walkable community offers modern homes, parks, shops, grocery, restaurants, and cafes. This Studio features Fulgor Milano and Fisher & Paykel appliances, interiors by CHIL Design and a private locker. Enjoy 19,000+ sq.ft. of amenities including a co-work lounge, theatre, rooftop terrace, fitness centre, infrared sauna, Halotherapy Salt Room, wellness circuit, and outdoor community spaces. Ask about limited-time purchaser incentives! (id:61992)
Rennie Marketing Systems
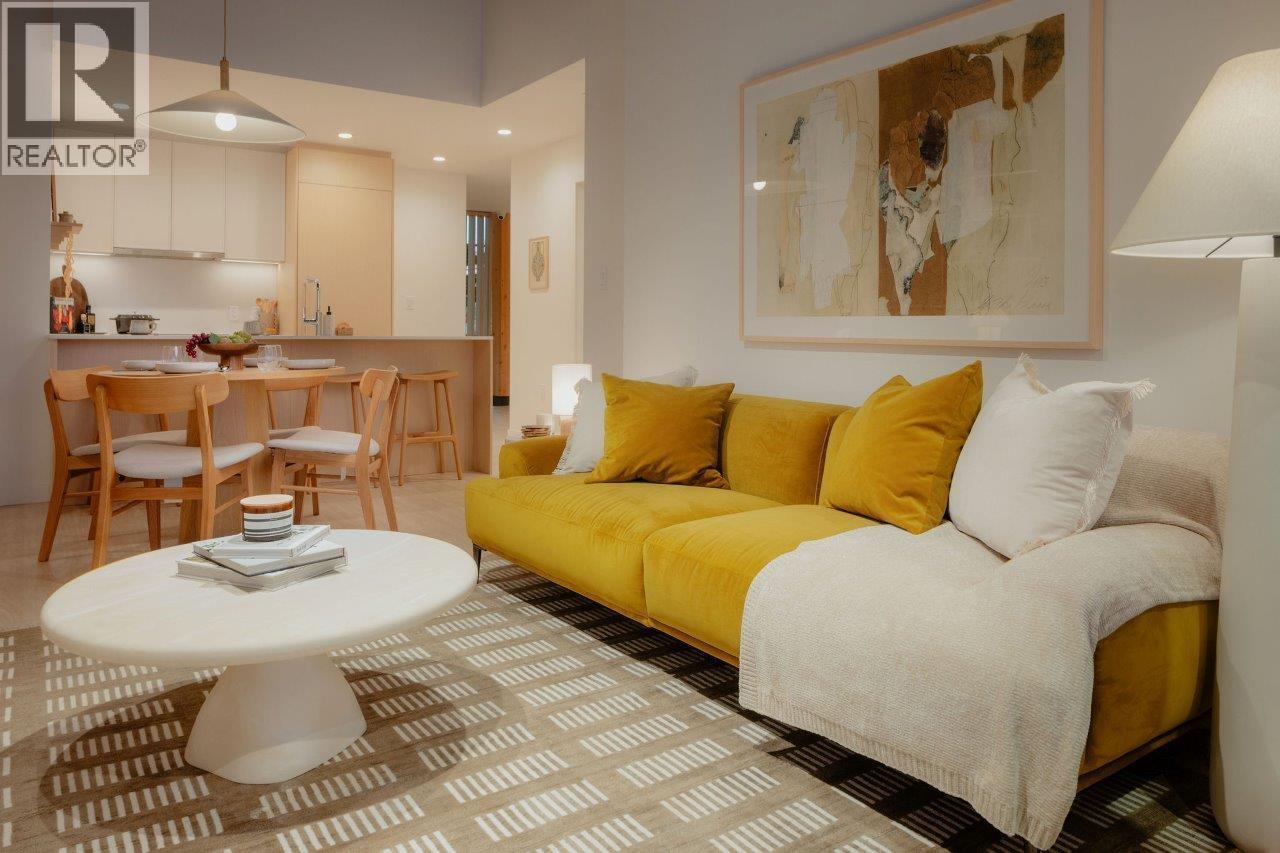
303 3633 Willingdon Avenue
Burnaby, British Columbia
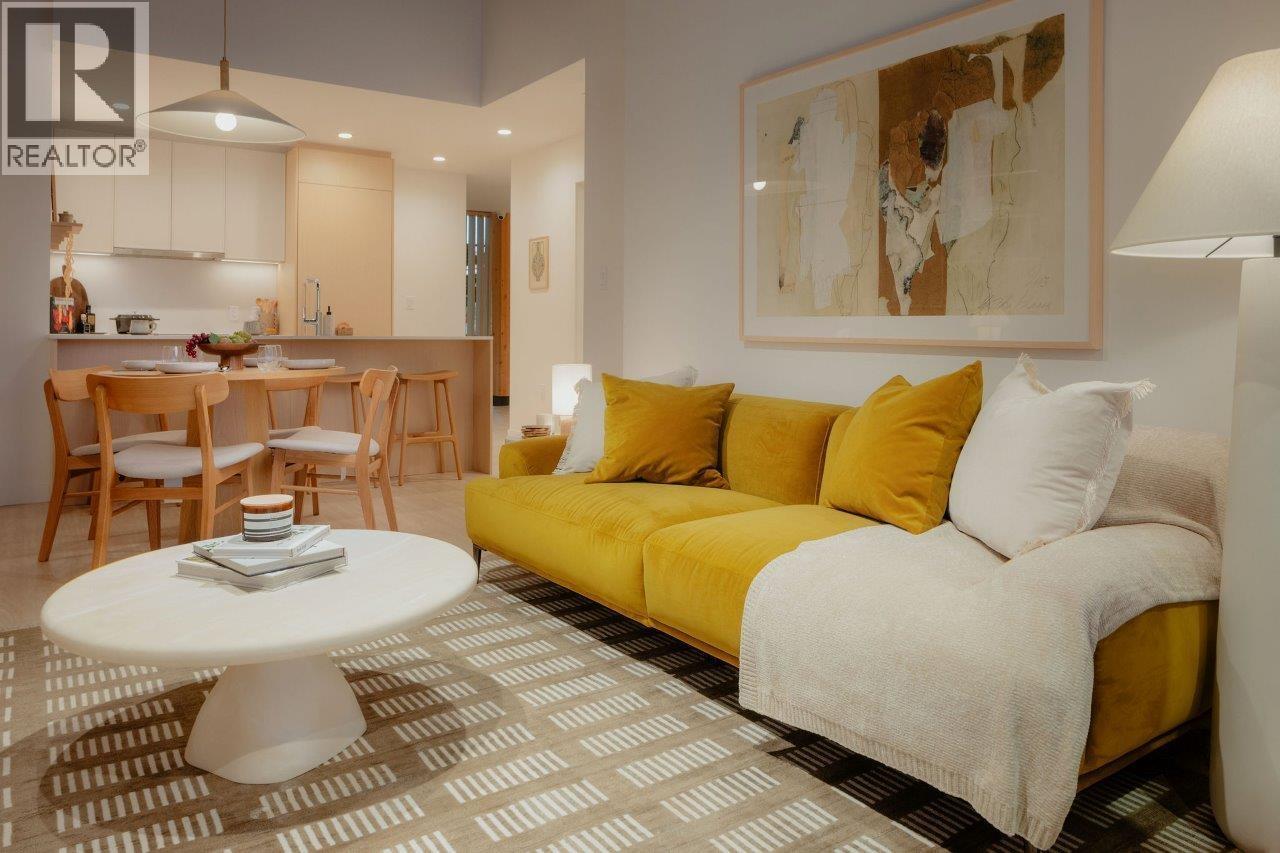
Discover kwasen Village by Aquilini Development, a 40-acre masterplanned community in Central Burnaby across from BCIT at Canada Way & Willingdon Ave. This walkable community offers modern homes, parks, shops, grocery, restaurants, and cafes. This 2 Bed + Den townhome features Fulgor Milano and Fisher & Paykel appliances, interiors by CHIL Design, EV-ready parking, and a private locker. Enjoy 19,000+ sq.ft. of amenities including a co-work lounge, theatre, rooftop terrace, fitness centre, infrared sauna, Halotherapy Salt Room, wellness circuit, and outdoor community spaces. Ask about limited-time purchaser incentives! (id:61992)
Rennie Marketing Systems
103 3633 Willingdon Avenue
Burnaby, British Columbia
Discover kwasen village by Aquilini Development, a 40-acre masterplanned community in Central Burnaby across from BCIT at Canada Way & Willingdon Ave. This walkable community offers modern homes, parks, shops, grocery, restaurants, and cafes. This 2 Bed + Den townhome features Fulgor Milano and Fisher & Paykel appliances, interiors by CHIL Design, EV-ready parking, and a private locker. Enjoy 19,000+ sq.ft. of amenities including a co-work lounge, theatre, rooftop terrace, fitness centre, infrared sauna, Halotherapy Salt Room, wellness circuit, and outdoor community spaces. Ask about limited-time purchaser incentives! (id:61992)
Rennie Marketing Systems
254 E 18th Street
North Vancouver, British Columbia
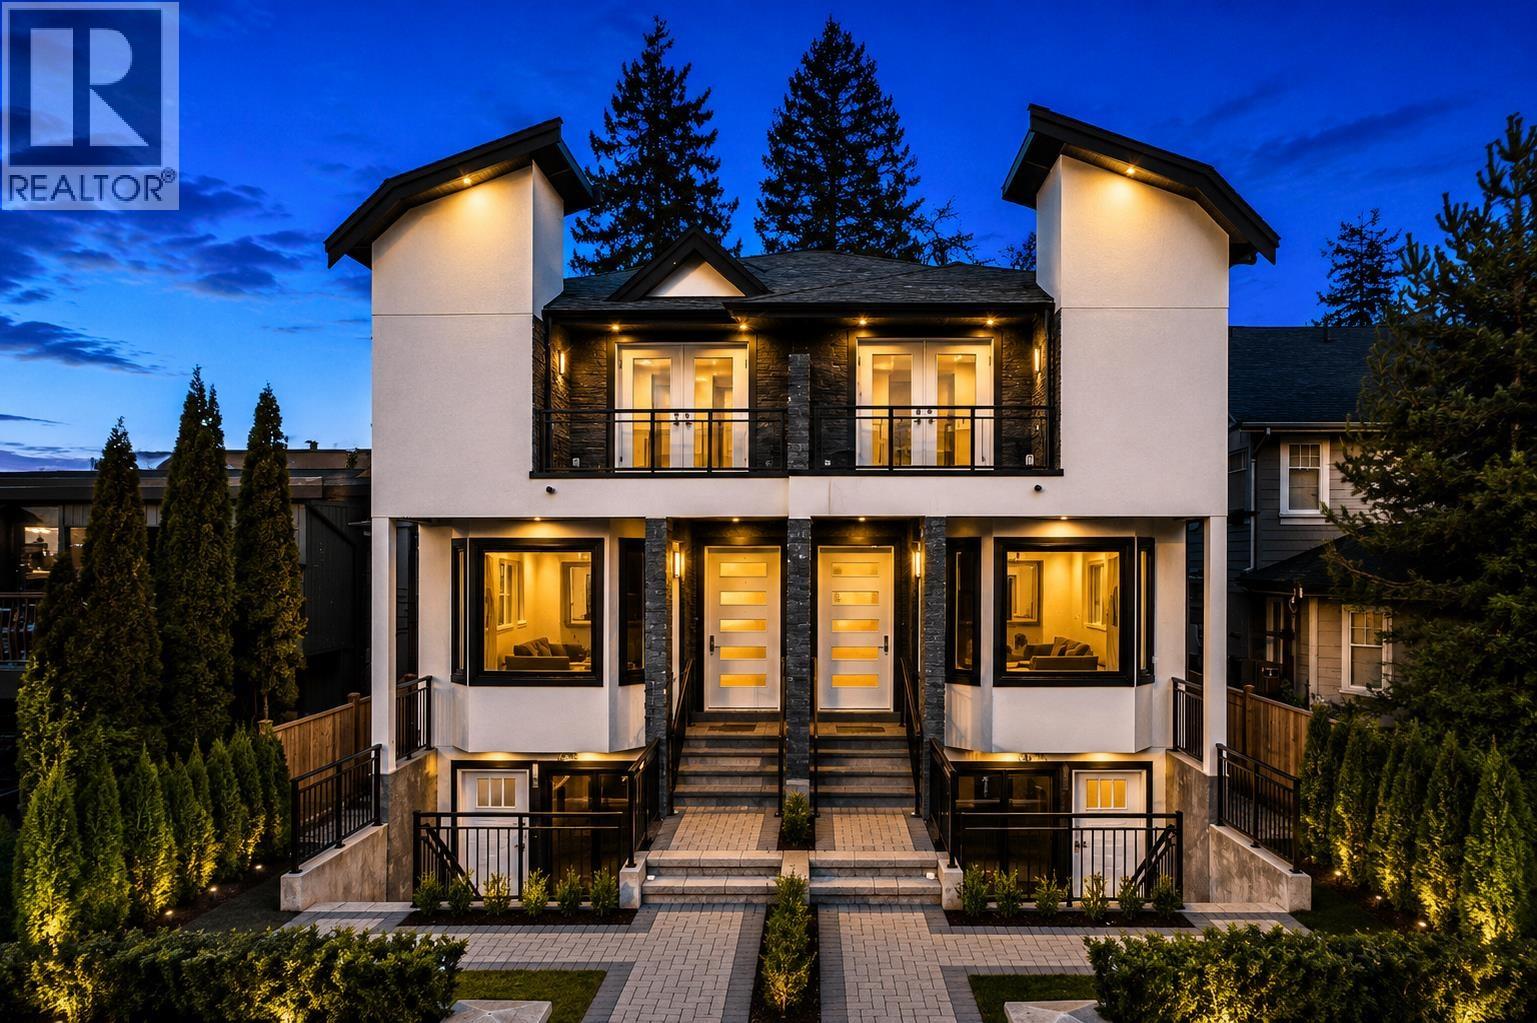
ROCK ARC DEVELOPMENT CORPORATION'S newest duplex home in 1 of n. van's most sought after locations in Central Lonsdale. This luxury 5 bdm,4 bath home on 3 levels offers open plan living on approximately 2450 sq.ft with quartz counters,stainless steel appliances,large kitchen and island with waterfall with french doors opening onto cedar deck with yard,hardwood floors,north and south balconies partial city and water views from primary room balcony! Gas fireplace,radiant heating,heat pump,HRV,A/C,back up generator,single garage and carport with EV ready with lane access. BONUS bright ground level legal 2 bedroom suite with own entrance and patio perfect for family member or mortgage helper all with a 2,5,10 year New home warranty. 256 next door also available. OPEN THIS SAT AND SUN 2-4PM. (id:61992)
803 9262 University Crescent
Burnaby, British Columbia
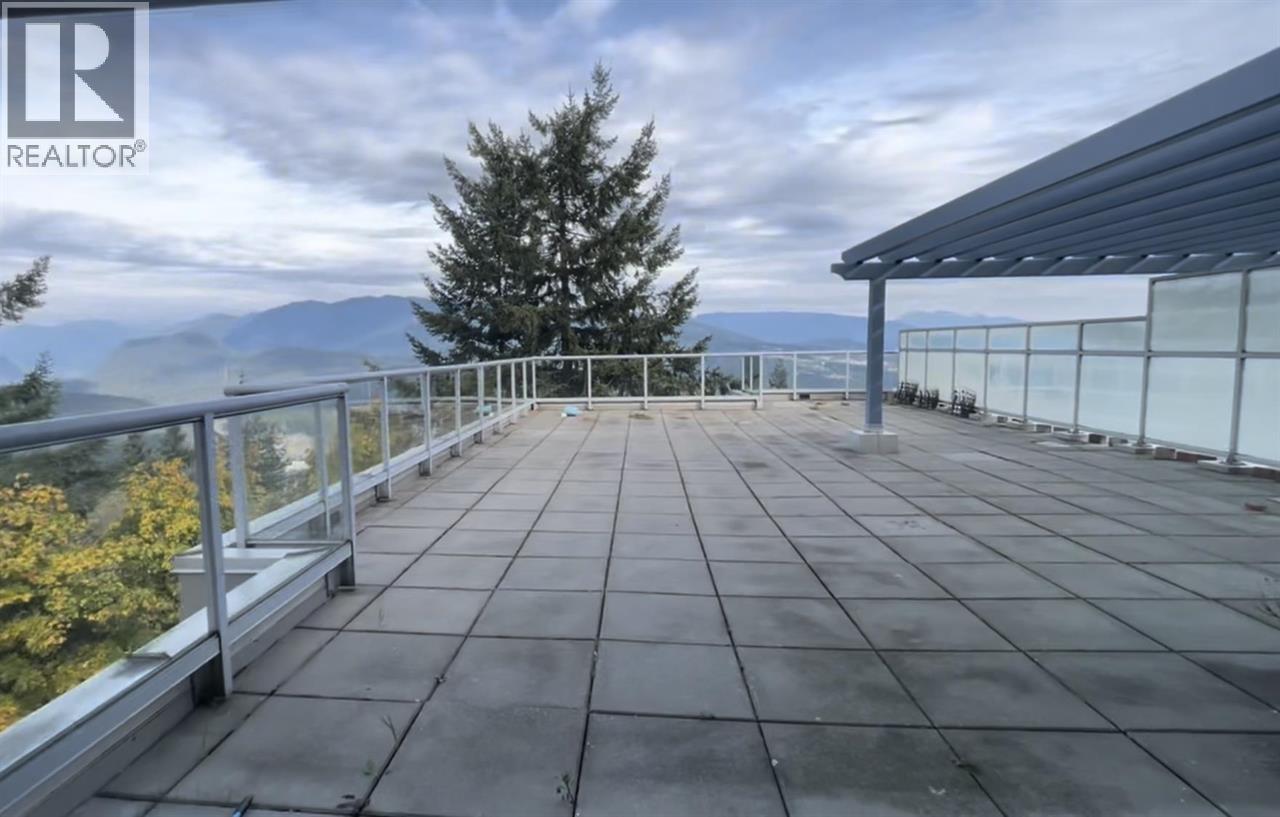
ONE OF KIND, Fantastic and Panoramic views of Mountains, Ocean & City, Burrard Inlet, Over 1000 square ft Huge Spacious Patio area, No Comparables of Scenery from your rooms and Balcony, Private Touristic Spot. 2 bedrooms, 2 bathrooms Corner unit Sub-Penthouse with a Den. Bright, Open kitchen, 5 min to SFU, transit, bank, shopping and restaurants, Community and belt line buses. Easy access to hwy #1 and sky-train. Rentals allowed. (id:61992)
1051 Celia Crescent
Gibsons, British Columbia
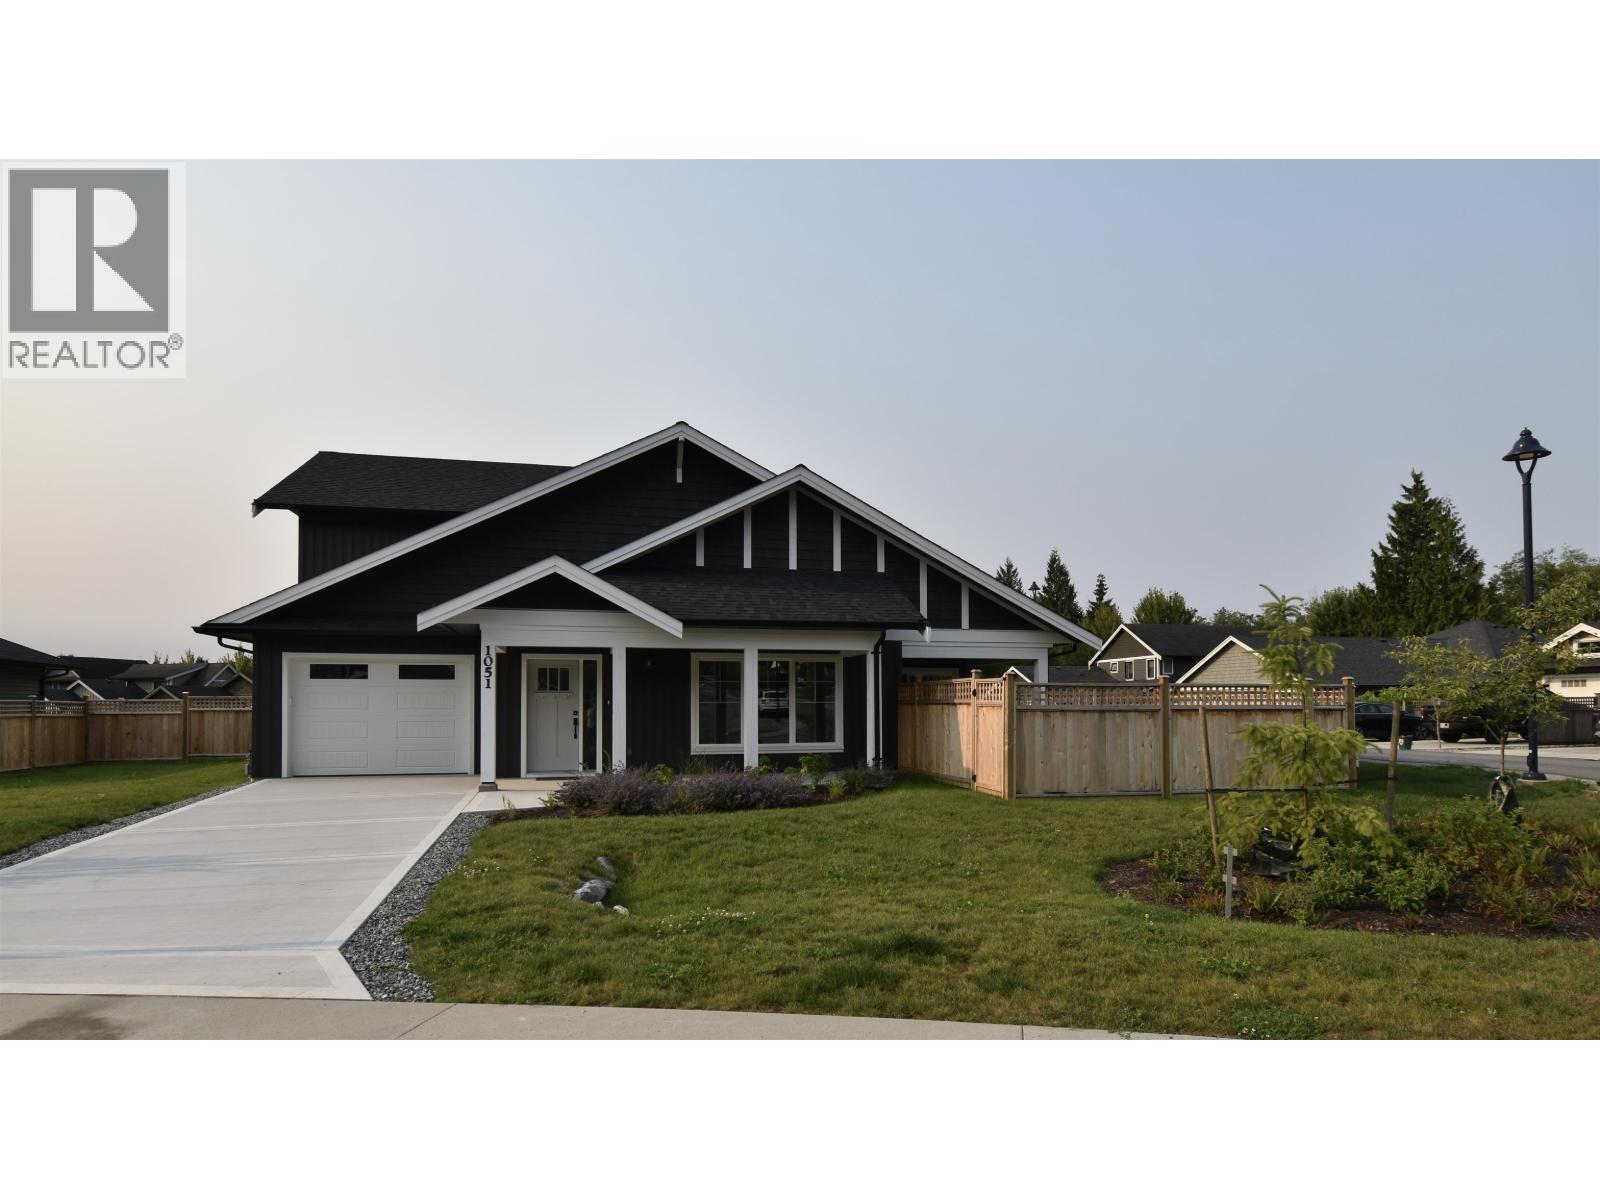
Experience coastal living at it's best in Parkland, Gibsons. This tight-knit community offers an easy location with high-quality homes built to last. This 1,702 square ft duplex features 3 bedrooms, 2.5 bathrooms, and an upstairs flex room. Inside, find premium laminate flooring, MDF shaker cabinets, and elegant quartz countertops. The kitchen shines with KitchenAid appliances and a dual-fuel range. Modern details include black Riobel faucets and quartz backsplashes. Stay efficient with Step Code 3 compliance and a heat pump for summer cooling. Enjoy a private yard with a 6´ panel fence and gas BBQ outlet. Complete with an EV-ready garage and a 2/5/10 Travelers warranty, this is Parkland living at its finest. Qualifies for PTT exemption ($15,980!) and 1st Time Home Buyer GST exemption! (id:61992)