

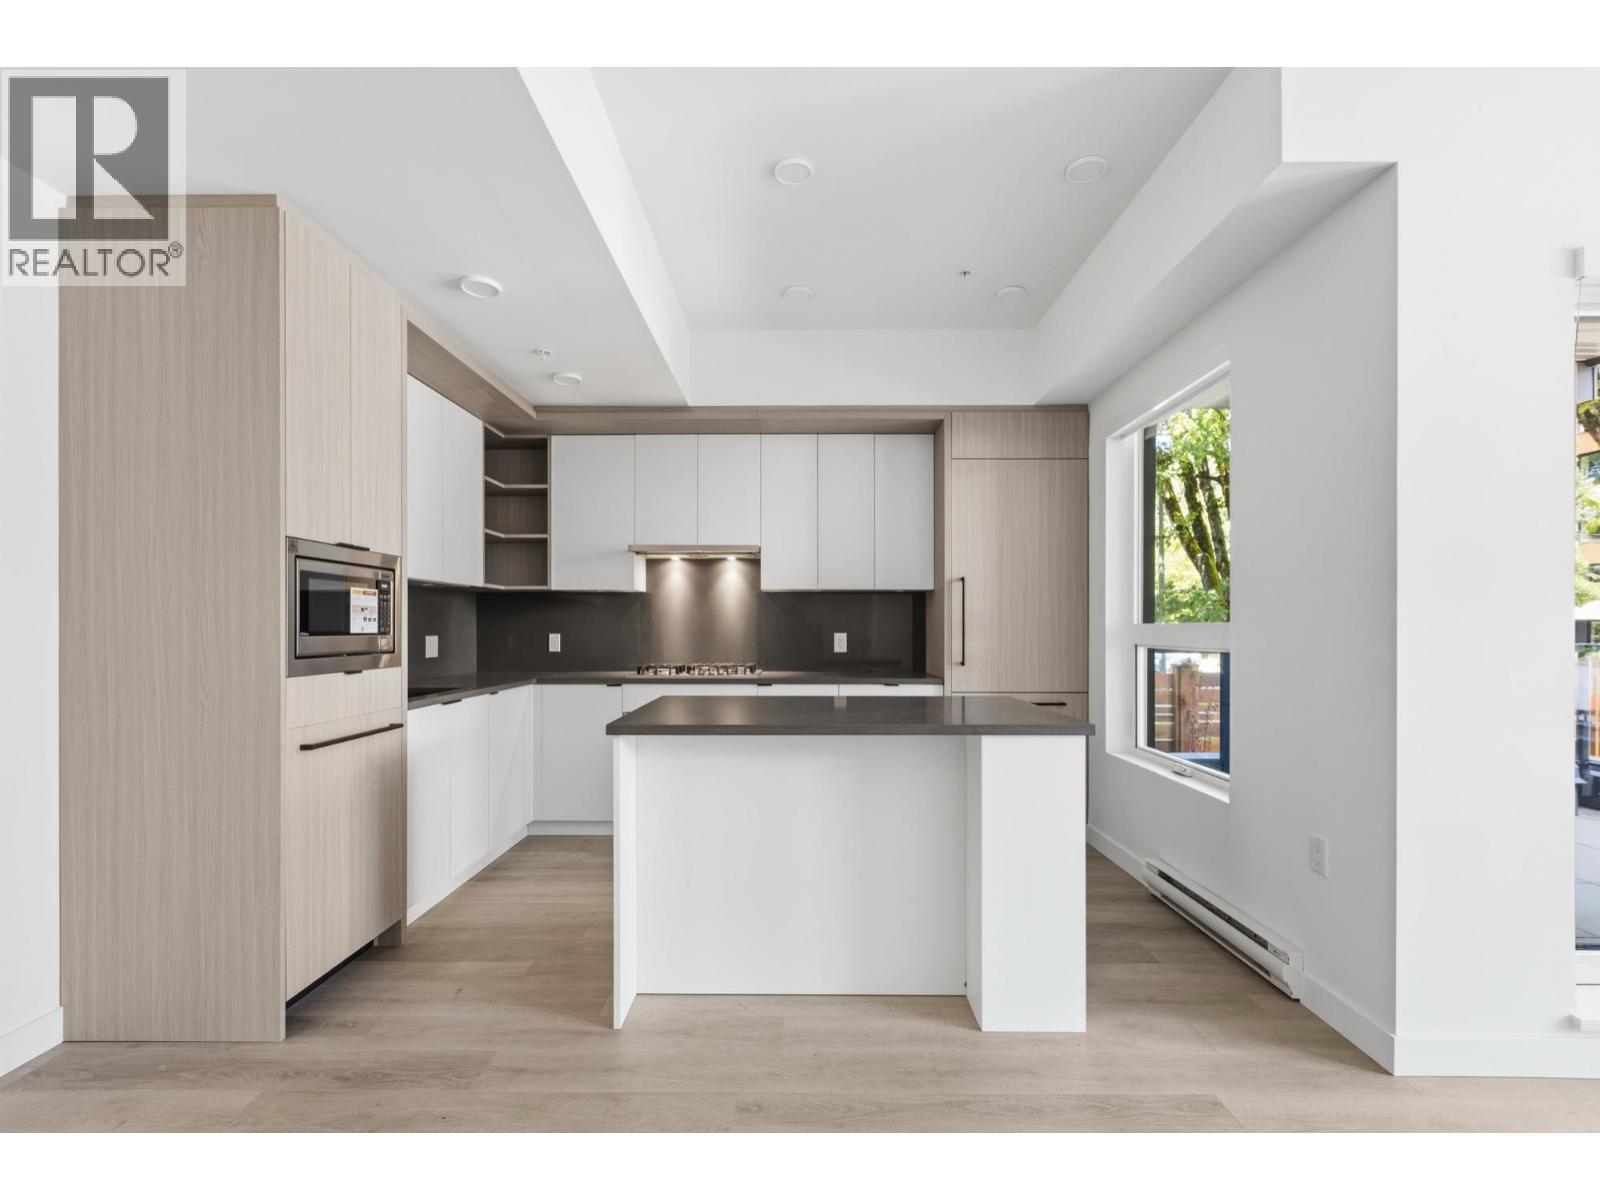
102 2268 E Broadway
Vancouver, British Columbia
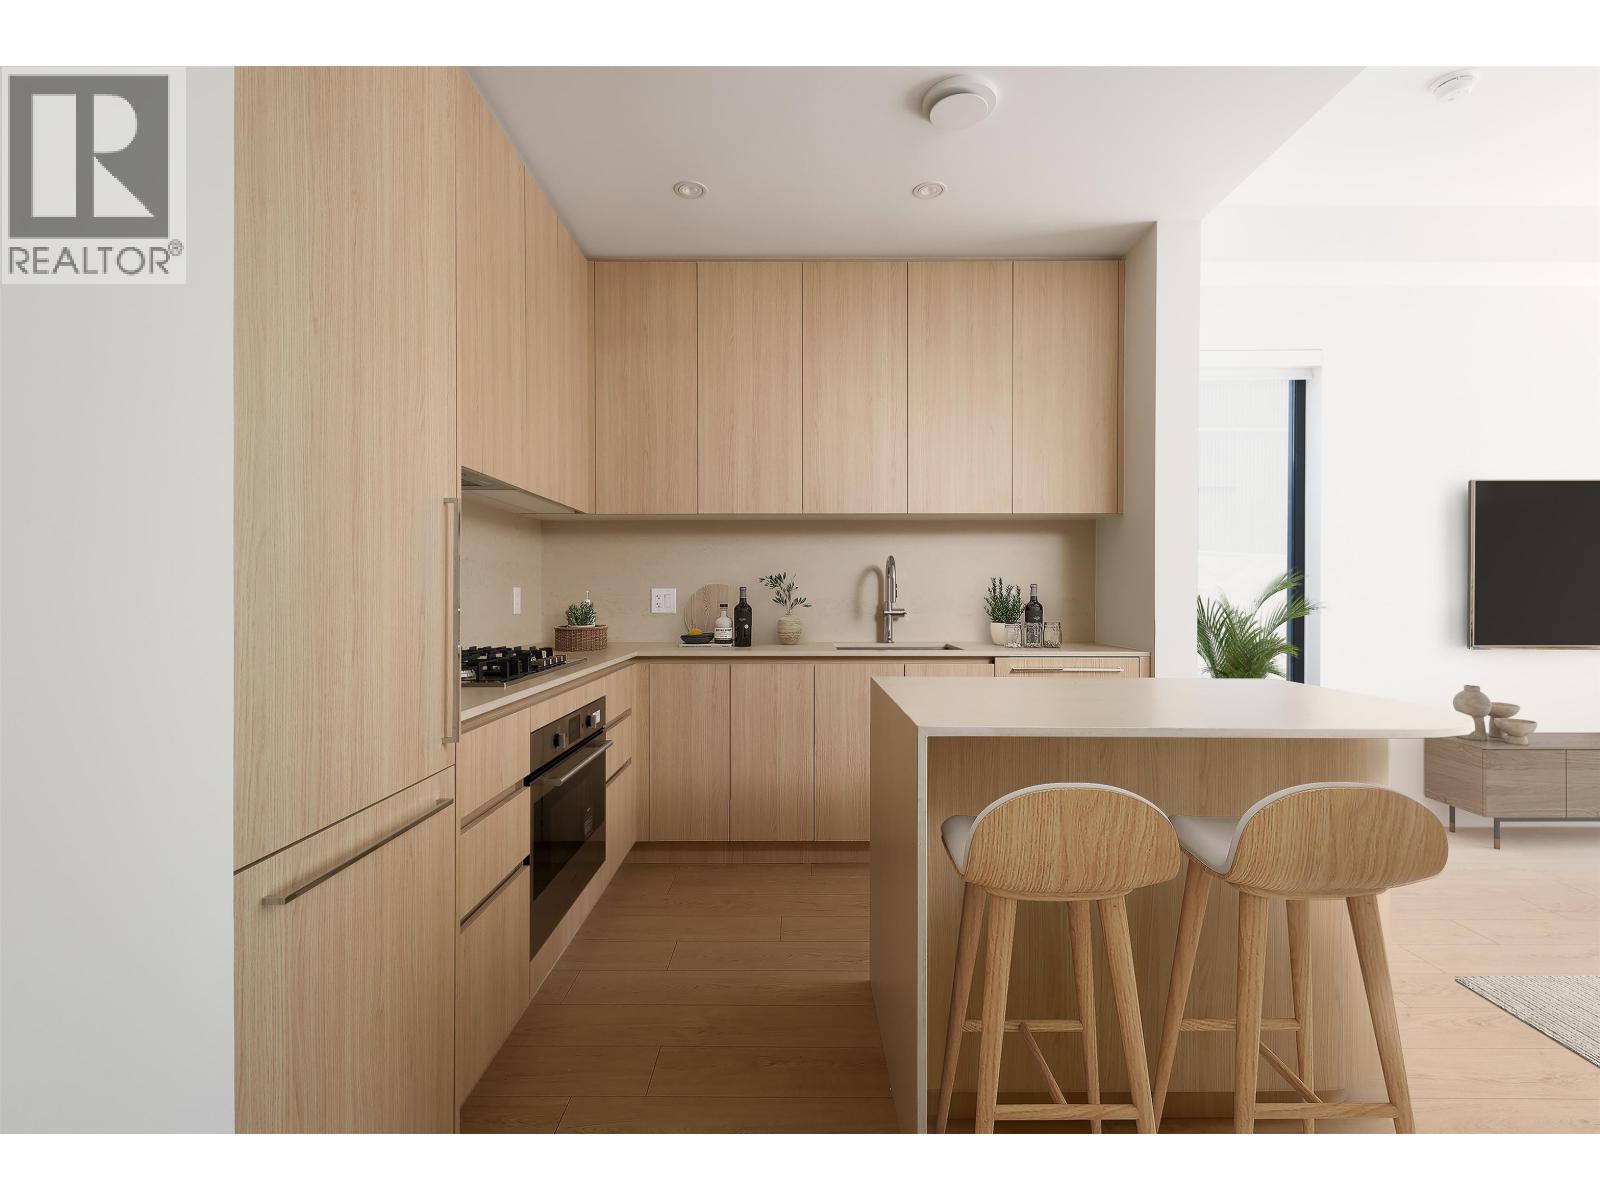
Amazing ground floor 2 bed - 2 bath home, open floor plan with gourmet kitchens a chef's dream, nicely appointed living and dining area, the bedrooms area both a good size with stunning bathrooms. Fantastic private outdoor area. Outstanding amenities including a community room, rooftop garden, playground & outdoor space. The best location, walk to THE DRIVE and some of Vancouvers best restaurants and shops. Easy access to Commercial/Broadway SkyTrain station, transit & Downtown. All offers are to made with Developer Disclosure Statement and Contract. One parking & one storage. North facing. BUY NOW>MOVE IN NOW! Easy to Show. YOU WILL LOVE THIS HOME! OPEN SAT & SUN 2-4pm. (id:61992)
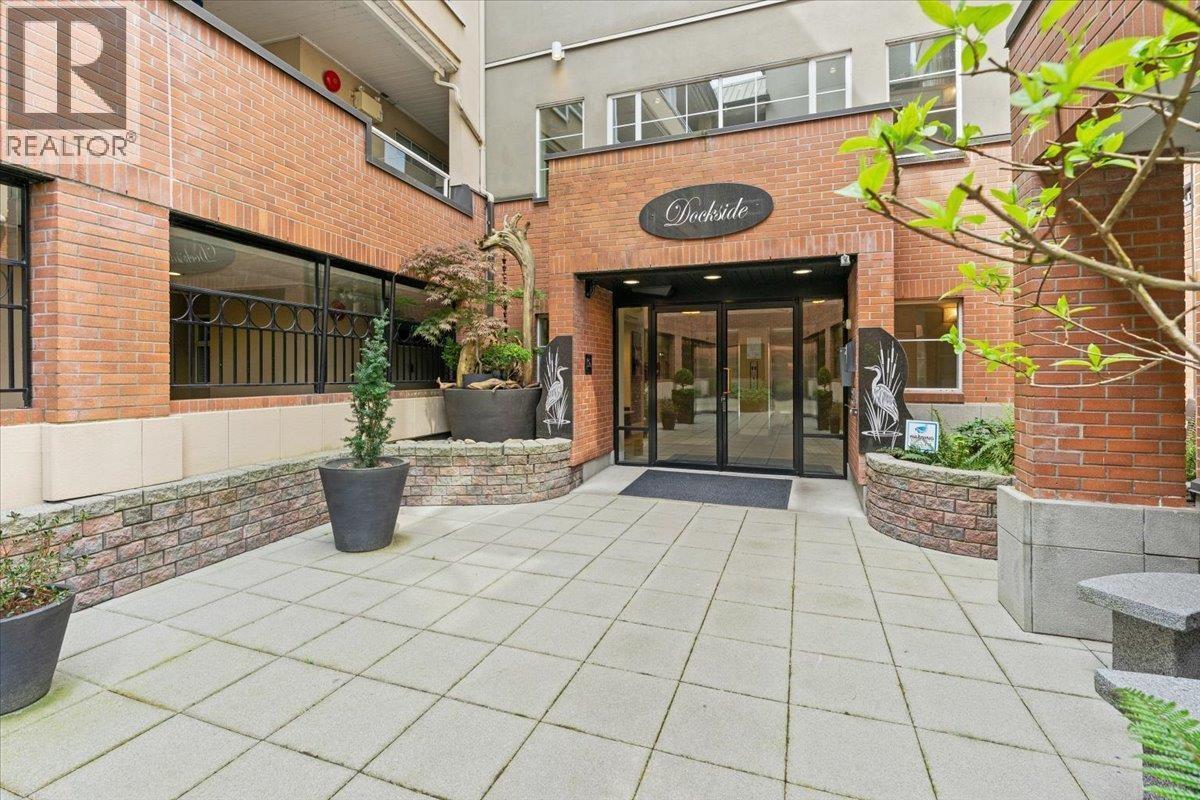
313 12 K De K Court
New Westminster, British Columbia
NEW ROOF UPDATE! Approved roof replacement levy has been PAID IN FULL by the seller, with the new roof scheduled for completion by the end of summer 2026! Welcome to Dockside in the heart of the Quay waterfront community. This spacious 2 bed, 2 bath home offers over 1,080 square ft with a well-designed layout that separates the bedrooms for added privacy. Generous living and dining areas accommodate full-size furniture, complemented by a functional kitchen and large balcony for year-round enjoyment. Thoughtfully maintained and move-in ready. Pet-friendly (2 allowed). Steps to the boardwalk, Quay Market, parks, and SkyTrain. (id:61992)
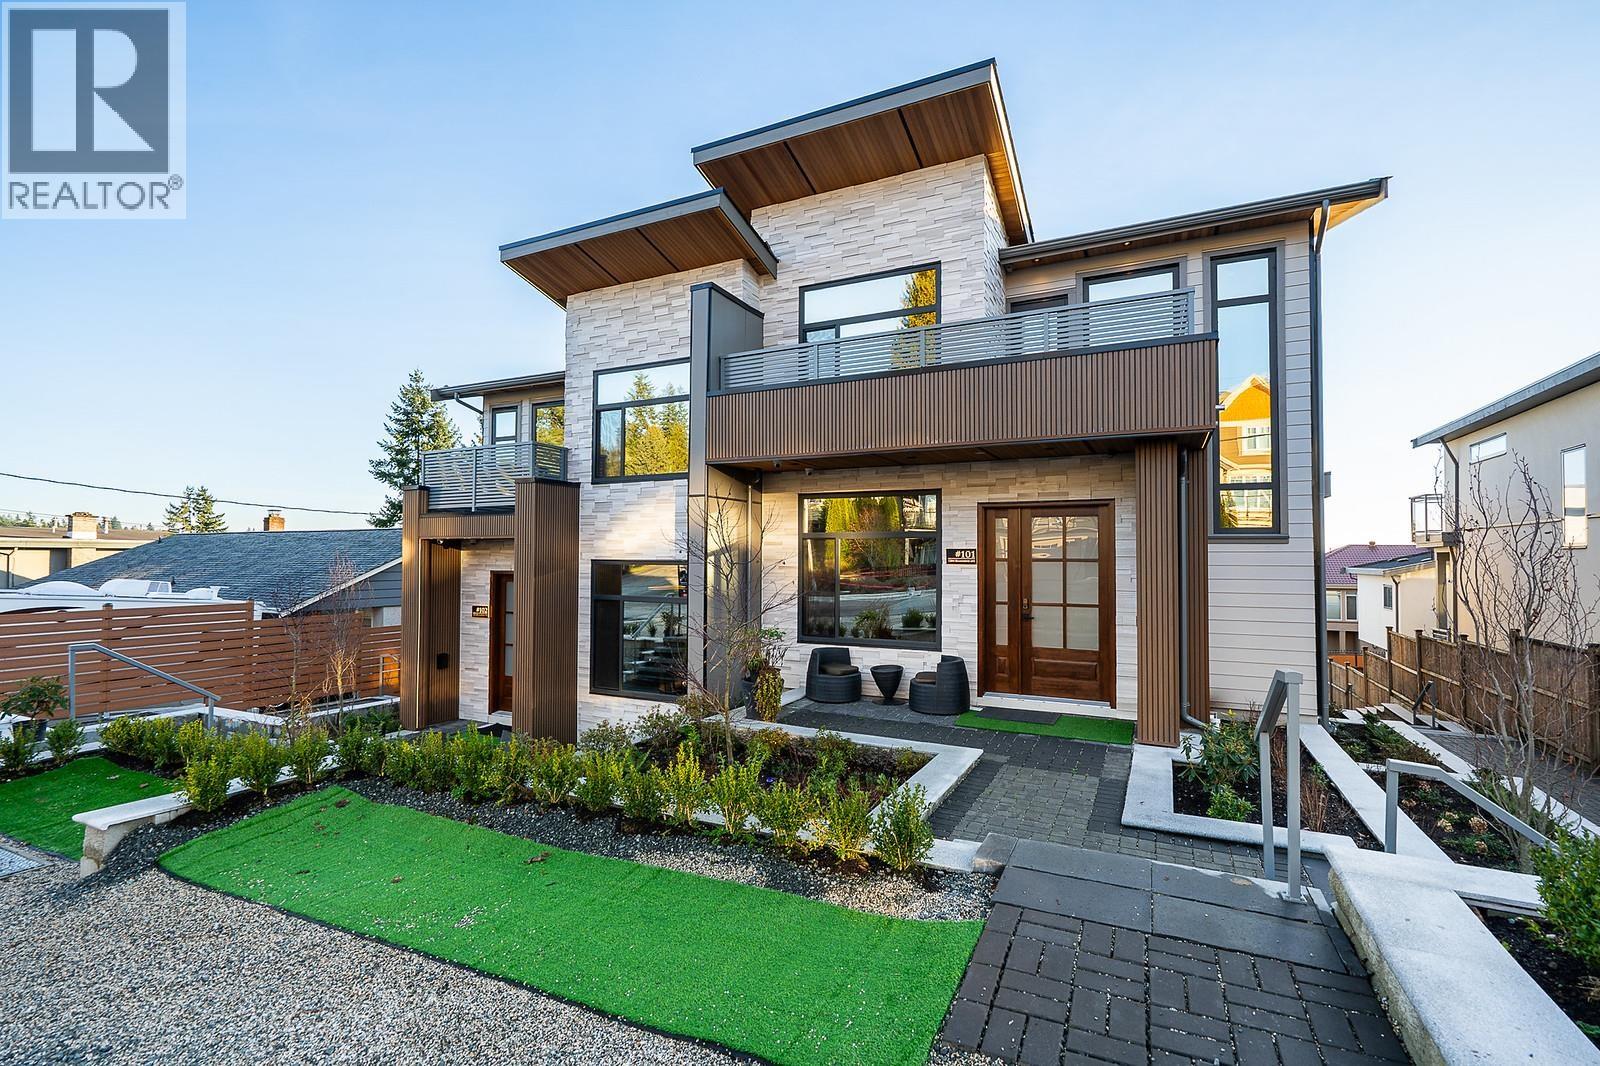
103 1204 Hammond Avenue
Coquitlam, British Columbia
Wake up to spectacular panoramic views stretching across City, the Fraser River, iconic bridges, and Mount Baker from this beautifully designed luxury home. No strata fees, self-managed, this exceptional two-level residence combines sophisticated design with everyday functionality. Offering 3 generous bedrooms, including a versatile main-floor bedroom perfect for guests, a home office, or multigenerational living, the home features 9-foot celling, premium high-gloss cabinetry, and elegant LED lighting inside and out. Located in a highly convenient neighborhood close to schools, major highways, shopping, restaurants, Superstore, IKEA, Home Depot, and countless amenities. The GST Is Not Included (id:61992)
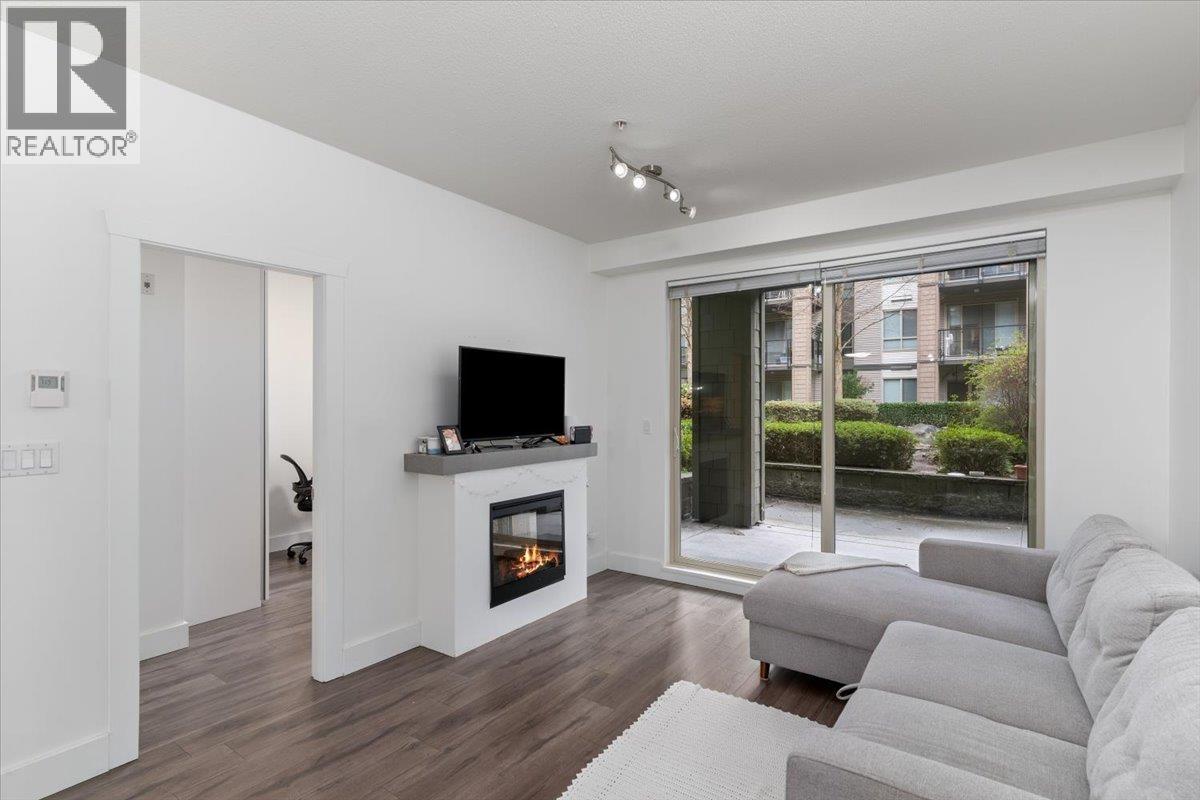
112 7478 Byrnepark Walk
Burnaby, British Columbia
Welcome to 112-7478 Byrnepark Walk, a well-designed 2 bed, 2 bath home offering nearly 800 sqft of comfortable living in a peaceful, courtyard-facing setting. This ground-level residence features a bright, open-concept layout with spacious living and dining areas and generously sized bedrooms. Step outside to your own 200 sqft patio-an ideal extension of your living space for morning coffee, summer evenings, or easy indoor-outdoor entertaining. Surrounded by a network of scenic walking trails and located just one minute from the local elementary school, this home offers everyday convenience in a naturally connected neighbourhood. Residents enjoy access to a gym, recreation room, and party room, making it equally appealing for first-time buyers, downsizers, or investors seeking strong livability in today´s market. Includes parking and storage.***Open House Wed, 5:30-6:30pm*** (id:61992)
2407 N Grandview Highway
Vancouver, British Columbia
The Cut by Fabric Living is East Van´s most anticipated collection of townhomes and garden flats, offering a rare blend of urban design and ground-oriented living just steps from Trout Lake. These 1-3 bedroom homes feature private outdoor spaces, 9ft ceilings, over height windows, integrated Italian appliances, AC, and Japandi-inspired interiors that balance simplicity with warmth. Placed along the Central Valley Greenway, walking distance to Commercial Drive & 2 Skytrains, The Cut offers exceptional connectivity, modern convenience with a strong sense of community around a central community courtyard. Skip the condo with this airy 1+flex home with 10ft ceilings, your own private front door and 250ft South facing patio. Visit our Phase 1 homes every Sat/Sun 11-4pm, Tues-Thurs. 4-7pm (id:61992)
2709 1955 Alpha Way
Burnaby, British Columbia
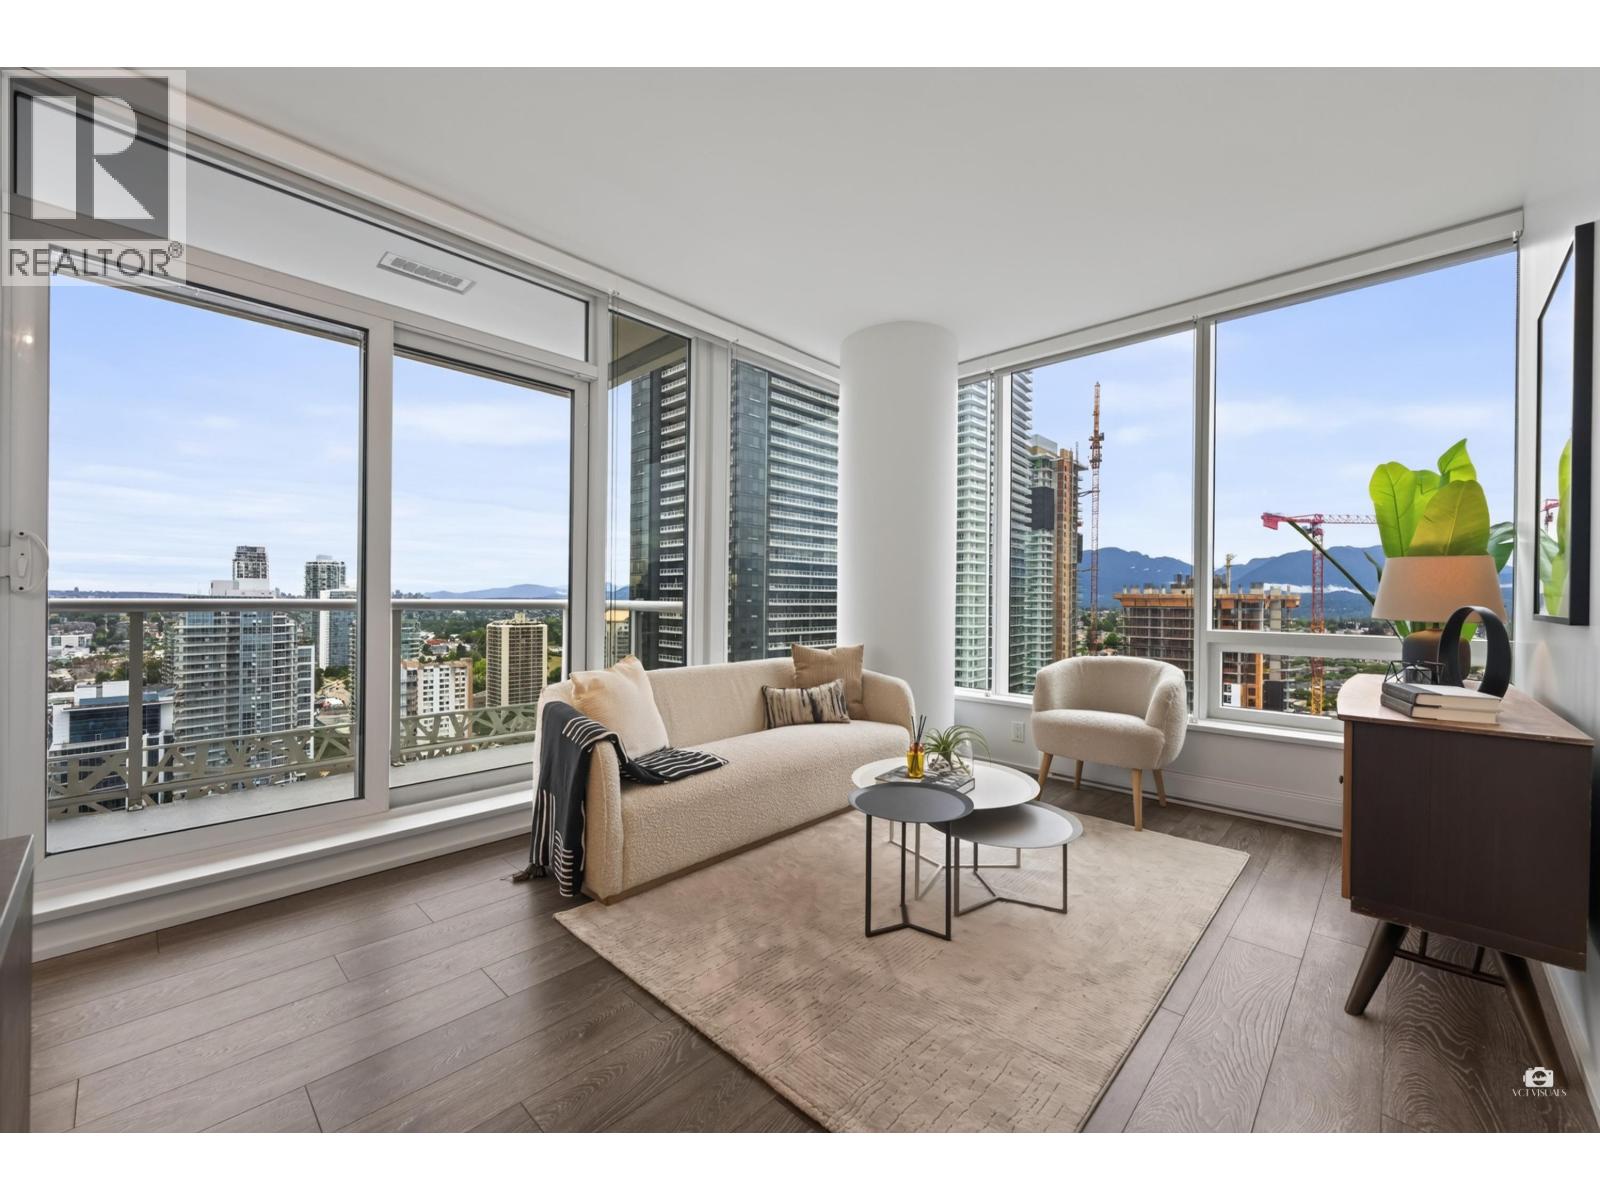
This is the perfect layout home you've been looking for! This bright 2 bed, 2 bath home on the 27th floor offers partial ocean and mountain views, plus one of the building's most sought-after floor plans. The smart layout features two well-separated bedrooms that can function as Double Ensuite, plus a versatile den perfect for working from home. The modern kitchen includes a built-in dining table seamlessly integrated into the island for added style and functionality. Recently refreshed with quality designer paint and professionally deep cleaned, this move-in ready home is waiting for you. Already approved to install A/C. Comes with 1 Parking and 1 Locker. Open House Aug 22/23 Saturday & Sunday 2-4pm (id:61992)
640 1209 Cecile Drive
Port Moody, British Columbia
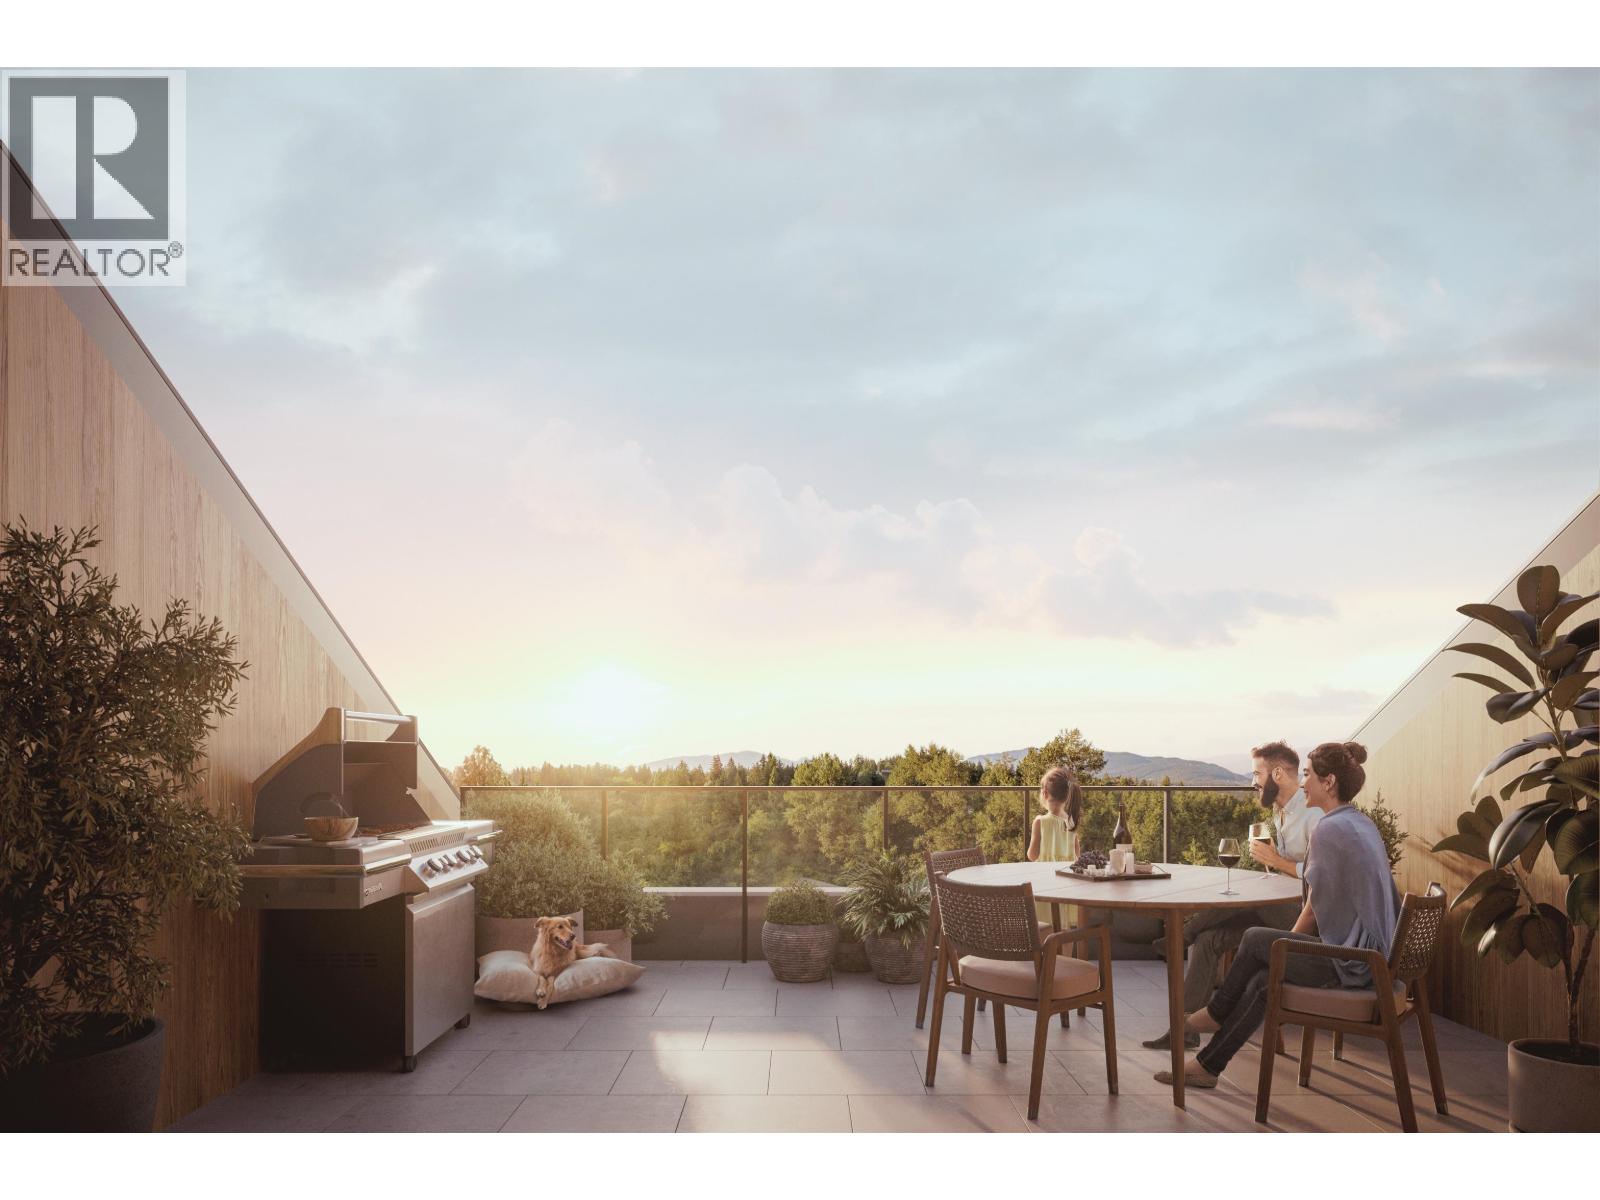
Experience elevated living with your own private rooftop terrace in the heart of Port Moody. This stunning south-facing penthouse at Umbra at Portwood offers 2 bedrooms, 2 bathrooms, and a large flex room with a thoughtfully designed open-concept layout, 9' ceilings, and air conditioning. The chef-inspired kitchen features premium Fulgor Milano appliances, quartz countertops, a large island, and designer finishes. Enjoy approximately 680 sq. ft. of private outdoor living, including a rooftop terrace and balcony, perfect for entertaining or relaxing in the sun. Includes 1 EV-ready parking stall, 1 storage locker, and bike storage. Minutes to Rocky Point Park, Brewers Row, SkyTrain, scenic trails, and the future Joinery village. (id:61992)
Rennie Marketing Systems
8 10373 240a Street
Maple Ridge, British Columbia
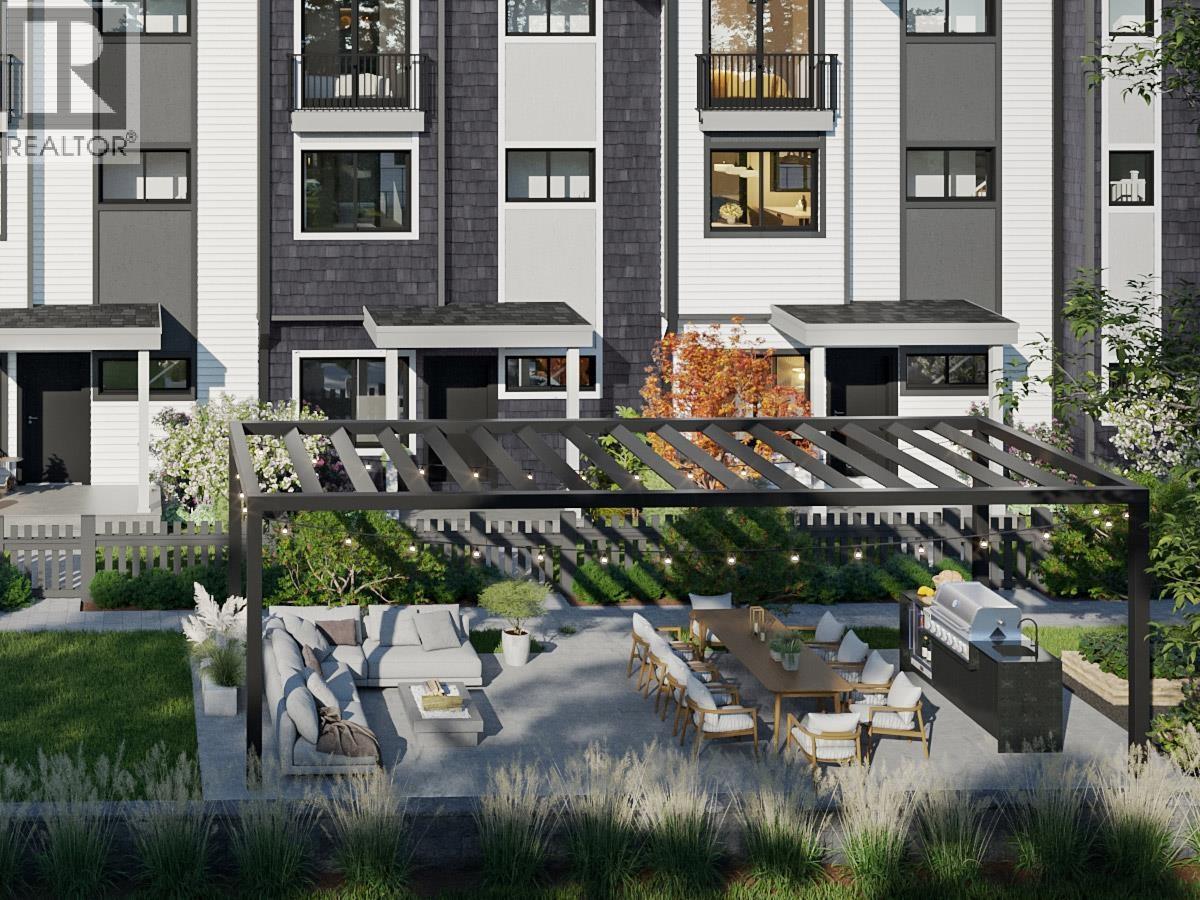
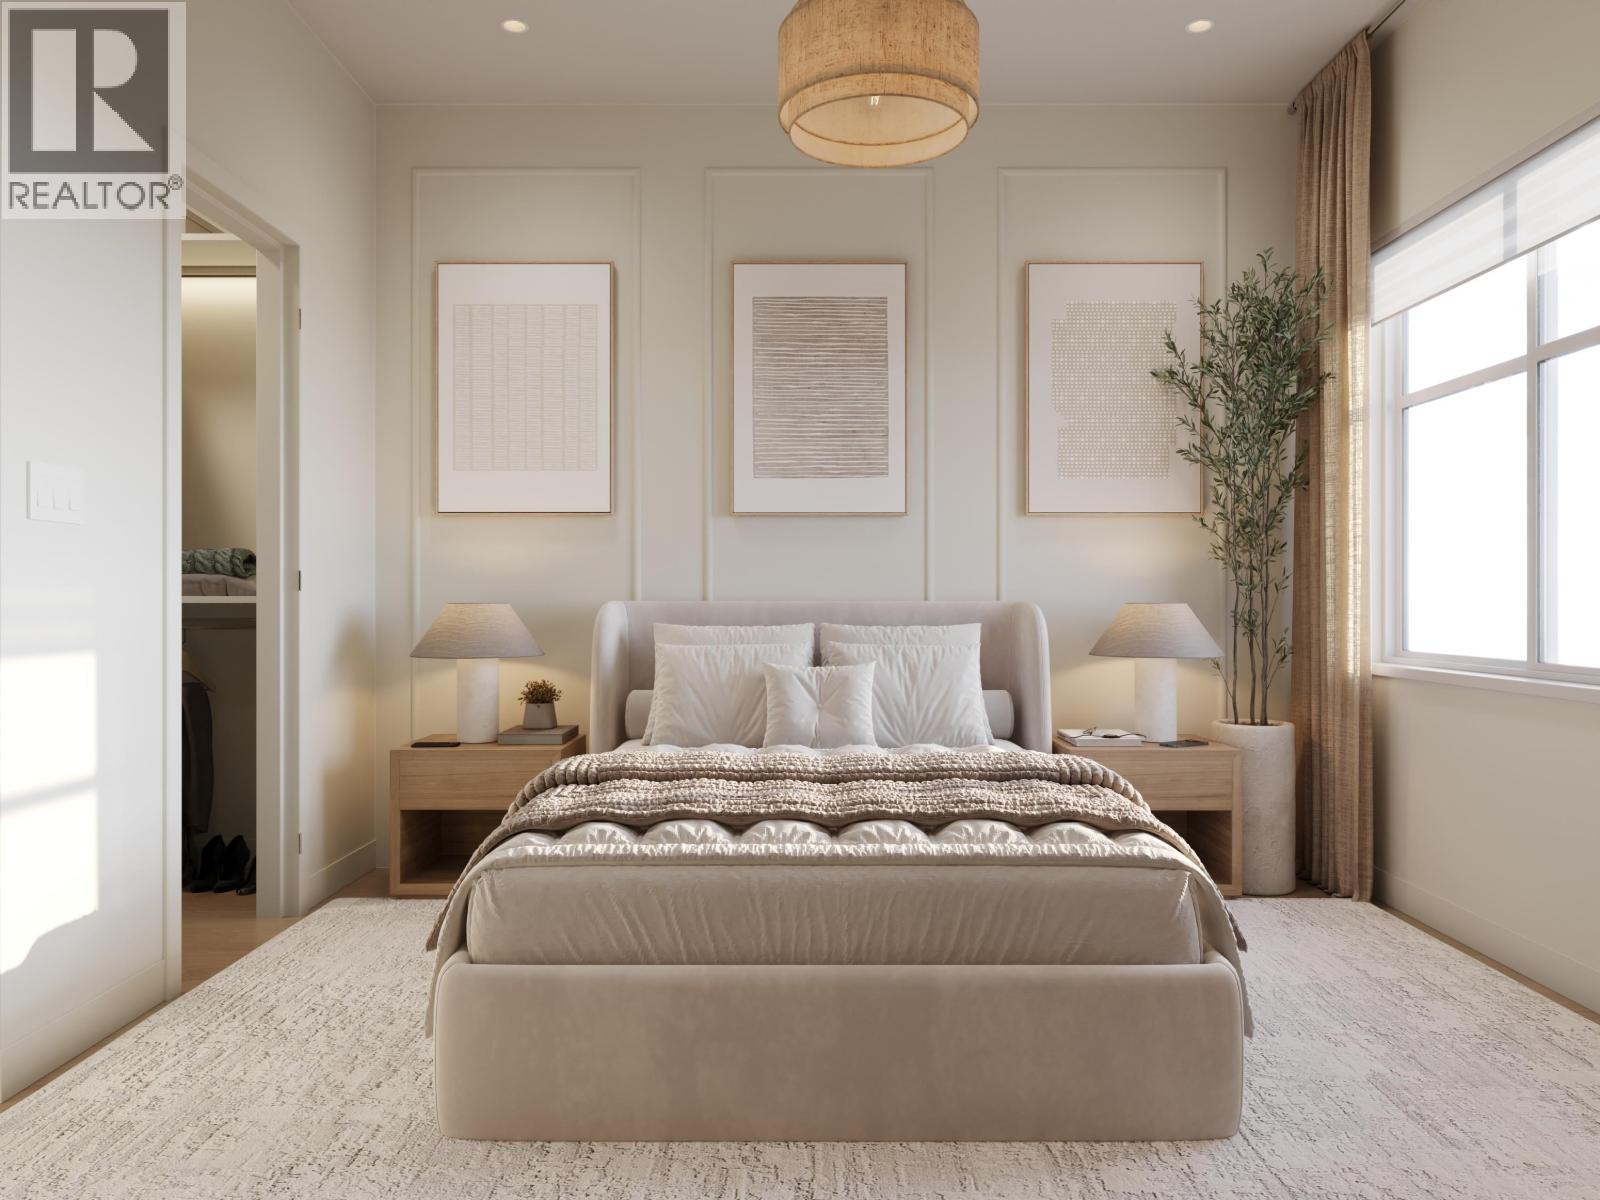
Buy the space before you need it. Plan A at Kin & Kith is 1,465 square ft - one of the largest 3 bd + den in the community - which means the den becomes the office, the office becomes the nursery, and nobody moves. A 639 square ft main floor with 9-ft ceilings holds the whole evening & never feels tight; a balcony off the dining room takes the summer nights; 2 covered parking spots (garage + carport, EV outlet ready) take the vehicles. Inside, an LG 5-burner gas range, quartz slab backsplash & pantry and closet organizers come standard - in Fog, light and open, or Fir, deep and modern. Your private 245 square ft fenced yard, the outdoor firebowl lounge, BBQ kitchen & natural playground shared by 30 homes. A 3min walk to Cusqunela Elementary, 16min to Samuel Robertson Tech - walk the whole school arc from kindergarten to grad. A 3 bd + den Plan A1, est. move-in May 2027. Some homes are bought for this year; this one's bought for the next ten. Every home carries the 2/5/10 Pacific Home Warranty. Built to last - Built by KIN (id:61992)
6 10373 240a Street
Maple Ridge, British Columbia
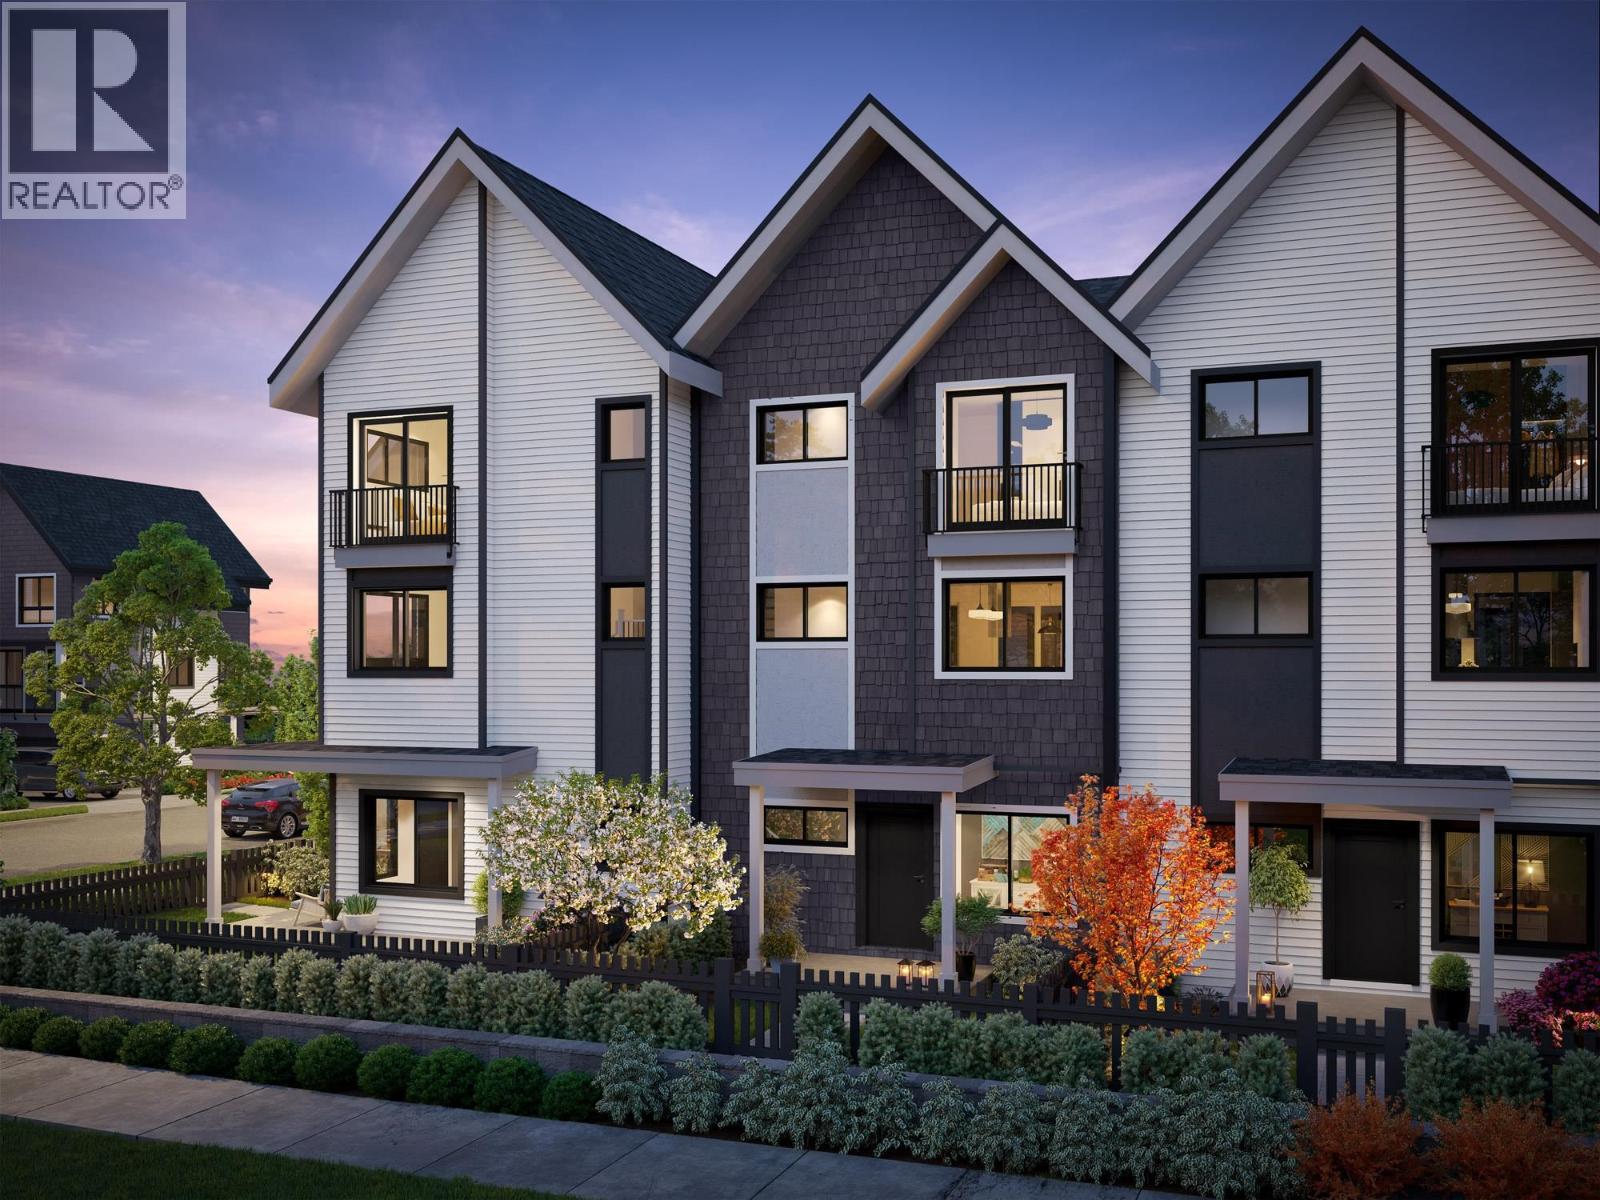
Straight talk, before you visit: Both A and A1 plan homes at Kin & Kith face 240 Street and keep compact yards, trading exposure for size & price - and that trade is exactly why Home 6 is the most affordable end home - lit from three sides - and at 1,464 square ft it's larger inside than every core B plan on the site. What you keep: a ground-floor den for the WFH days, a deck off the dining room for the first dinner party, two covered parking spots (garage + carport, EV plug-in ready), your private 235 square ft fenced yard, a 3-min walk to Cusqunela Elementary with Samuel Robertson Tech at 16-min means the school years are covered to university, and the outdoor firebowl lounge, BBQ kitchen & natural playground shared by just 30 homes doing the work a big yard would. At just $491/sqft, it's a square-footage champion of the community. A 3 bed + den, 2.5 bath Plan A1, est. move-in May 2027 lets the down payment grow while it's built. We tell you the trade up front; you choose if it's yours. Built to last - Built by KIN (id:61992)
6 10372 240a Street
Maple Ridge, British Columbia
Follow one day through Home 6 at Kin & Kith - one of two 4-bdrm end homes here, lit from three sides. 7:15: two sinks, zero lineup - the double-vanity ensuite; then coffee on the full-length covered balcony, rain or shine. 8:28: the school run - a 2-min walk to Cusqunela Elementary, 16 min to Samuel Robertson Tech - while the ground-floor 4th bdrm, a floor of its own for grandparents or guests, wakes up slowly. 3:30: homework hits the main-floor flex room. 5 pm: both vehicles slide side by side into the double garage, EV outlet ready; laundry runs side by side too. 7 pm: dinner off the gas range for three generations, then your private 380 square ft fenced yard or the outdoor firebowl lounge, BBQ kitchen and natural playground shared by 30 homes - the kind of evening a boutique community of neighbours, not a tower of strangers, makes ordinary. A 4 bed, 2.5 bath Plan B2, est. completion Oct 2026 - everyone under one roof before the holidays. Built to last. Built by KIN. SHOW HOME COMING AUG 15! (id:61992)
506/ 506a-3963 Uplands Way
West Vancouver, British Columbia
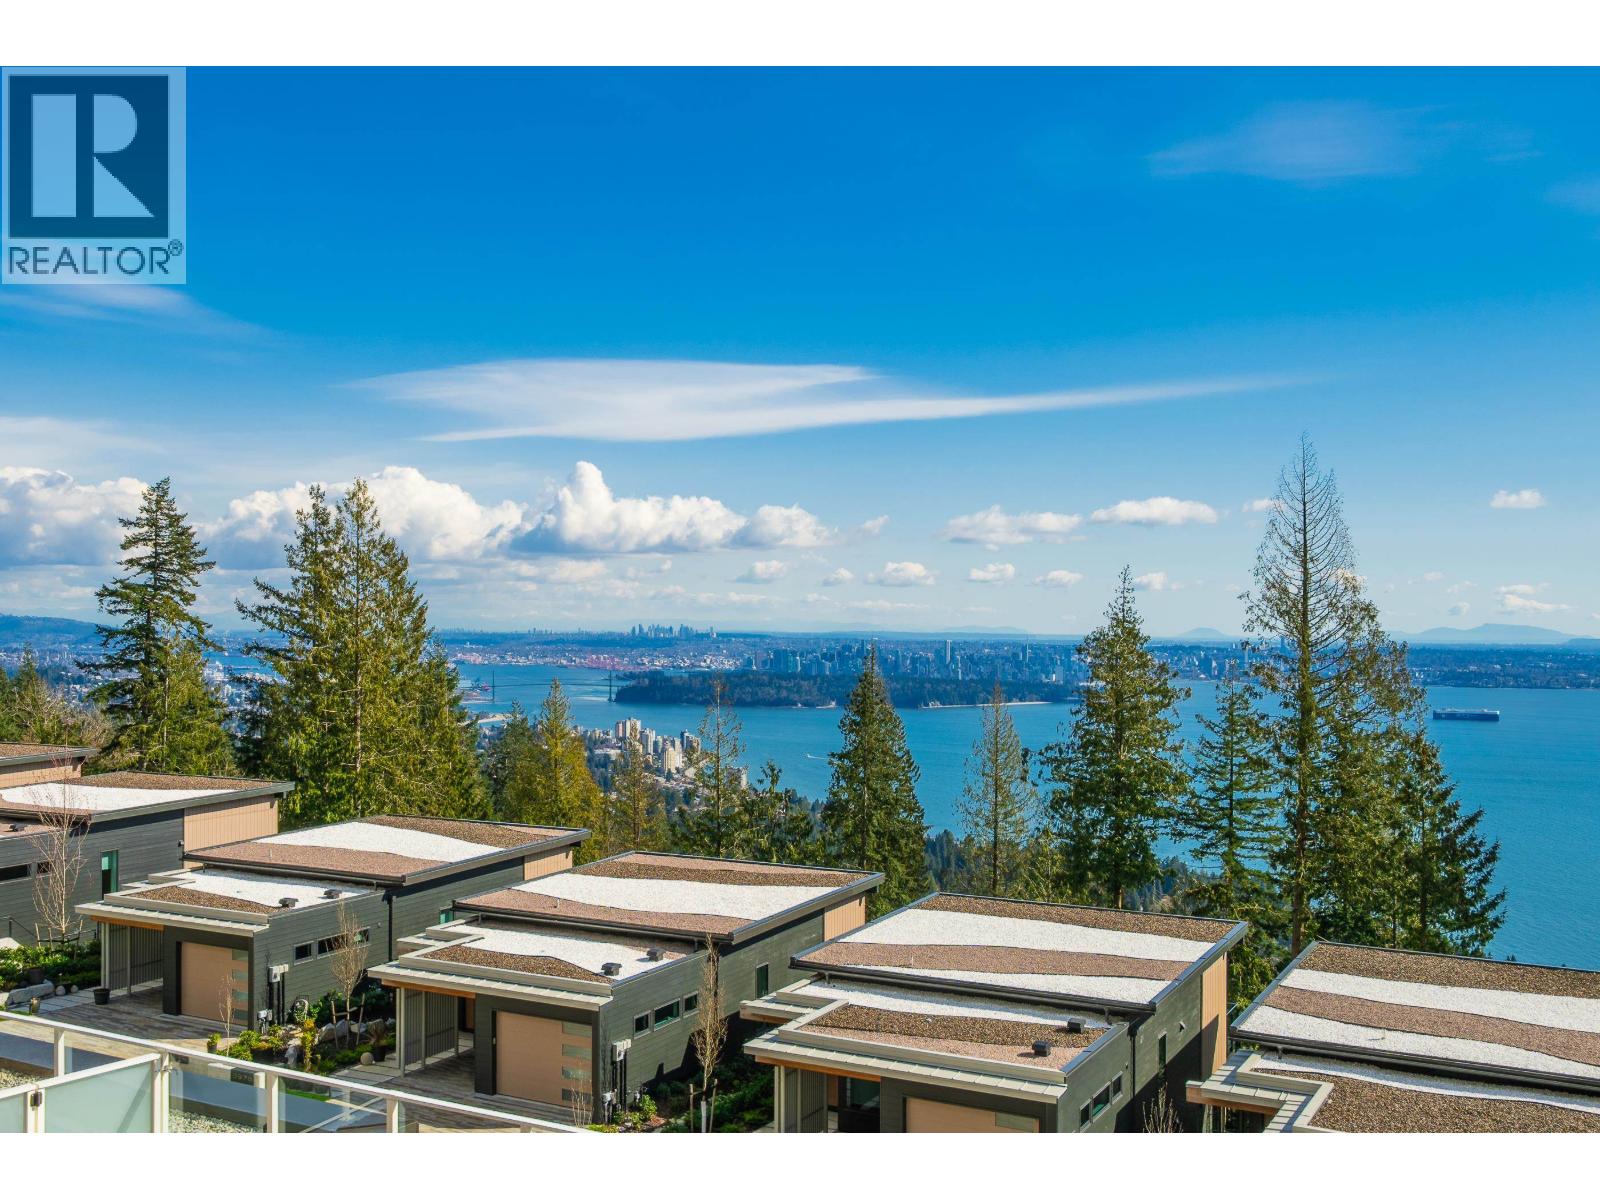
Exceptional two-bedroom residence offers breathtaking panoramic ocean views stretching from the West Coast shoreline to Mount Baker at Hawksley in West Vancouver, . A rare lock-off layout provides outstanding flexibility, featuring a self-contained studio that can be seamlessly connected to the main home or used independently-ideal for extended family, guests, a home office, or rental income. Floor-to-ceiling windows fill the home with natural light, while 9-foot ceilings and an elegant contemporary design create a bright, refined living space. Enjoy a spectacular 440+ sq. ft. private terrace, perfect for entertaining or taking in the stunning views. Quietly located near parks, top-rated schools, and Park Royal, this is a rare opportunity to own one of West Vancouver´s most versatile and view-oriented homes.2 Parking included, Open House Sat/Sun 2-4 pm (id:61992)
7 10372 240 A Street
Maple Ridge, British Columbia
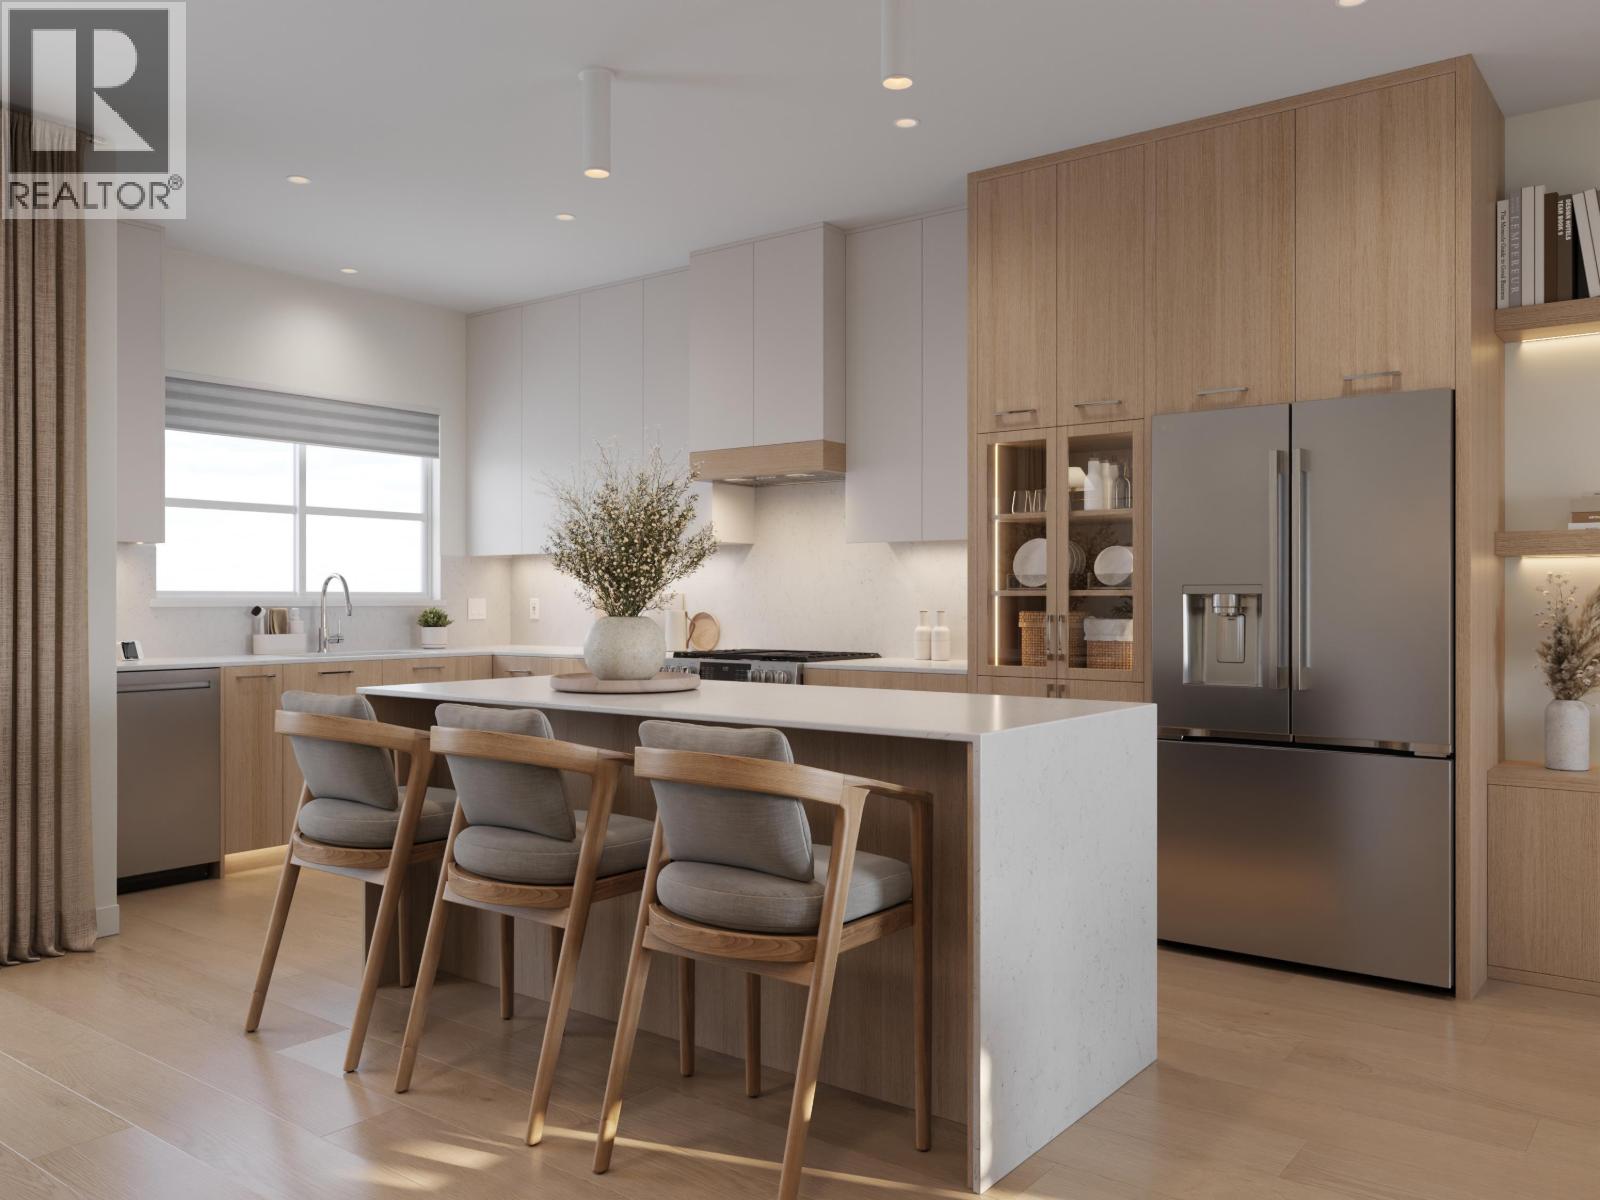
Some townhomes come with a patio and a promise. Home 7 at Kin & Kith comes with your private 525 square ft south-facing fenced yard - among the largest in the community - with room for the trampoline ambition, the vegetable beds, the dog, and sprinkler season at your place for once. Behind it: one of just two 4-bdrm homes here, an end home lit from three sides. The ground-floor 4th bdrm suits grandparents, a teen or long-stay guests - a floor of their own; the main-floor flex room catches homework and WFH; the full-length covered balcony holds the coffee, rain or shine. Both vehicles park side by side in the dbl garage, EV outlet ready; the school run is a 2-min walk to Cusqunela Elementary, Samuel Robertson Tech 16 min for the teens; the outdoor firebowl lounge, BBQ kitchen and natural playground are shared by just 30 close-knit families - sized so the neighbours learn your kids' names. A 4 bed, 2.5 bath Plan B2, est. completion this Oct 2026 - south light, homes before the holidays. Built to last. Built by KIN. (id:61992)