

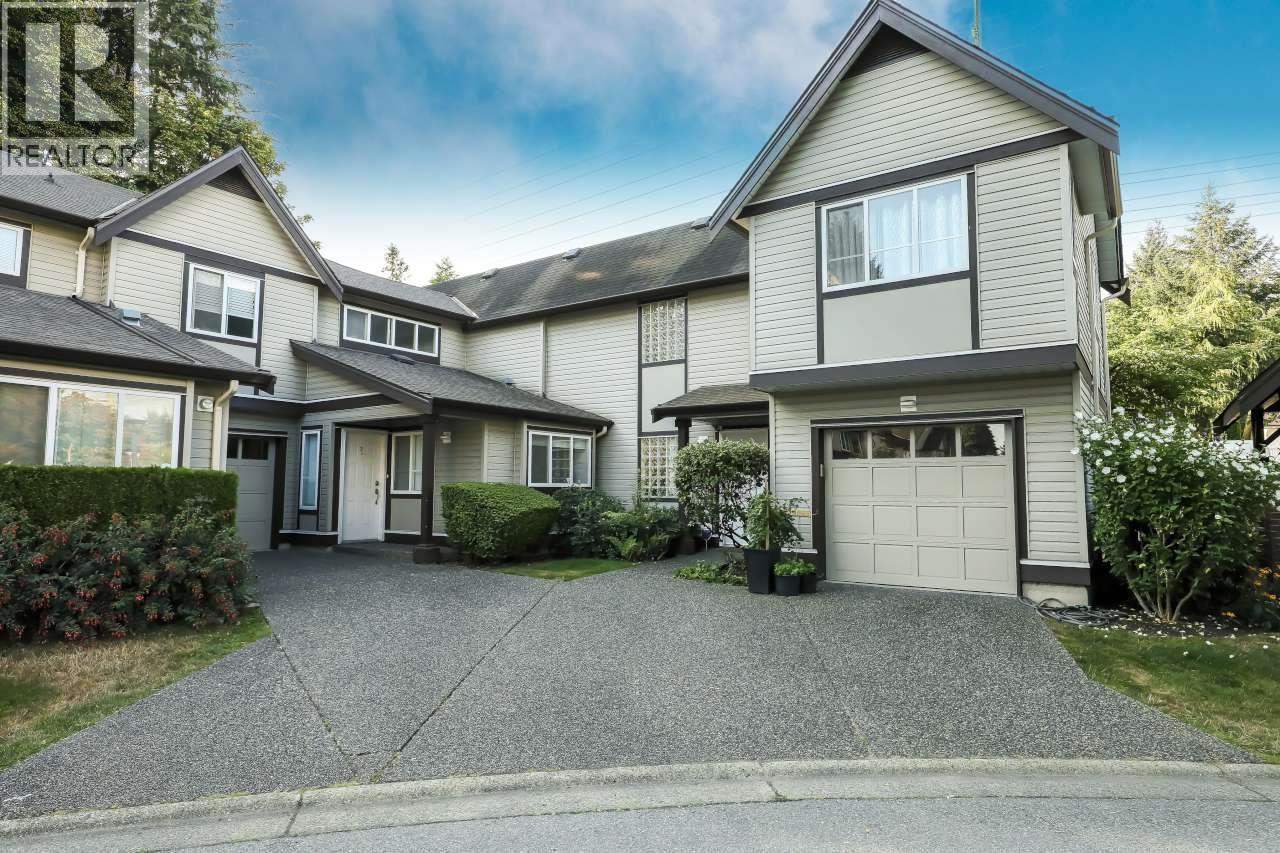
1 21801 Dewdney Trunk Road
Maple Ridge, British Columbia
Very well kept 3 bedroom, 2.5 bath, townhouse in a well maintained complex with a healthy contingency funds. Main floor features a bright sunny kitchen with built in island/eating area. Spacious dining room with vaulted ceilings, skylights, 2pce bathroom and a very spacious living room with a gas fireplace and walkout sliding door to your fully fenced yard. The second floor comes equipped with 3 good sized bedrooms and 2 full bathrooms, Master bedroom features a 3 piece ensuite and walk-in closet. Fully finished one car garage plus an additional parking space in your front driveway. Huge dry cement finished crawlspace is super handy for those extra storage needs. Call today for a private viewing. OPEN HOUSE Sat Aug 8, 2-4 pm. (id:61992)
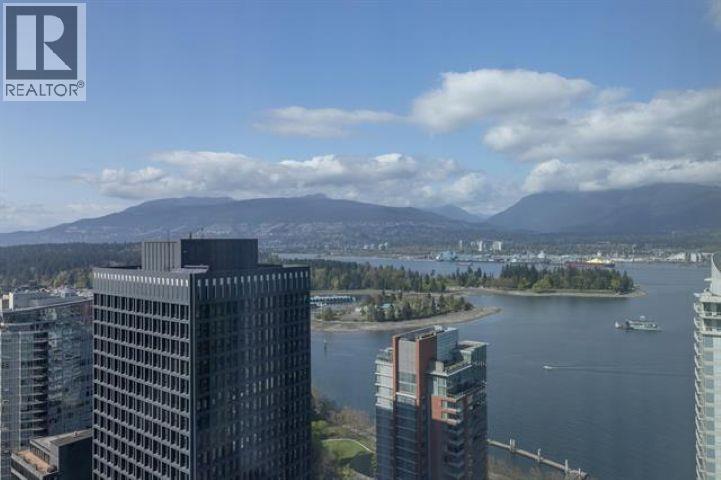
3705 1111 W Pender Street
Vancouver, British Columbia
SUB PENTHOUSE. The Vantage in Coal Harbour. Luxury life style. Rarely available South West corner two bedroom two bathroom and den, 1223 square feet of a deluxe hotel residence on top of the Pinnacle Marriott Hotel, Breathtaking 270 degree view of the Pacific Ocean, North Shore mountains, Stanley Park & downtown. Air conditioning, Hardwood flooring in the living and dining room. Gorgeous kitchen. Executive lifestyle with free access to all recreation facilities. Indoor pool, steam room, sauna, hot tub, modern gym. Two elevators dedicated to service seven levels of only thirty nine residential homes. Secure underground parking. Superb location, fantastic view. Walk to Canada Place, Marina, Convention Centre, Stanley Park . . . or stay home and call room service. (id:61992)
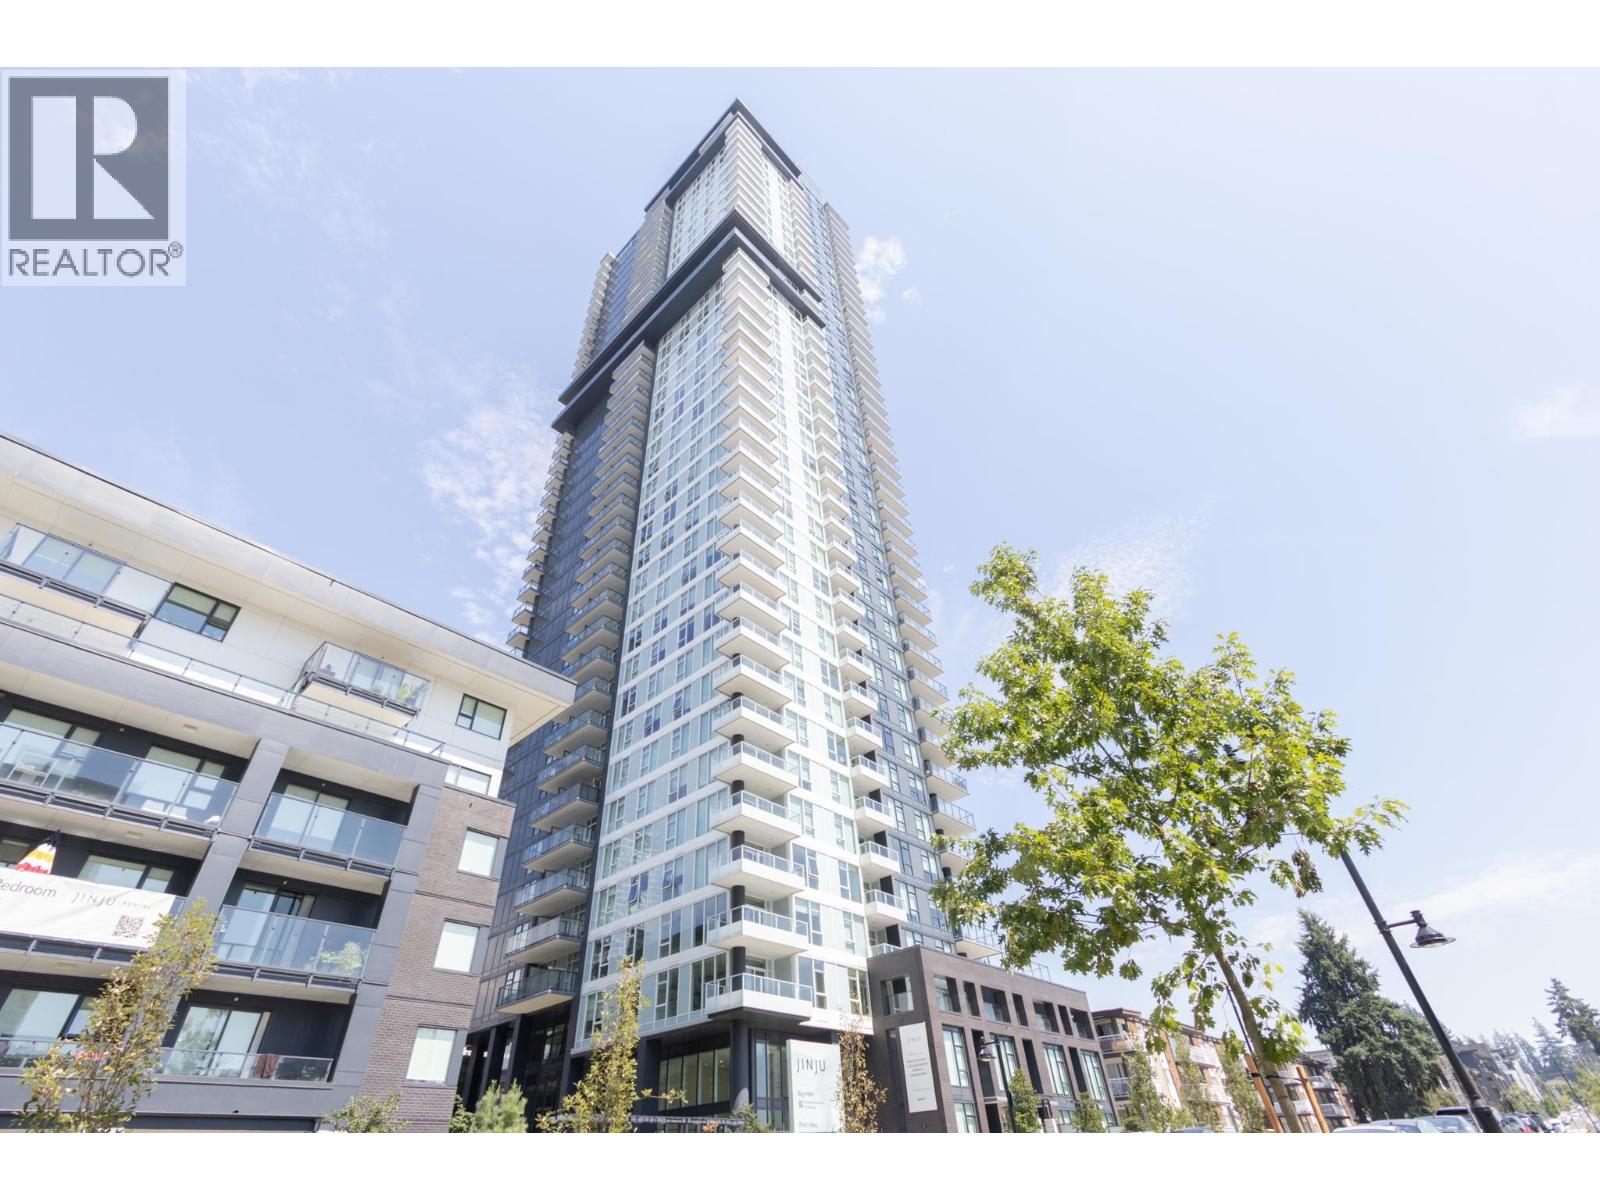
4203 537 Cottonwood Avenue
Coquitlam, British Columbia
Experience penthouse living at Jinju by Anthem in the heart of Coquitlam West! This brand-new 1,269 sq. ft. home features 3 bedrooms, 2 bathrooms, soaring ceilings, an open-concept layout, and spectacular panoramic views of the city, mountains, and Lafarge Lake. The gourmet kitchen is finished with premium cabinetry, quartz countertops, and integrated appliances, while the spacious primary bedroom offers a spa-inspired ensuite. Enjoy the large private balcony, 2 side-by-side parking stalls, and 1 storage locker. Outstanding amenities include concierge, fitness centre, social lounge, guest suite, and luxurious spa on Level 28. Steps to Burquitlam SkyTrain, shopping, restaurants, parks, and everyday conveniences. Open House: Aug 30 (SUN), 1-3PM (id:61992)
Anthem Realty Ltd.
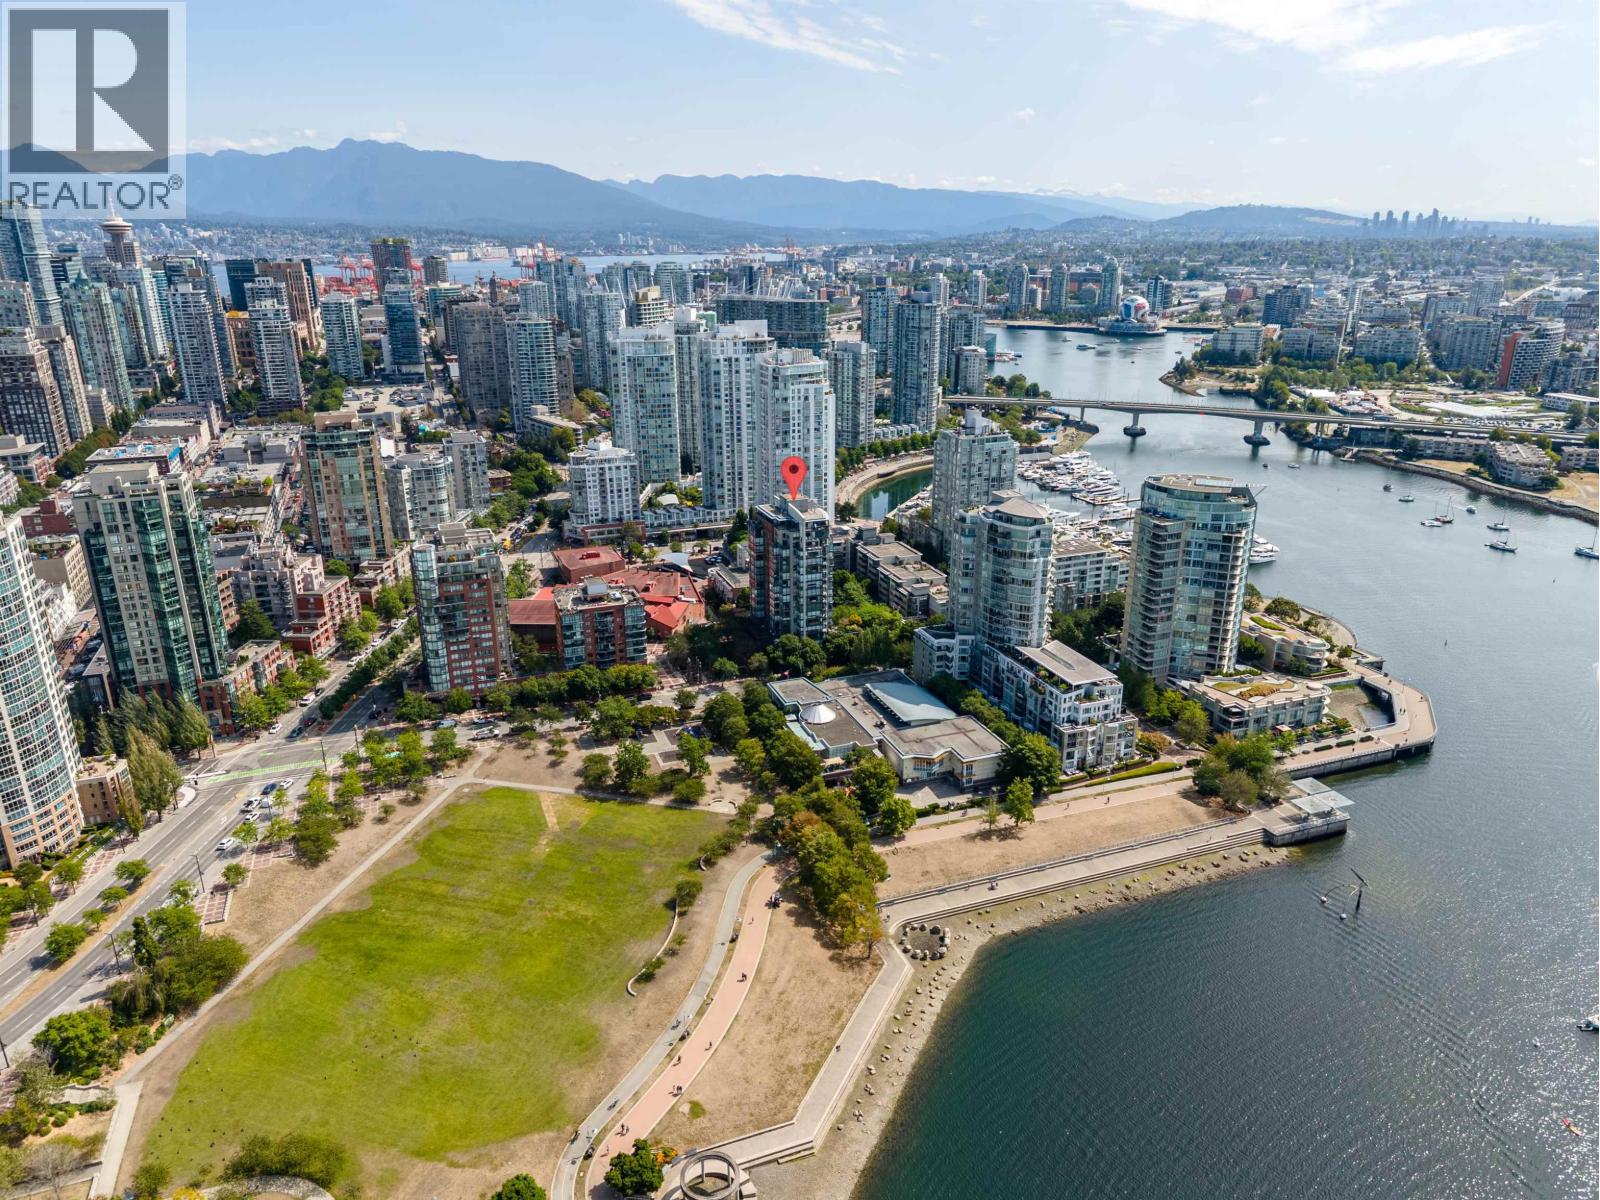
18c 139 Drake Street
Vancouver, British Columbia
Welcome to Concordia II, one of Yaletown's premier waterfront residences. This beautifully renovated SW-facing corner home offers 2 bedrooms, a spacious den (ideal as a 3rd bedrm/office) & a versatile flex space, thoughtfully designed with an efficient layout. Floor-to-ceiling windows frame unobstructed views of False Creek, & David Lam Park filling the home with natural light. Updates include s/s appliances, laminate flooring, paint, lighting & updated bathrms. The generous primary suite accommodates a king-sized bed & features a walk-in closet. Heat included in strata fees. Steps to David Lam Park, the Seawall, Roundhouse Community Centre, Elsie Roy Elementary, & Yaletown's cafés, & restaurants. With 2 parking stalls, this is waterfront living at its finest. Open house Aug 30, 3pm-4:30pm (id:61992)
4415 2180 Kelly Avenue
Port Coquitlam, British Columbia
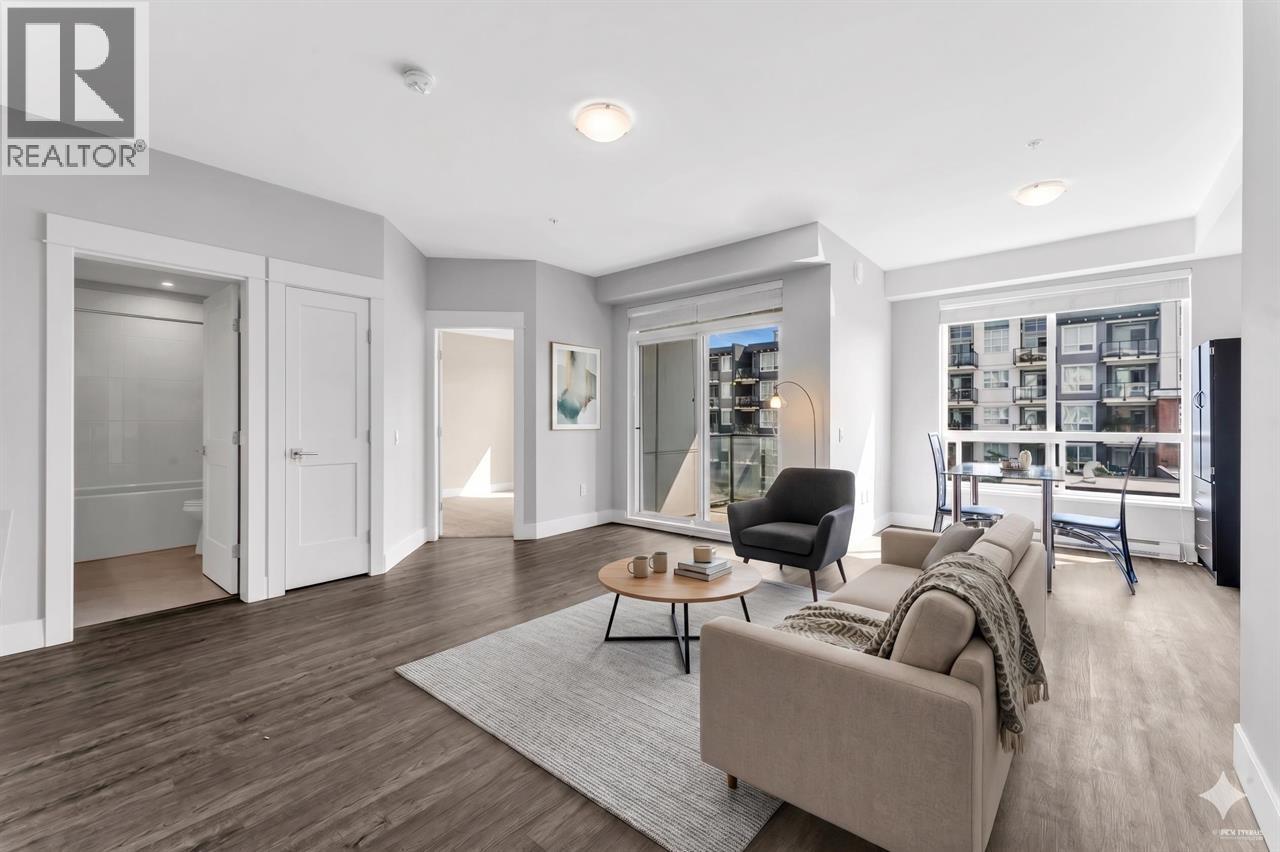
This bright and spacious 2-bedroom, 2-bathroom home offers over 1,000 sq. ft. of modern living space with an open-concept layout, high ceilings, large windows, and laminate flooring throughout. The gourmet kitchen features upgraded stainless steel appliances, quartz countertops, and ample storage. Enjoy peaceful courtyard views from your private balcony. Exceptional amenities include a clubhouse with full kitchen, children's play area, fitness facilities, games room, and more. Located directly across from the new Port Coquitlam Community Centre with pools, fitness centre, library, and arenas. Bonus: Residents enjoy a complimentary community centre membership. Steps to parks, trails, shopping, transit, and schools. A fantastic place to call home! Call Linda to book showings (id:61992)
82 19451 Sutton Avenue
Pitt Meadows, British Columbia
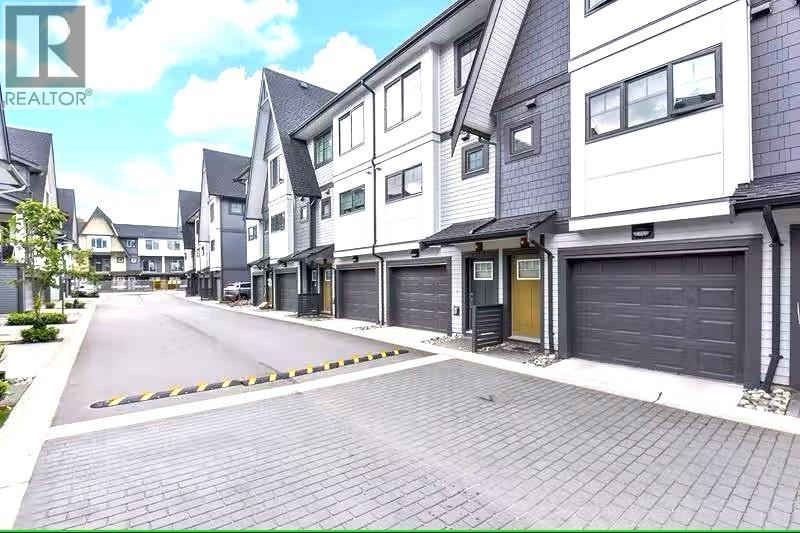
Beautiful 3 bed, 3 bath townhome in Nature´s Walk by Onni, one of Pitt Meadows´ most sought-after family communities. Offering approx. 1,420 sq. ft., this well-designed home features an open-concept main floor with spacious living and dining areas, modern kitchen with quartz counters, stainless steel appliances, gas stove, large island, and direct access to outdoor space. Forced-air heating and A/C provide year-round comfort. Upstairs offers 3 bedrooms, including a generous primary with walk-in closet and double-sink ensuite. Tandem 2-car garage with storage below. Enjoy resort-style amenities including outdoor pool, hot tub, gym, lounge, games room, golf simulator, kids playroom, and rooftop deck. Walk to parks, trails, Pitt Meadows Athletic Park, schools, shopping, and everyday amenities. (id:61992)
1803 7418 Paulson Street
Vancouver, British Columbia
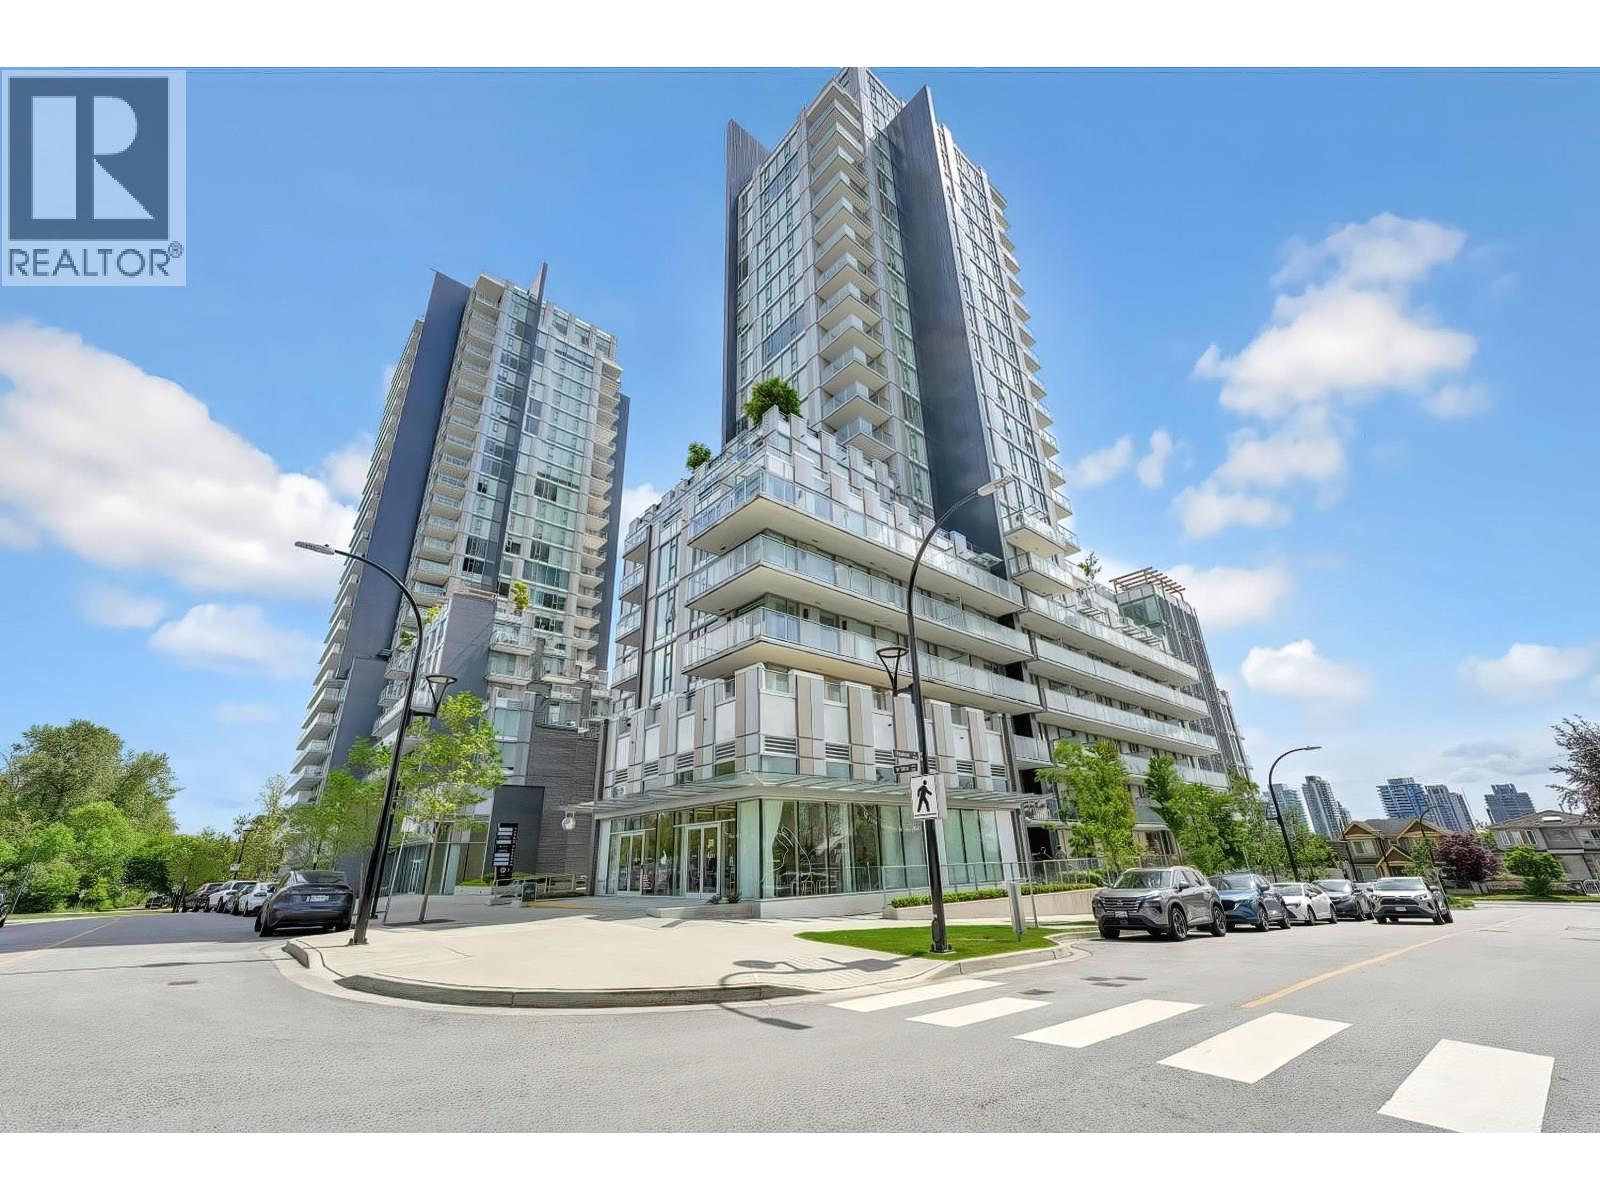
This SE facing 830 SF Two-Bedroom home is located at Cambie Gardens, Onni Group's masterplanned community on Vancouver's westside. Lavishly finished with engineered HW flooring in bedrooms, heating & cooling system, automated lighting & sleek roller shades. A gourmet kitchen includes natural stone countertops, oversize waterfall island & premium 30" Sub Zero + Wolf appliance package. Spa-inspired bathrooms boast marble countertops, Nuheat flooring & oversized mirrors with LED lighting. Master ensuite includes 4-piece ensuite with double sinks. Panoramic views of mountains, parks, Langara Golf Course, Fraser River and Ocean view. Owners enjoy exclusive access to 35,000 SF of amenities including an indoor pool, spa & fitness centre. 1 storage and TWO parking (EV)included. (id:61992)
407 298 E 11th Avenue
Vancouver, British Columbia
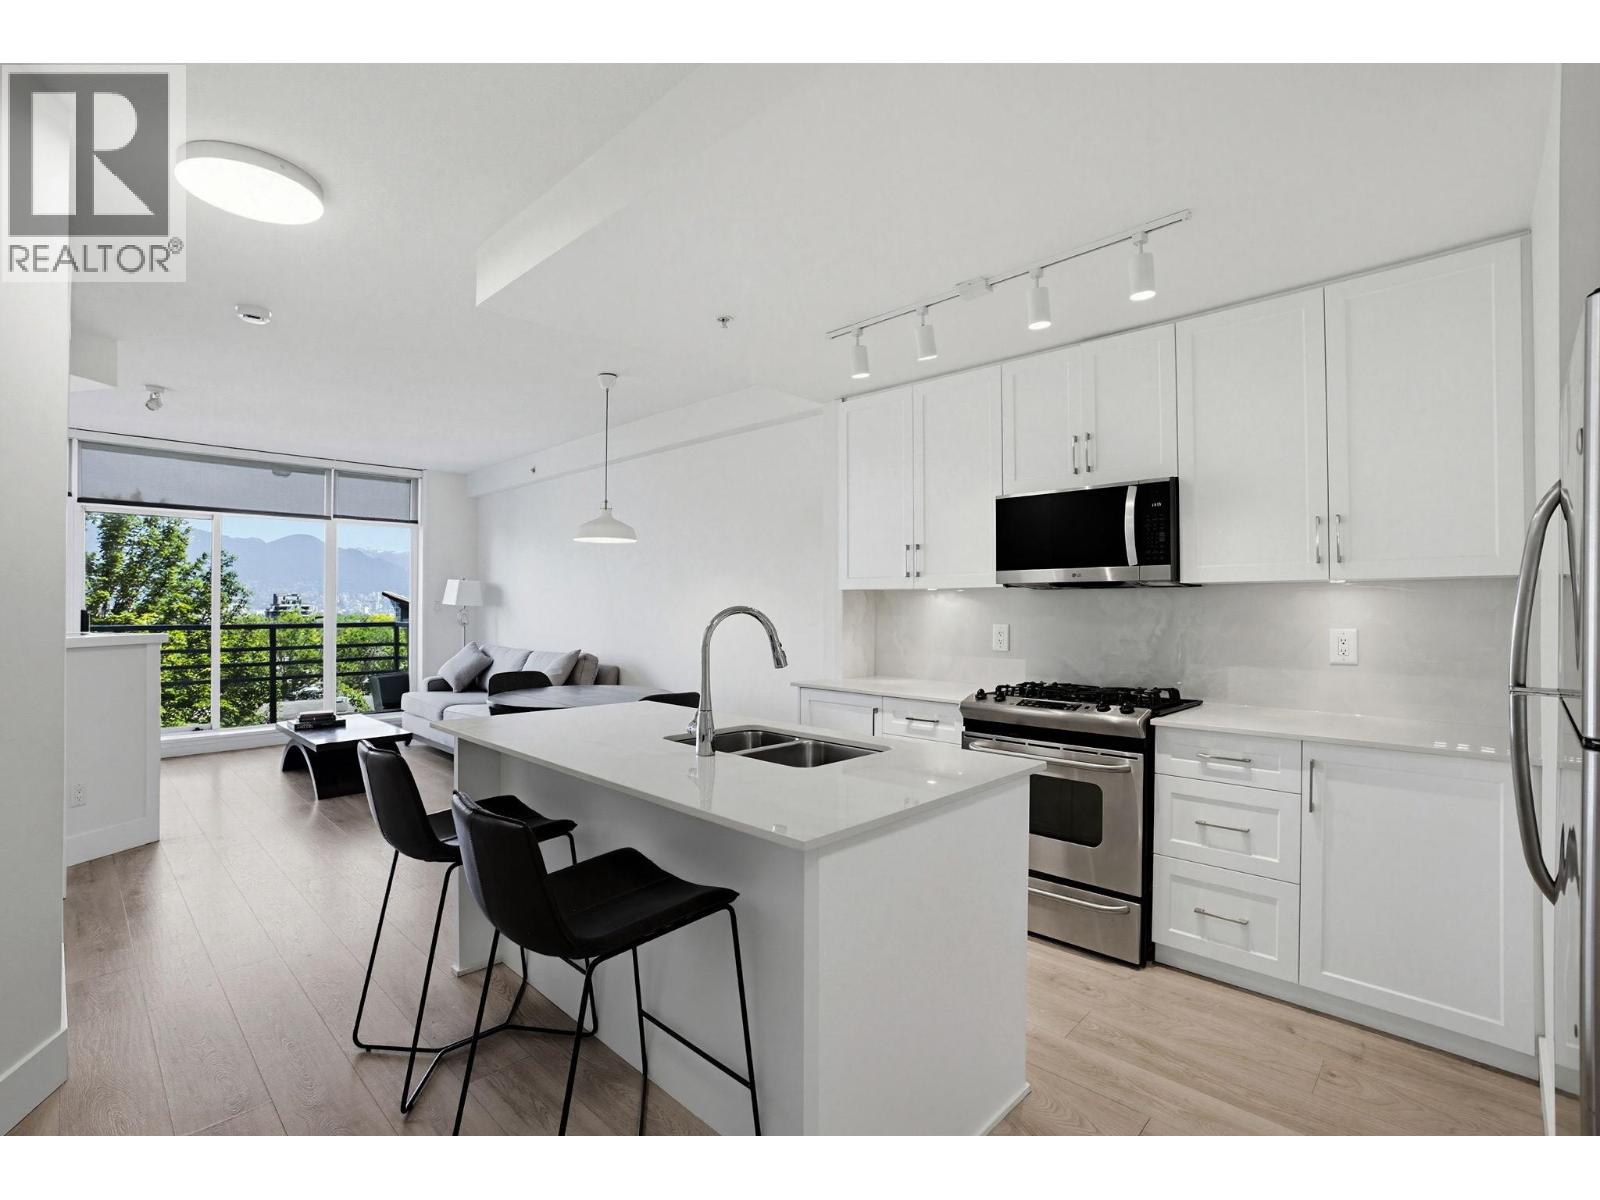
Welcome to 'Sophia' - situated in East Vancouver's desirable Mount Pleasant neighbourhood. This beautifully updated one-bedroom plus solarium and den home offers a functional layout and lovely views of the North Shore Mountain. The renovated kitchen features new cabinetry, Dekton countertops and backsplash, along with a new dishwasher and microwave/hood fan. Fresh paint and new bedroom carpeting make this home truly move-in ready. The bright solarium is ideal as a home office, reading nook, or creative space, while the large den provides excellent in-suite storage. Complete with one parking stall and one storage locker. Residents enjoy a well-maintained building with a patio, garden, party room, bike room, and playground. Located just steps from vibrant Main Street's shops, restaurants, cafés, and transit, this is urban living at its best. Open House: Sunday, August 30th from 2-4pm. (id:61992)
1b 2775 Fir Street
Vancouver, British Columbia
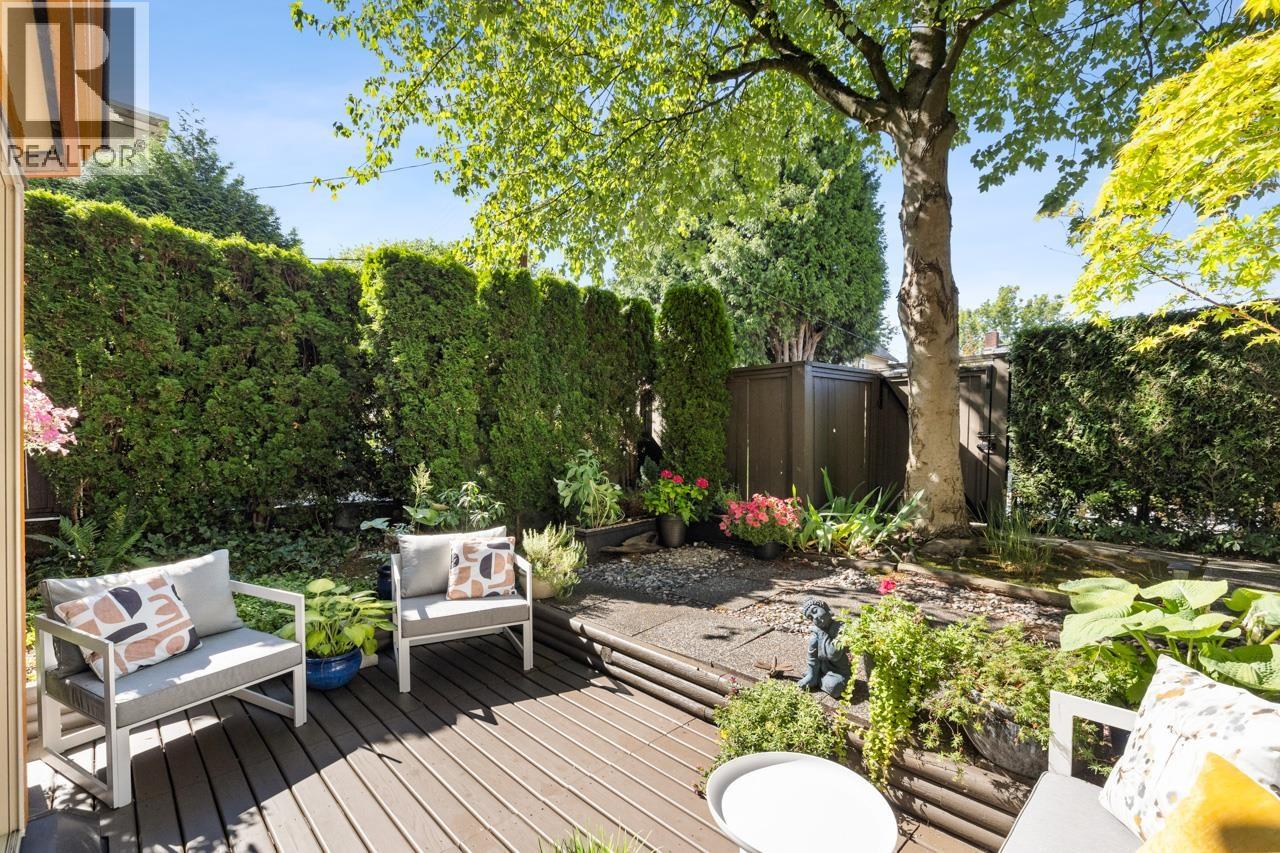
Rarely available CORNER home with a PRIVATE BACKYARD in the heart of South Granville! PATIO perfect for entertaining, gardening, or relaxing outdoors. Enjoy a spacious layout feat an OVERSIZED BEDROOM with room for a home office, walk-in closet, cozy GAS FIREPLACE, ENGINEERED HARDWOOD floors, updated kitchen & bathroom, IN-SUITE LAUNDRY & plenty of storage. Own with pride in Sterling Court, a fully RAINSCREENED & re-piped BOUTIQUE 17-home building. Live steps to South Granville's shops & cafés, upcoming City Market & Broadway SkyTrain Station. Stroll down to Granville Island, enjoy easy access to many bike paths, VGH & UBC. Includes 1 parking and 1 locker. Open House Sun, Aug 30th 2-4pm (id:61992)
637 Victoria Drive
Vancouver, British Columbia
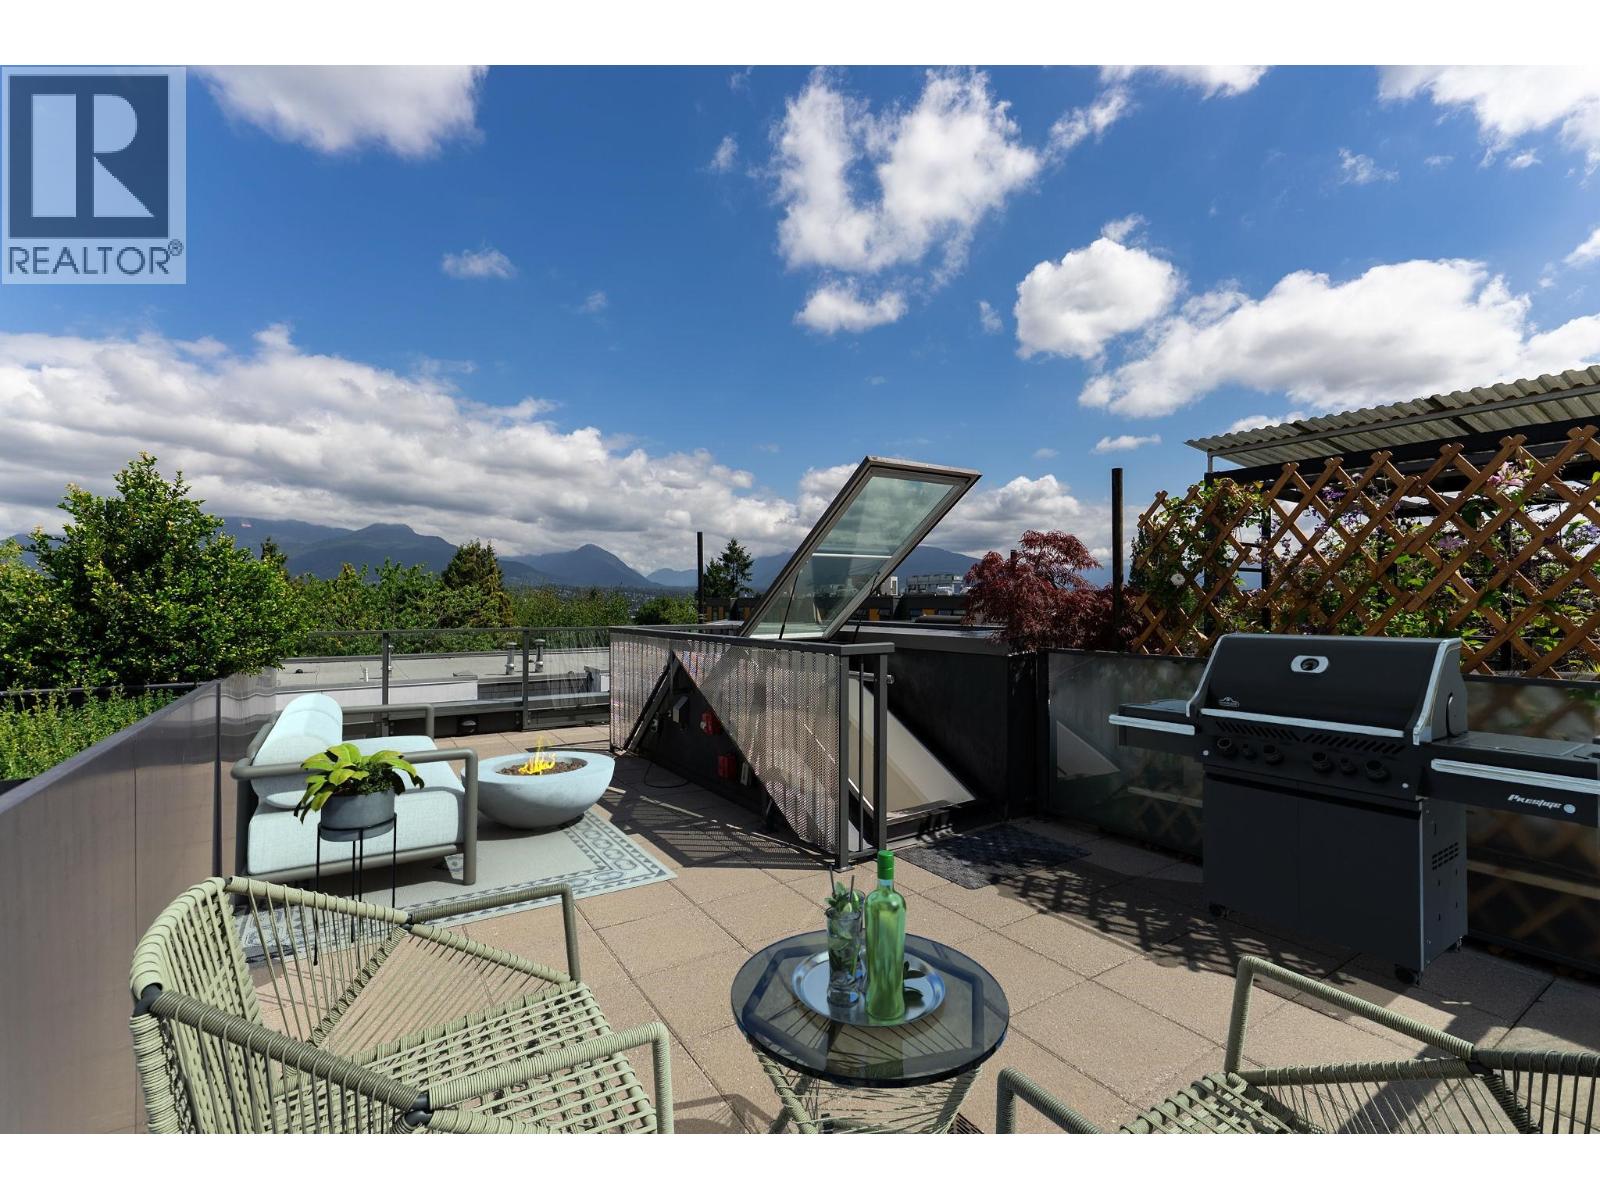
Welcome to 'Frances' on Victoria Dr! Spanning 1471 square feet across 3 thoughtfully designed levels, this contemporary home offers the space, comfort & flexibility today's families are looking for. Featuring 9' ceilings throughout, AC & an open-concept main floor with a beautiful kitchen that offers full-size integrated appliances & gas cooktop. The 2nd level offers 2 spacious bedrooms, while the top floor is dedicated to an impressive primary retreat complete with 2 walk-in closets and a spa-inspired ensuite. Just in time for summer, the spectacular 448sf rooftop patio becomes your family's outdoor living room - perfect for BBQs, entertaining friends, soaking up the sun, or enjoying breathtaking views of Downtown Vancouver, the North Shore Mountains, and Van Harbour. Complete with one parking stall, one storage locker, and an unbeatable location across from Bosa Foods and just steps to parks, playgrounds, Commercial Drive, and East Van's vibrant brewery district. (id:61992)
3 1370 Riverwood Gate
Port Coquitlam, British Columbia
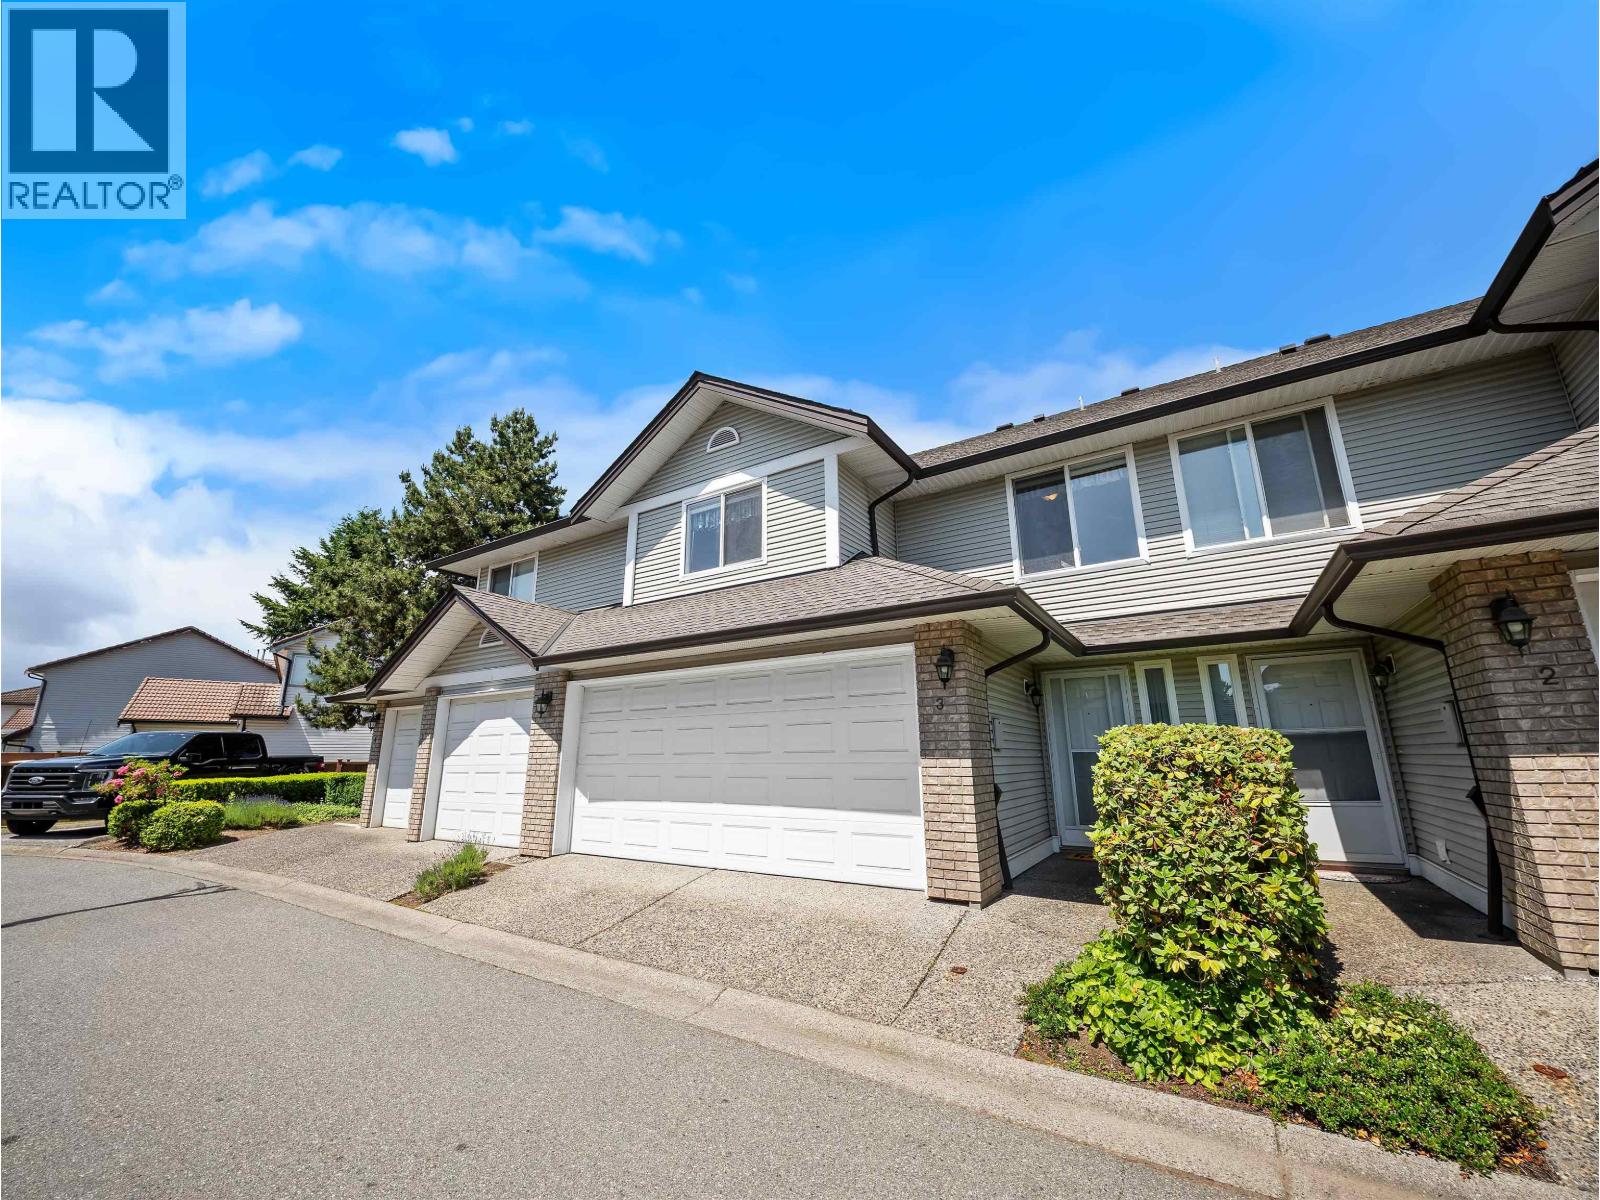
Discover this stunning, bright, well-kept townhouse. Complete with a double-car garage and a spacious fenced backyard, this home is ideally situated within walking distance of Terry Fox High School, Blakeburn Elementary, a private school, parks, and transit. Just a quick 3-minute drive to Costco, Walmart, shopping areas, tennis and badminton courts, golf courses, and more. Step inside this spacious and well-taken care of home. First time on the market and ready for great memories to be made. OPEN HOUSE SUN AUG 30 1-3 PM (id:61992)
7 Beach Drive
West Vancouver, British Columbia
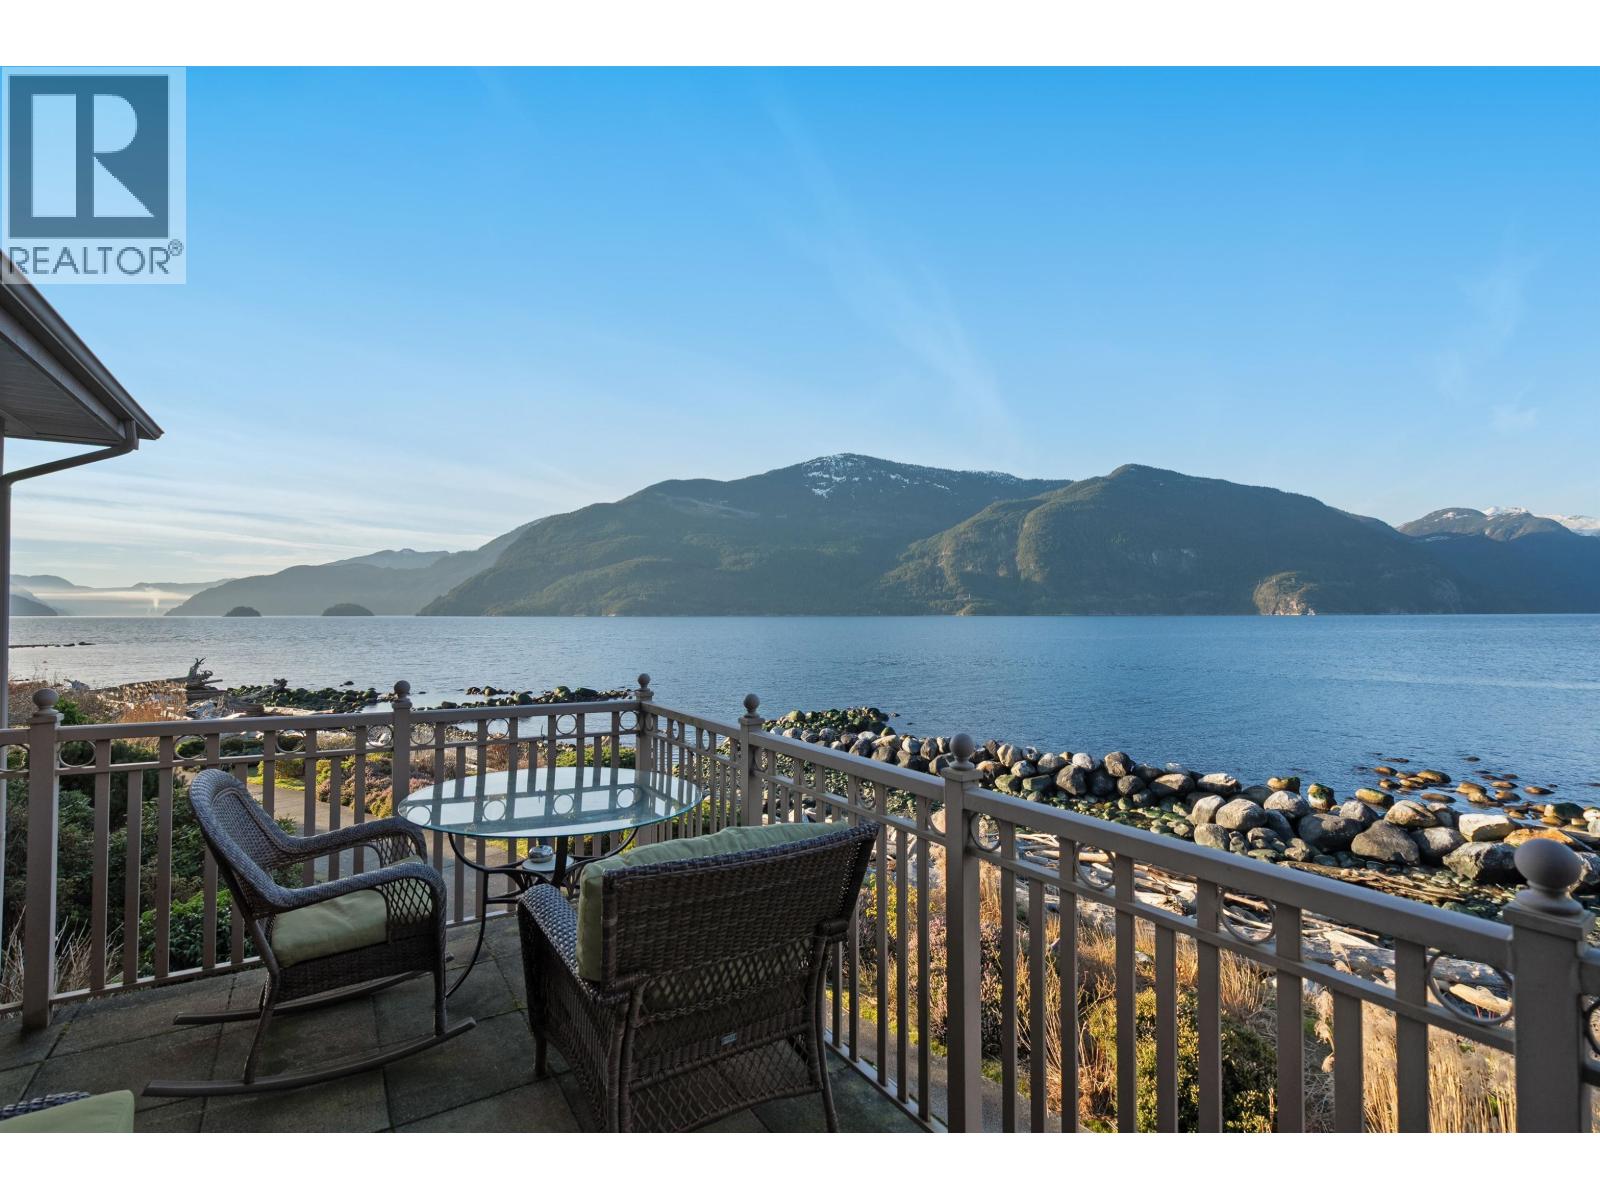
AO & COURT DATE SET - Sept 3rd. Contact Listing Agent // True WATERFRONT living at #7 Olivers Landing! This end-unit townhome offers approximately 3600sf of indoor living space over three levels with UNOBSTRUCTED water views from almost every room! Up, find two spacious bedrooms both with ensuite bathrooms and spacious walk in closets. The top floor landing can be used as a family room, office or gym. On the main level, options for large office or primary bedroom with private ensuite give this home flexibility to age in place. Over-height vaulted ceilings with large windows take in the views of Howe Sound from this front row WATERFRONT home. Open main level spaces are ideal for entertaining friends and family! Down, find a spacious rec room with space for a pool table, games room. (id:61992)
302 250 W 1st Street
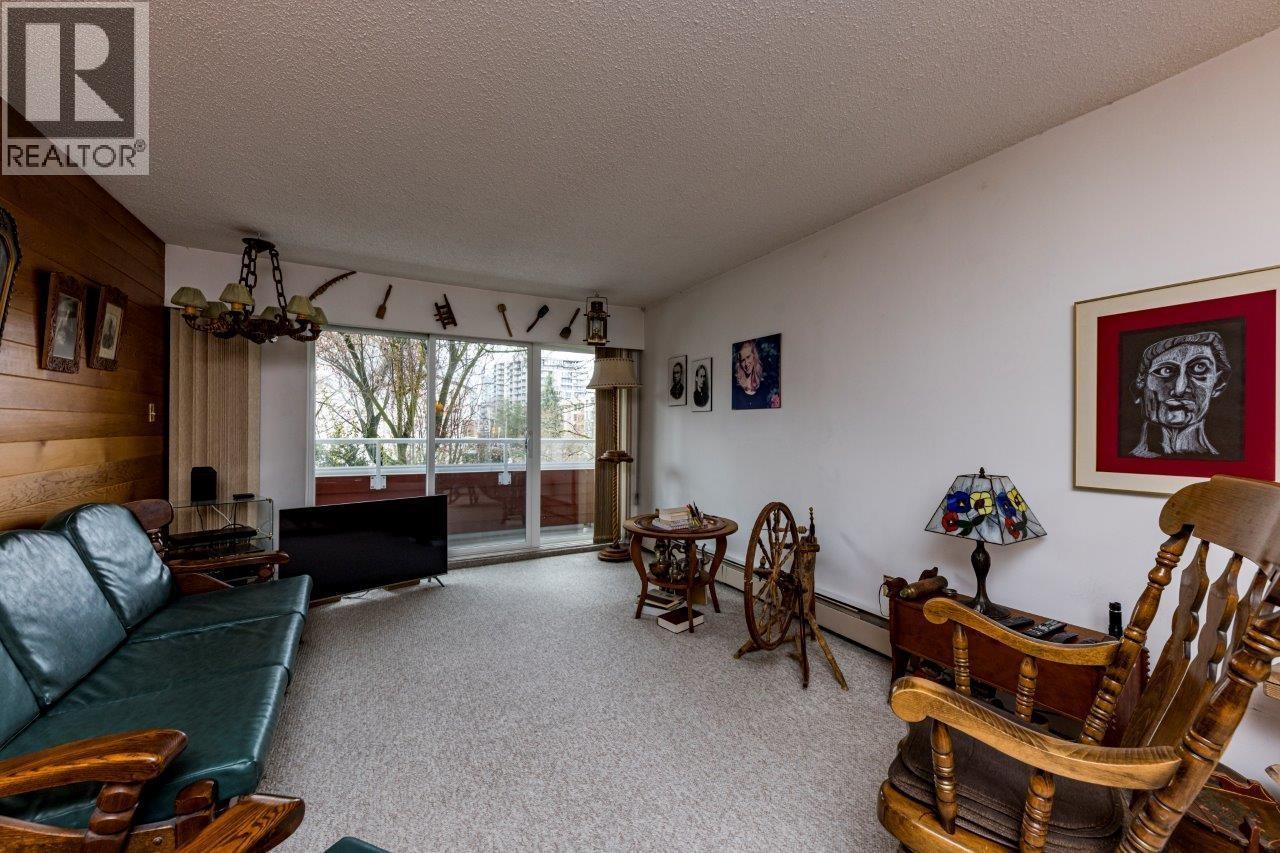
North Vancouver, British Columbia
Location plus! Just steps from Lonsdale Quay, surely one of the most inviting and FUN areas in the lower mainland! Bright, spacious 1 bedroom facing east into the park, good, solid building...well maintained with recent balcony/railing replacements & more. Several shared laundry rooms & storage locker on adjacent floors, everything is handy. An easy & affordable lifestyle starts here! (id:61992)
101 13402 104 Avenue
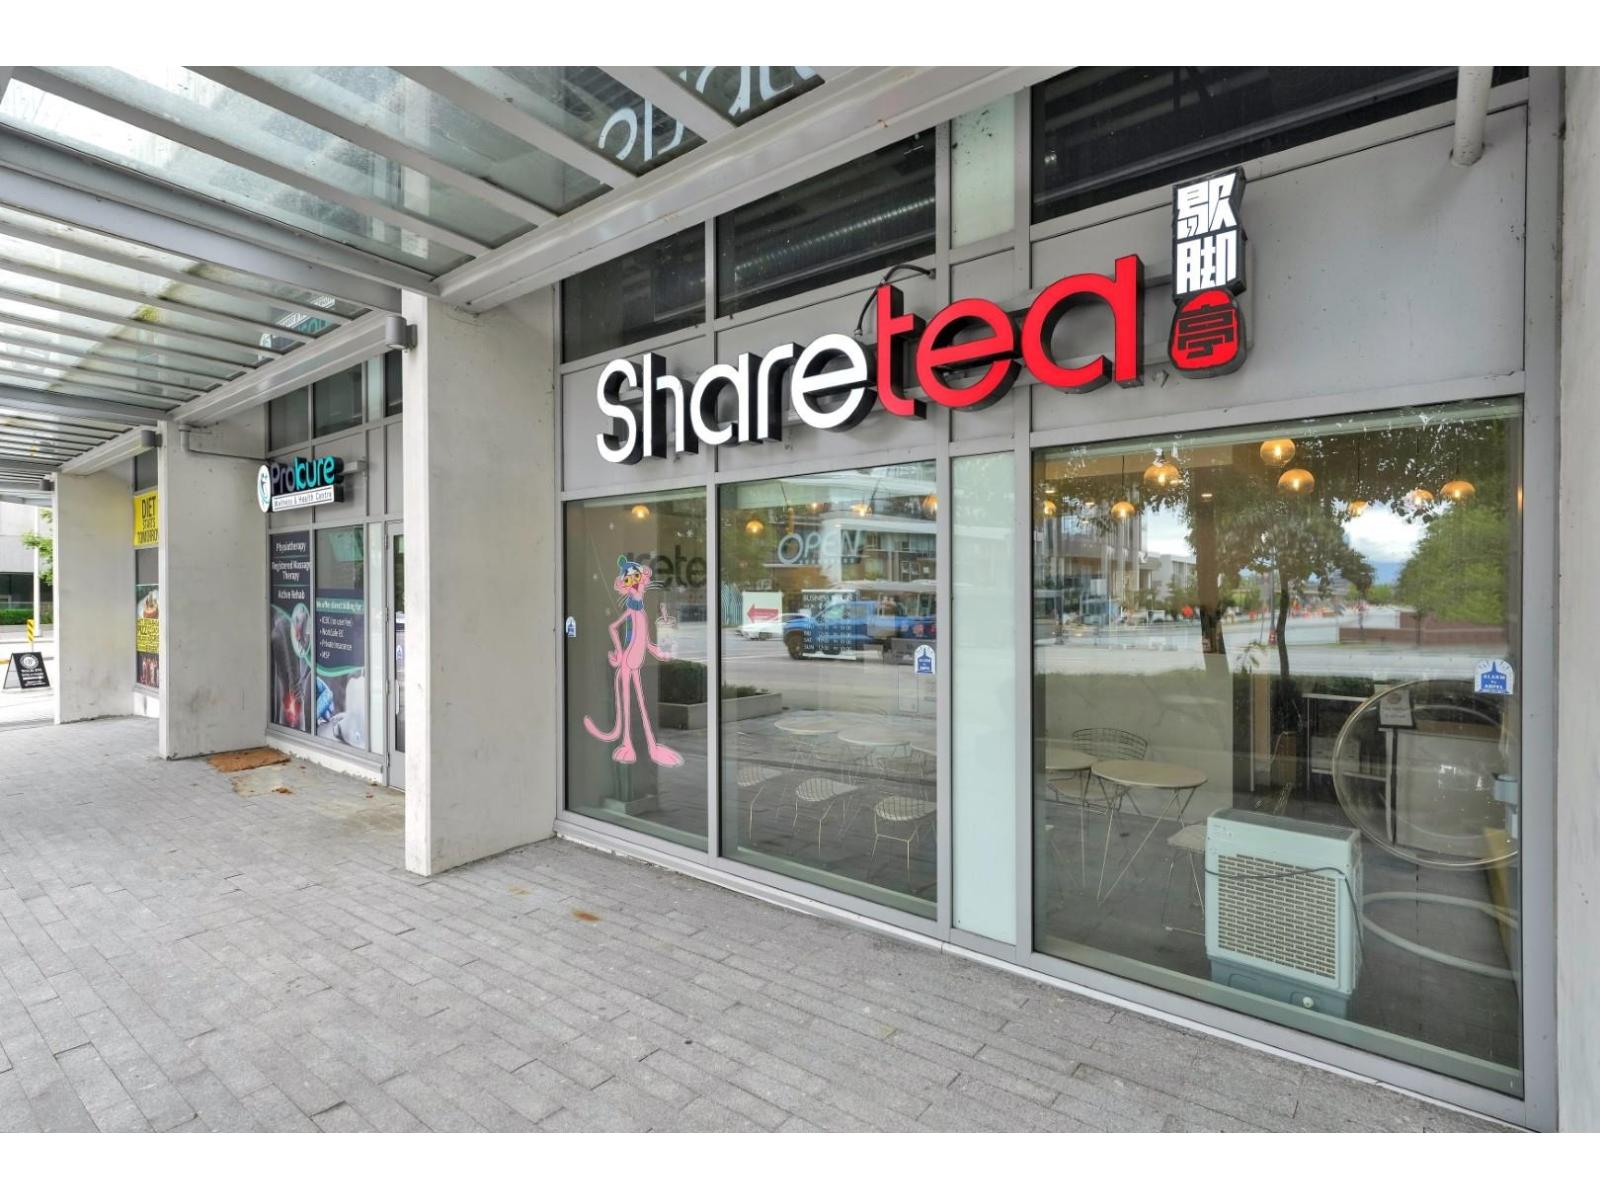
Surrey, British Columbia
Prime Surrey Central retail opportunity with excellent exposure along University Drive and 104 Avenue. Steps from Surrey Central SkyTrain, SFU, KPU, City Hall, Central City Mall, and surrounding residential towers. This established Sharetea franchise has operated for approximately six years, with steady sales and strong delivery volume. One small and one large kitchen hood are roughed in, allowing for easier conversion to another food concept, subject to landlord and franchise approval. The planned medical school and future entertainment facility are expected to bring additional activity and growth to the area. Please do not disturb staff. Call to arrange a private showing. (id:61992)
15855 Alder Place
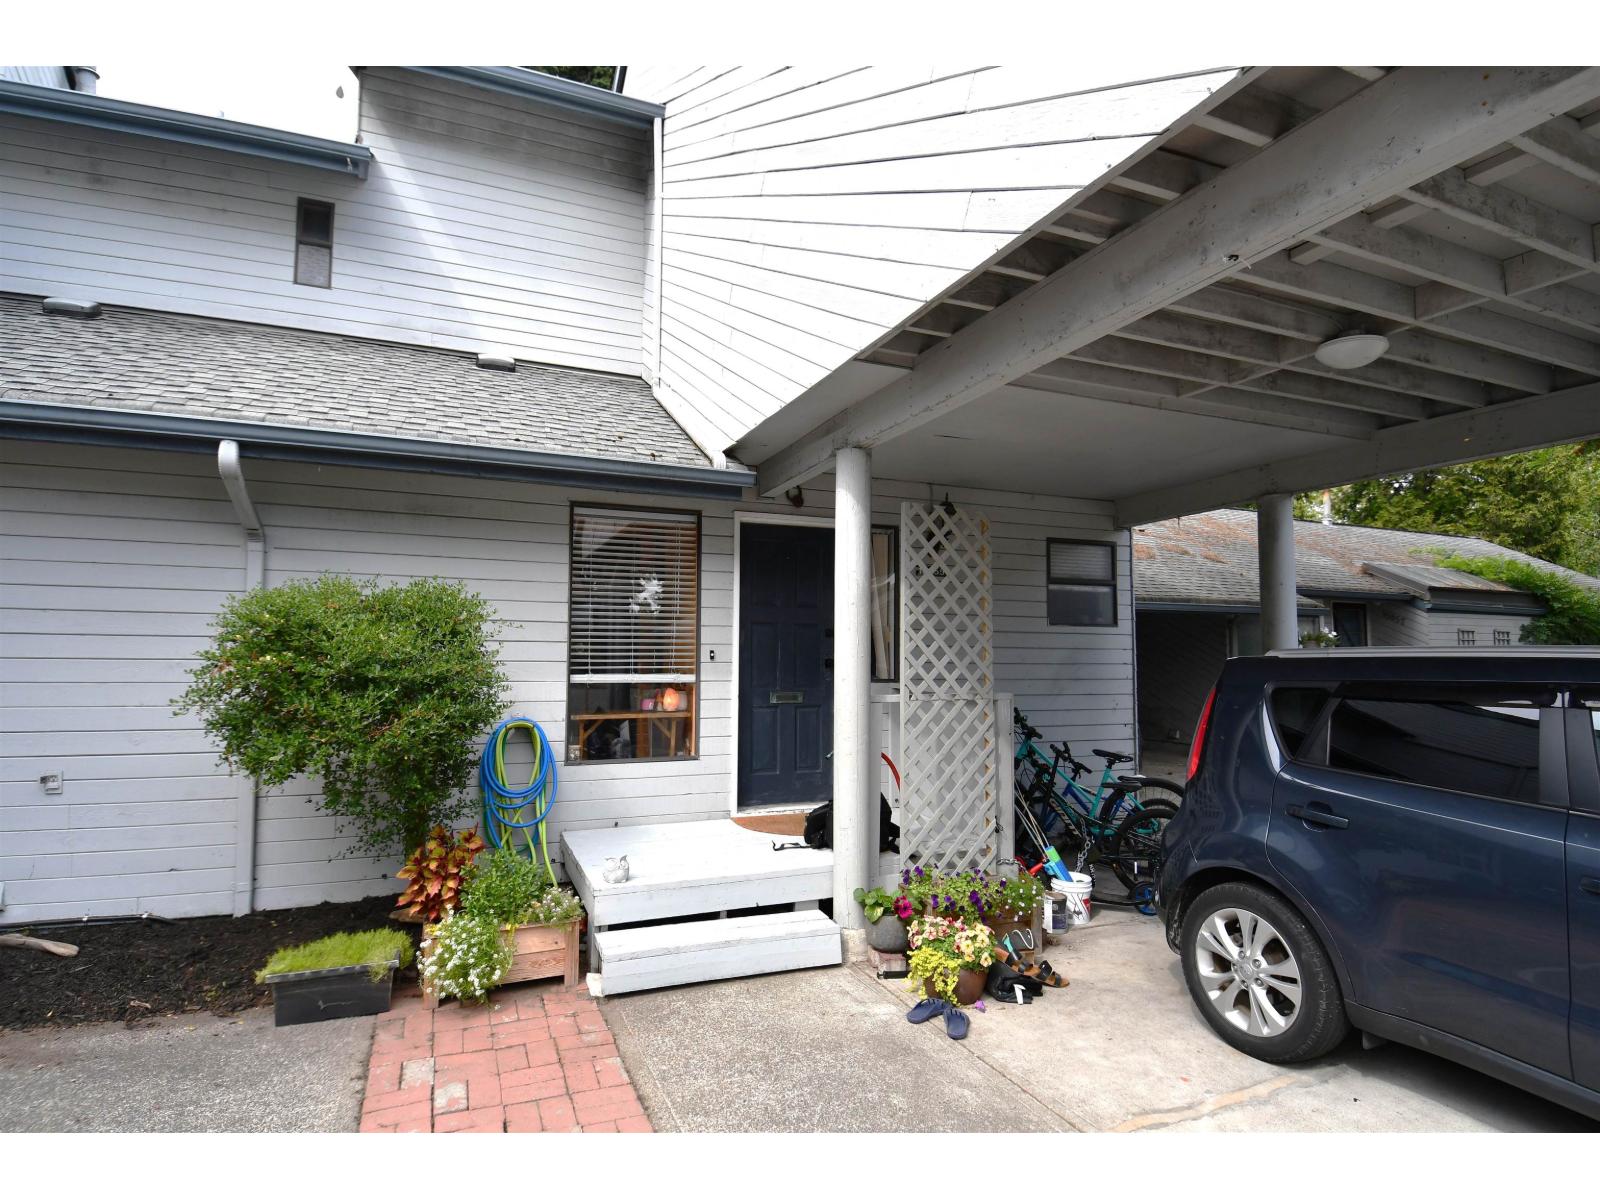
Surrey, British Columbia
Welcome home to Alderwood 2. Nestled in a park-like setting, this 1,679 sq/ft / 2 bed / 2 bath townhome features a large, fully finished basement with laundry room and ample storage. Enjoy the bright large windows in the living and dining rooms that lead to the private backyard perfect for entertaining and BBQs . Updated appliances in the kitchen and a new hot water tank in 2025 have kept maintenance up to date. A single car carport with extra stall provides ample parking in this centrally located, family friendly complex. This home backs onto Alderwood Park and is next door to Earl Marriott Secondary School, recreation, shopping, restaurants and has easy access to Hwy. 99, combining convenience and tranquility for the perfect lifestyle. (id:61992)
3002 13675 107a Avenue
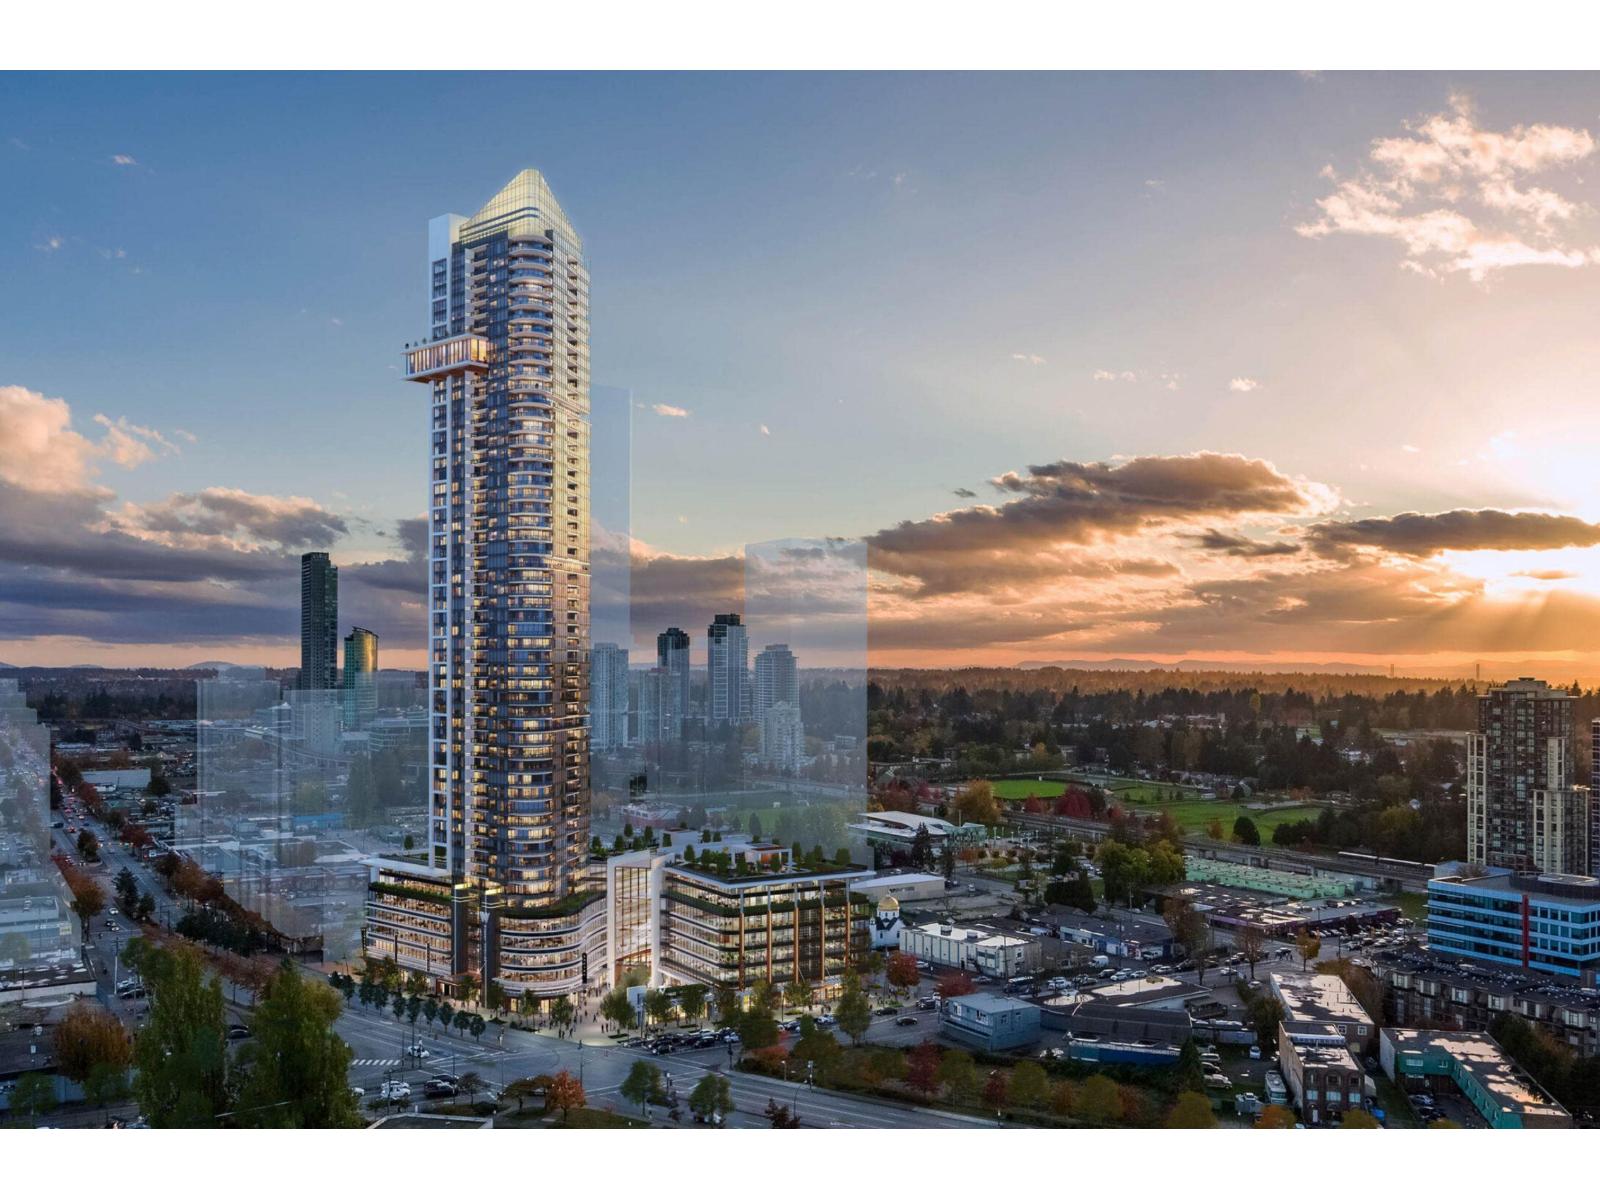
Surrey, British Columbia
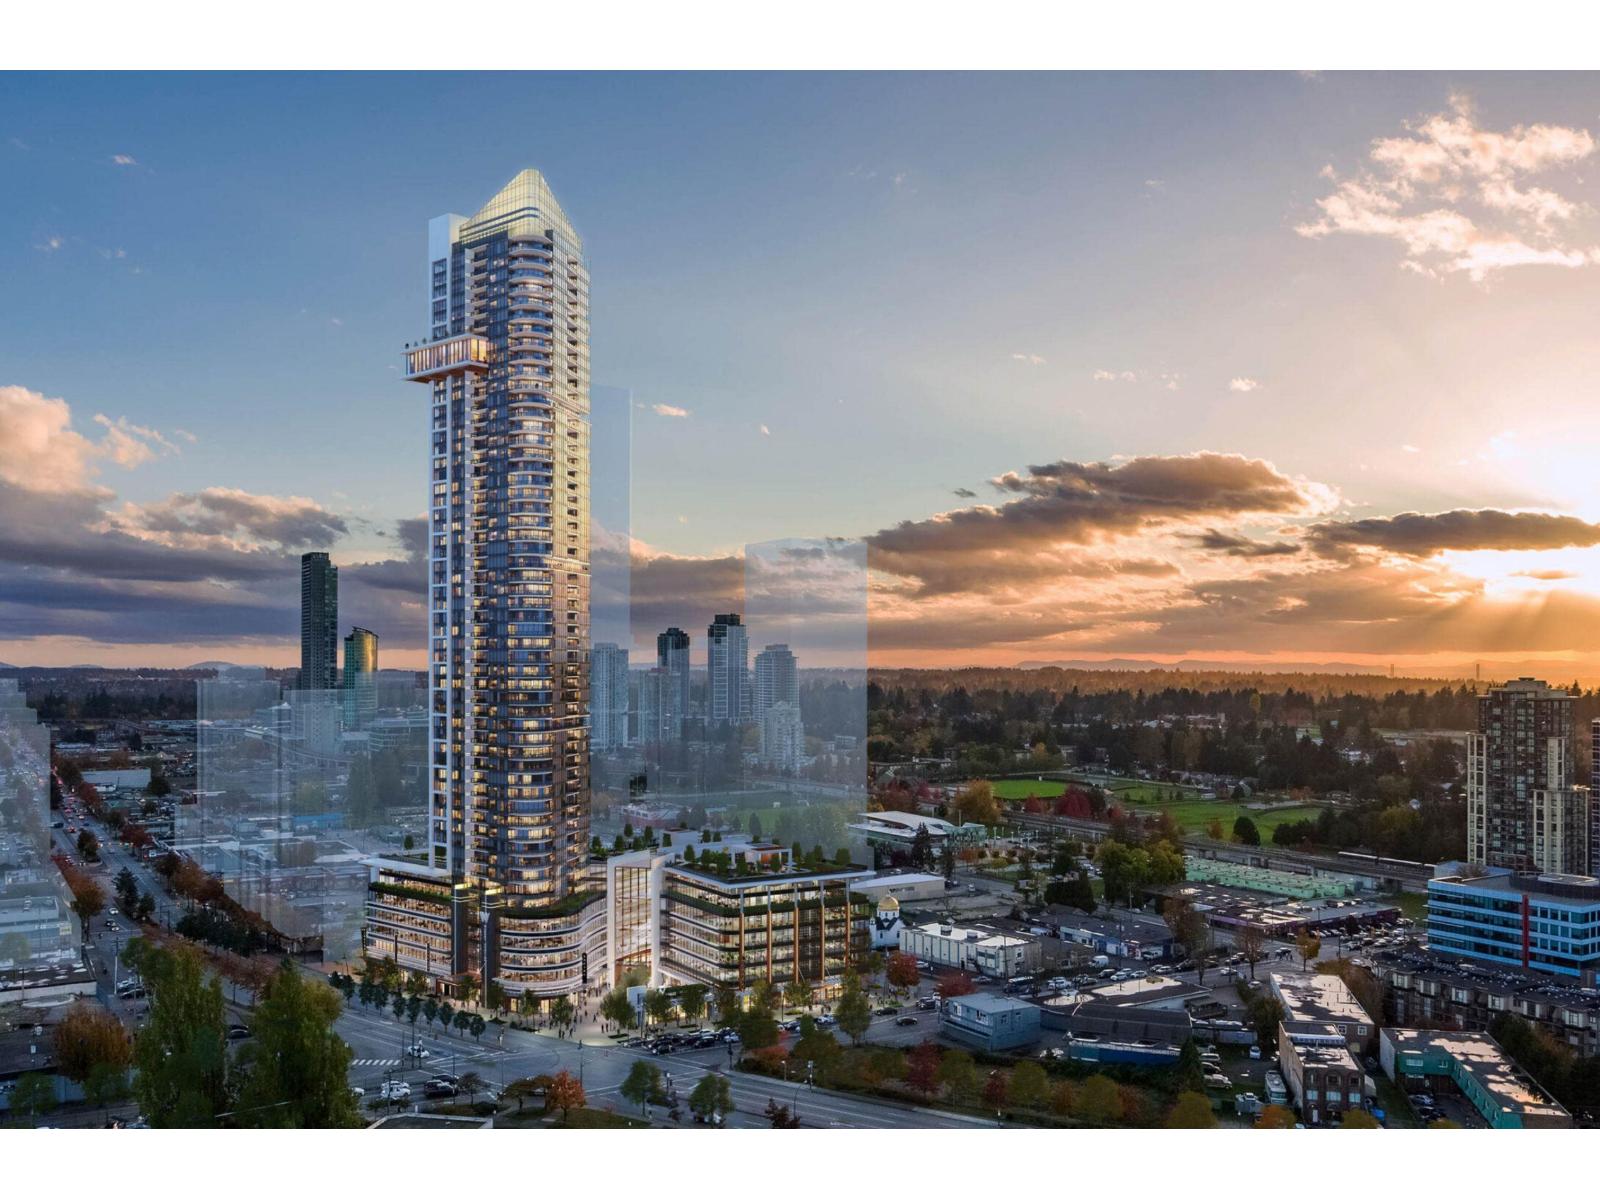
Live high above Surrey City Centre at Flamingo One! This 30th-floor 2 bed, 2 bath condo offers 764 sq.ft. of modern living plus an impressive 226 of balcony space. Features A/C, dark colour scheme, wide-plank laminate flooring, quartz counters, premium Fulgor Milano appliances, in-suite laundry, 1 parking & 1 locker. Enjoy 25,000+ sq.ft. of amenities including gym, coworking lounge, theatre, Flamingo Club, BBQ courtyard, dog park, children's play area & guest suite. Steps to Gateway SkyTrain, shops, restaurants, parks, SFU & everyday conveniences. (id:61992)
Key Marketing
3406 13675 107a Avenue
Surrey, British Columbia
Experience sub penthouse-level living at Flamingo One! This 34th-level 1 bed offers 542 sq.ft. of smart living plus a rare 112 sq.ft. balcony and one of the best views in the city. Features A/C, dark colour scheme, wide-plank laminate flooring, quartz counters, premium Fulgor Milano appliances, in-suite laundry, 1 parking & 1 locker. Enjoy 25,000+ sq.ft. of amenities including gym, coworking lounge, theatre, Flamingo Club, BBQ courtyard, dog park, children's play area & guest suite. Steps to Gateway SkyTrain, shops, restaurants, parks, SFU & everyday conveniences. (id:61992)
Key Marketing
333 12875 Railway Avenue
Richmond, British Columbia
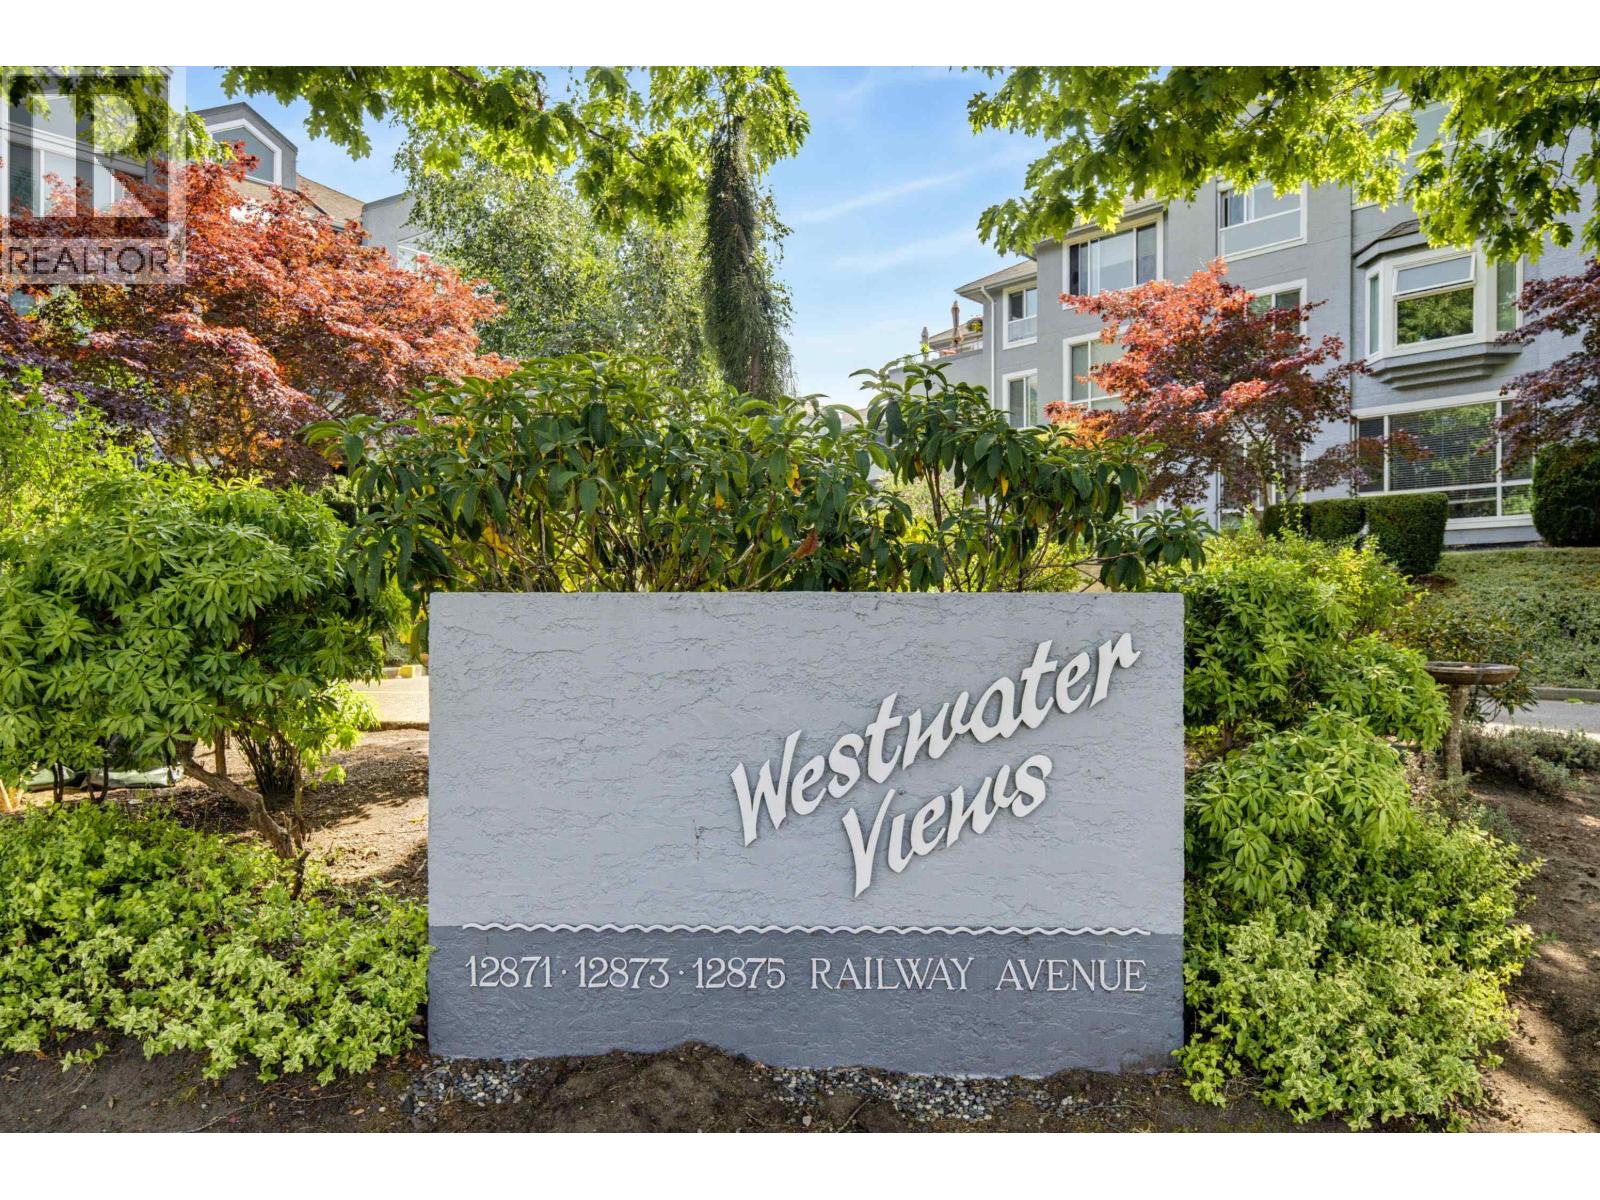
CRAVING SPACE? Welcome to this RARE PENTHOUSE at Westwater Views. At 1,335 sq ft, this is far more than a typical 1 Bed & Den. Soaring CATHEDRAL CEILINGS fill the living and dining areas with beautiful natural light. MAIN floor features an open kitchen with stainless steel appliances, lets you cook & connect with your guests, spacious bedroom with over height ceilings & double closets, bathroom with separate shower & generous laundry/utility room. UPSTAIRS: a HUGE loft which overlooks the living area, includes a den, perfect for an office, or guest space. Entertain on your large south facing balcony with peaceful greenspace views. 2 parking (1EV) & 2 storage bins. Steps to Britannia Shipyards, South Dyke Trail & Steveston Village. A special home not to be missed! OPEN HOUSE 1-3 SUN. AUG.30 (id:61992)
2357 Alder Street
Abbotsford, British Columbia
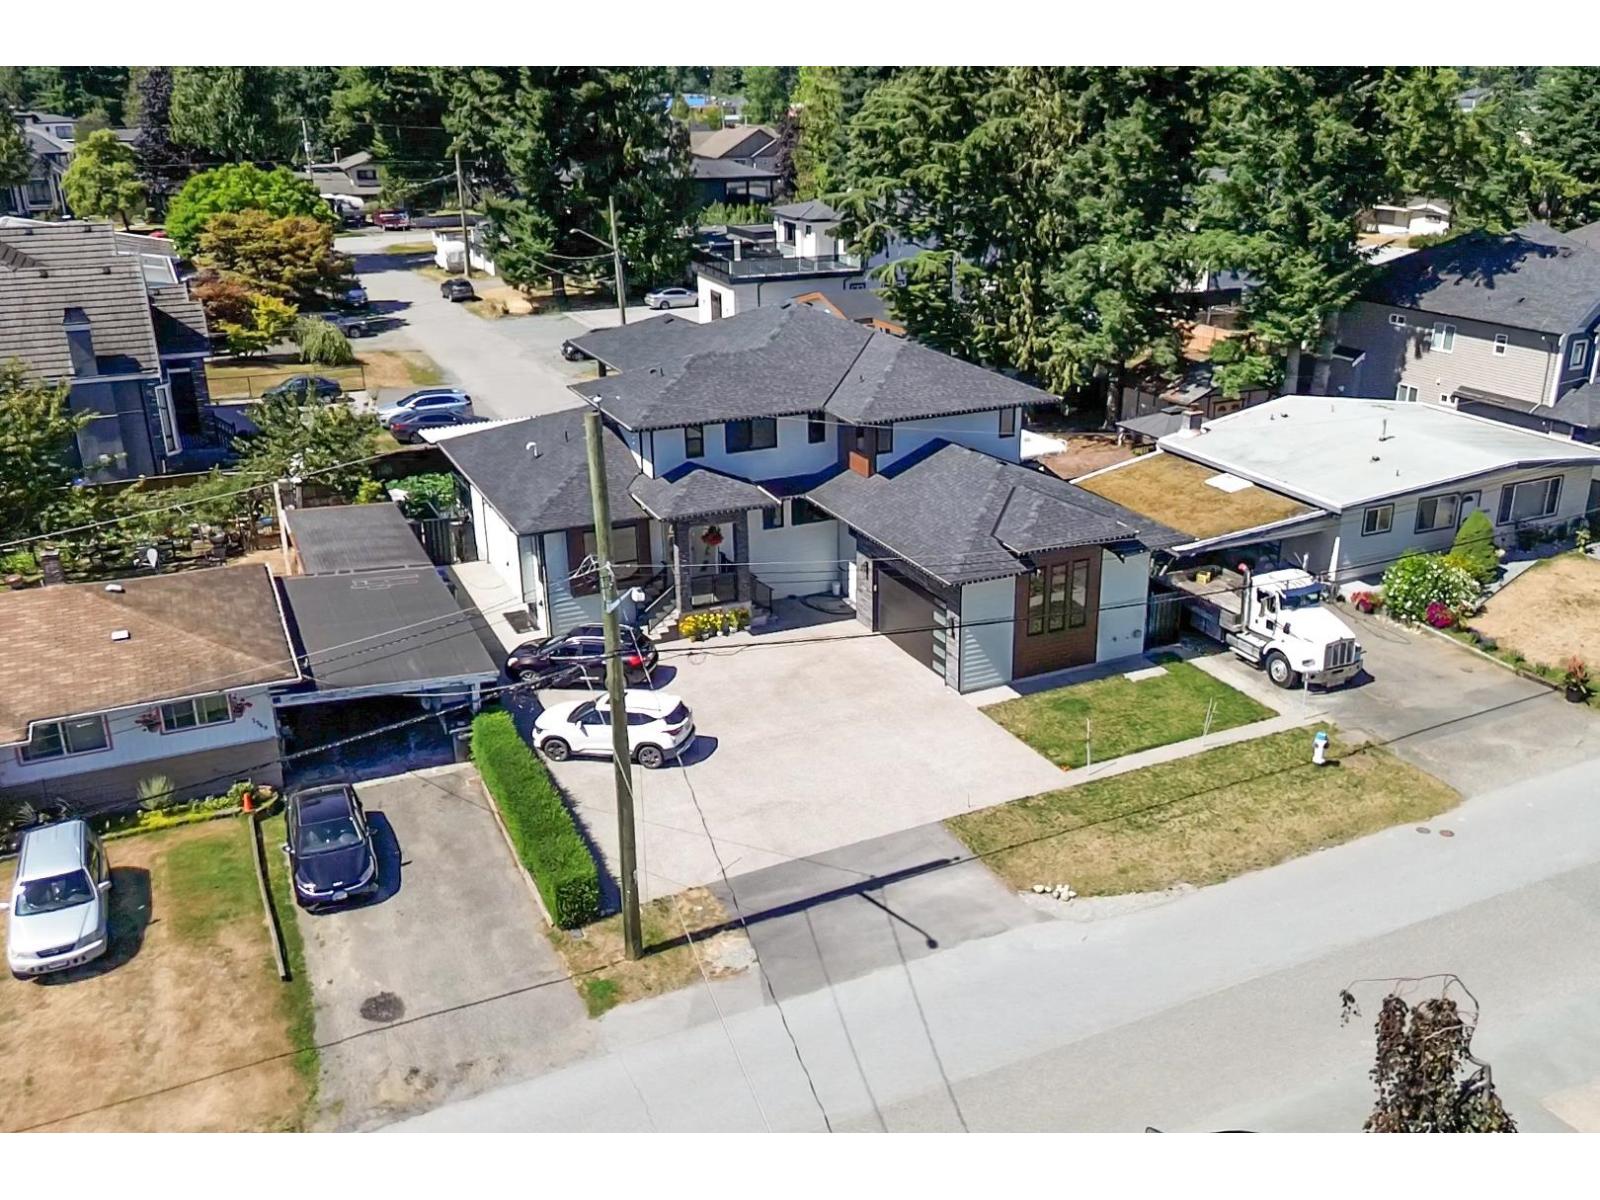
Luxury Meets Location in the Heart of Abbotsford! This beautifully designed 10-bedroom, 8-bathroom home offers over 5,600 sq ft of elegant living space, plus a 415 sq ft sundeck and 455 sq ft garage, totaling over 6,500 sq ft. Ideal for large or multi-generational families, it includes a media room, office, den, and two 2-bedroom basement suites-perfect as mortgage helpers or for extended family. The home features three laundries, a work kitchen in use, and a main kitchen with untouched range, built-in oven, and dishwasher. With 10 total parking spots 8 in the driveway, 2 in the garage there's room for everyone. Located within walking distance to schools, transit, shops, churches, and the Gurdwara , this home offers space, comfort, and unbeatable convenience.Book your private tour today! (id:61992)
63 15828 27 Avenue
Surrey, British Columbia
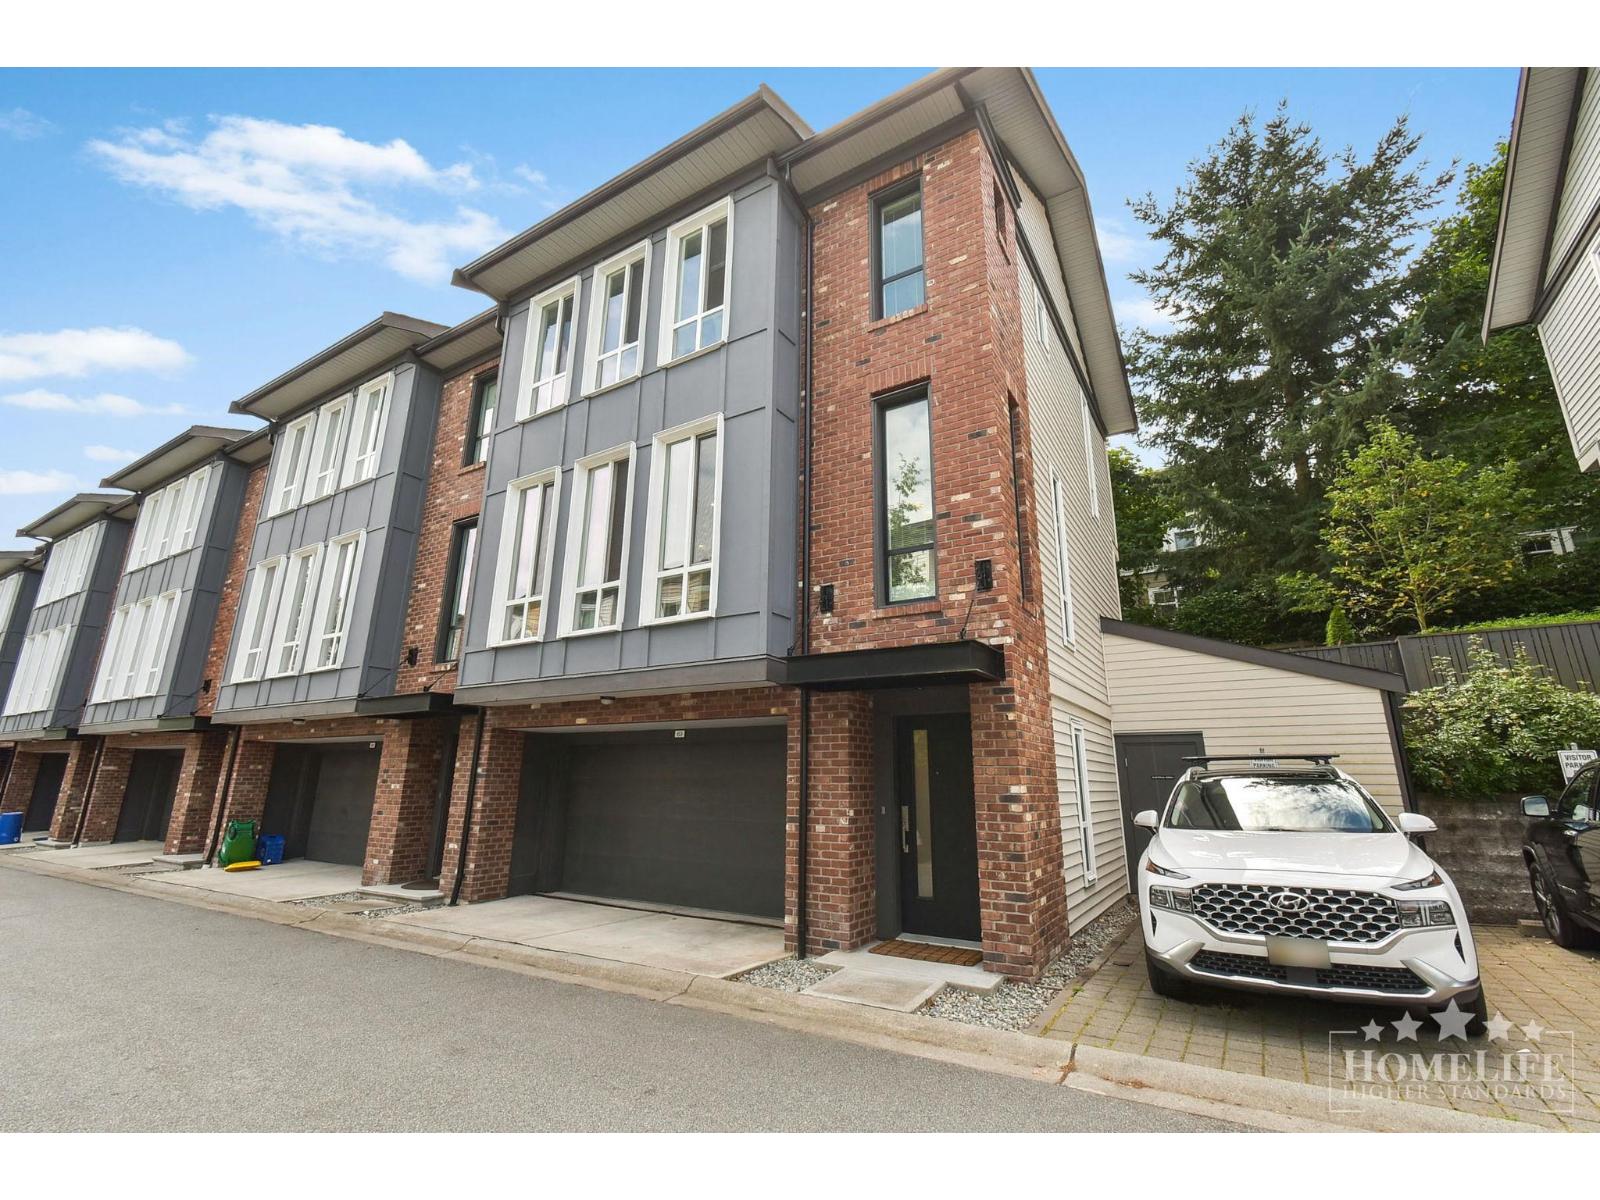
Welcome to this 3 bed, 3 bath townhome offering an exceptional blend of comfort and style. The bright, open-concept layout is perfect for entertaining, while large windows flood the space with natural light. Step outside and enjoy your unusually large private yard-a rare find in townhome living-ideal for gardening, play, or relaxing in the sun. Inside, you'll appreciate the modern finishes and functional floorplan. Extra perks include EV charging, attached garage, and a prime South Surrey location close to shops, schools, parks, and transit. Features: - 3 Bedrooms / 3 Bathrooms - Bright, open living & dining space - Rare large yard for outdoor living - EV charging & garage parking - Close to amenities, beaches, and commuter routes Contact us now to book a viewing! (id:61992)
2939 161b Street
Surrey, British Columbia
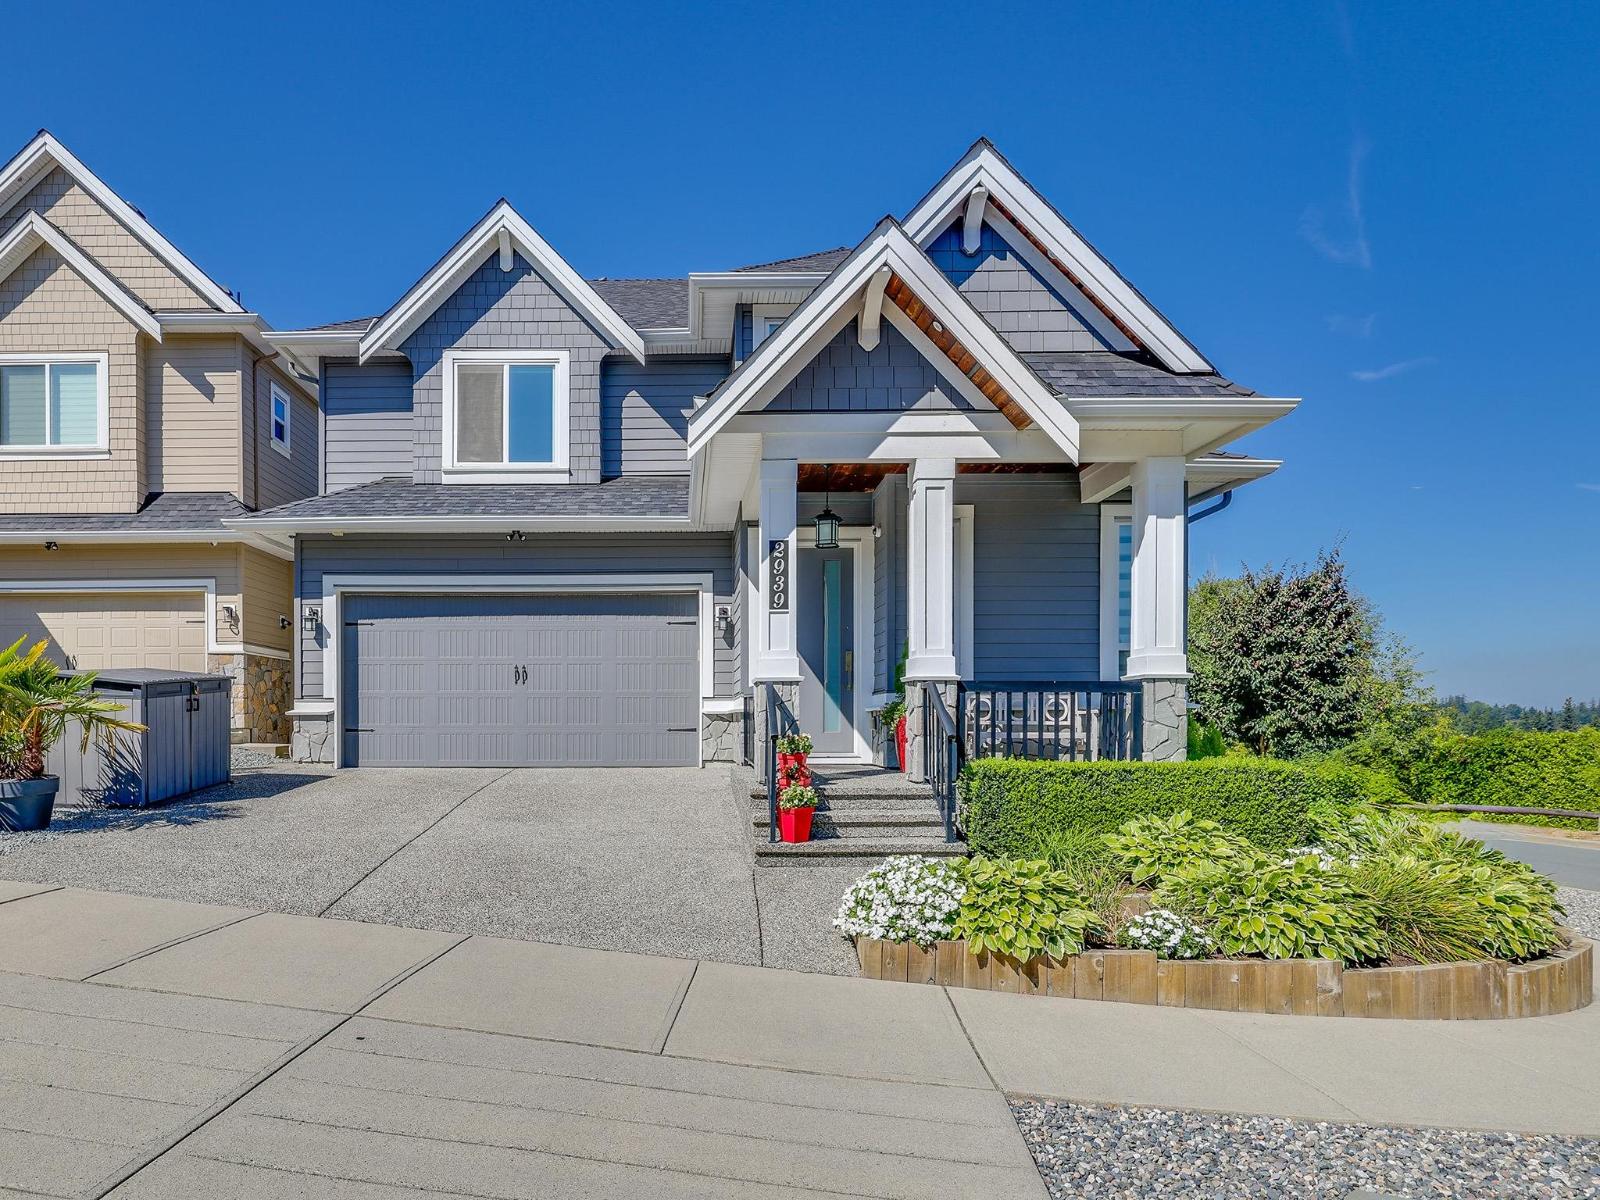
SHOWS 10 OUT OF 10! This exceptional custom-built home is peacefully situated to capture breathtaking mountain views. From the moment you step inside, you'll be impressed by its immaculate condition and thoughtful design. A private den with a fireplace is conveniently located off the foyer, while soaring 10-foot ceilings enhance the bright and spacious main floor. The open-concept family room features a dramatic picture window framing spectacular year-round mountain views-a stunning backdrop for everyday living. Upstairs offers three generously sized bedrooms, while the basement includes a 3-bedroom suite with separate access. Enjoy easy access to scenic walking trails and green space. Complete with an attached double garage & conveniently located near Grandview Corners, Morgan Crossing. (id:61992)
232 E 1st Avenue
Vancouver, British Columbia
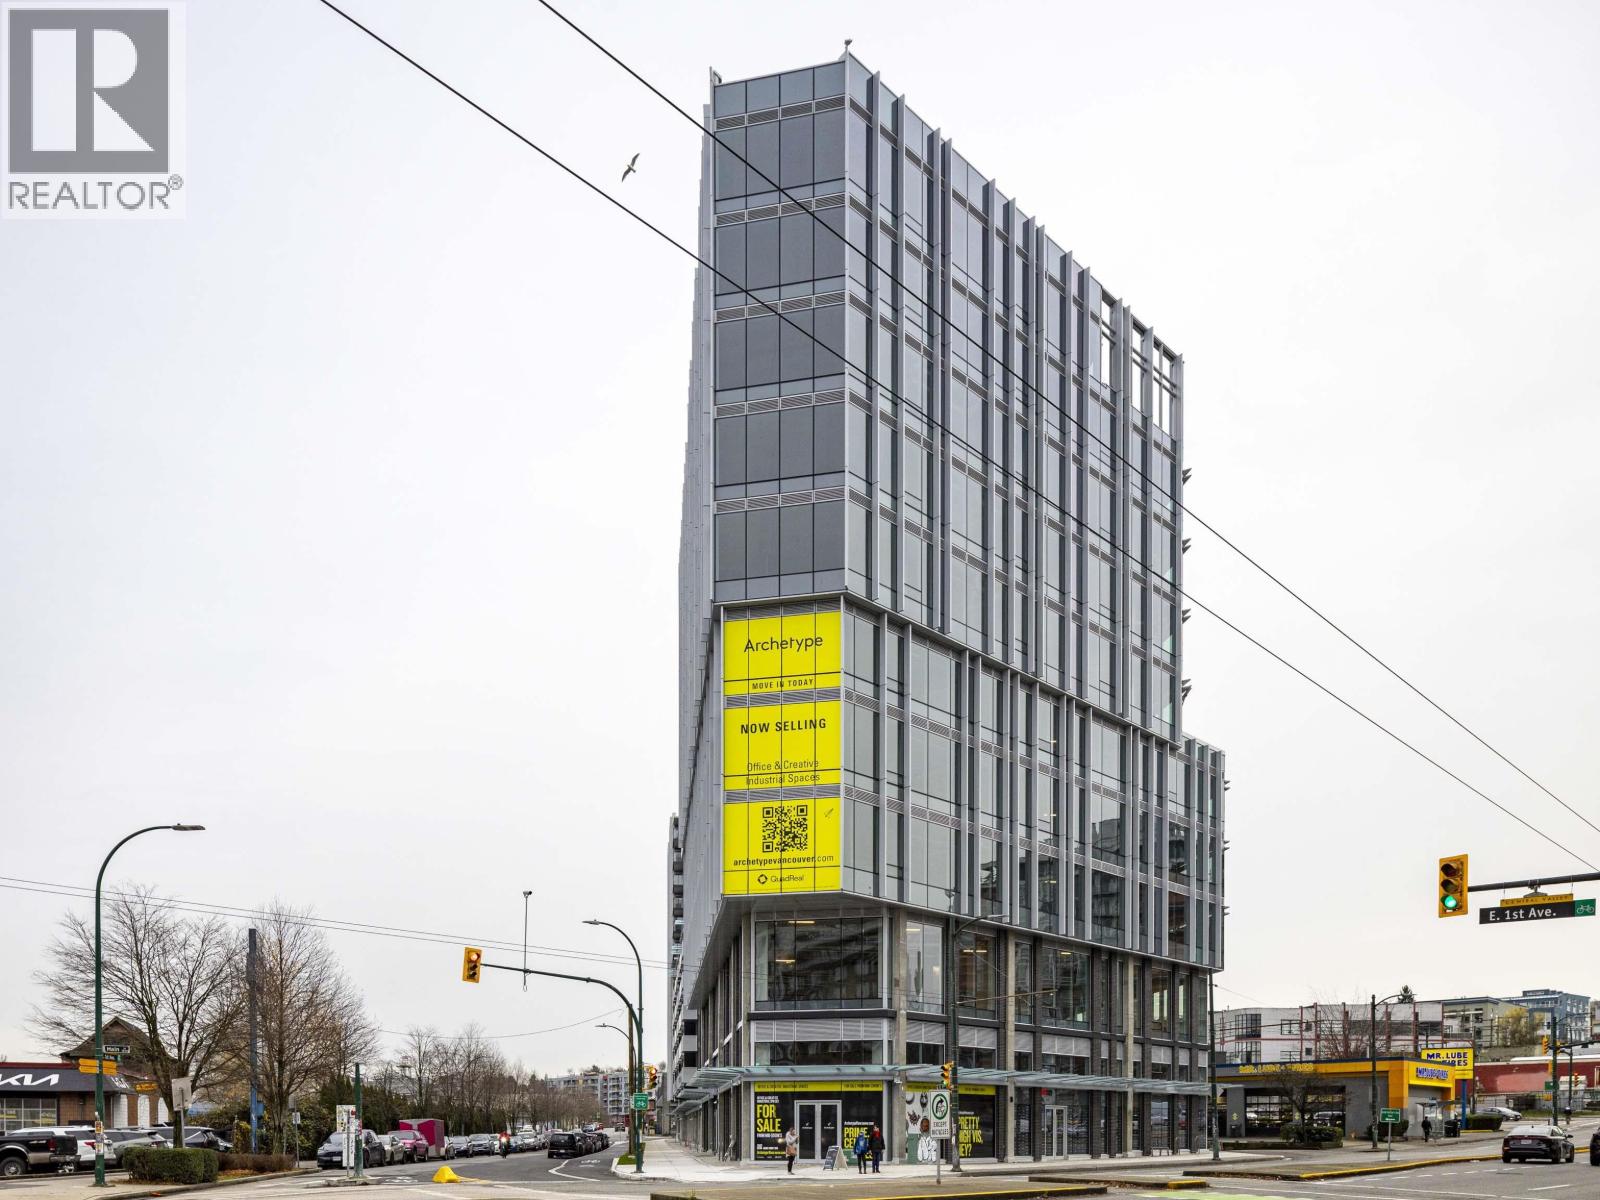
Welcome to Archetype, a dynamic mixed-use development centrally located at the intersection of Main Street and East 1st Avenue in Vancouver's False Creek neighbourhood. This rare opportunity presents a corner, ground-floor creative industrial unit with excellent exposure to both the pedestrian walkways and Main Street. The space features floor-to-ceiling windows, impressive 17'11" ceiling heights, 3-phase power, two entry doors, and a full-height sliding glass door, providing outstanding visibility and natural light. Building amenities include a multipurpose meeting room, rooftop patio, shower facilities, secure bike storage with workshop, and shared loading bays. FC-2 zoning supports a wide range of creative industrial uses. Two side-by-side parking stalls included. (id:61992)
119999 Confidential
Richmond, British Columbia
PERFECT SPOT FOR EITHER A JUICE/SMOOTHIE BAR OR PIZZA TAKE-OUT RIGHT BY THE RICHMOND OLYMPIC OVAL AND STEPS FROM FITNESS WORLD GYM!!! NO GREASE COOKING IS ALLOWED. THE SPACE ITSELF HAS GREAT STREET EXPOSURE AND SEATING WITH TOTAL SIZE BEING 1,037 SQ FT WITH TOTAL RENT OF $6,700/MONTH , 1 YEAR LEFT ON LEASE PLUS 5 YEAR RENEWAL. CURRENTLY A FRANCHISE, FRANCHISE AGREEMENT CAN BE TERMINATED. GREAT OPPORTUNITY FOR NEW CONCEPT ! NDA REQUIRED. (id:61992)
232 E 1st Avenue
Vancouver, British Columbia
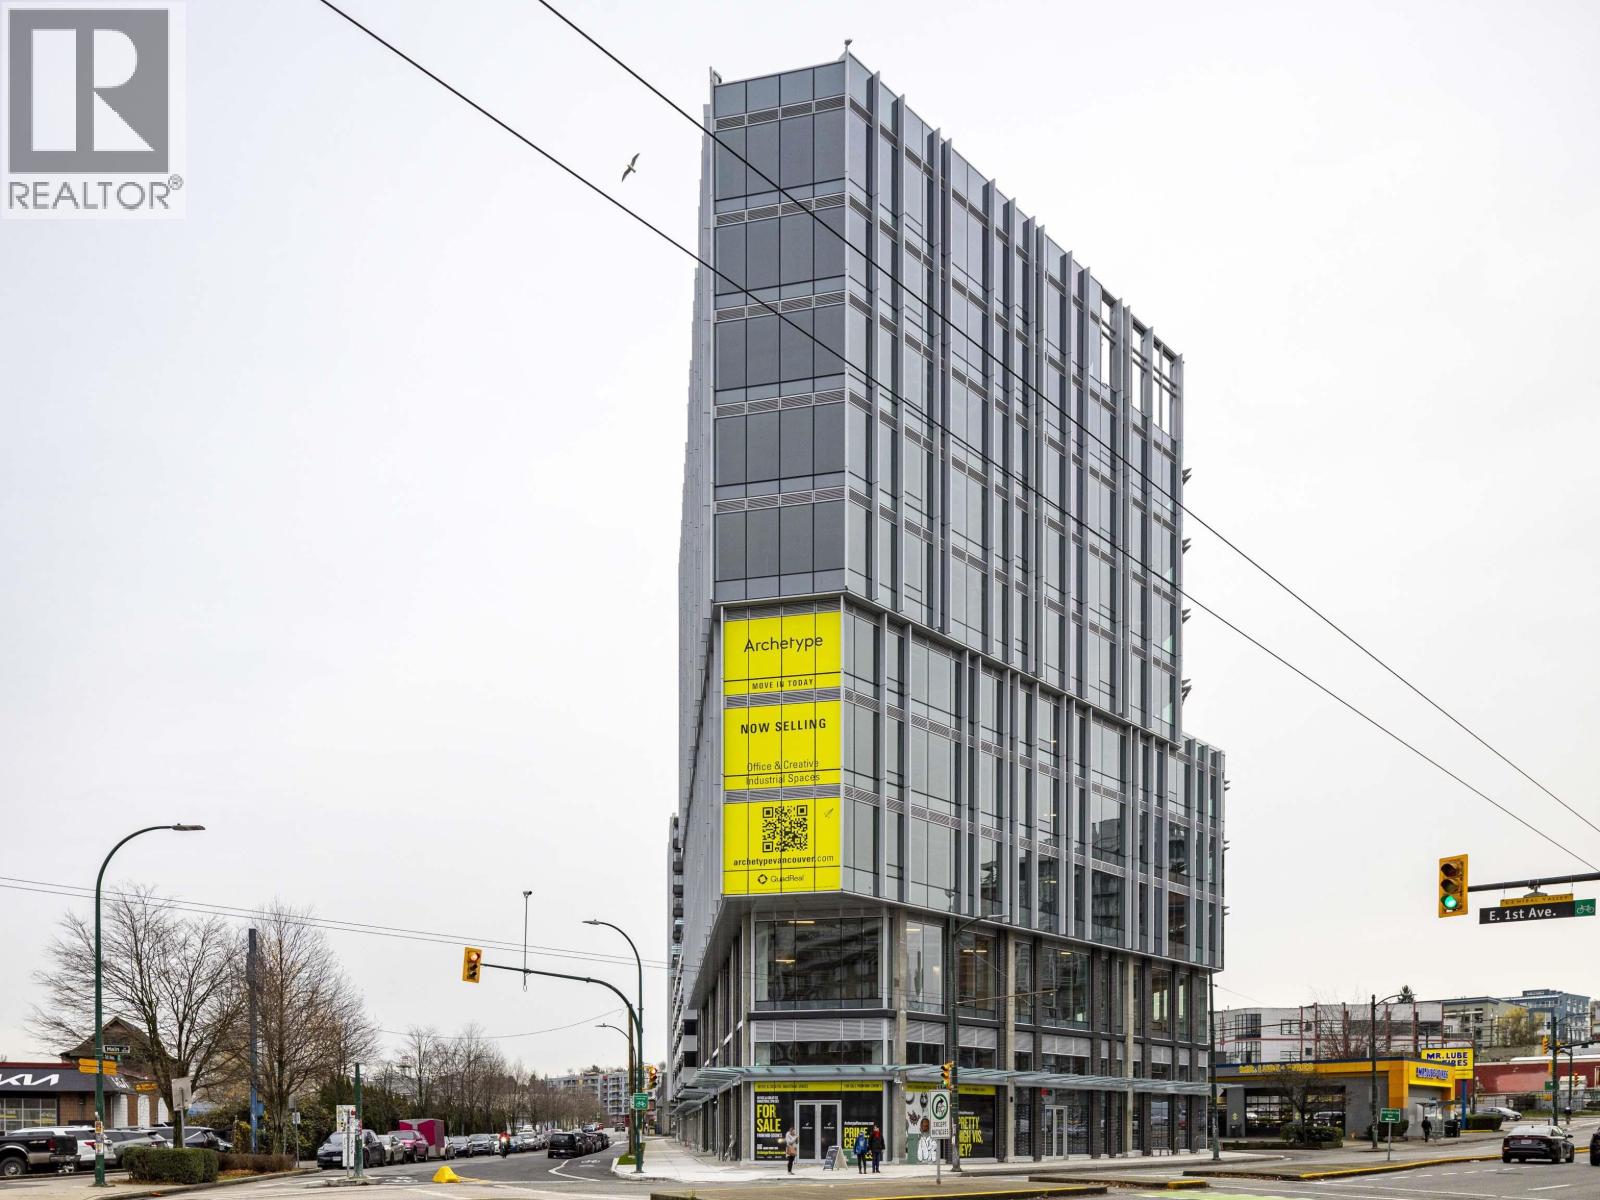
Welcome to Archetype, a dynamic mixed-use development centrally located at the intersection of Main Street and East 1st Avenue in Vancouver's False Creek neighbourhood. This rare opportunity presents a corner, ground-floor creative industrial unit with excellent exposure to both the pedestrian walkways and Main Street. The space features floor-to-ceiling windows, impressive 17'11" ceiling heights, 3-phase power, two entry doors, and a full-height sliding glass door, providing outstanding visibility and natural light. Building amenities include a multipurpose meeting room, rooftop patio, shower facilities, secure bike storage with workshop, and shared loading bays. FC-2 zoning supports a wide range of creative industrial uses. Two side-by-side parking stalls included. (id:61992)