

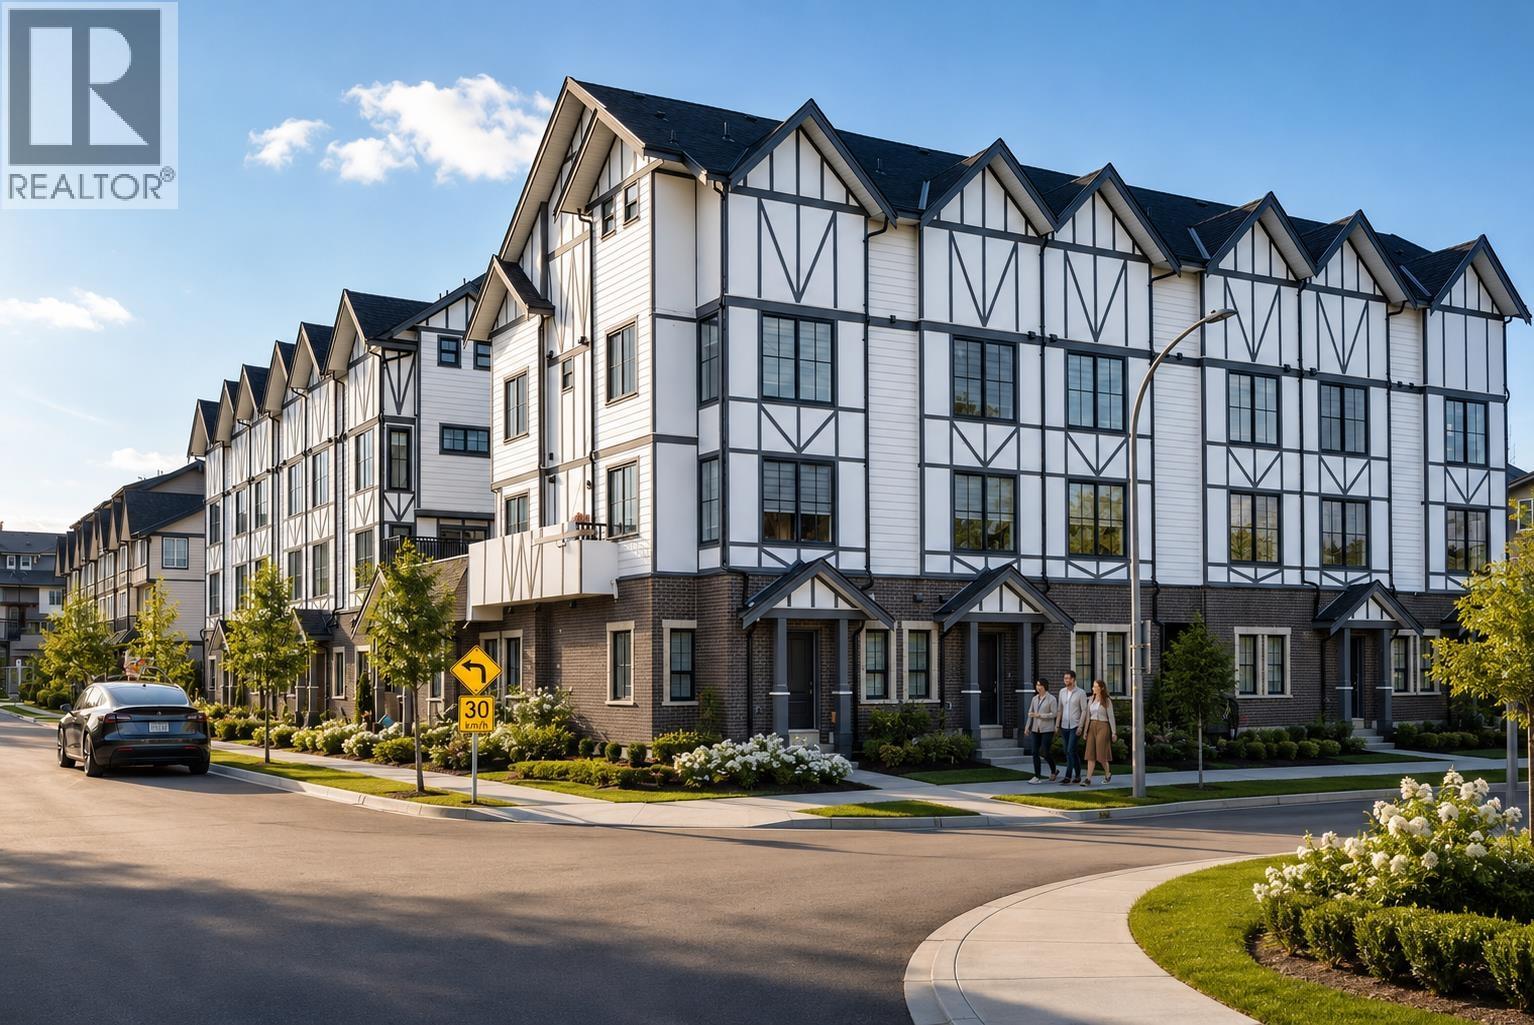
16 8977 Spires Road
Richmond, British Columbia
Spires Pointe! This 22-unit beautiful English Tudor-style townhome project just got completed & is move-in ready. Eleven homes have 3 -bdrm, 2 to 2.5 baths, 1200 sf +/- & priced at $988,000 to $999,000 (likely No GST applicable for 1st time self-user). Secured U/G EV parking ($50k +5%GST). 9´ceiling on main & 2nd floors. Super-efficient layout. White Euro kitchen has quartz countertop with valance lighting, garburator & brand name appliances. Laminated 8"wood flooring in living area, tiled baths & carpeted bedrooms. Heat pump fan coil system provides heat & air conditioning. Large outdoor front garden & huge balcony. Lots of storage. (id:61992)
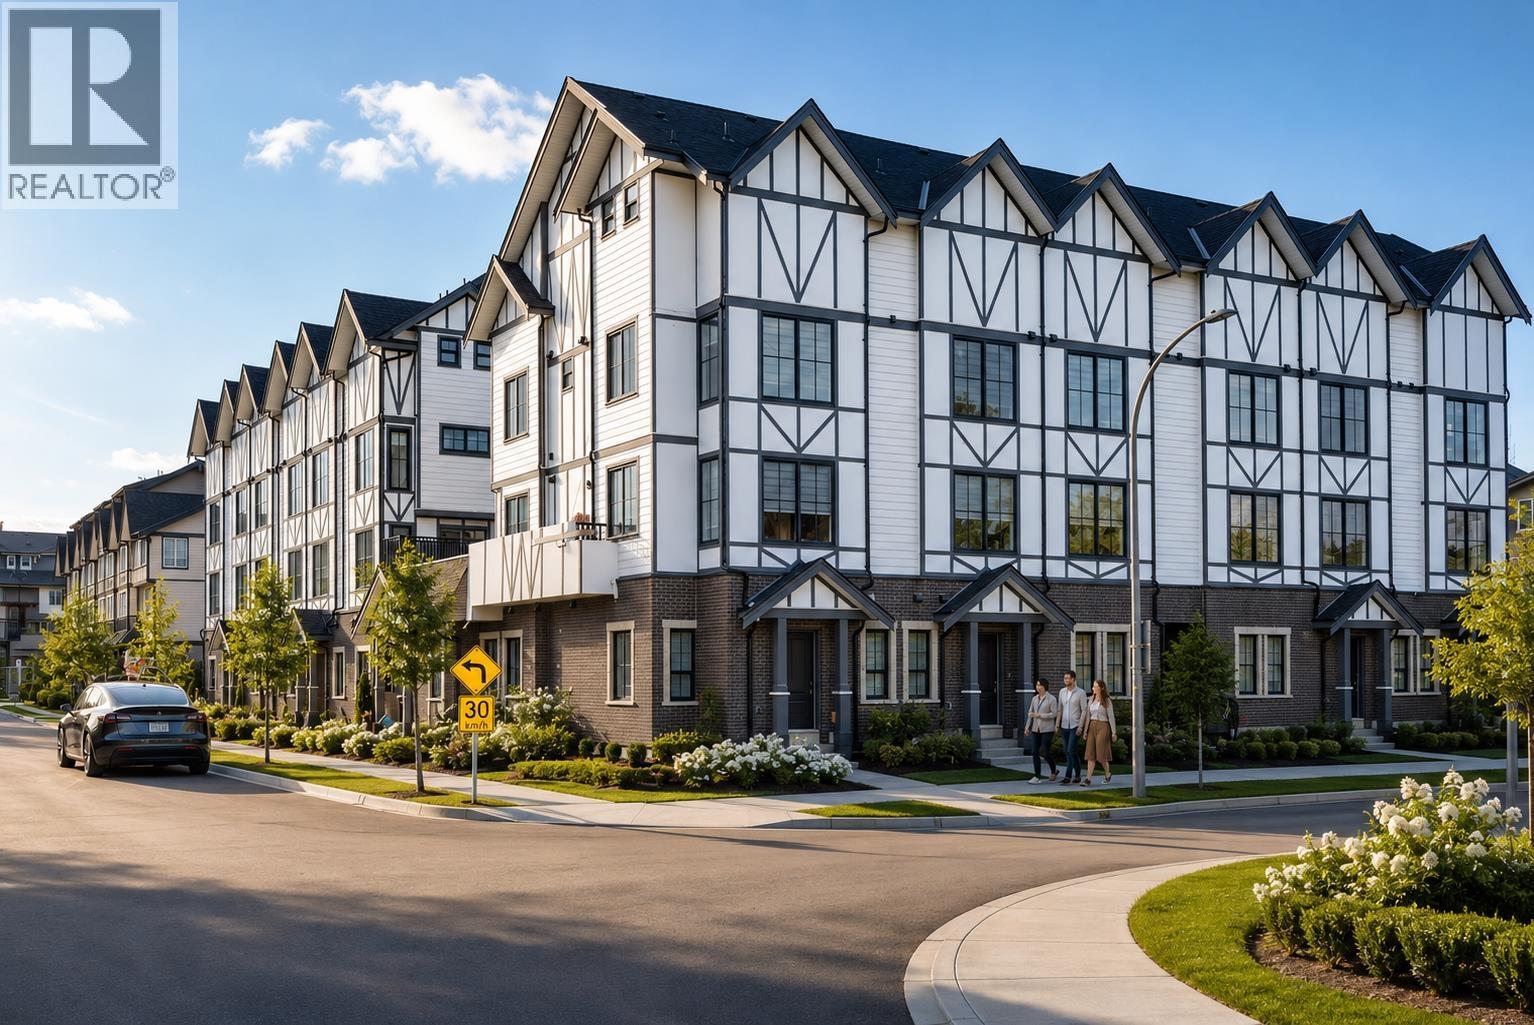
14 8977 Spires Road
Richmond, British Columbia
Spires Pointe! This 22-unit beautiful English Tudor-style townhome project just got completed & is move-in ready. Rarely available floorplan, this 2,126 sf home has a legal self-contained 2- bdrm suite with separate entrance & its own 130 sf patio. 9´ ceiling on first 3 levels. 3 en-suited-bdrm up. Total 5 bdrms (3 up + 2 in down legal suite) , 4.5 baths. Secured two side-by-side EV parking stalls ($ 42,500 each + 5% GST) right outside the unit. Perfect for 3-generation, income property, home office, B&B, etc. Super-efficient layout. White Euro kitchen has quartz countertop with valance lighting, garburator & brand name appliances. Laminated 8"wood flooring in living area, tiled baths & carpeted bedrooms. Heat pump fan coil system provides heat & air conditioning. Large outdoor 290 sf front garden & huge 215 sf balcony. Lots of storage. (id:61992)
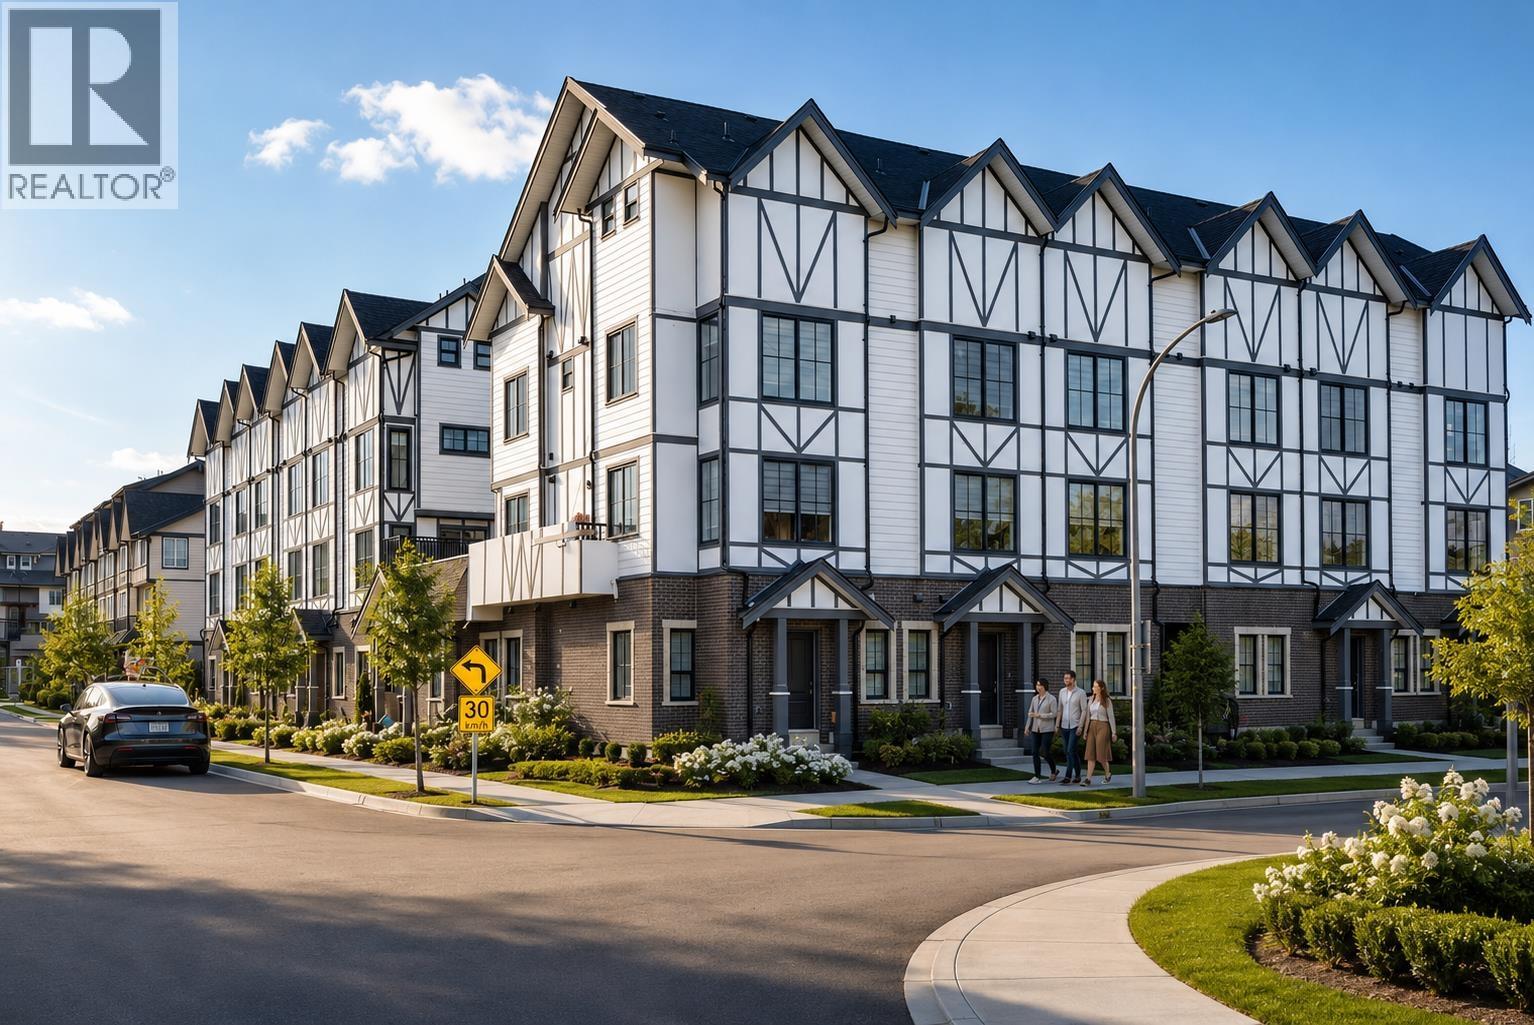
4 8977 Spires Road
Richmond, British Columbia
Spires Pointe! This 22-unit beautiful English Tudor-style townhome project just got completed & is move-in ready. Eleven homes have 3 -bdrm, 2 to 2.5 baths, 1200 sf +/- & priced at $988,000 to $999,000 (likely No GST applicable for 1st time self-user). Secured U/G EV parking ($50k +5%GST). 9´ceiling on main & 2nd floors. Super-efficient layout. White Euro kitchen has quartz countertop with valance lighting, garburator & brand name appliances. Laminated 8"wood flooring in living area, tiled baths & carpeted bedrooms. Heat pump fan coil system provides heat & air conditioning. Large outdoor front garden & huge balcony. Lots of storage. (id:61992)
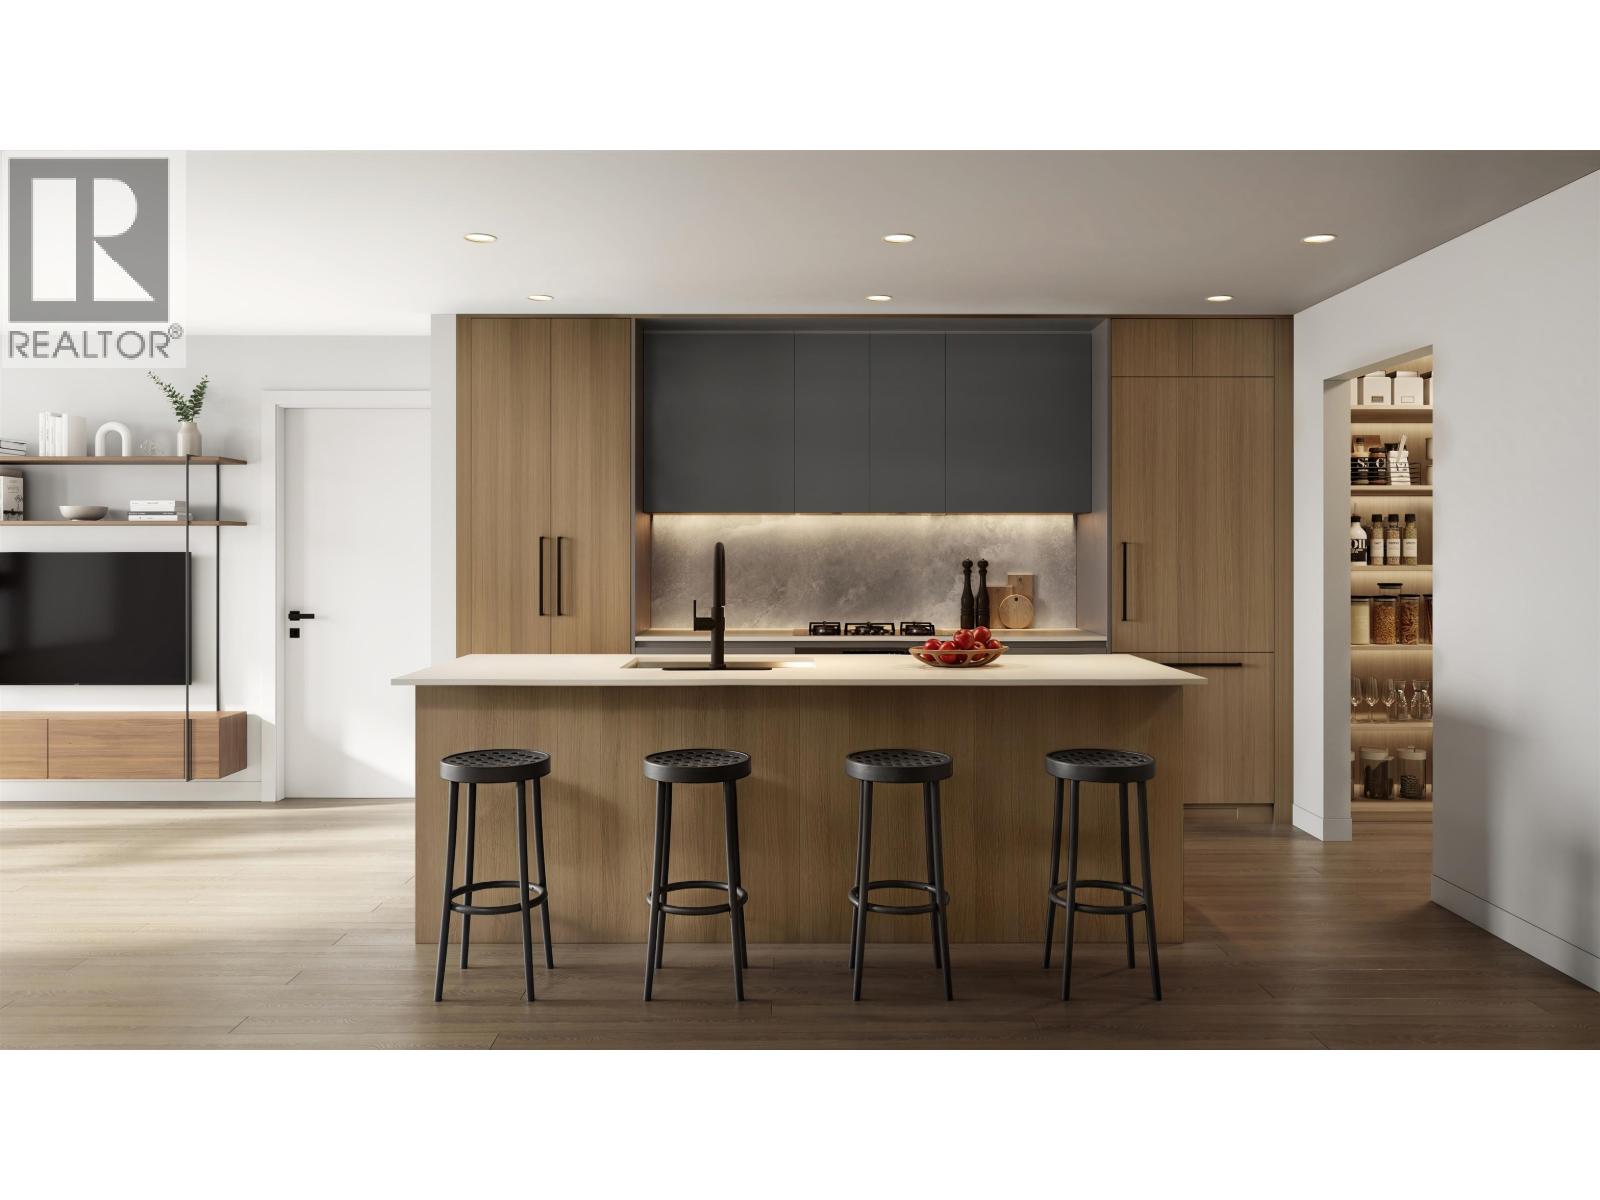
202 4488 Hastings Street
Burnaby, British Columbia
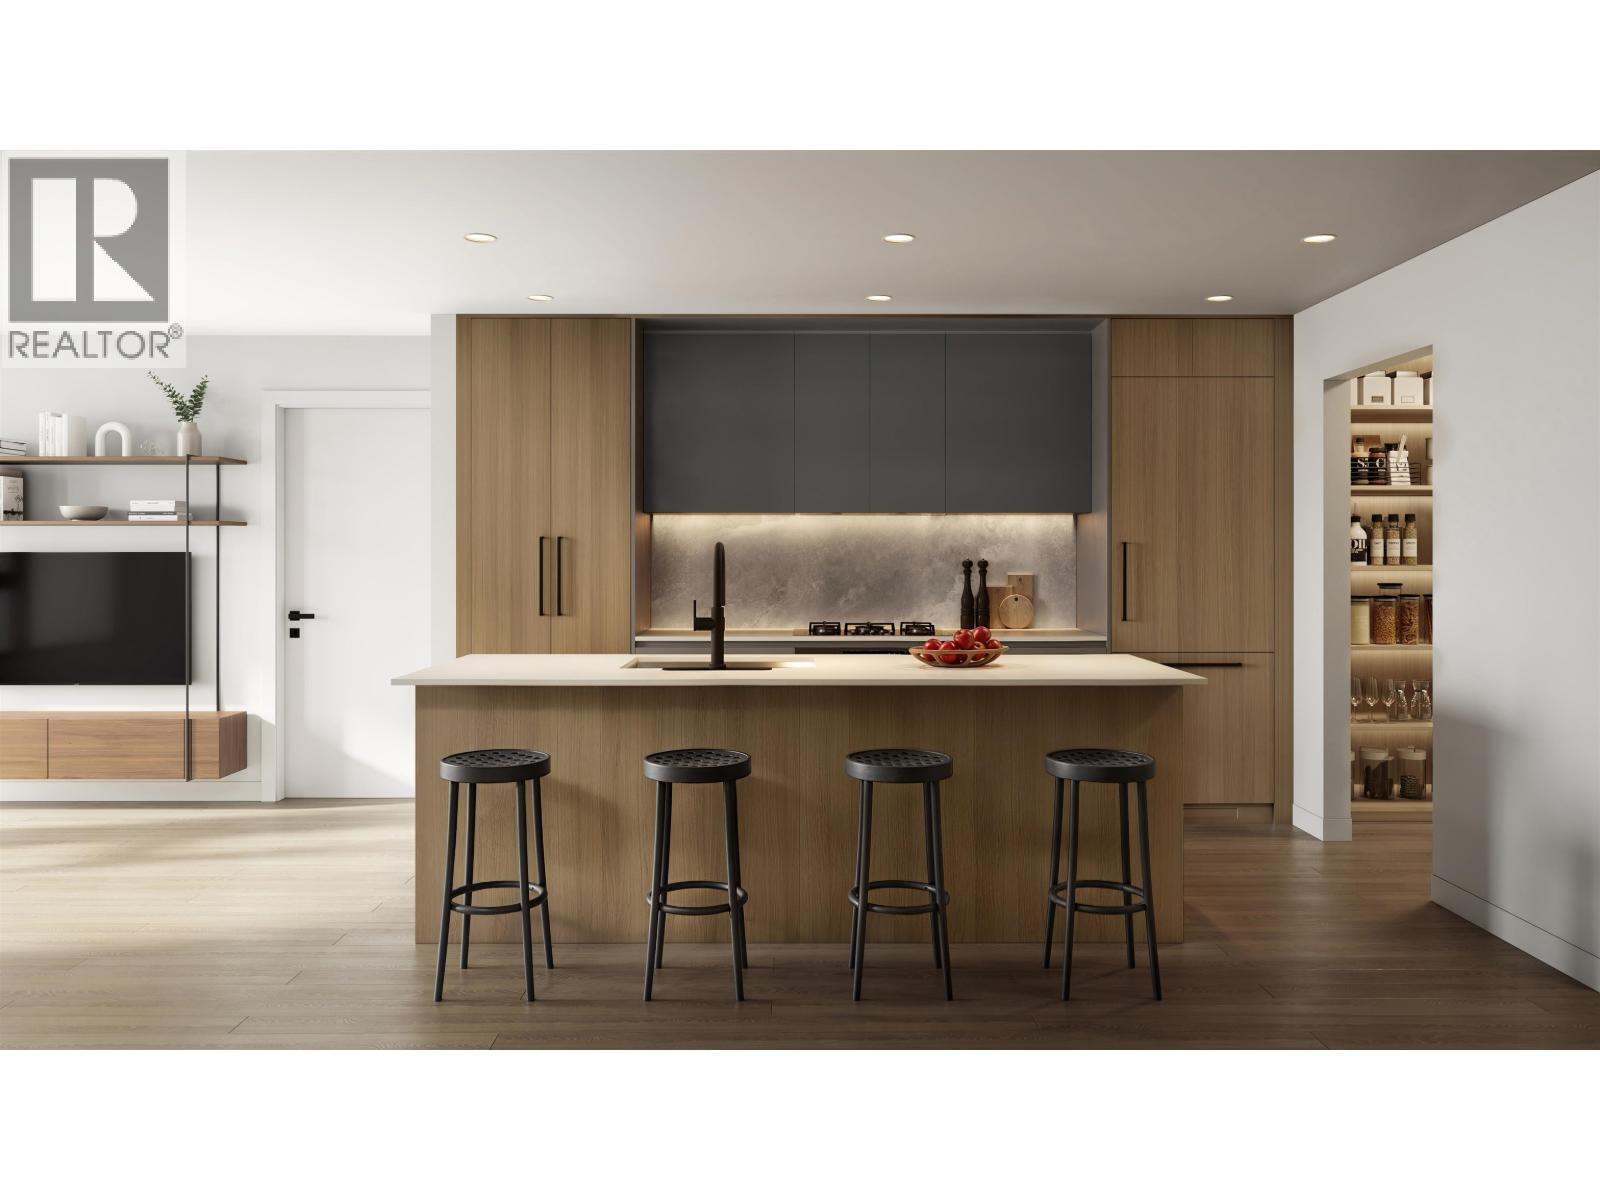
Centràle by First Track Development sits at the prominent corner of Willingdon Ave & Hastings St in Burnaby´s sought-after Capitol Hill, offering exceptional walkability and easy access to shops, dining, transit, and daily essentials. This boutique collection of 34 modern 1 & 2 bedroom homes features efficient layouts, air cooling, premium Fulgor integrated appliances, striking backsplashes, smart storage, and spa-inspired bathrooms with large-format tile and walk-in showers. Select homes offer private rooftop patios, plus a shared rooftop amenity with BBQ, fire table, and lounge. Presentation Centre open daily 12-4pm (except Fridays) at 3776 Hastings St, Burnaby. *List price is net of applicable purchaser incentives. (id:61992)
305 4488 Hastings Street
Burnaby, British Columbia
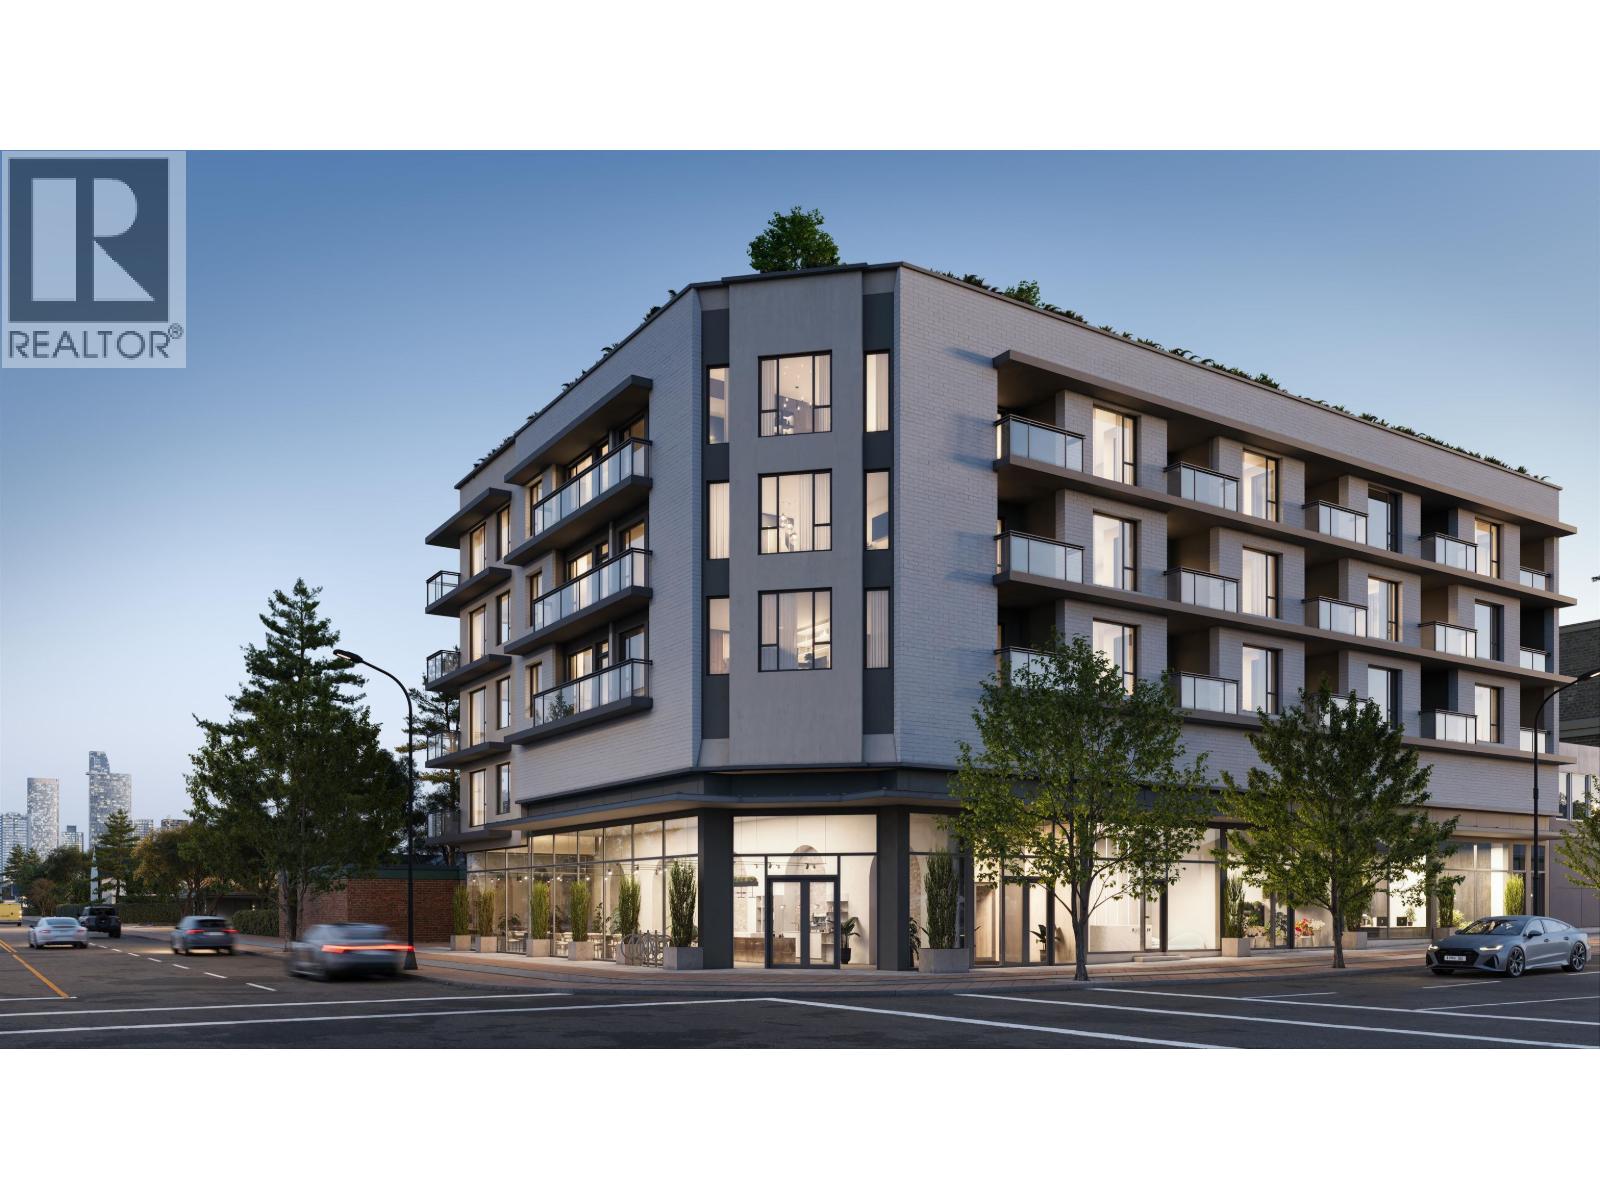
Centràle by First Track Development sits at the prominent corner of Willingdon Ave & Hastings St in Burnaby´s sought-after Capitol Hill, offering exceptional walkability and easy access to shops, dining, transit, and daily essentials. This boutique collection of 34 modern 1 & 2 bedroom homes features efficient layouts, air cooling, premium Fulgor integrated appliances, striking backsplashes, smart storage, and spa-inspired bathrooms with large-format tile and walk-in showers. Select homes offer private rooftop patios, plus a shared rooftop amenity with BBQ, fire table, and lounge. Presentation Centre open daily 12-4pm (except Fridays) at 3776 Hastings St, Burnaby. *List price is net of applicable purchaser incentives. (id:61992)
309 4488 Hastings Street
Burnaby, British Columbia
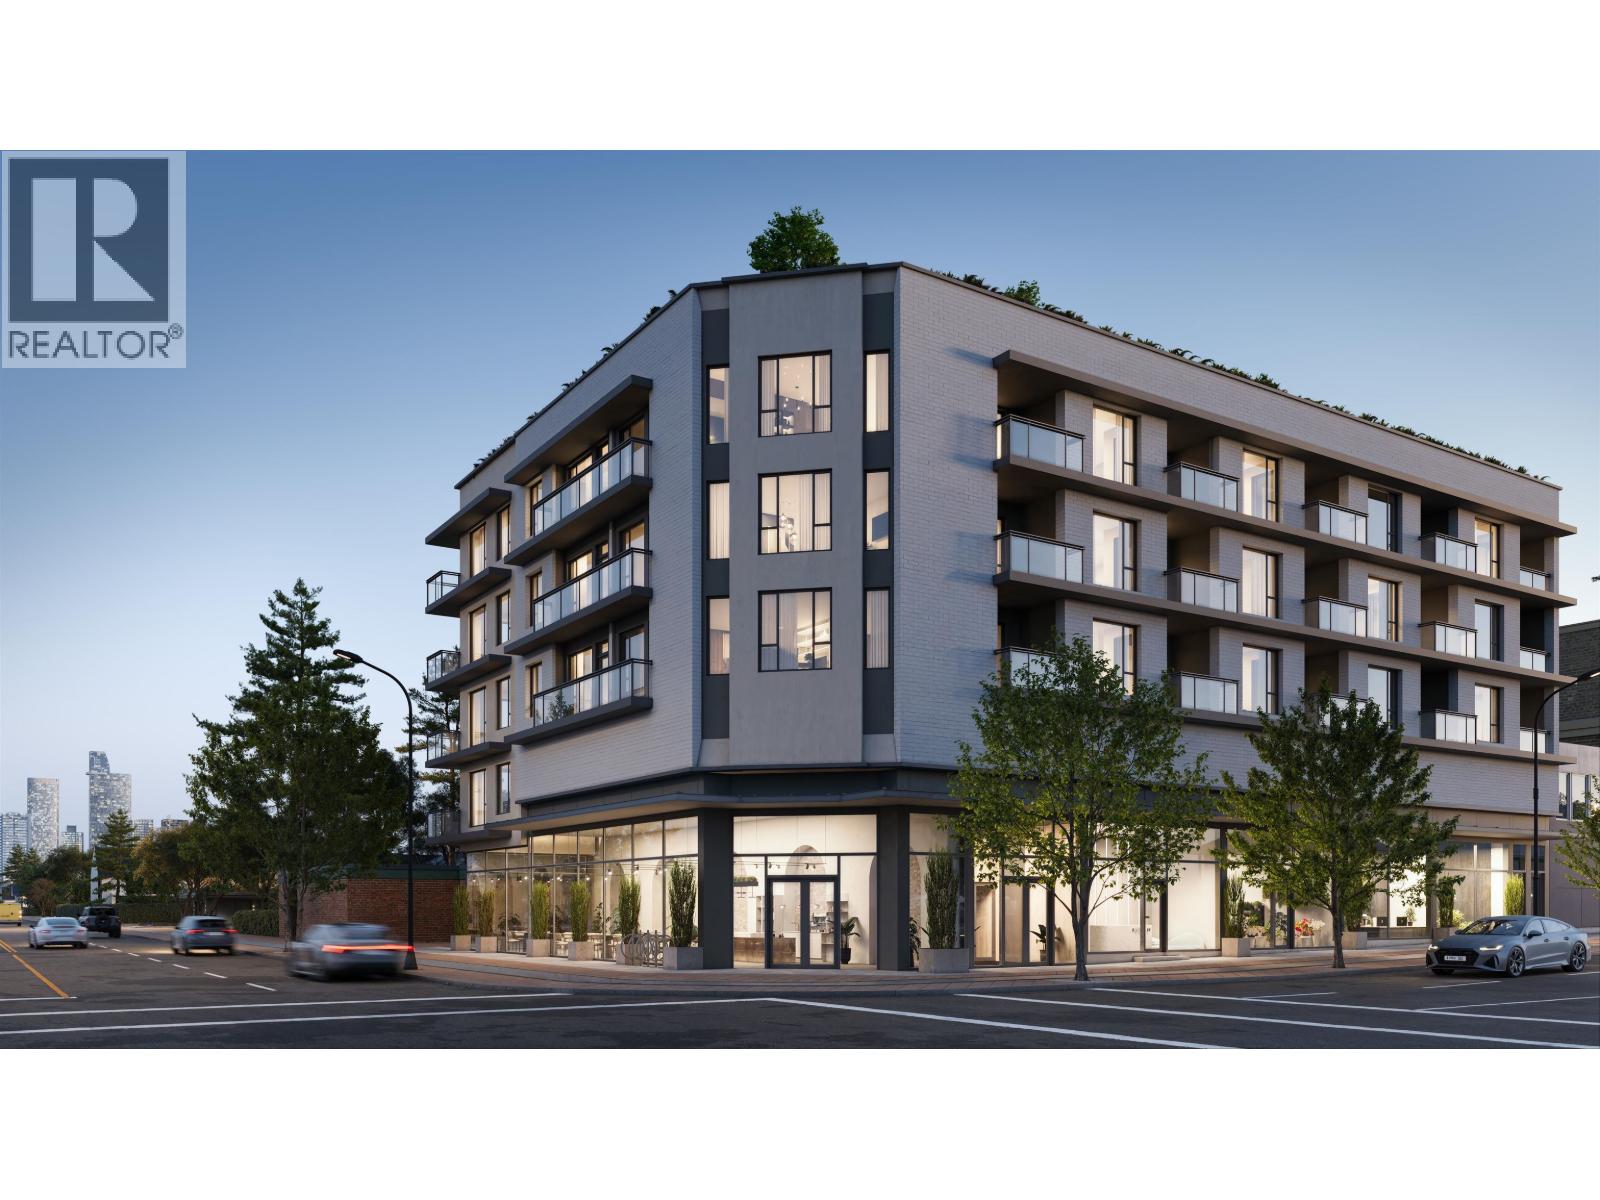
Centràle by First Track Development sits at the prominent corner of Willingdon Ave & Hastings St in Burnaby´s sought-after Capitol Hill, offering exceptional walkability and easy access to shops, dining, transit, and daily essentials. This boutique collection of 34 modern 1 & 2 bedroom homes features efficient layouts, air cooling, premium Fulgor integrated appliances, striking backsplashes, smart storage, and spa-inspired bathrooms with large-format tile and walk-in showers. Select homes offer private rooftop patios, plus a shared rooftop amenity with BBQ, fire table, and lounge. Presentation Centre open daily 12-4pm (except Fridays) at 3776 Hastings St, Burnaby. *List price is net of applicable purchaser incentives. (id:61992)
201 4488 Hastings Street
Burnaby, British Columbia
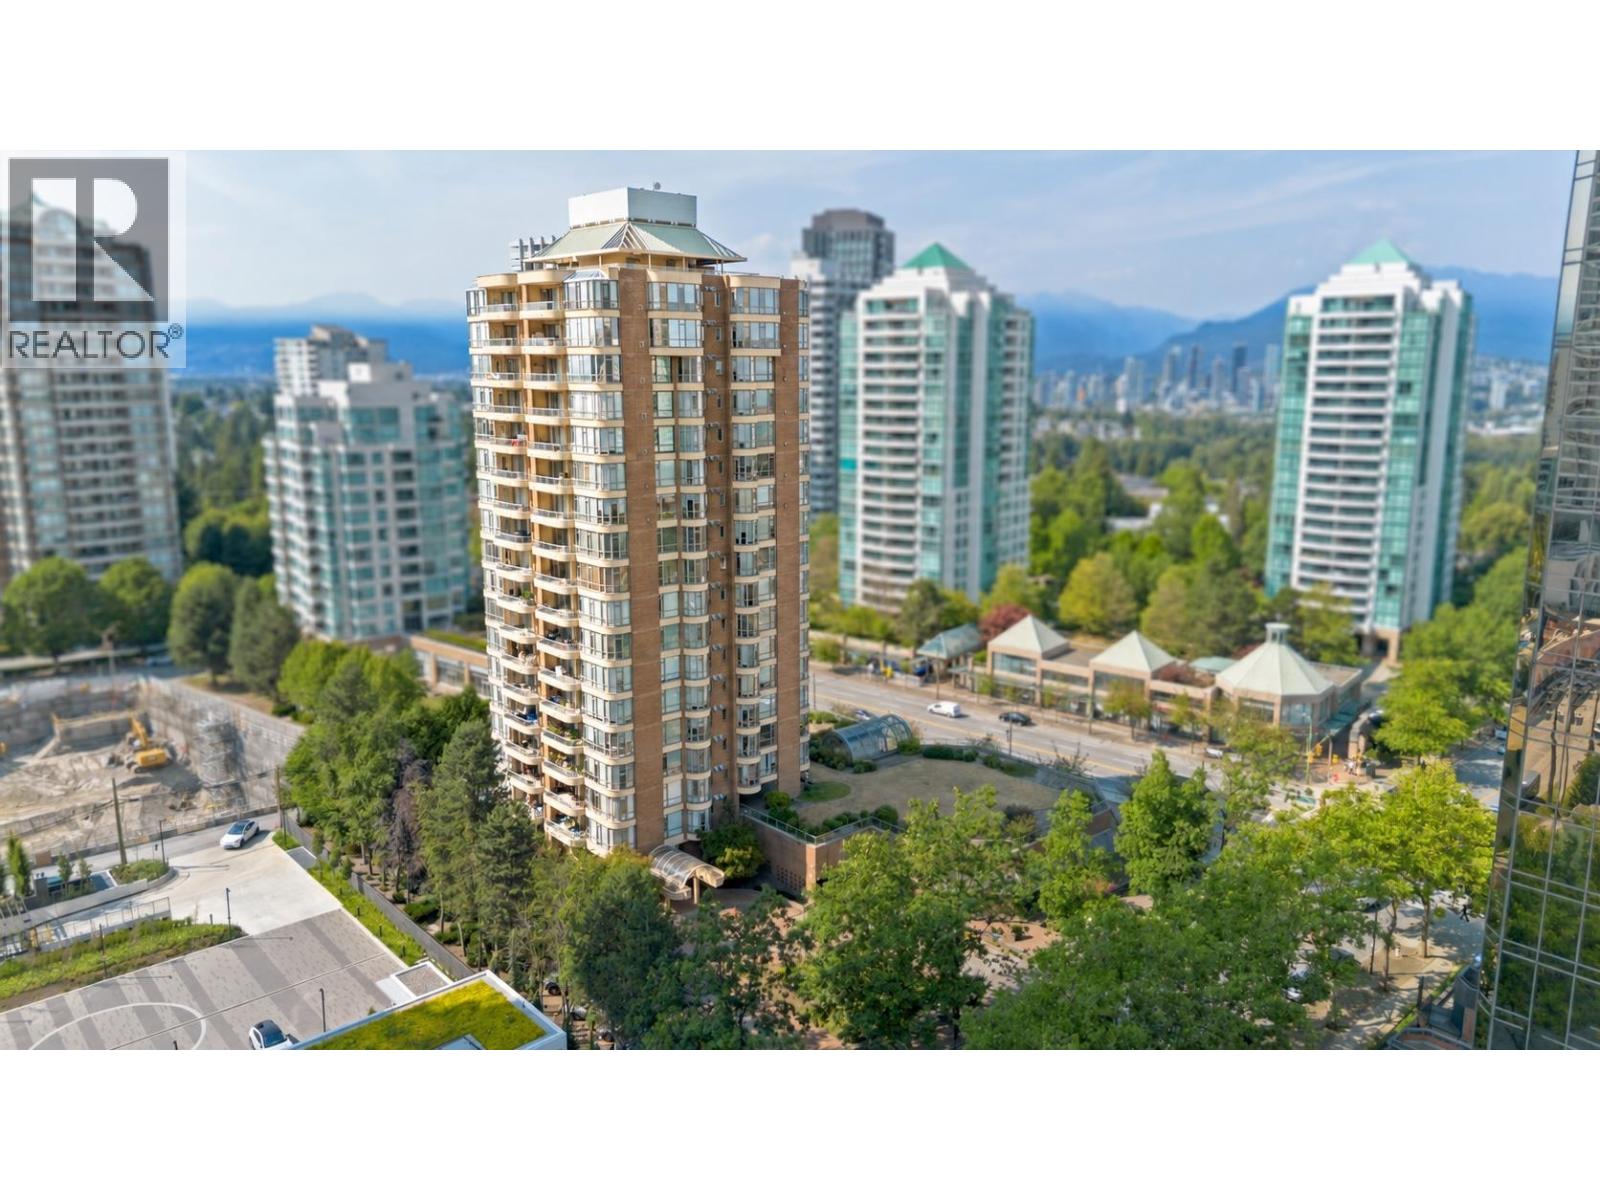
Centràle by First Track Development sits at the prominent corner of Willingdon Ave & Hastings St in Burnaby´s sought-after Capitol Hill, offering exceptional walkability and easy access to shops, dining, transit, and daily essentials. This boutique collection of 34 modern 1 & 2 bedroom homes features efficient layouts, air cooling, premium Fulgor integrated appliances, striking backsplashes, smart storage, and spa-inspired bathrooms with large-format tile and walk-in showers. Select homes offer private rooftop patios, plus a shared rooftop amenity with BBQ, fire table, and lounge. Presentation Centre open daily 12-4pm (except Fridays) at 3776 Hastings St, Burnaby. *List price is net of applicable purchaser incentives. (id:61992)
700 5967 Wilson Avenue
Burnaby, British Columbia
Rarely available 1,233 sqft home, newly painted, with TWO full-size parking stalls. Functional layout with only four residences per floor. Walking distance to Patterson SkyTrain Station, Central Park, Crystal Mall, Metrotown, restaurants, medical clinics, and everyday amenities. Well-maintained building with major capital upgrades completed, including complete repiping and boiler replacement (2023), elevator modernization (2024), swimming pool rehabilitation (2024), and updated common areas (2025). Includes a large storage locker. School catchment: Chaffey-Burke Elementary (5-minute walk) and Moscrop Secondary. A rare combination of over 1,200 sqft of living space, two full-size parking stalls, extensive building upgrades, and an excellent school catchment. (id:61992)
Th1 1288 Chesterfield Avenue
North Vancouver, British Columbia
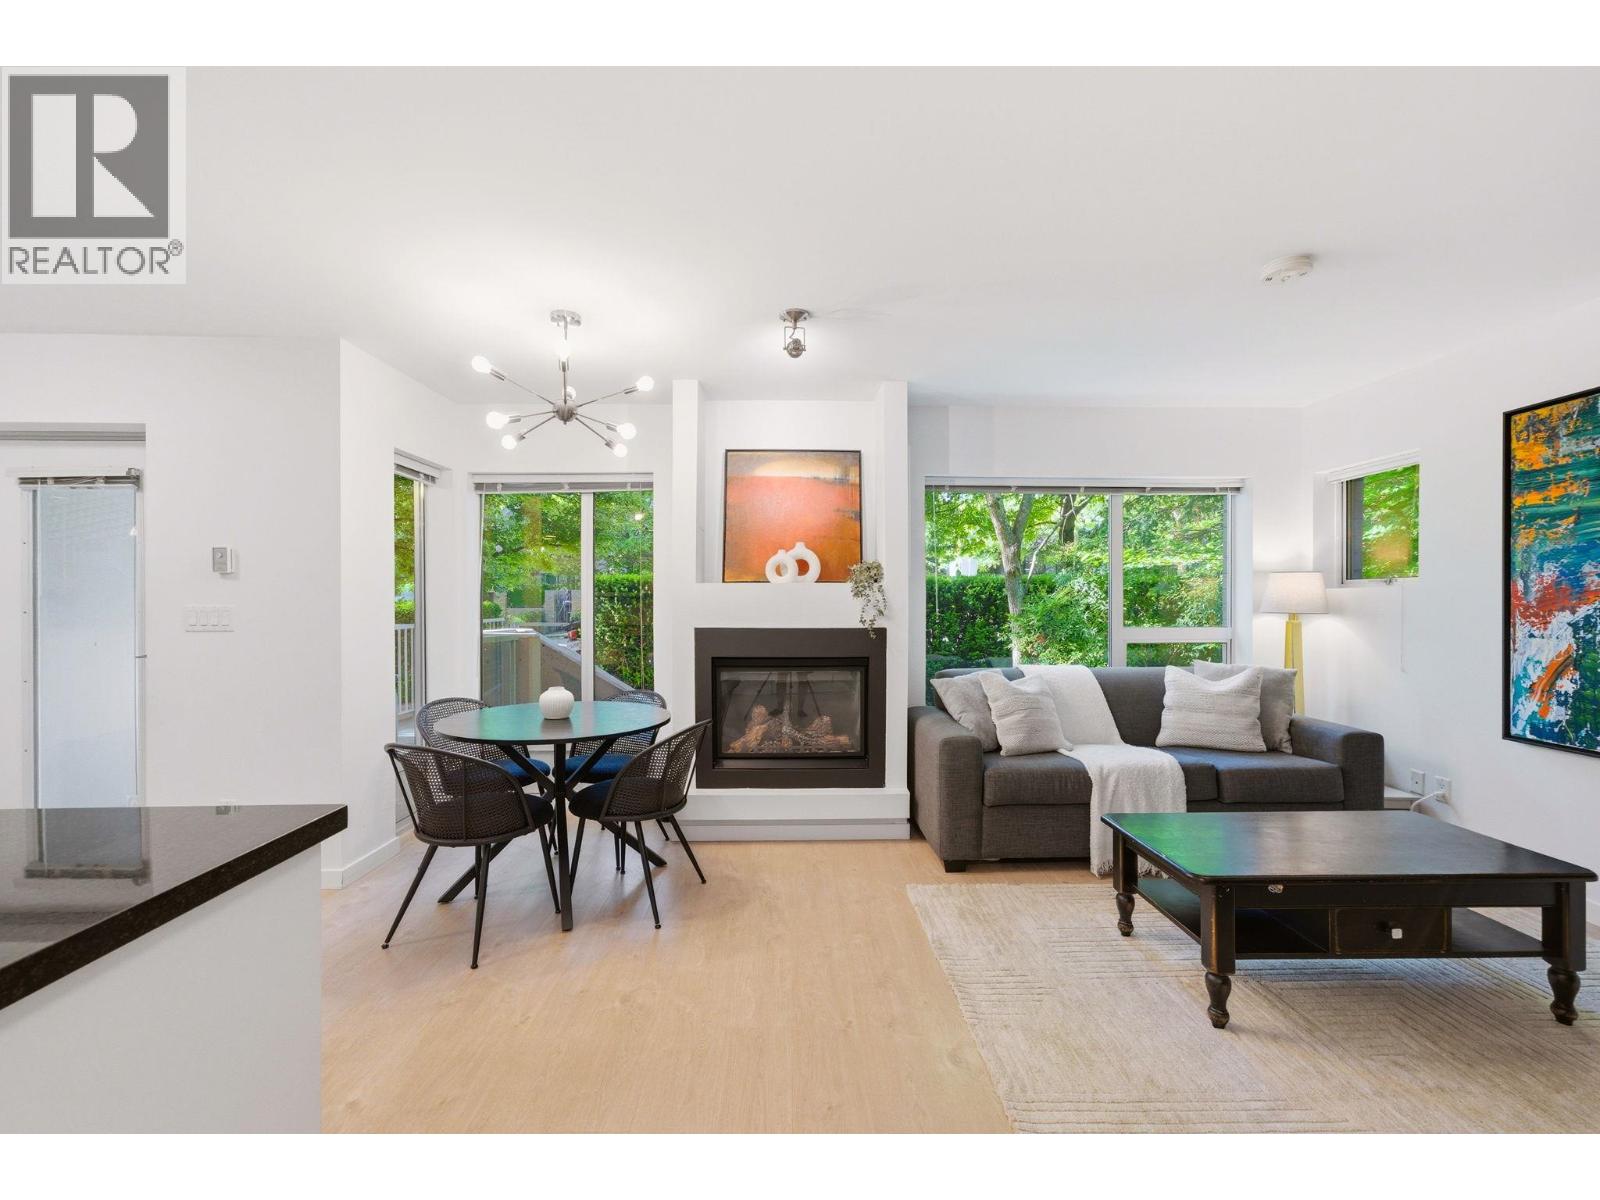
OPEN SAT AUG 29 12-1:30PM End-unit concrete two-level townhome in the heart of Central Lonsdale. TH1 1288 Chesterfield offers stylish urban living with a street-level entrance, quality concrete construction, and a thoughtful reverse floor plan. The lower level features two bedrooms and two full bathrooms, including a spacious primary suite with walk-through closets, plus a flexible at-home office space. Upstairs offers a bright open-concept main level with floor-to-ceiling windows, gas cooktop, and convenient powder room. Upgrades include lighting, flooring, carpets, and kitchen cabinetry. Enjoy a large private patio with gas hookup and extra outdoor storage. Steps to Central Lonsdale, Lonsdale Quay, the Shipyards, and SeaBus. Parking, locker, pets, and rentals welcome. (id:61992)
36 4732 60b Street
Delta, British Columbia
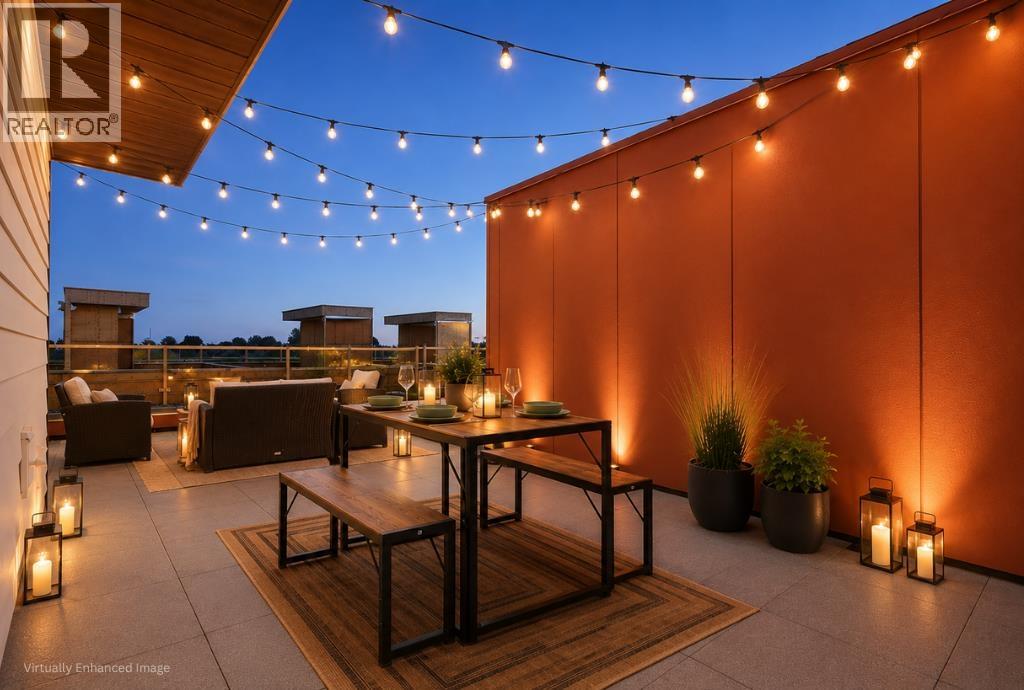
Elevate your everyday at SKYE at Holly Park, a parkside community of brand-new townhomes in Ladner. Unit 35 is a thoughtfully designed 3-bedroom, 2.5-bath Gr Plan offering 1,334 sq. ft. of interior living space, a private balcony and an impressive 361 sq. ft. rooftop patio. Create your own outdoor retreat for summer dinners, weekend entertaining or quiet evenings under the stars. The bright, open-concept main floor is designed for gathering, with a gourmet kitchen featuring a statement 10´ island, quartz countertops, premium cabinetry, pantry storage and Fisher & Paykel appliances. Air conditioning and laminate flooring throughout provide added comfort and style, while the spacious tandem garage offers parking, storage and an EV-charging rough-in. Ideally situated beside Holly Park and Holly Elementary, SKYE offers convenient access to Ladner Village, local shops, recreation, Highway 17 and Highway 99. Tsawwassen Mills is approximately nine minutes away, with Richmond and YVR less than 18 minutes away. Every h (id:61992)
102-946 Dansey Avenue
Coquitlam, British Columbia
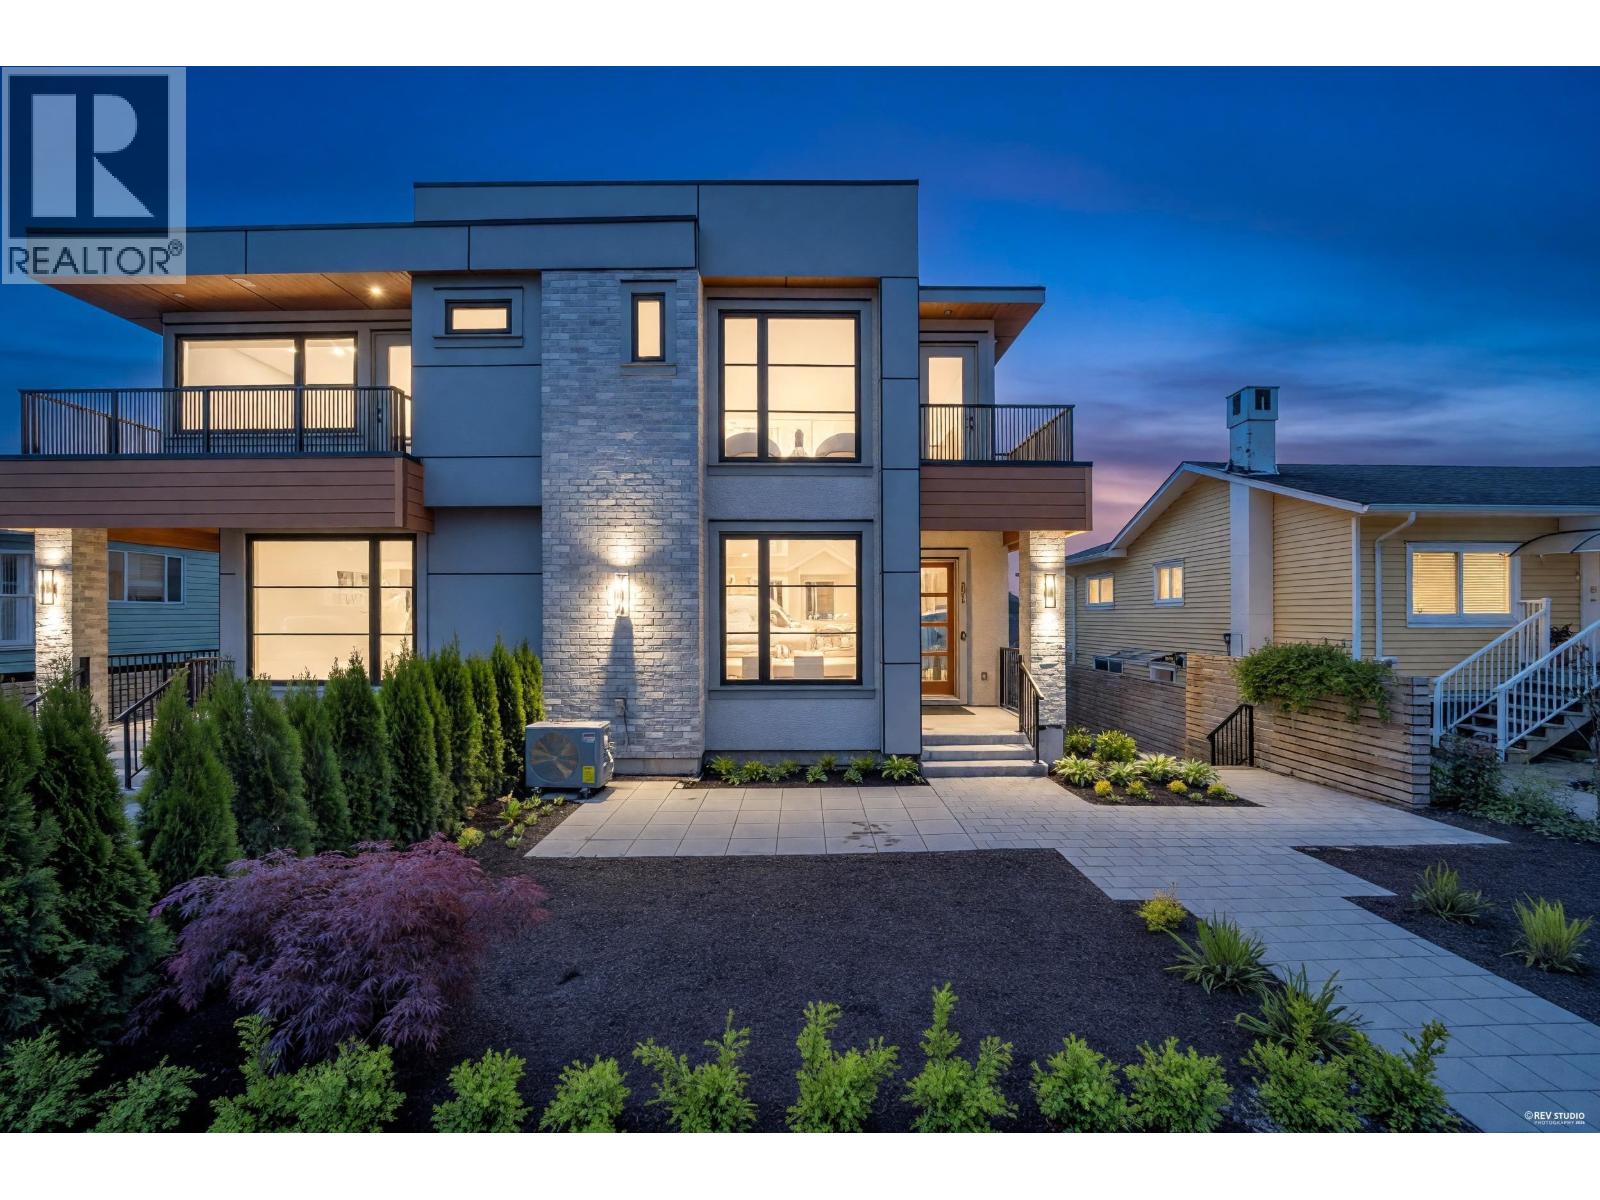
Luxury Living in Coquitlam-Brand New Fourlpex completing in 2026. This stunning West Coast-inspired 1/2 duplex offers modern elegance, thoughtful design, & functionality with NO monthly maintenance fees. Featuring soaring 10´ ceilings on the main floor & 9´ ceilings upstairs, this bright open-concept home offers dual exposure for exceptional natural light, unlike a typical narrow townhouse layout. The main floor includes a bedroom & full bathroom, ideal for guests or multi-generational living. Enjoy quartz countertops, premium appliances, A/C, HRV, security system, massive crawl space for exceptional storage, & double parking with one covered EV-ready stall. All mechanical equipment is conveniently located in the crawl space, maximizing functional living space throughout the home. Located on a quiet family-friendly street in the highly desirable Lord Baden-Powell Elementary & Centennial Secondary catchments. A rare opportunity to own a brand new luxury home in one of Coquitlam´s most sought-after neighbourhood (id:61992)
103-946 Dansey Avenue
Coquitlam, British Columbia
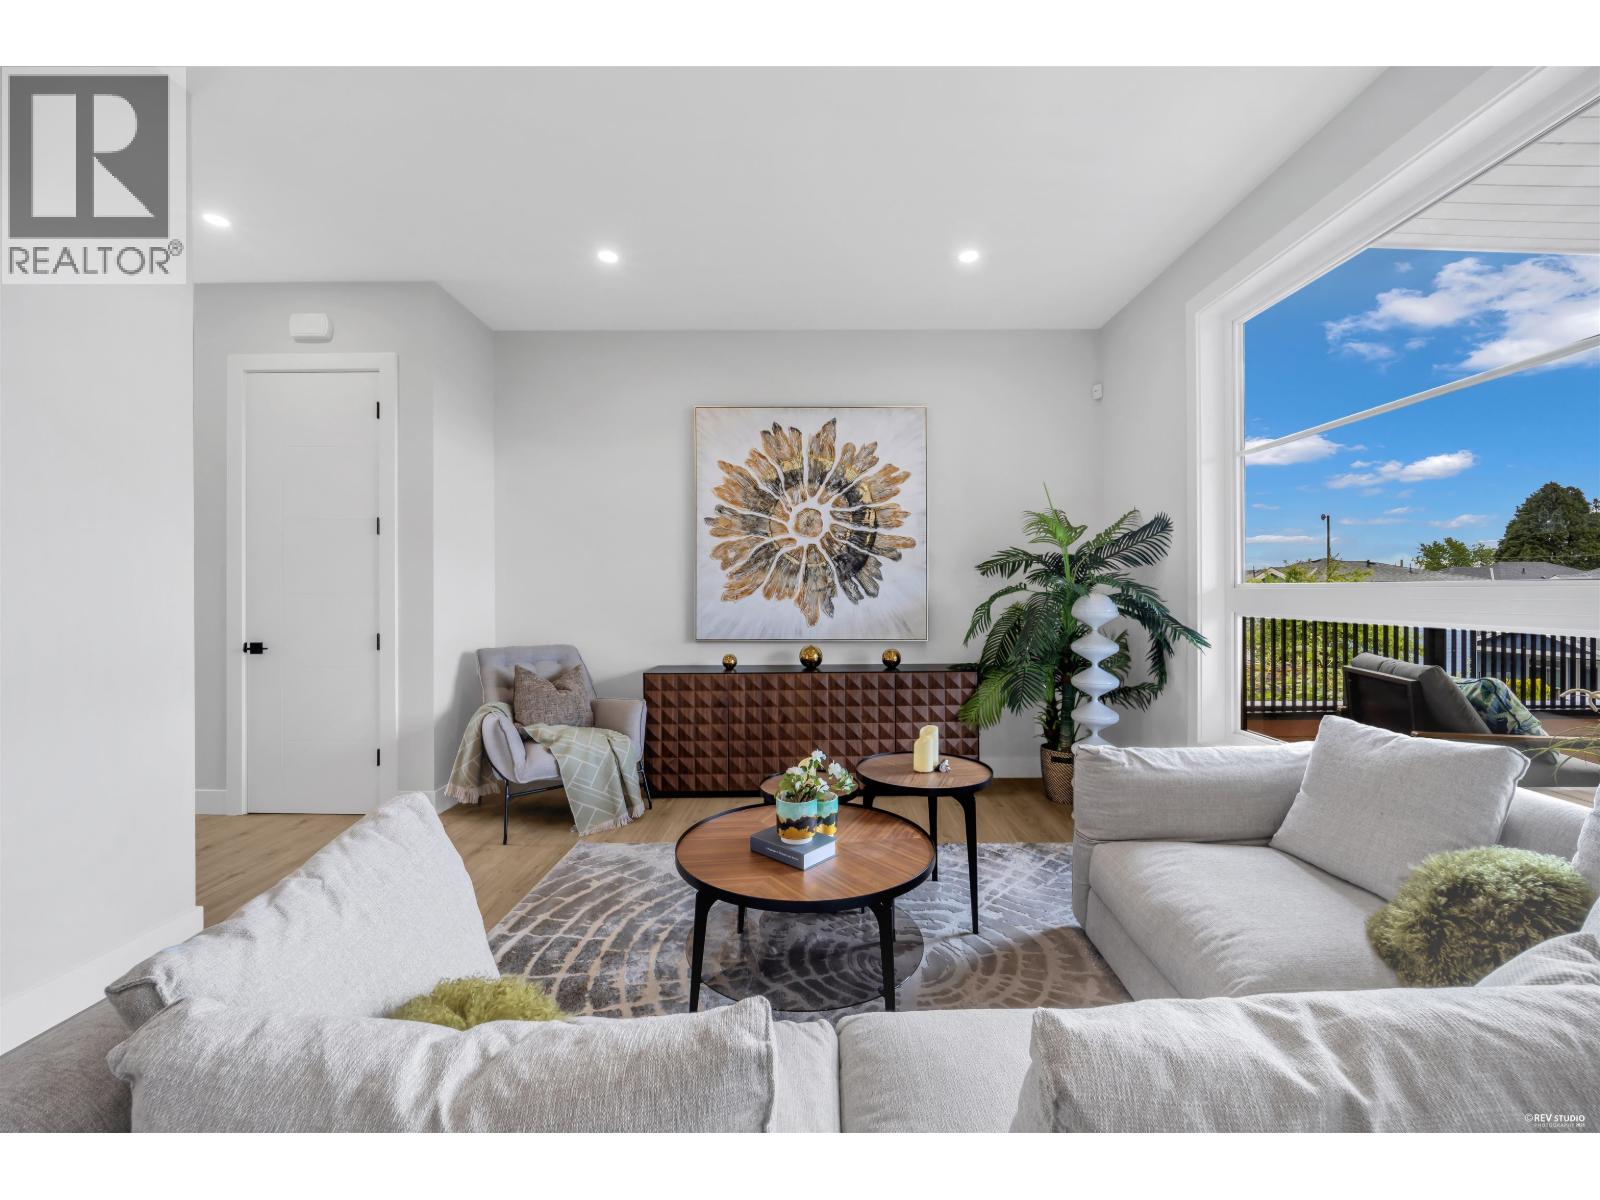
Luxury Living in Coquitlam - Brand New Fourlex completing in 2026. This beautifully designed West Coast-inspired 1/2 duplex offers modern comfort & functionality with NO monthly maintenance fees. Featuring 10´ ceilings on the main floor & 9´ ceilings upstairs, this bright open-concept home offers dual exposure for exceptional natural light. The main floor includes a bedroom & full bathroom, perfect for guests or multi-generational living, while upstairs features 3 additional spacious bedrooms. Enjoy quartz countertops, premium appliances, A/C, HRV, security system, massive crawl space for storage, & double parking with EV charging. Located on a quiet family-friendly street in the desirable Lord Baden-Powell Elementary & Centennial Secondary catchments. A rare opportunity to own a brand new luxury home in Coquitlam. (id:61992)