

9884 158a Street Surrey, British Columbia V4N 2A5
$1,399,900
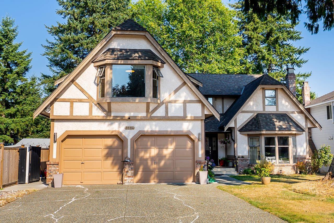
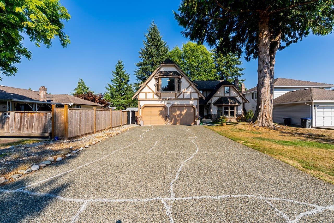
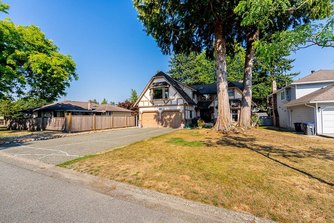
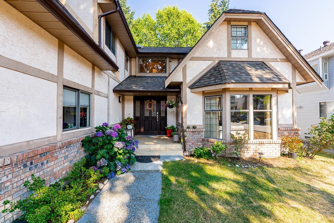
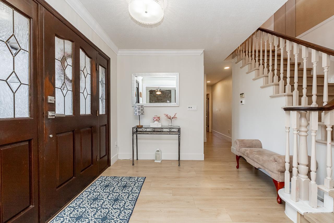
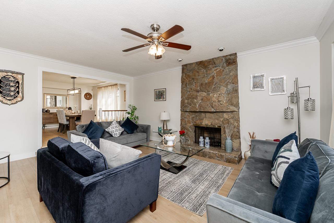
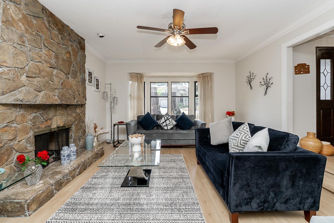
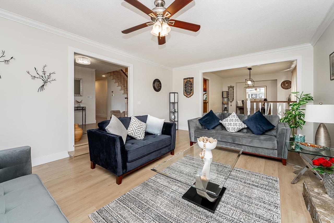
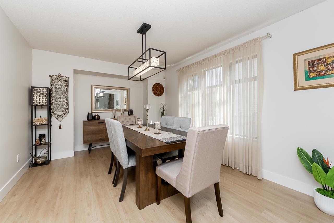
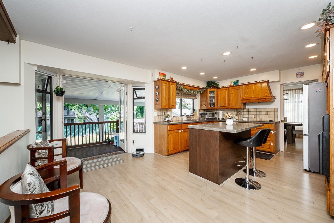
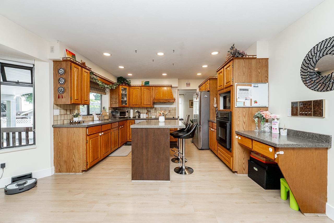
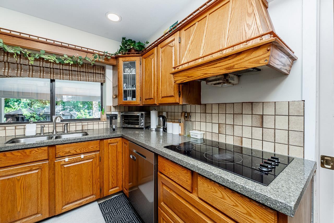
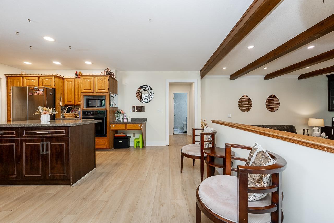
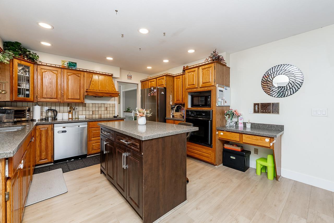
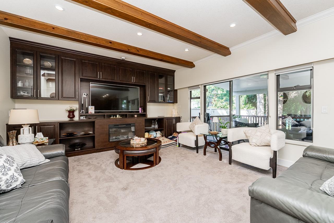
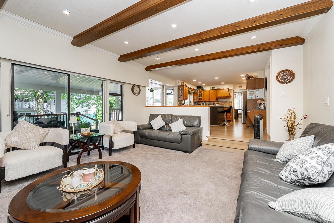
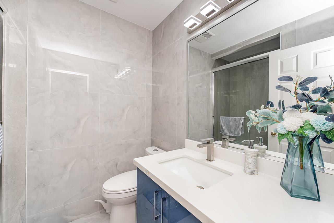
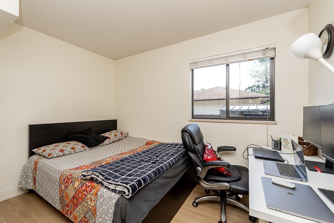
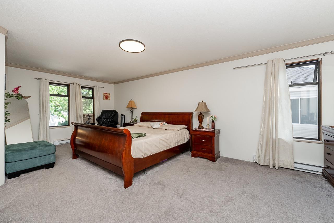
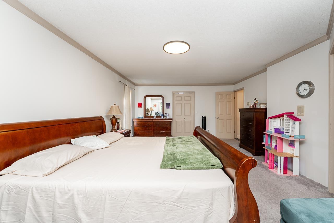
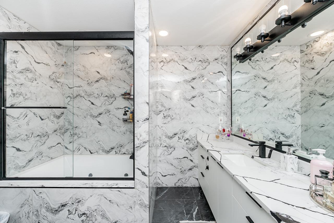
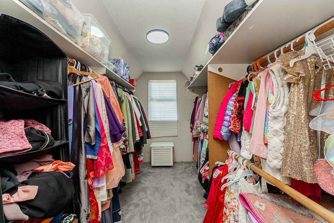
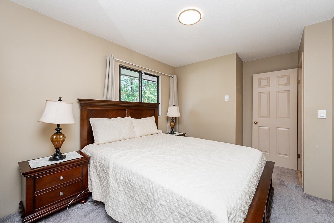
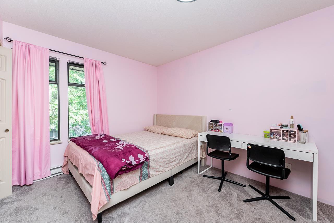
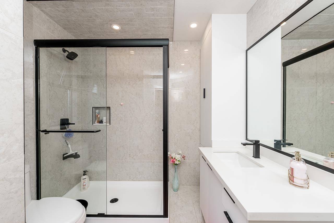
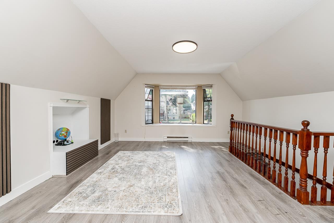
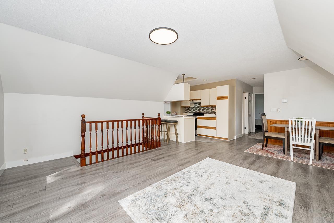
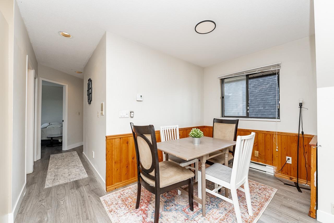
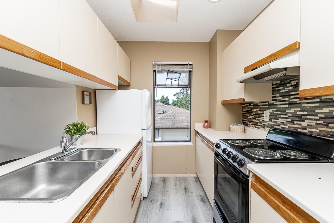
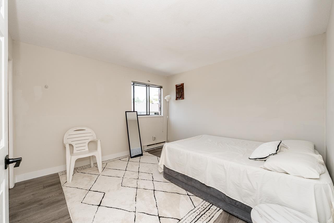
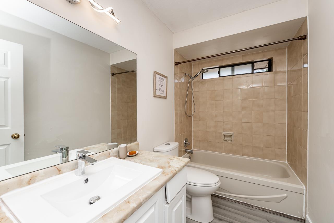
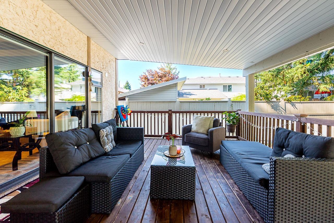
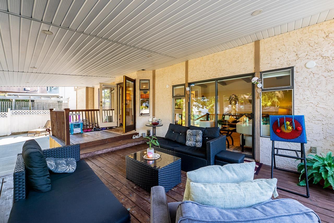
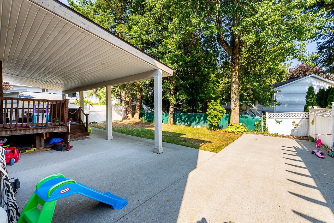
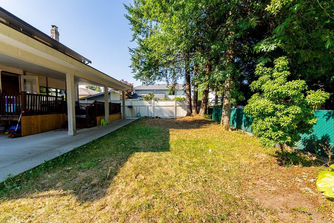
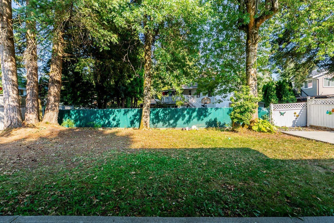
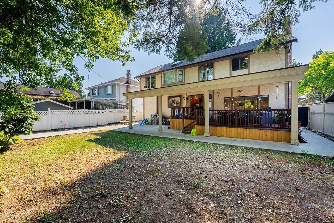
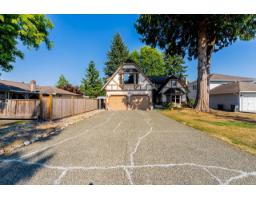
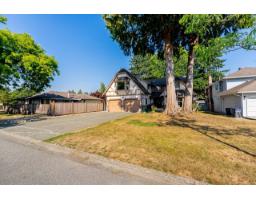
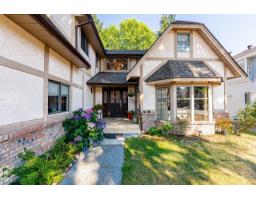
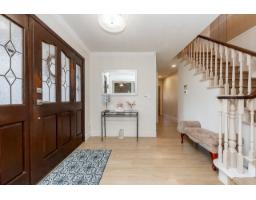
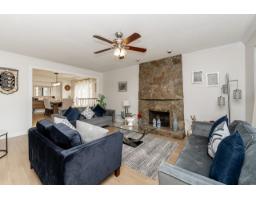
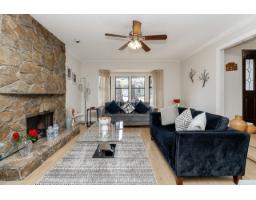
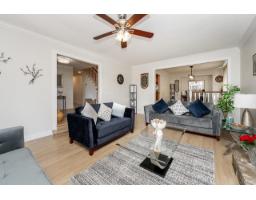
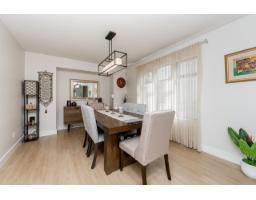
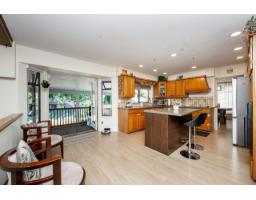
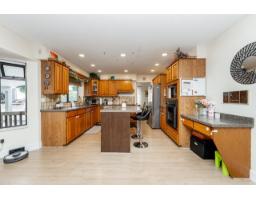
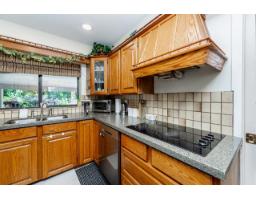
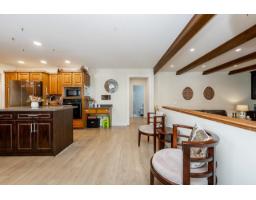
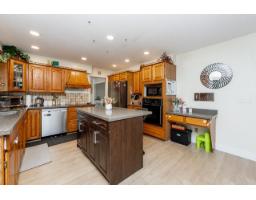
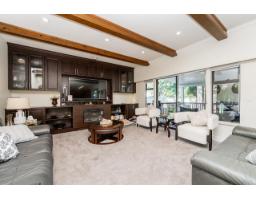
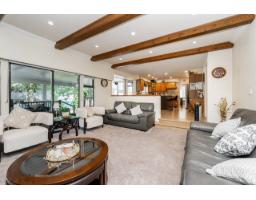
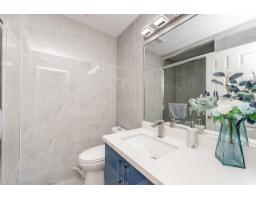
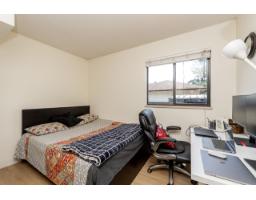
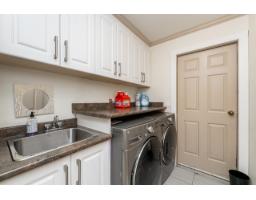
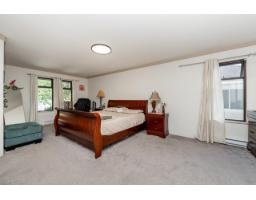
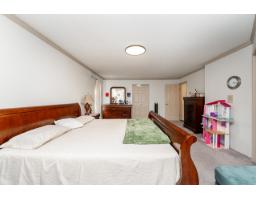
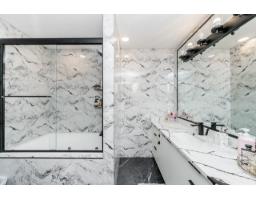
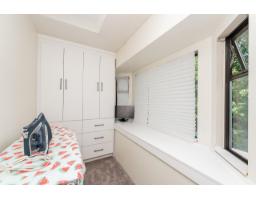
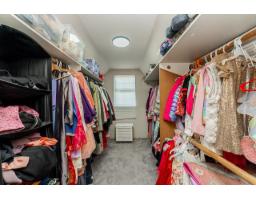
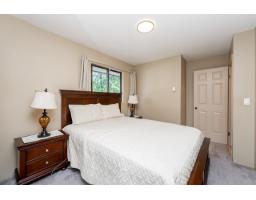
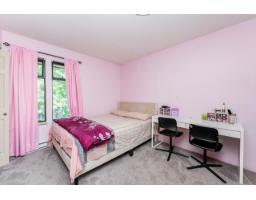
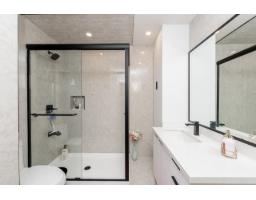
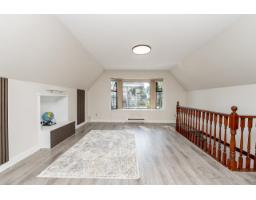
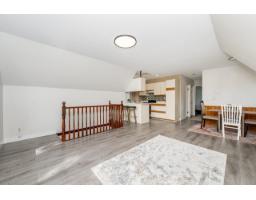
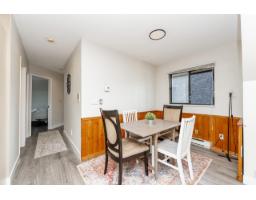
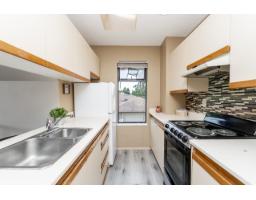
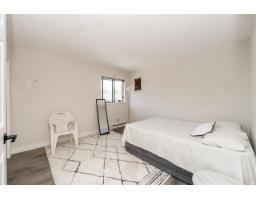
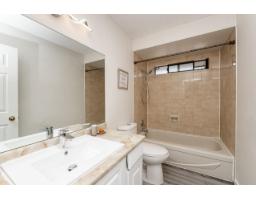
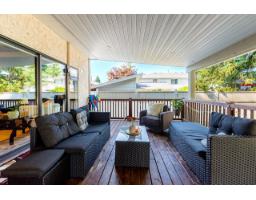
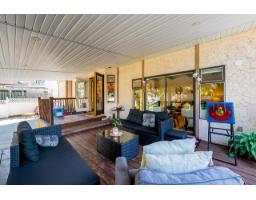
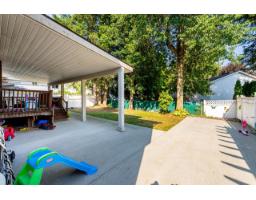
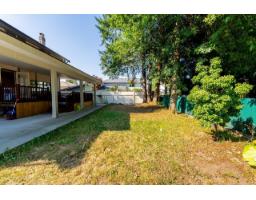
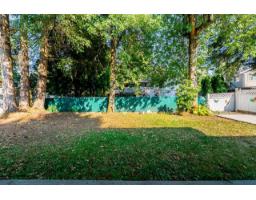
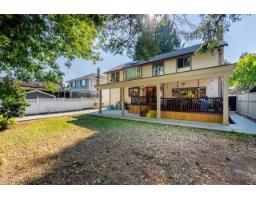
Immaculate & cozy, this character-filled home sits on a quiet Guildford street - 3,461 sqft, 5 bedrooms, 4 bathrooms. A welcoming foyer leads to separate living and dining rooms, perfect for family dinners. The bright, open kitchen with oak cabinets and hardwood floors flows into a sunken family room anchored by a striking floor-to-ceiling wood-burning fireplace. Upstairs offers 4 spacious bedrooms, including an oversized primary suite with a walk-in closet and spa-like ensuite with Jacuzzi tub. A bonus 1-bedroom unauthorized suite with separate entrance adds flexibility. Outside, enjoy your private oasis: a freshly painted multi-tiered deck surrounded by mature landscaping. Updates includes, new flooring, furnace, hot water tank, and refreshed washrooms. A true must-see (id:61992)
Property Details
| MLS® Number | R3155921 |
| Property Type | Single Family |
| Parking Space Total | 8 |
Building
| Bathroom Total | 4 |
| Bedrooms Total | 5 |
| Age | 41 Years |
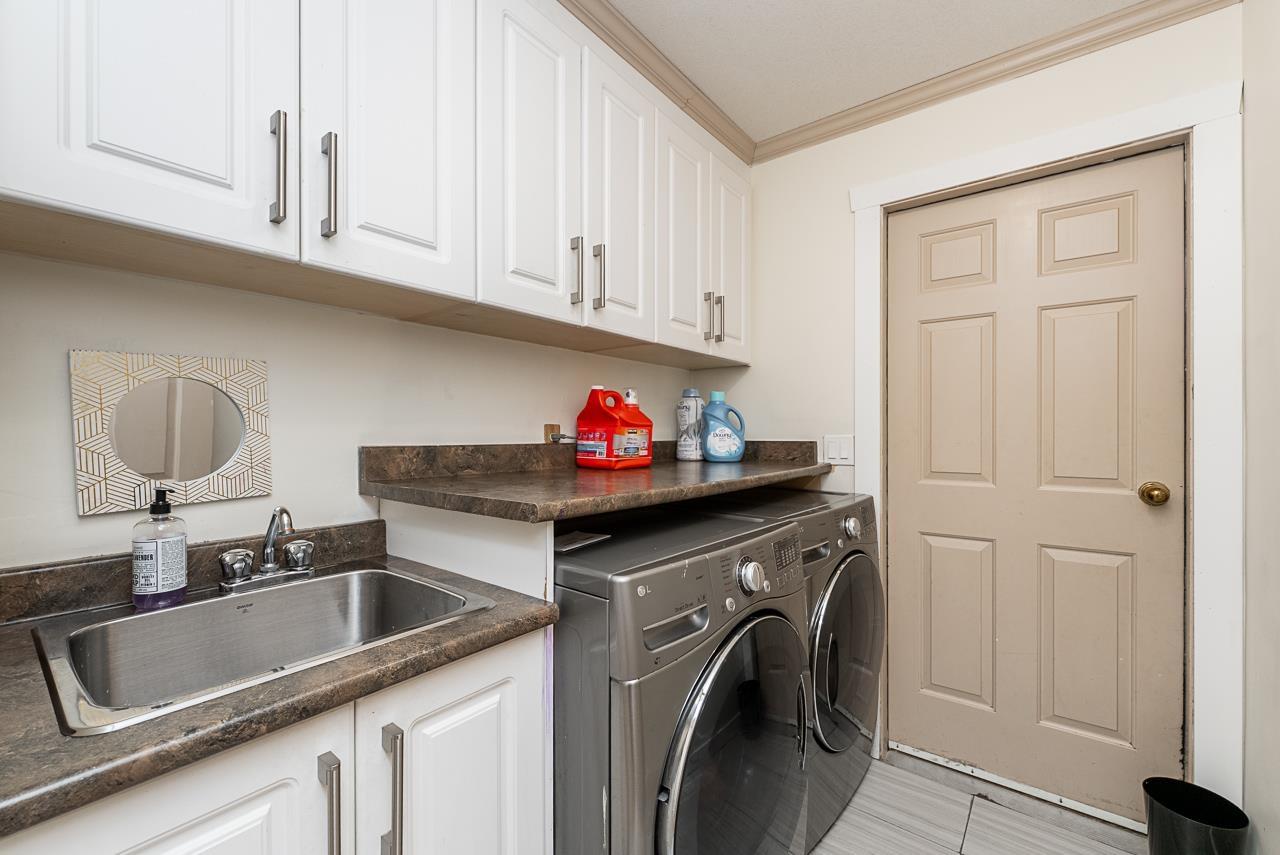
| Amenities | Laundry - In Suite |
| Appliances | Washer, Dryer, Refrigerator, Stove, Dishwasher |
| Architectural Style | 2 Level |
| Basement Development | Finished |
| Basement Type | Crawl Space (finished) |
| Construction Style Attachment | Detached |
| Fireplace Present | Yes |
| Fireplace Total | 2 |
| Heating Type | Baseboard Heaters, Forced Air |
| Size Interior | 3,461 Sqft |
| Type | House |
| Utility Water | Community Water User's Utility |
Parking
| Garage | |
| Open |
Land
| Acreage | No |
| Size Irregular | 7109 |
| Size Total | 7109 Sqft |
| Size Total Text | 7109 Sqft |
Utilities
| Electricity | Available |
| Natural Gas | Available |
| Water | Available |
Contact Us
Contact us for more information

"Construction expertise + market strategy = better decisions for buyers and sellers."
Have questions about this property? I review pricing, condition risk, renovation exposure, and long-term value — call me for a quick chat.
💬 WhatsApp: 778.990.7088 ✉️ info@lionsgaterealty.ca
The trademarks REALTOR®, REALTORS®, and the REALTOR® logo are controlled by The Canadian Real Estate Association (CREA) and identify real estate professionals who are members of CREA. The trademarks MLS®, Multiple Listing Service® and the associated logos are owned by The Canadian Real Estate Association (CREA) and identify the quality of services provided by real estate professionals who are members of CREA. The trademark DDF® is owned by The Canadian Real Estate Association (CREA) and identifies CREA's Data Distribution Facility (DDF®)
August 25 2026 06:31:18
Fraser Valley Real Estate Board
RE/MAX Performance Realty