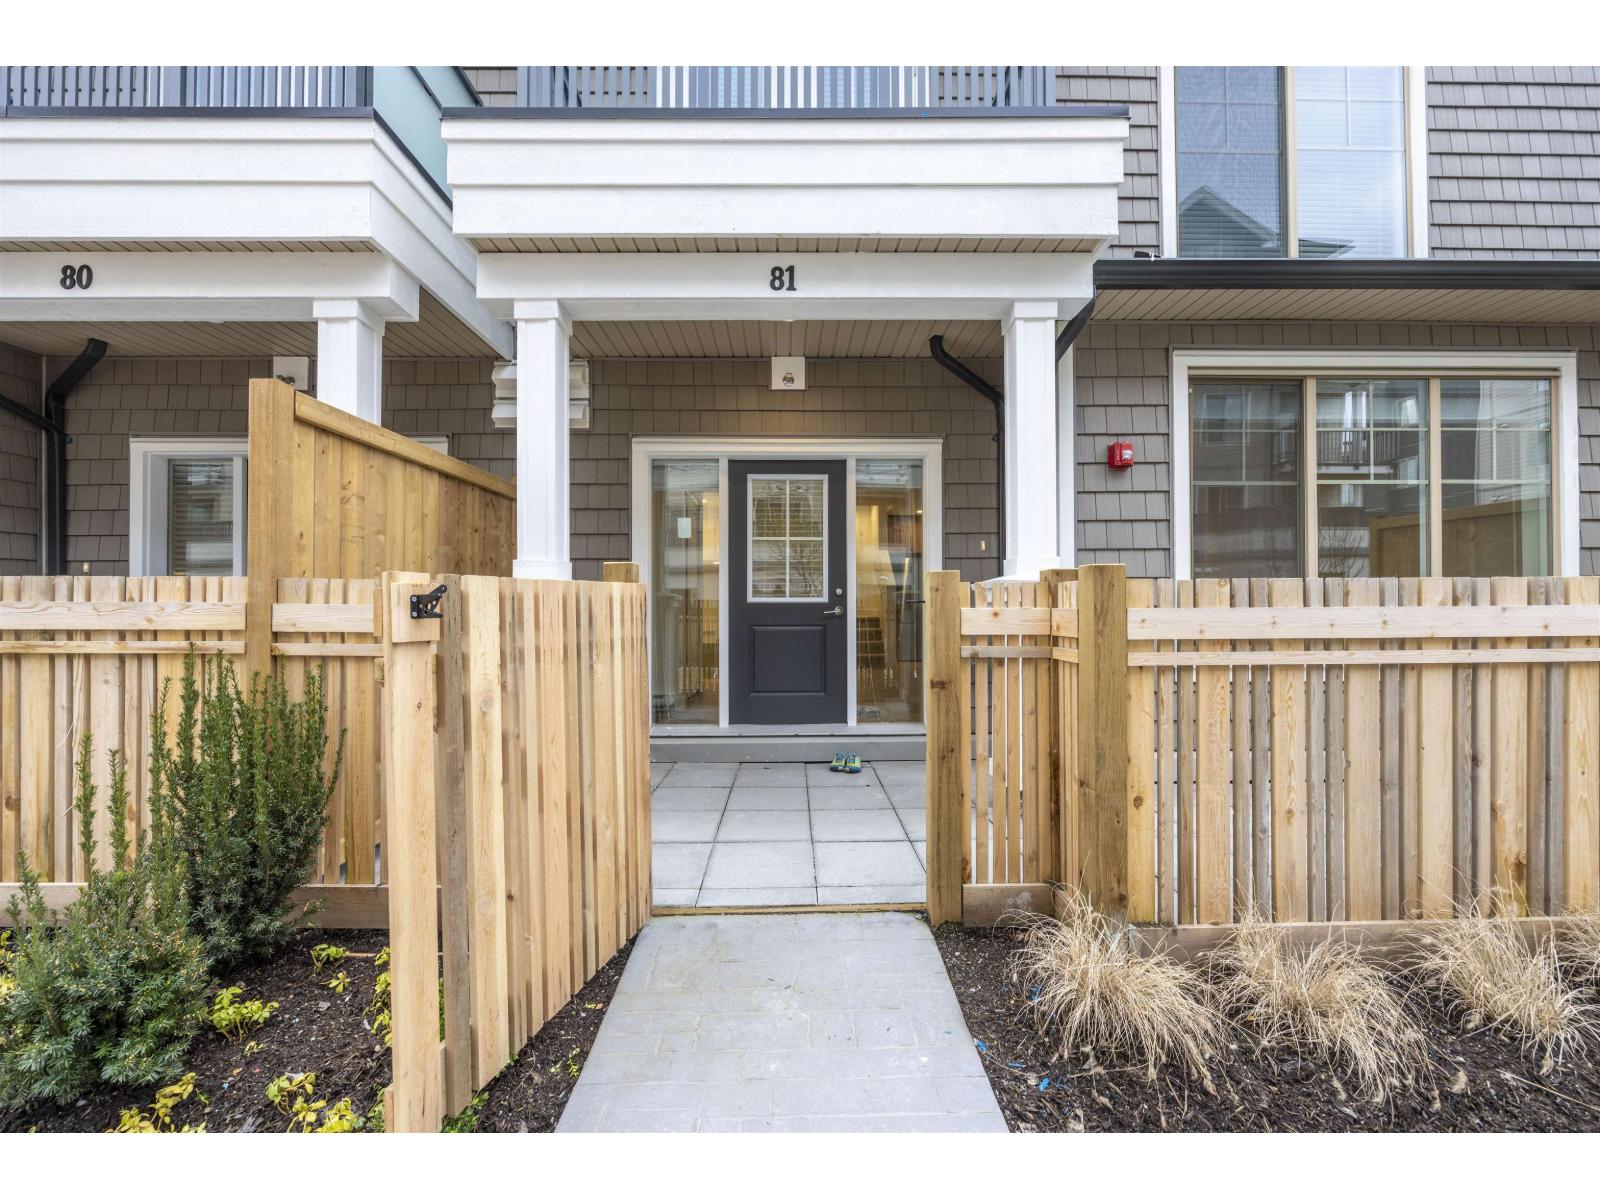
Welcome to Township Commons in the heart of Willoughby Heights! Built in 2022, this beautiful 3-bedroom, 3-bathroom townhouse offers modern design, functional living space, and exceptional convenience. The bright open-concept main floor features a stylish kitchen,and a spacious living and dining area perfect for everyday living and entertaining. The thoughtfully designed layout includes generous bedrooms, and a side-by-side double garage. Enjoy access to fantastic amenities including a clubhouse, fitness centre, and playground. Located just steps from Costco, Walmart, restaurants, parks, and walking trails, with quick access to Hwy 1, transit, and excellent schools. A fantastic opportunity to own in one of Langley's most desirable communities! Open house 3:30pm to 5pm Sunday Nov 1, 2026. (id:61992)
Property Summary
MLS® Number
29932172
Property Type
Single Family
Transaction
For sale
Year Built
—
Floor Area
1,672 sqft
Lot Size
—
Bedrooms
3
Bathrooms
3
Stories
—
Parking Spaces
2
Annual Taxes
—
Days on Market
131 days
Ownership
Strata
Strata Fee
Monthly
Listed
Jun 18, 2026
Last Updated
Oct 27, 2026
Interior Features
Basement
Basement Type
None (Unknown)
Fireplace
False
Building & Systems
Architectural Style
3 Level
Heating Type
Baseboard heaters
Amenities Nearby
ClubhouseLaundry - In Suite
Community Features
Pets Allowed With RestrictionsRentals Allowed With Restrictions
Location
The above information is from sources deemed reliable but is not guaranteed and should not be relied upon without independent verification. Not intended to solicit properties currently listed for sale. MLS® data courtesy of Real Estate Board of Greater Vancouver. REALTOR®, REALTORS®, and the REALTOR® logo are certification marks owned by REALTOR® Canada Inc. and licensed exclusively to The Canadian Real Estate Association (CREA).