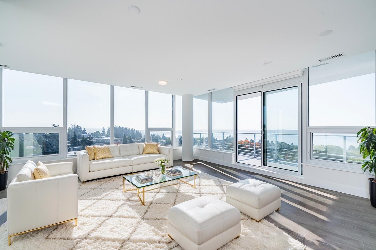
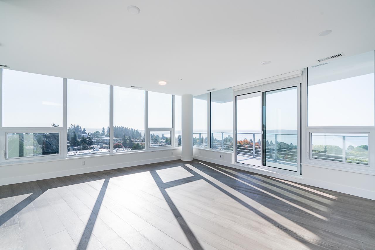
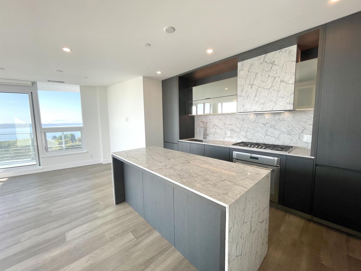
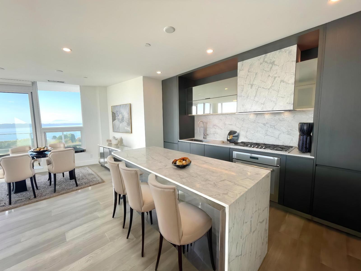
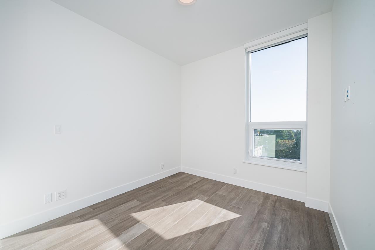
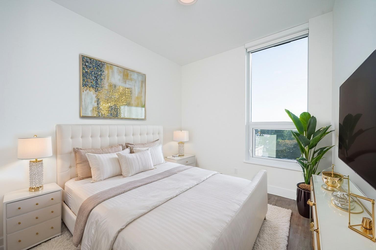
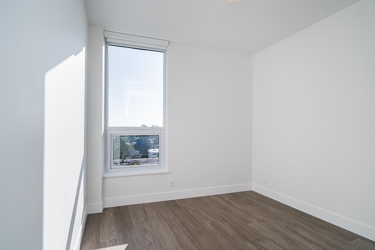
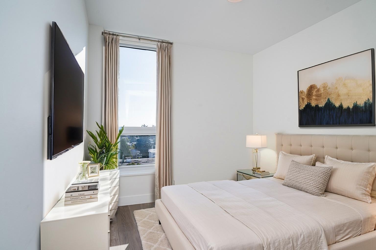
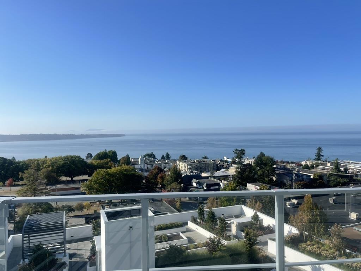
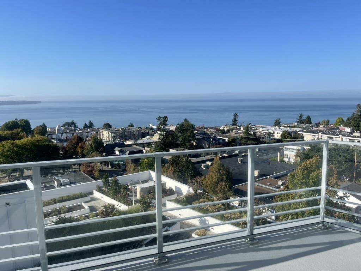
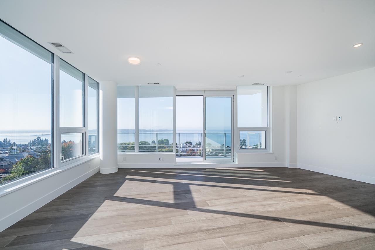
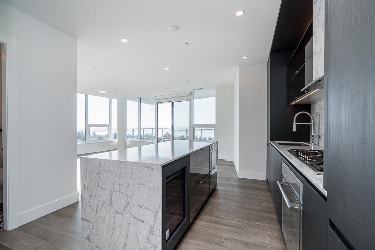
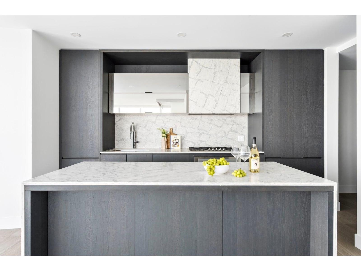
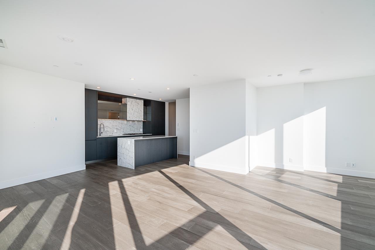
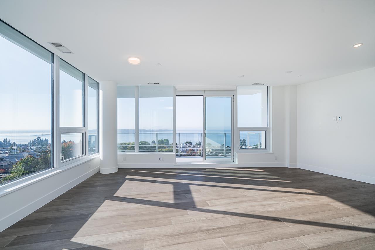
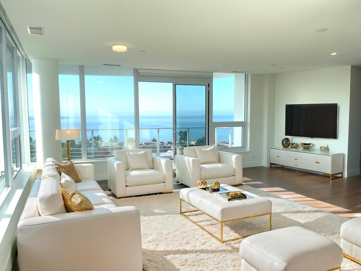
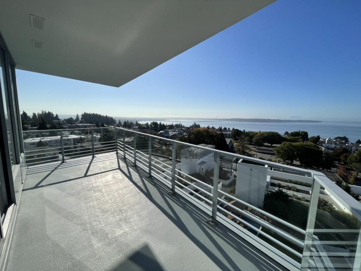
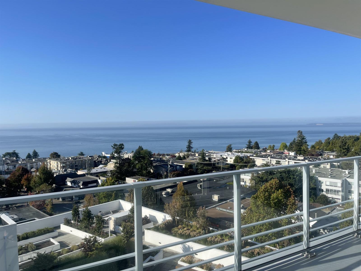
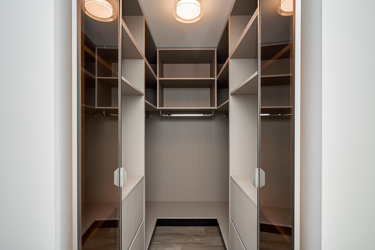
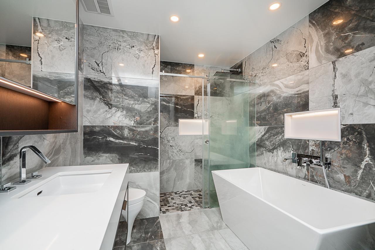
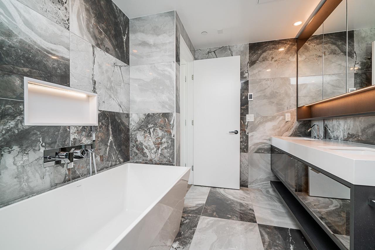
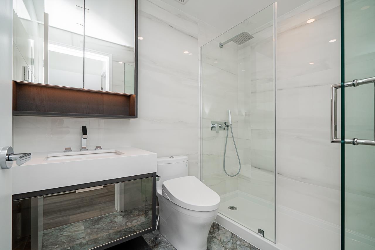
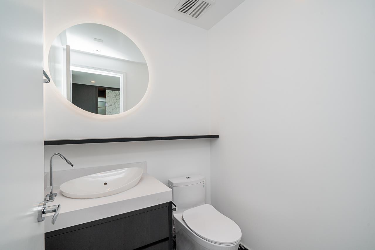
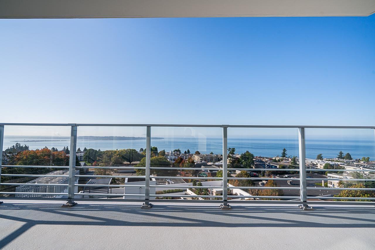
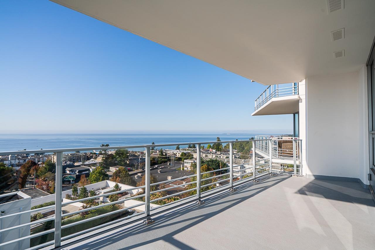
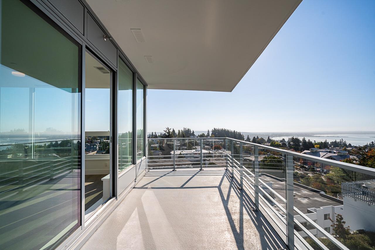
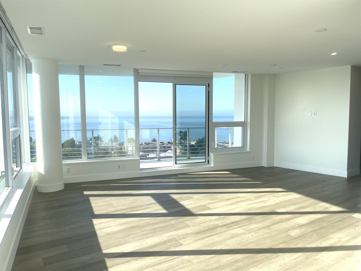
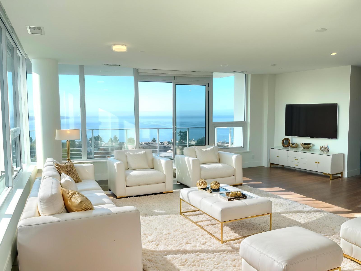
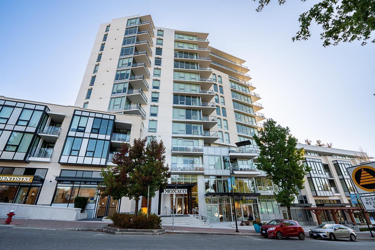
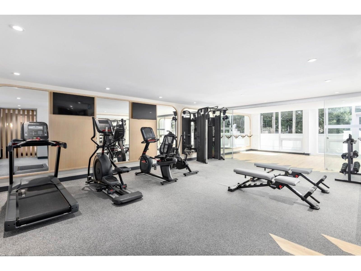
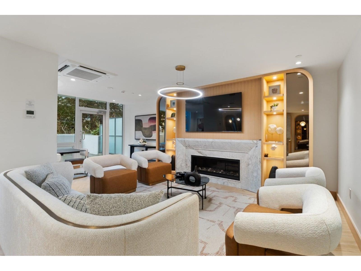
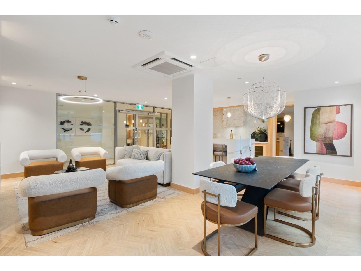
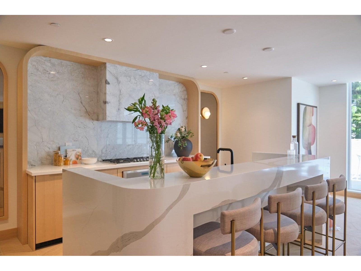
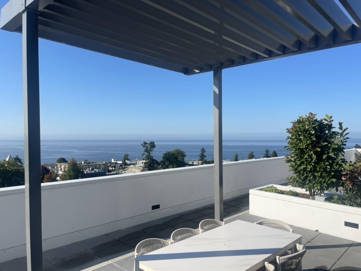
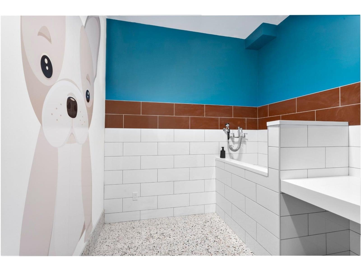
Experience elevated living & enjoy spectacular UNOBSTRUCTED panoramic ocean views in this luxurious 2 bed 3 bath condo in the Monaco. This elegant residence features sophisticated design & premium finishes throughout. Expansive floor-to-ceiling windows flood the space w/light while the living area opens to an oversized balcony, allowing seamless indoor/outdoor living. Impressive Italian designed kitchen w/large island & Thermador appliances. Both bedrms have ensuites w/heated floors, Toto washlet toilet, floating vanities, ambient lighting & soft close cabinets. Fully air-conditioned, luxury boutique building w/concierge & incredible amenities, complete w/fitness & yoga studio, pet spa, lounge, hobby rm + rooftop community w/putting green, private dog run, children's play area, outdoor dining space +BBQ & lounge w/fireplace. Located in the heart of White Rock & just steps from restaurants, shopping & the beach! (id:61992)
Property Summary
MLS® Number
30292466
Property Type
Single Family
Transaction
For sale
Year Built
—
Floor Area
1,375 sqft
Lot Size
—
Bedrooms
2
Bathrooms
3
Stories
—
Parking Spaces
2
Annual Taxes
—
Days on Market
6 days
Ownership
Strata
Strata Fee
Monthly
View
City view, Ocean view, View (panoramic)
Listed
Sep 17, 2026
Last Updated
Sep 22, 2026
Interior Features
Appliances Included
WasherDryerRefrigeratorStoveDishwasher
Basement
Basement Type
None (Unknown)
Fireplace
False
Building & Systems
Architectural Style
Other
Heating Type
Radiant heat
Cooling
Air Conditioned
View
City view, Ocean view, View (panoramic)
Amenities Nearby
Air ConditioningExercise CentreLaundry - In SuiteStorage - LockerSecurity/Concierge
Community Features
Pets Allowed With Restrictions
Location
The above information is from sources deemed reliable but is not guaranteed and should not be relied upon without independent verification. Not intended to solicit properties currently listed for sale. MLS® data courtesy of Real Estate Board of Greater Vancouver. REALTOR®, REALTORS®, and the REALTOR® logo are certification marks owned by REALTOR® Canada Inc. and licensed exclusively to The Canadian Real Estate Association (CREA).