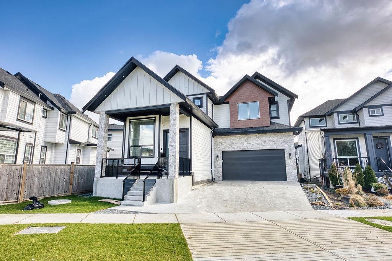
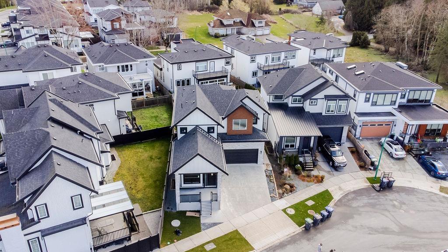
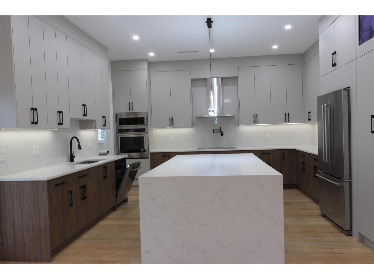
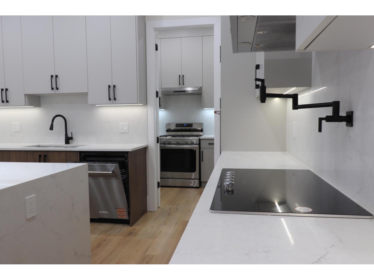
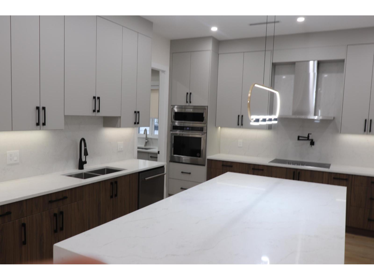
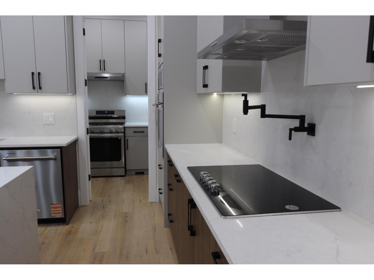
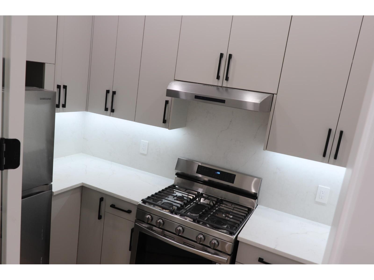
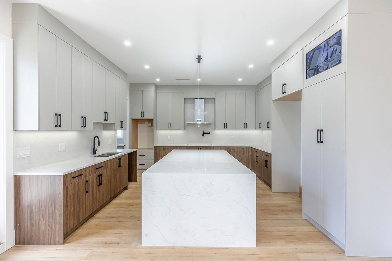
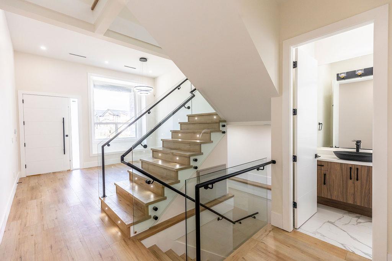
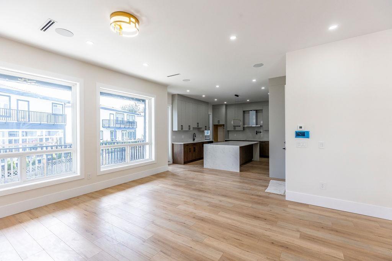
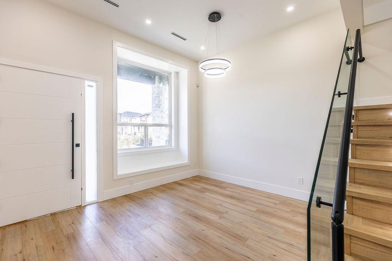
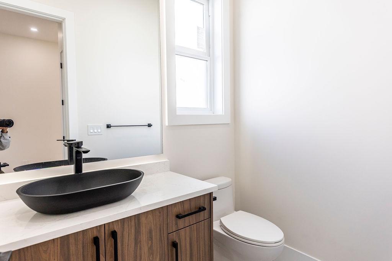
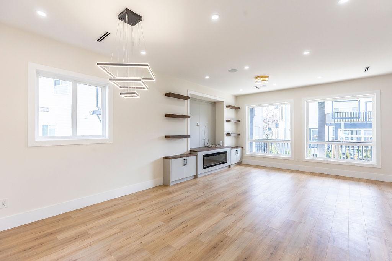
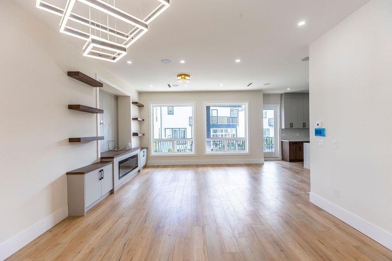
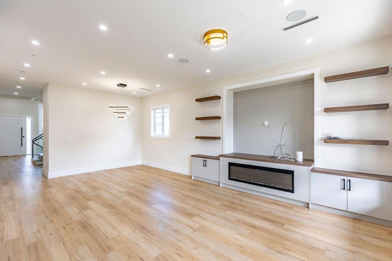
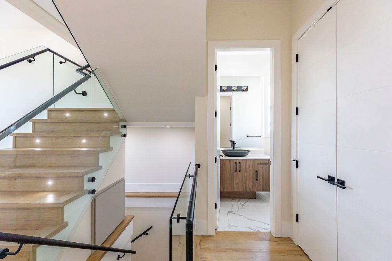
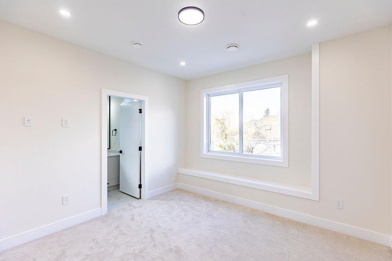
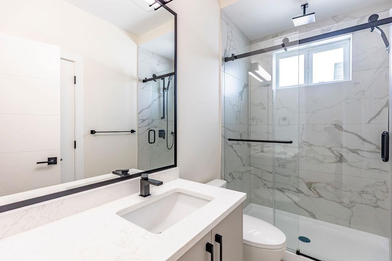
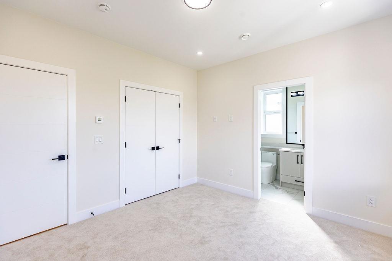
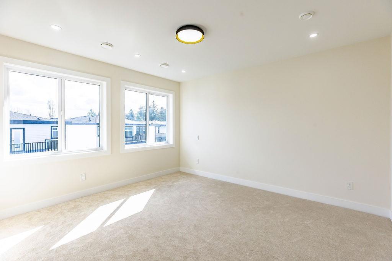
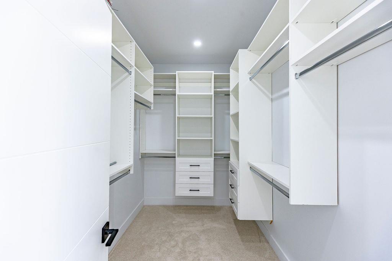
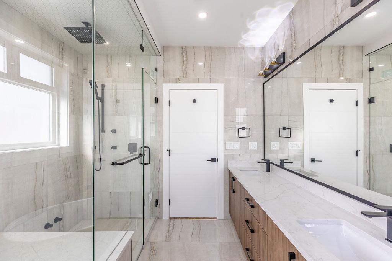
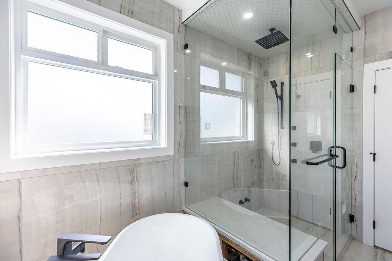
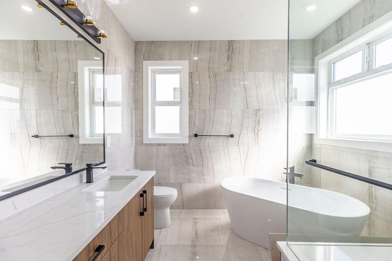
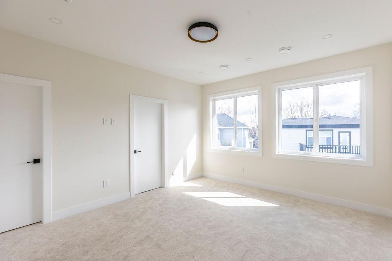
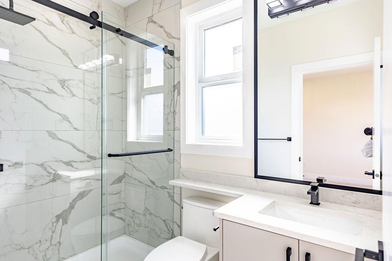
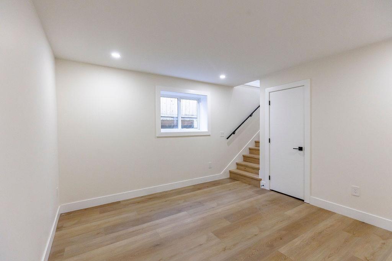
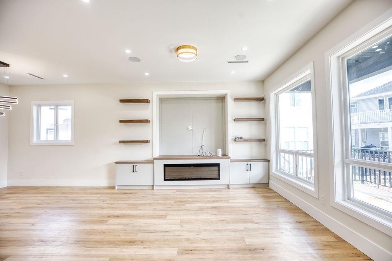
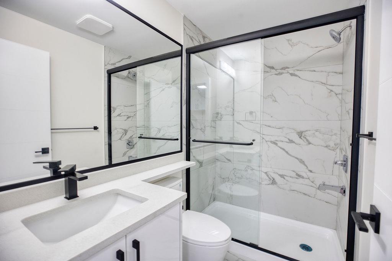
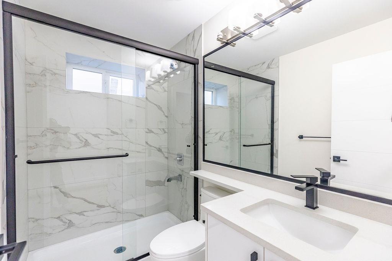
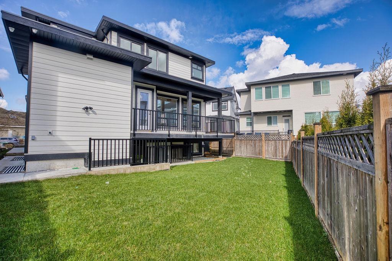
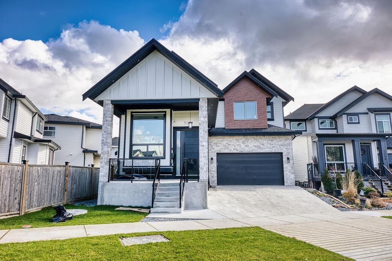
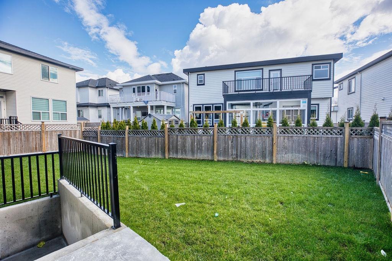
CUSTOM-BUILT HOME IN CLAYTON HEIGHTS! situated on a generous 4,326 sq. ft. lot. 7 bedrooms and 6 bathrooms, The gourmet kitchen with generous size water fall island is equipped with KitchenAid appliances and complemented spice kitchen. Main floor living room, dining room, family room opening to cover deck. Upstairs 4 bedrooms, 3 bathrooms, and a convenient laundry room. The luxurious primary bedroom features a walk-in closet, jetted shower, and steam shower, offering a relaxing retreat at the end of the day. The home also offers excellent income and family-living flexibility with a 1-bedroom legal suite plus a 2-bedroom unauthorized suite as providing valuable mortgage-helper. Located close to shopping, businesses, schools, parks. (id:61992)
Property Summary
MLS® Number
30319380
Property Type
Single Family
Transaction
For sale
Year Built
—
Floor Area
3,743 sqft
Lot Size
—
Bedrooms
7
Bathrooms
6
Stories
—
Parking Spaces
5
Annual Taxes
—
Days on Market
34 days
Ownership
Freehold
View
Mountain view
Listed
Sep 23, 2026
Last Updated
Oct 27, 2026
Interior Features
Appliances Included
WasherDryerRefrigeratorStoveDishwasherGarage door openerMicrowaveOven - Built-InRangeAlarm SystemCentral Vacuum
Basement
Basement Type
Full (Finished)
Features
Separate entrance
Fireplace
True
Building & Systems
Architectural Style
2 Level, 3 Level
Heating Type
Hot Water, Radiant heat
Cooling
Air Conditioned
View
Mountain view
Location
The above information is from sources deemed reliable but is not guaranteed and should not be relied upon without independent verification. Not intended to solicit properties currently listed for sale. MLS® data courtesy of Real Estate Board of Greater Vancouver. REALTOR®, REALTORS®, and the REALTOR® logo are certification marks owned by REALTOR® Canada Inc. and licensed exclusively to The Canadian Real Estate Association (CREA).