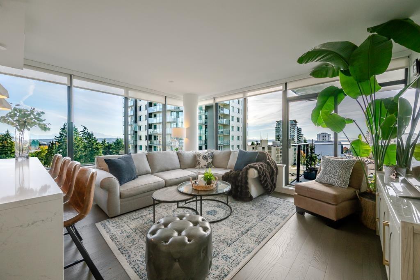
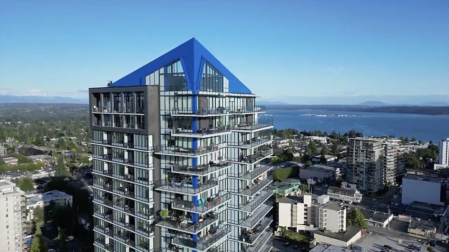
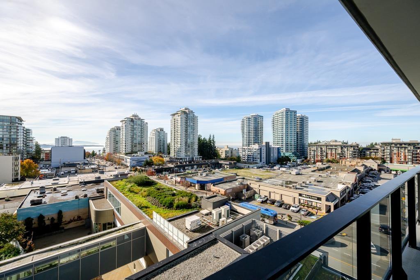
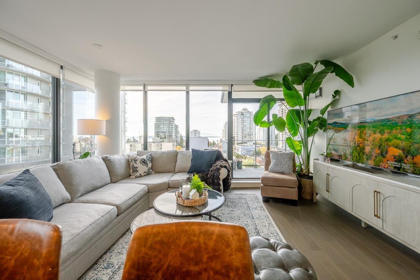
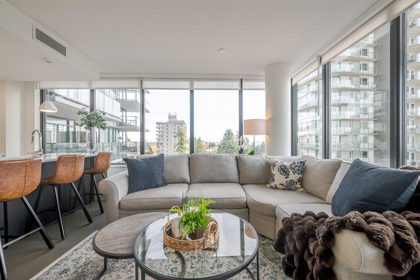
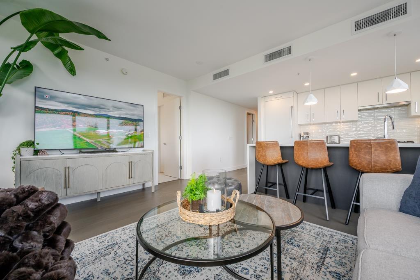
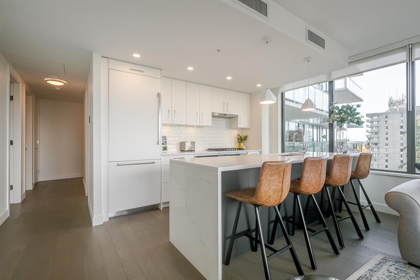
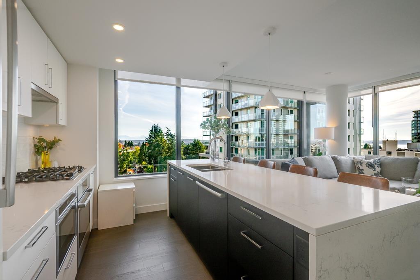
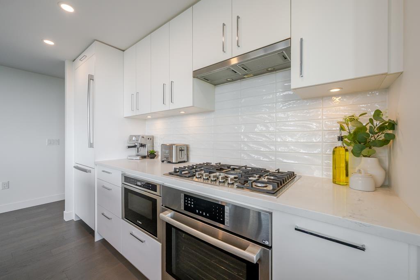
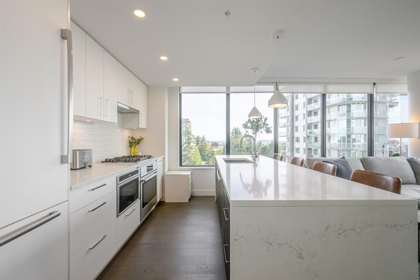
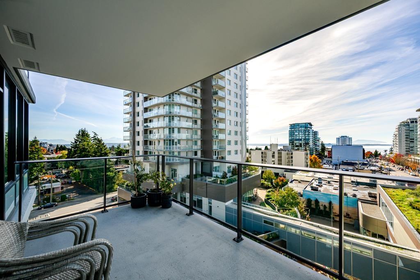
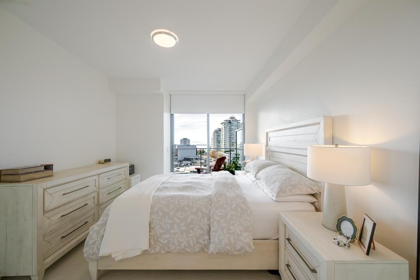
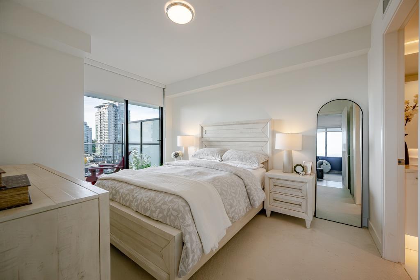
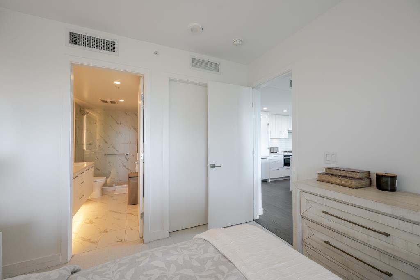
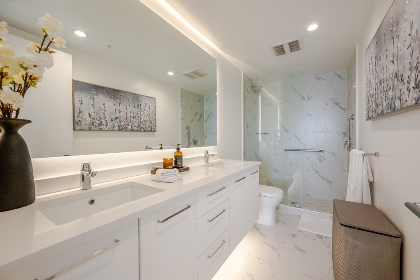
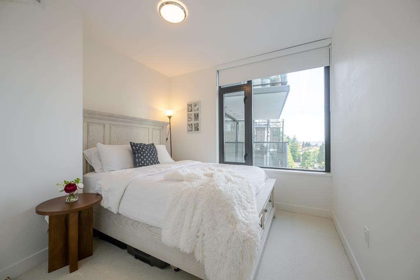
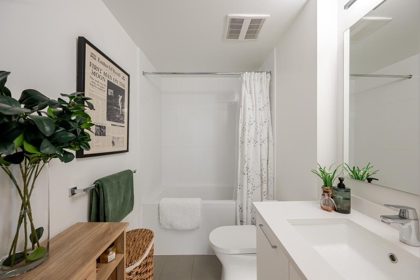
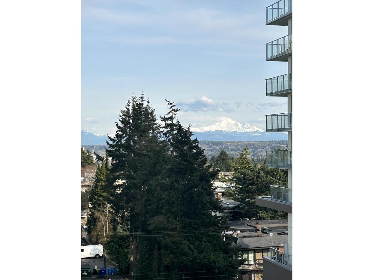
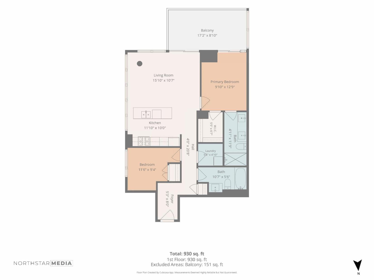
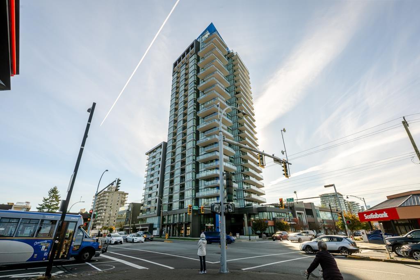
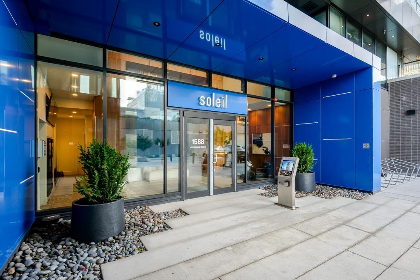
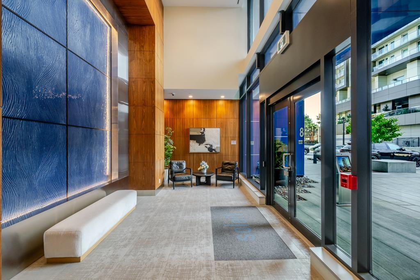
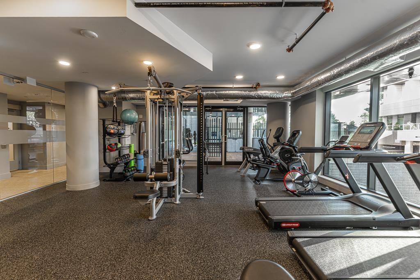
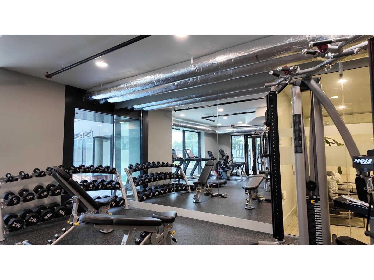
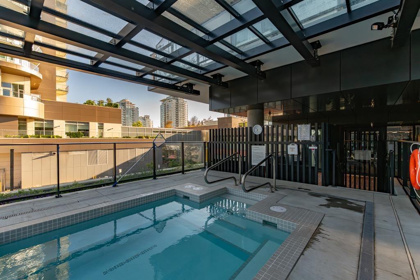
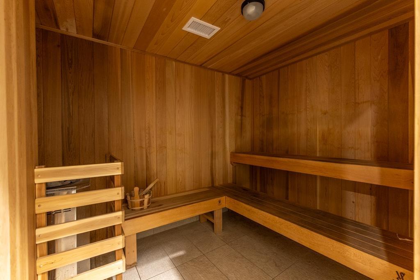
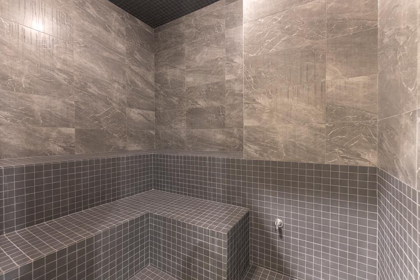
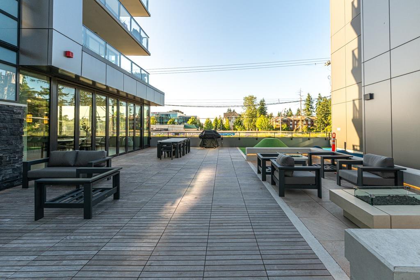
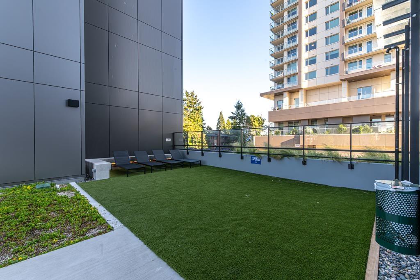
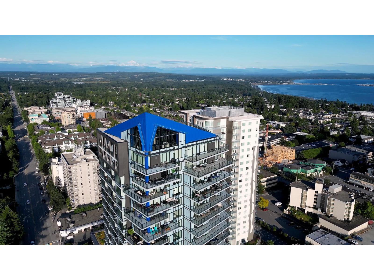
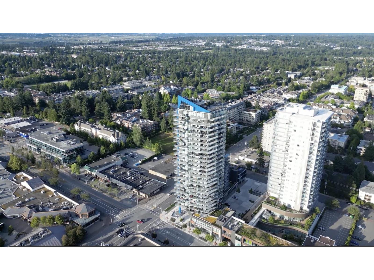
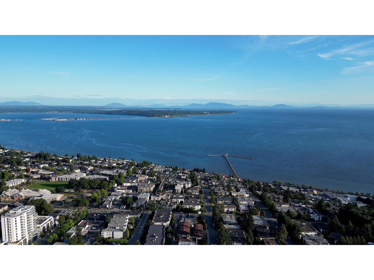
Wall-to-wall windows on the south and east sides of this 7th floor home at Soleil look out to the ocean and Mount Baker, with morning sun from the east. 930 sq ft, 2 bed, 2 bath, with central air conditioning, Bosch appliances including a gas cooktop and built-in oven, engineered hardwood in the living areas and carpet in the bedrooms. Completed in 2024, with the remainder of the 2-5-10 warranty. Includes 1 parking stall and 1 storage locker. Over 8,000 sq ft of amenities: Gym, yoga room, hot tub, sauna, steam room, lounge, work spaces and two guest suites. Shops and a public plaza at street level, and about 4 minutes by car to the White Rock waterfront. Pets and rentals allowed per strata bylaws. Falls within Semiahmoo Secondary Catchment. (id:61992)
Property Summary
MLS® Number
30444045
Property Type
Single Family
Transaction
For sale
Year Built
—
Floor Area
930 sqft
Lot Size
—
Bedrooms
2
Bathrooms
2
Stories
—
Parking Spaces
1
Annual Taxes
—
Days on Market
1 days
Ownership
Strata
Strata Fee
Monthly
View
City view, Ocean view, View of water
Listed
Oct 26, 2026
Last Updated
Oct 27, 2026
Interior Features
Appliances Included
WasherDryerRefrigeratorStoveDishwasherGarage door openerMicrowaveOven - Built-InRange
Basement
Basement Type
None (Unknown)
Building Features
No Smoking Home
Fireplace
False
Building & Systems
Heating Type
Forced air, Heat Pump
Cooling
Air Conditioned
View
City view, Ocean view, View of water
Amenities Nearby
Air ConditioningClubhouseExercise CentreGuest SuiteRecreation CentreSaunaStorage - LockerWhirlpoolSecurity/Concierge
Community Features
Pets Allowed With RestrictionsRentals Allowed
Location
The above information is from sources deemed reliable but is not guaranteed and should not be relied upon without independent verification. Not intended to solicit properties currently listed for sale. MLS® data courtesy of Real Estate Board of Greater Vancouver. REALTOR®, REALTORS®, and the REALTOR® logo are certification marks owned by REALTOR® Canada Inc. and licensed exclusively to The Canadian Real Estate Association (CREA).