

6949 Halifax Street Burnaby, British Columbia V5B 2R3
$1,880,000
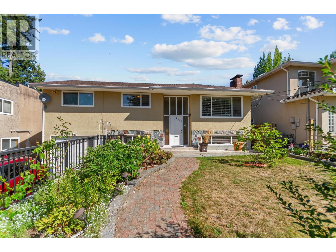
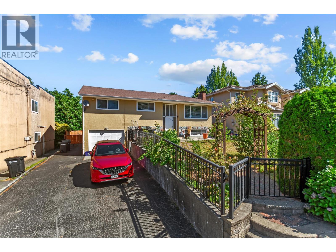
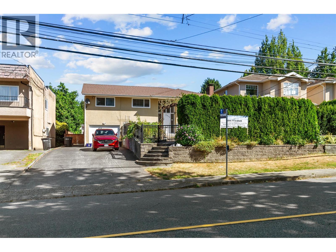
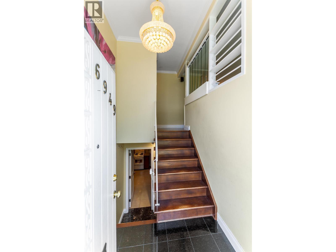
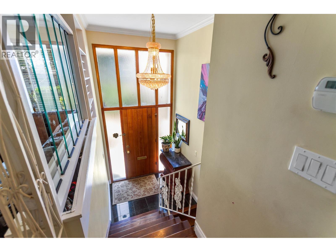
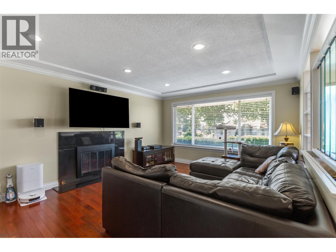
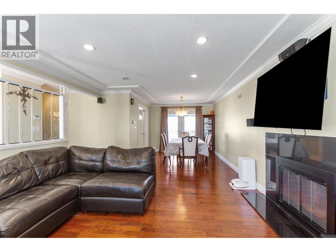
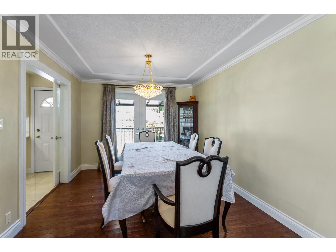
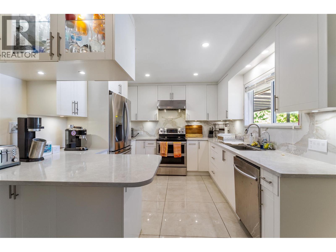
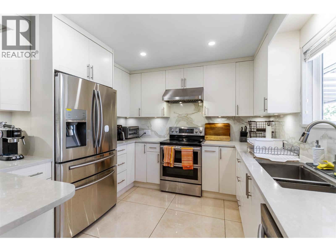
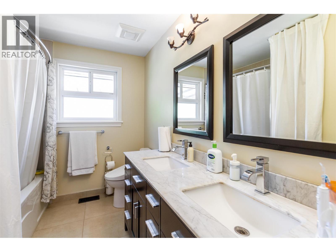
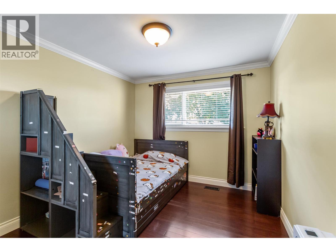
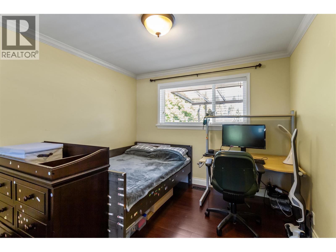
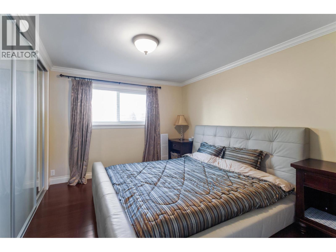
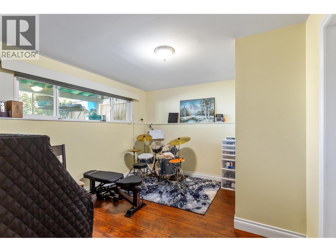
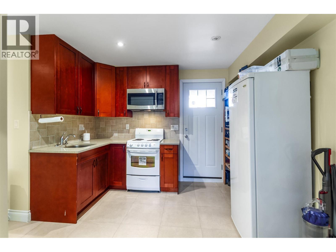
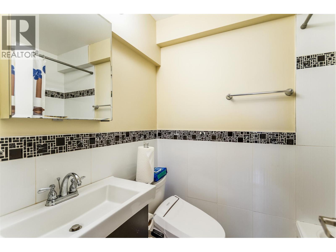
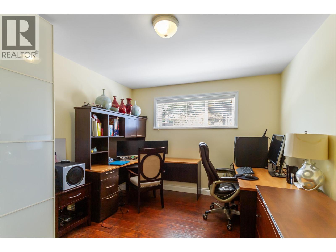
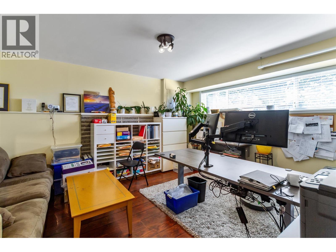

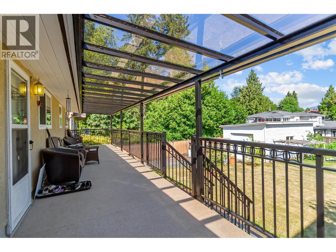
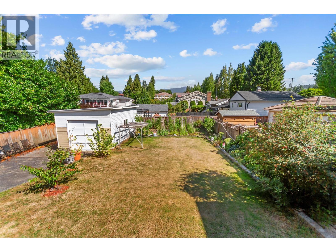
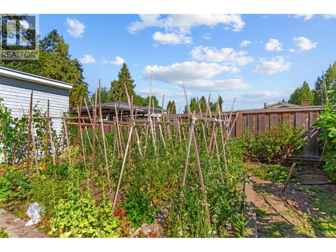
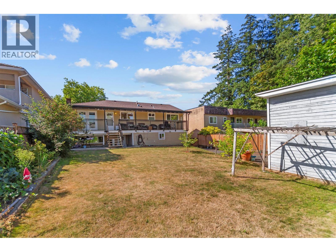
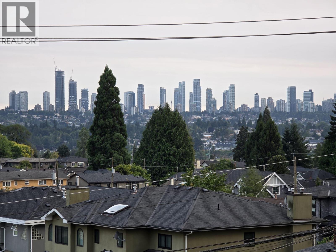
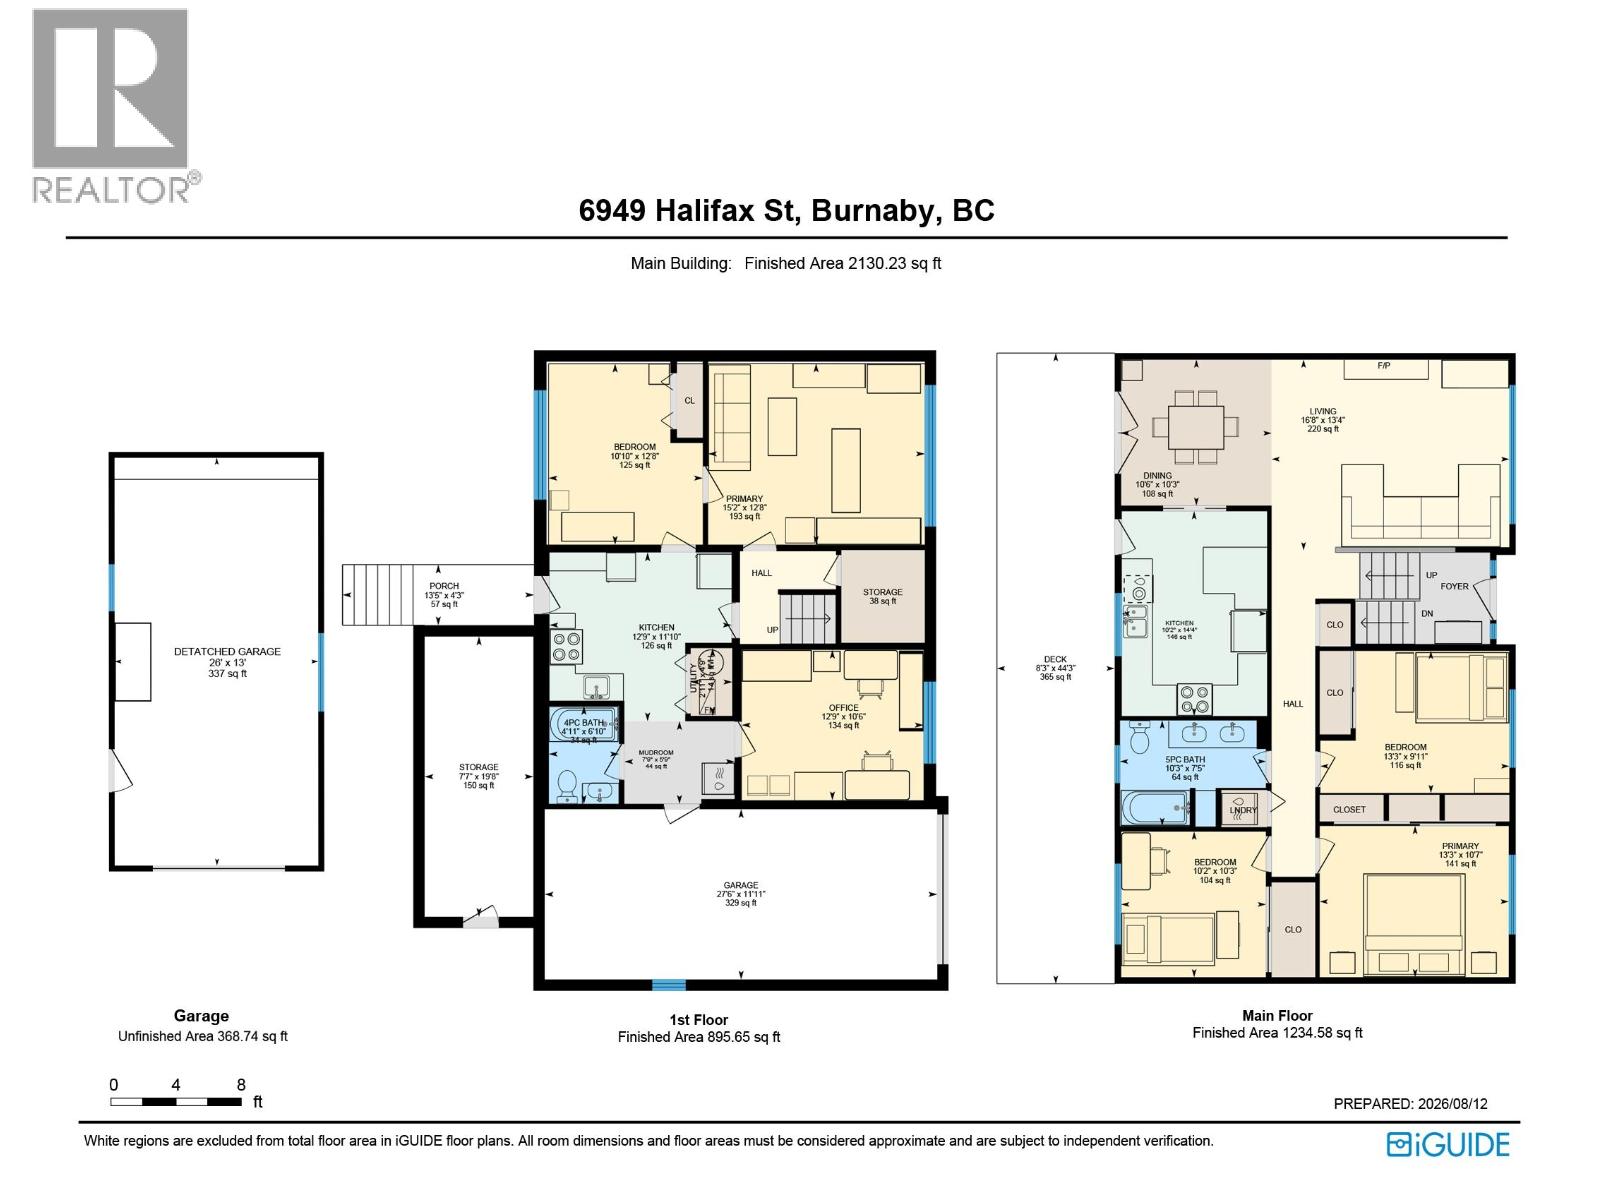
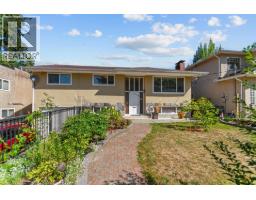
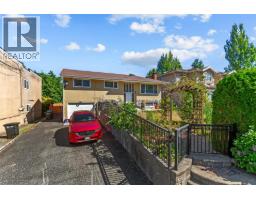
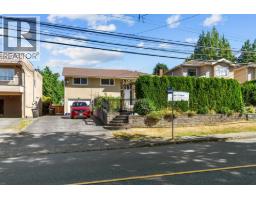
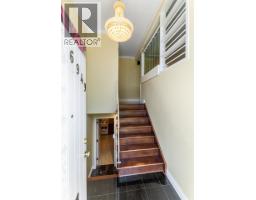
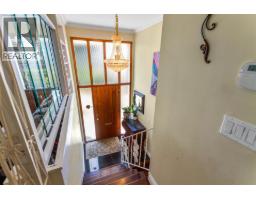
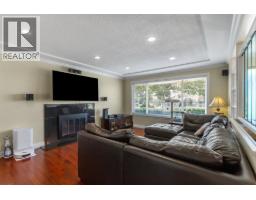
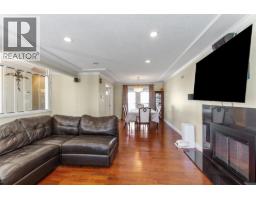
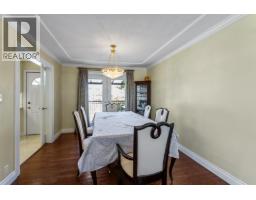
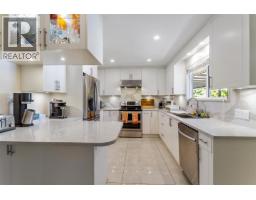
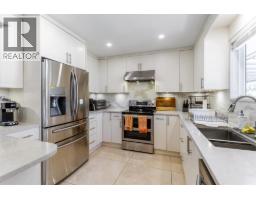
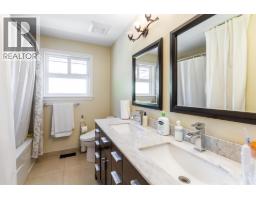
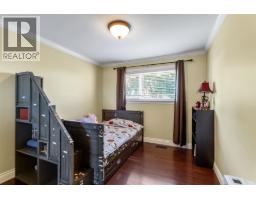
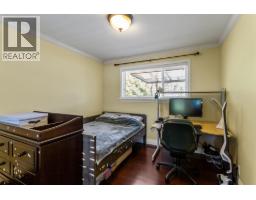
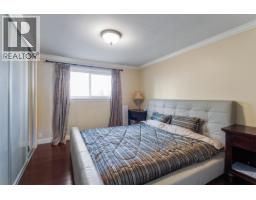
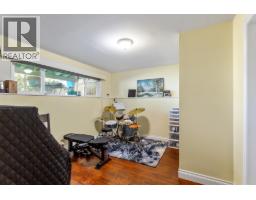
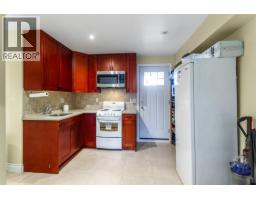
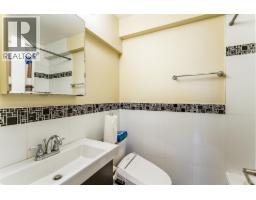
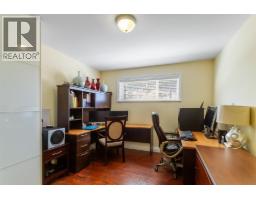
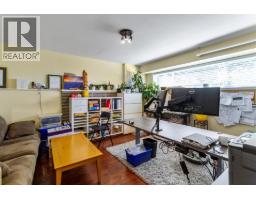
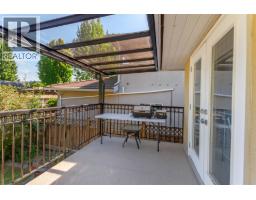
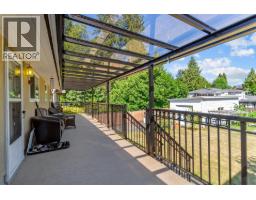
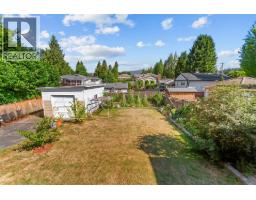
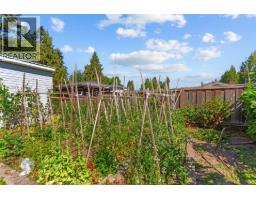
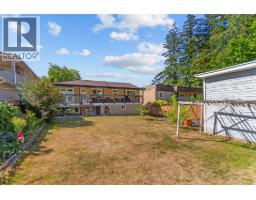
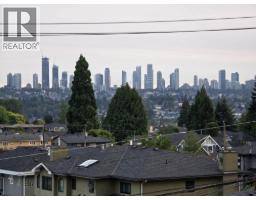
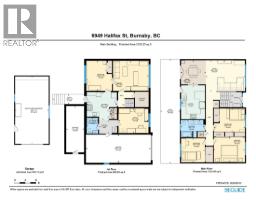
Move-in condition home in the desirable Sperling-Duthie area, or build new units on this spacious 8,250 sq. ft. lot. Situated on the high side of the street, enjoying beautiful mountain and Metrotown city views. The owners have completed extensive renovations and upgrades since 2010 (contact listing agent for detailed information). Fully finished home featuring separate entrances on both floors. Includes a large covered sundeck at the back and a private backyard. Conveniently located close to SFU and shopping amenities. Layout offers 3 bedrooms upstairs and 2 bedrooms downstairs. City of Burnaby's OCP (Official Community Plan) Land Use Designation (Base) is Townhouse - 4 Storeys. School Catchments: K-7 Lochdale Community Elementary and 8-12 Burnaby North Secondary. (id:61992)
Property Details
| MLS® Number | R3155975 |
| Property Type | Single Family |
| Parking Space Total | 4 |
| View Type | View |
Building
| Bathroom Total | 2 |
| Bedrooms Total | 5 |
| Amenities | Laundry - In Suite |
| Appliances | All |
| Architectural Style | 2 Level |
| Basement Development | Unknown |
| Basement Features | Unknown |
| Basement Type | Full (unknown) |
| Constructed Date | 1964 |
| Construction Style Attachment | Detached |
| Fireplace Present | Yes |
| Fireplace Total | 2 |
| Heating Type | Forced Air |
| Size Interior | 2,131 Sqft |
| Type | House |
Parking
| Detached Garage |
Land
| Acreage | No |
| Size Frontage | 55 Ft |
| Size Irregular | 8250 |
| Size Total | 8250 Sqft |
| Size Total Text | 8250 Sqft |
Contact Us
Contact us for more information

"Construction expertise + market strategy = better decisions for buyers and sellers."
Have questions about this property? I review pricing, condition risk, renovation exposure, and long-term value — call me for a quick chat.
💬 WhatsApp: 778.990.7088 ✉️ info@lionsgaterealty.ca
The trademarks REALTOR®, REALTORS®, and the REALTOR® logo are controlled by The Canadian Real Estate Association (CREA) and identify real estate professionals who are members of CREA. The trademarks MLS®, Multiple Listing Service® and the associated logos are owned by The Canadian Real Estate Association (CREA) and identify the quality of services provided by real estate professionals who are members of CREA. The trademark DDF® is owned by The Canadian Real Estate Association (CREA) and identifies CREA's Data Distribution Facility (DDF®)
August 25 2026 05:57:16
Greater Vancouver REALTORS®
Sutton Group-West Coast Realty