

6174 Malvern Avenue Burnaby, British Columbia V5E 3E8


$2,799,000
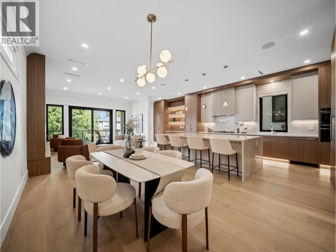
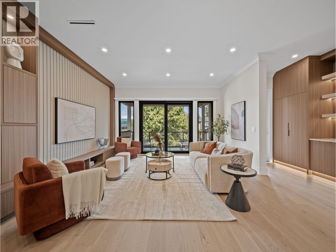
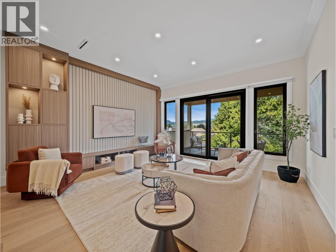
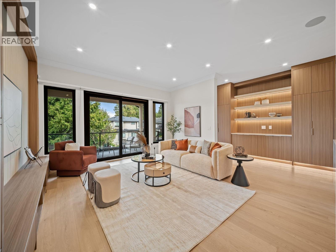
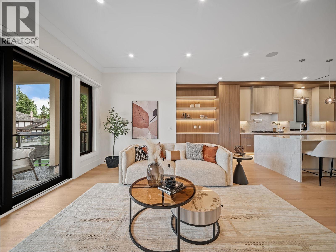
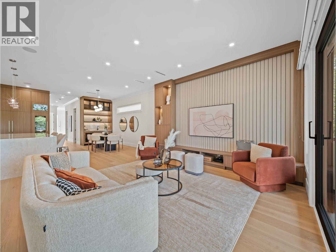
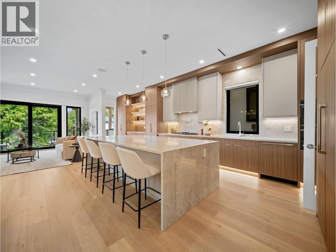
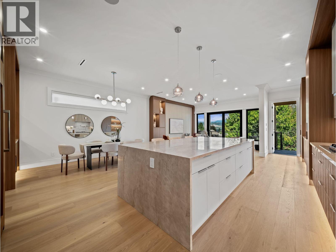
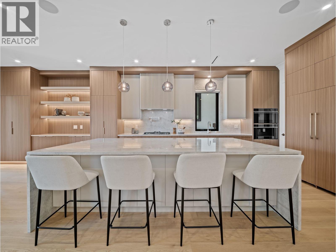
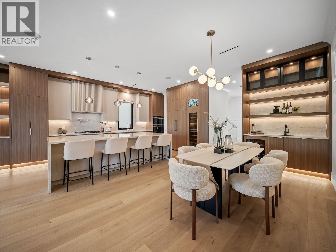
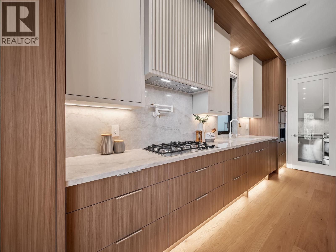
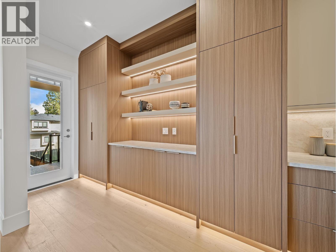
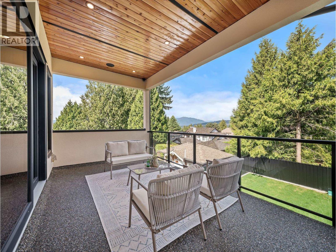
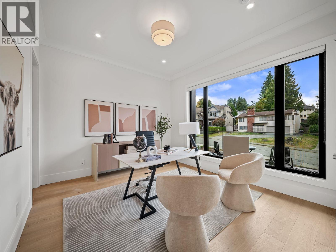
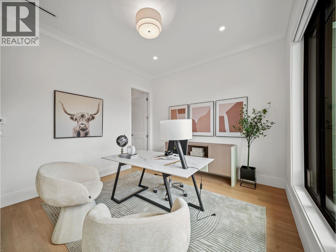
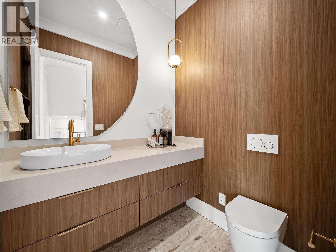
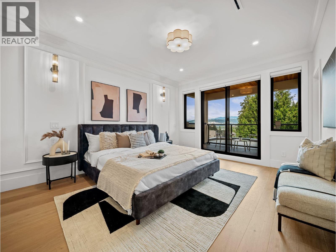
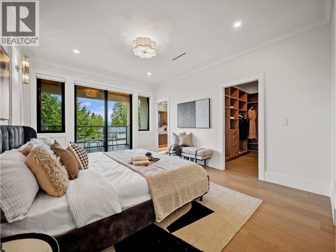
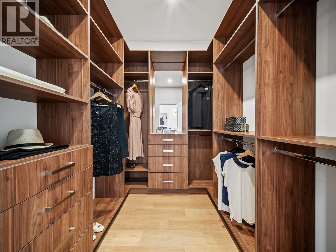
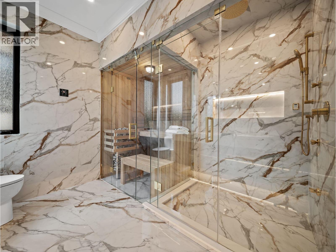
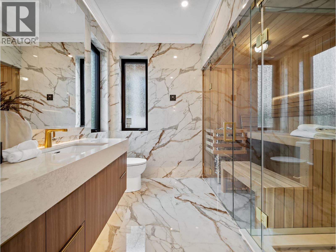
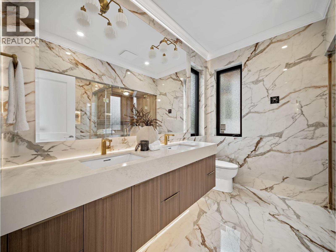
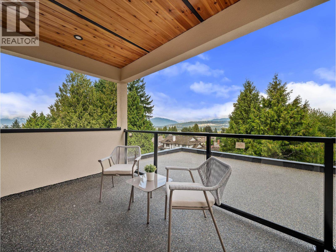
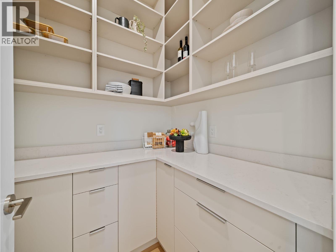
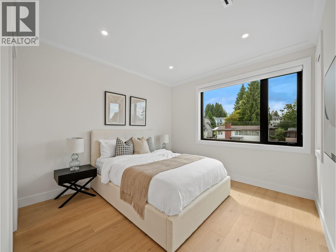
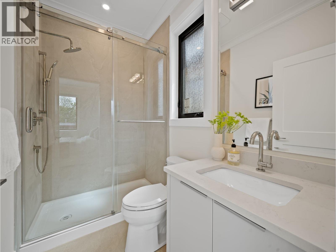
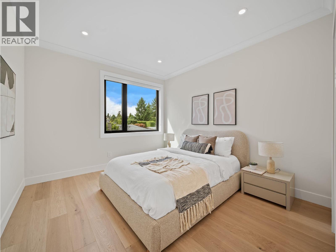
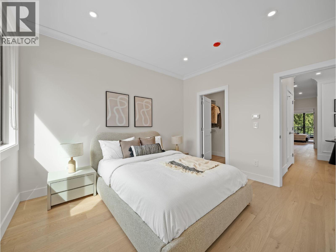
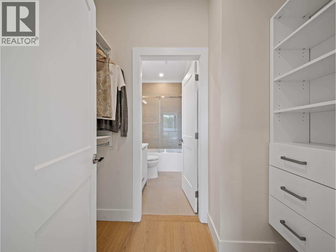
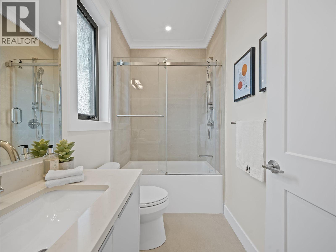
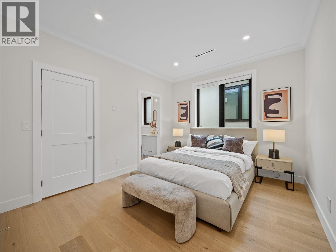
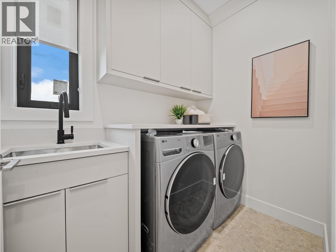
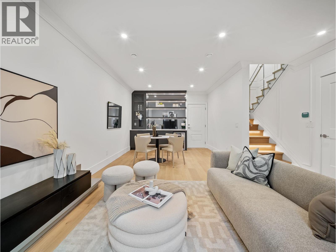
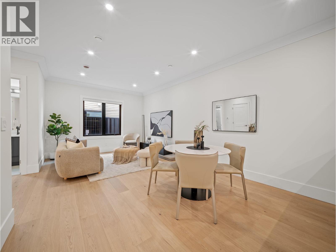
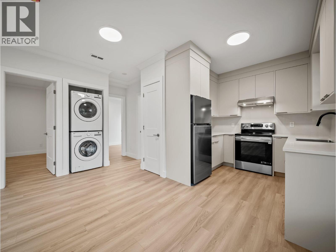
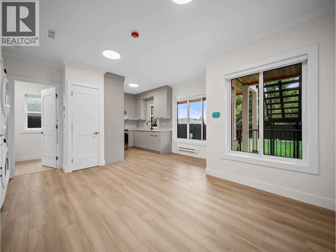
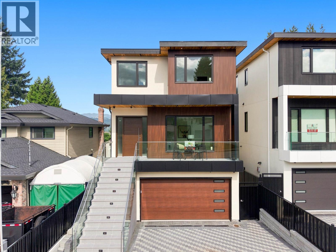
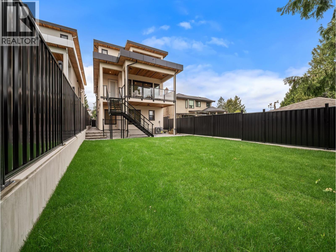
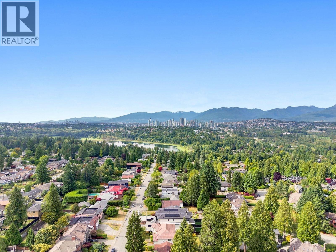
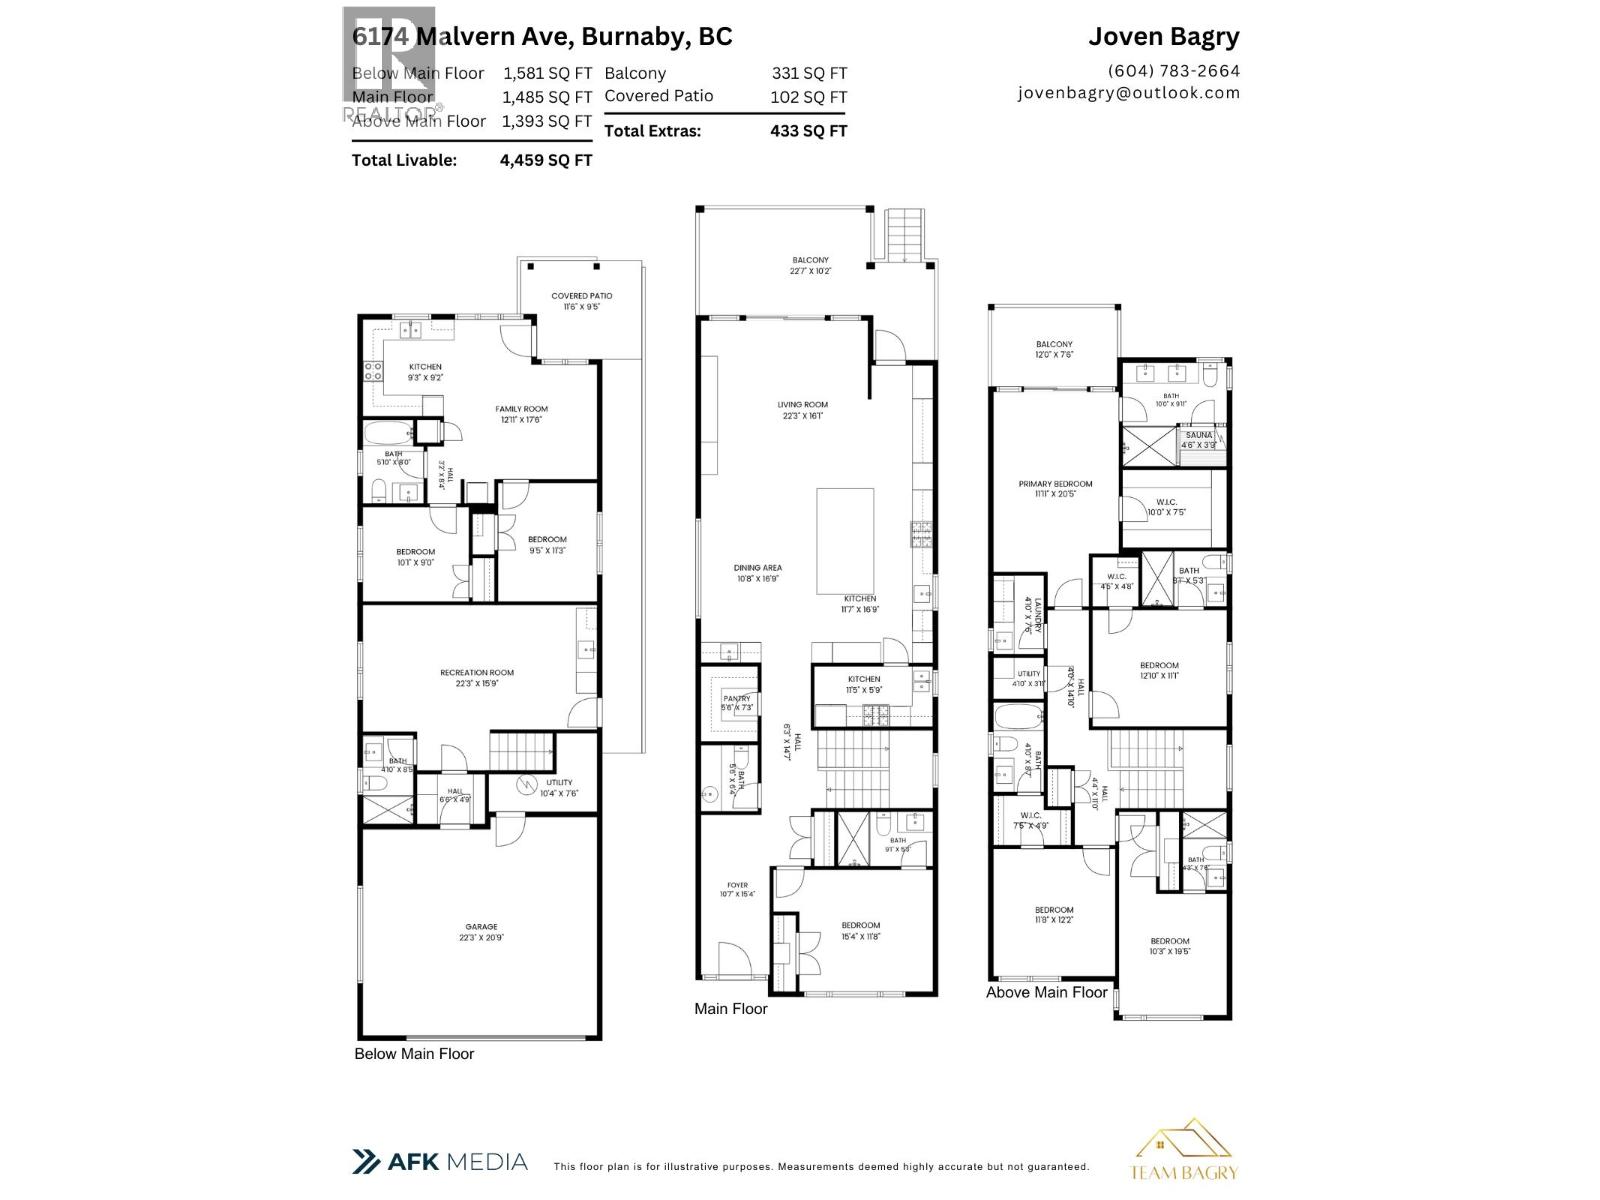
Modern luxury in Burnaby with 4,459 square ft of refined living. This 7-bed, 8-bath residence showcases high-quality finishes, custom millwork, wide-plank flooring and expansive windows framing mountain and city views. The upper level offers 4 bedrooms, each with its own ensuite, including a primary retreat with a private sauna and steam room. The open-concept main level features a statement kitchen with waterfall island, spice kitchen and seamless access to covered outdoor living. A wet bar, lower-level rec room and 2-bedroom suite add exceptional versatility. Open House this Saturday and Sunday from 2-4 PM! (id:61992)
Open House
This property has open houses!
2:00 pm
Ends at:4:00 pm
2:00 pm
Ends at:4:00 pm
Property Details
| MLS® Number | R3162877 |
| Property Type | Single Family |
| Neigbourhood | Buckingham Heights |
| Features | Central Location |
| Parking Space Total | 4 |
| View Type | View |
Building
| Bathroom Total | 8 |
| Bedrooms Total | 7 |
| Appliances | All |
| Basement Development | Finished |
| Basement Features | Separate Entrance |
| Basement Type | Unknown (finished) |
| Constructed Date | 2026 |
| Construction Style Attachment | Detached |
| Cooling Type | Air Conditioned |
| Fireplace Present | Yes |
| Fireplace Total | 1 |
| Heating Type | Radiant Heat |
| Size Interior | 4,459 Sqft |
| Type | House |
Parking
| Garage | |
| Carport | |
| Garage | 2 |
Land
| Acreage | No |
| Size Frontage | 31 Ft ,6 In |
| Size Irregular | 1 |
| Size Total | 1 Sqft |
| Size Total Text | 1 Sqft |
Contact Us
Contact us for more information

"Construction expertise + market strategy = better decisions for buyers and sellers."
Have questions about this property? I review pricing, condition risk, renovation exposure, and long-term value — call me for a quick chat.
💬 WhatsApp: 778.990.7088 ✉️ info@lionsgaterealty.ca
The trademarks REALTOR®, REALTORS®, and the REALTOR® logo are controlled by The Canadian Real Estate Association (CREA) and identify real estate professionals who are members of CREA. The trademarks MLS®, Multiple Listing Service® and the associated logos are owned by The Canadian Real Estate Association (CREA) and identify the quality of services provided by real estate professionals who are members of CREA. The trademark DDF® is owned by The Canadian Real Estate Association (CREA) and identifies CREA's Data Distribution Facility (DDF®)
September 10 2026 09:57:47
Greater Vancouver REALTORS®
RE/MAX City Realty