

6170 191 Street Surrey, British Columbia V3S 8C8
$1,349,000
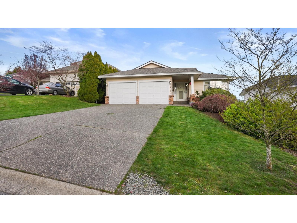
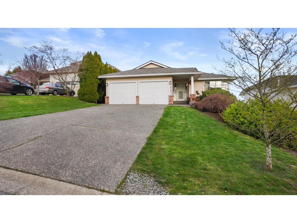
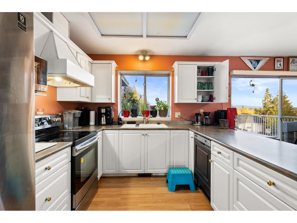
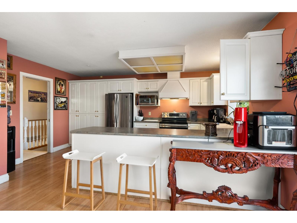
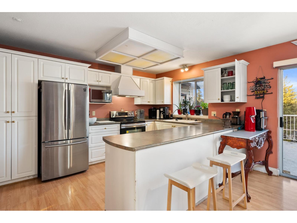
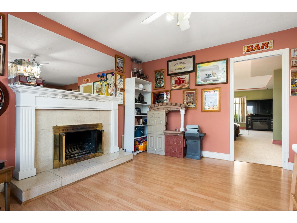
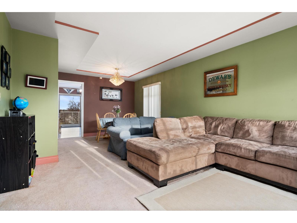
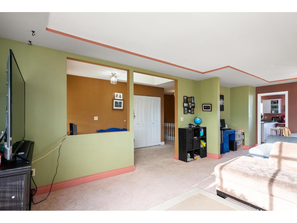
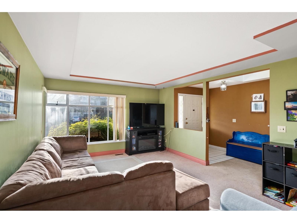
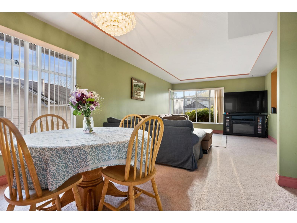
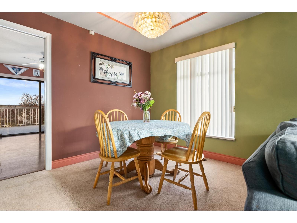
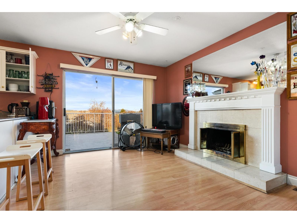
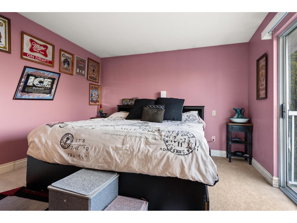
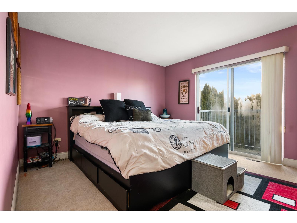
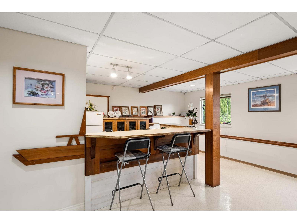
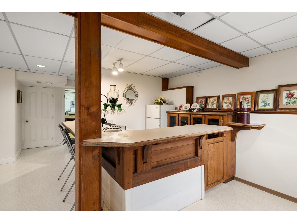
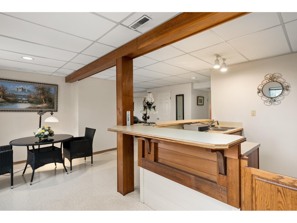
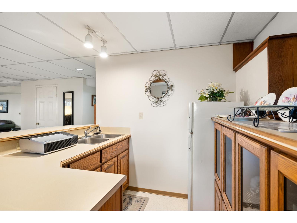
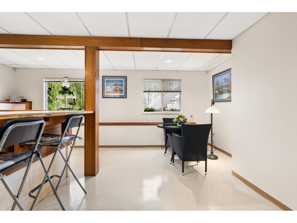
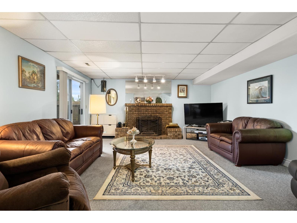
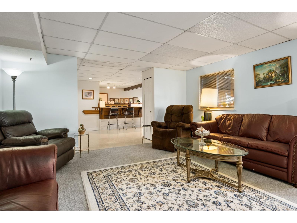
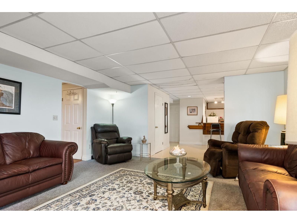
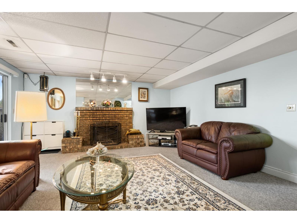
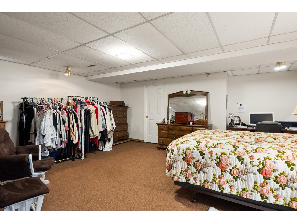
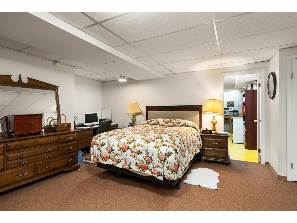
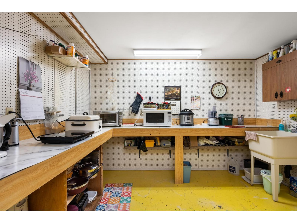
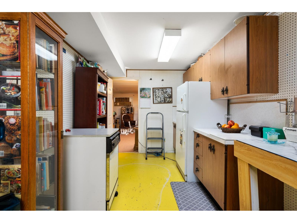
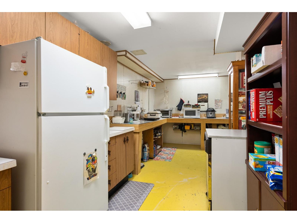
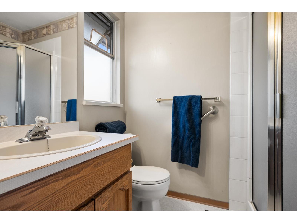
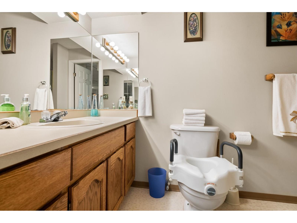
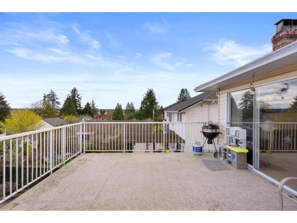
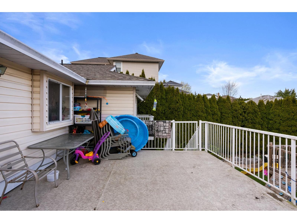
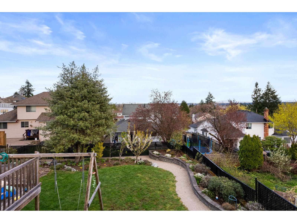
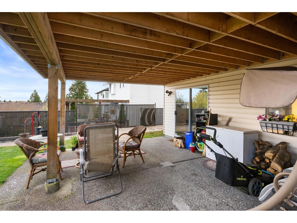
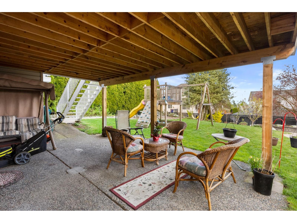
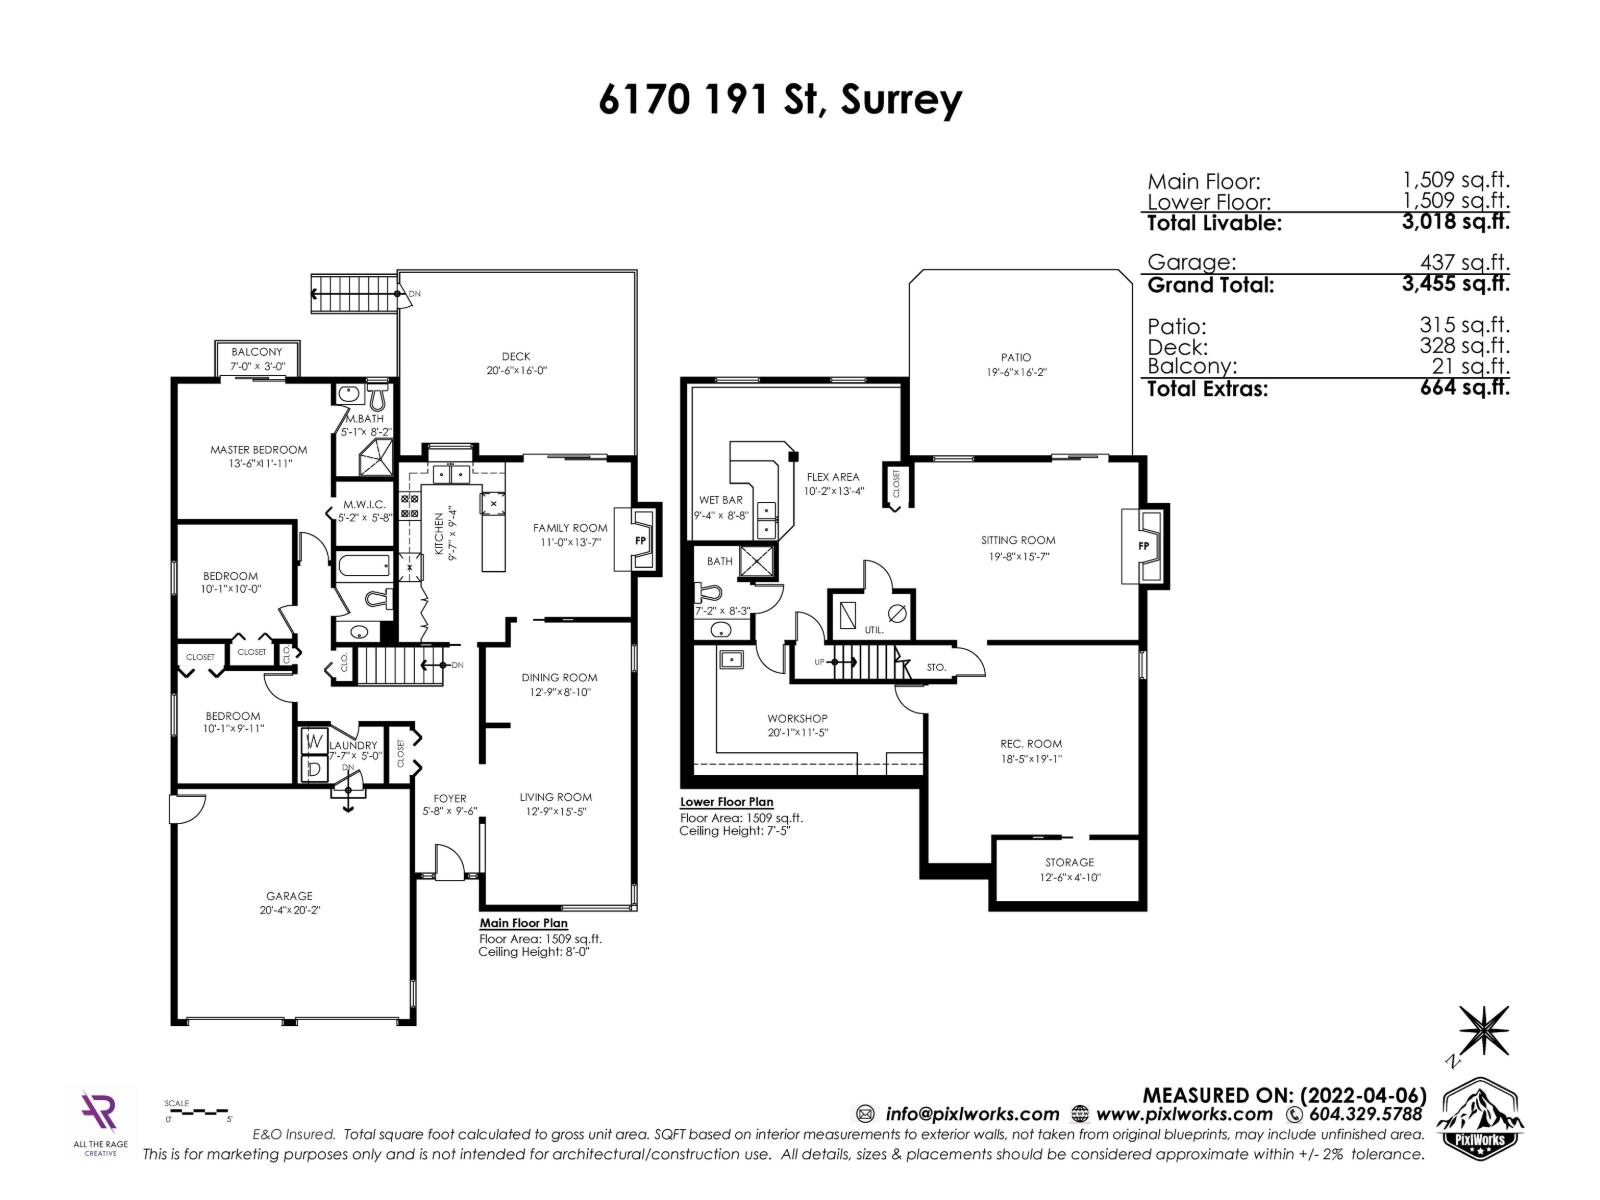
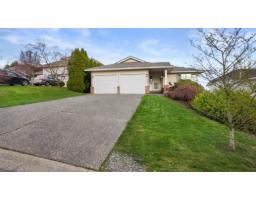
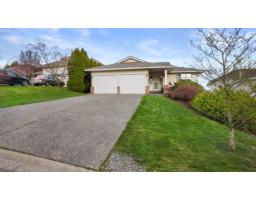
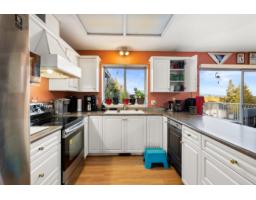
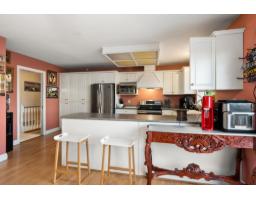
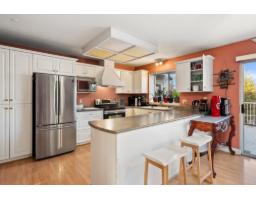
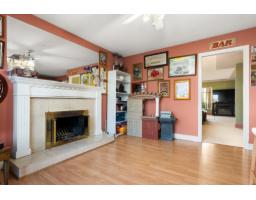
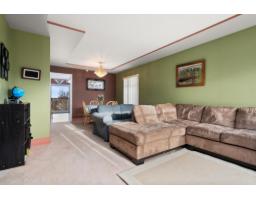
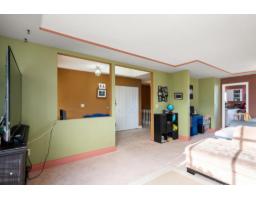
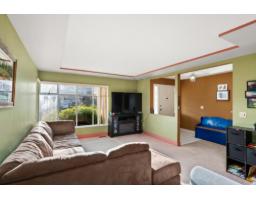
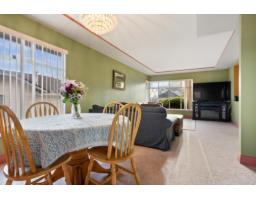
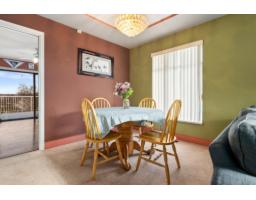
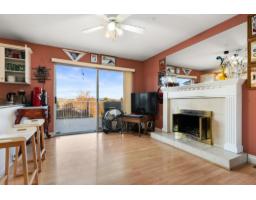
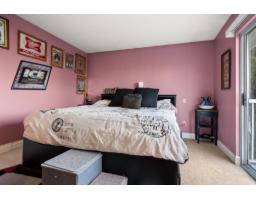
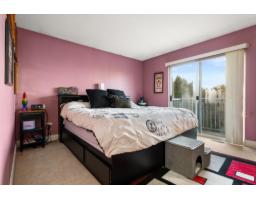
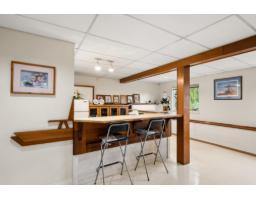
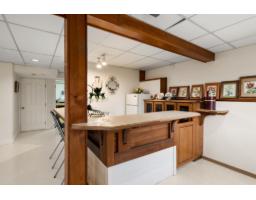
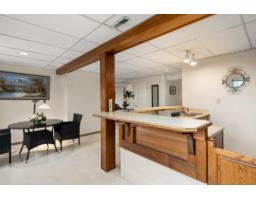
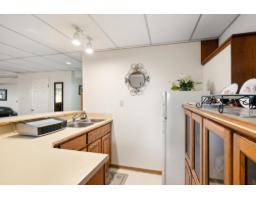
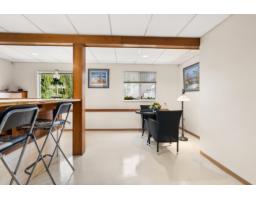
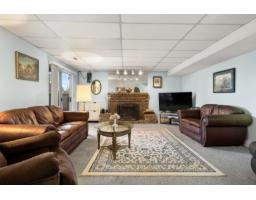
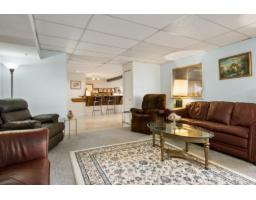
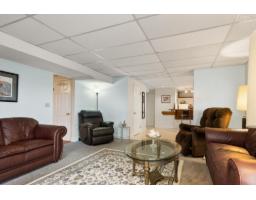
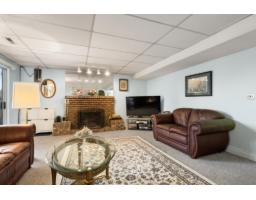
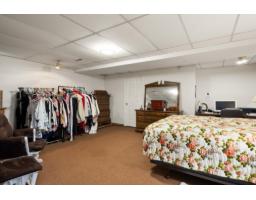
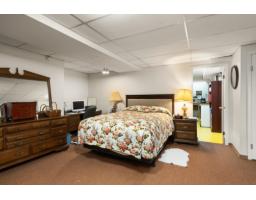
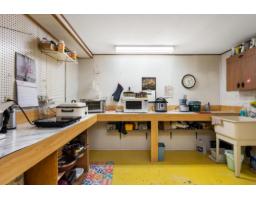
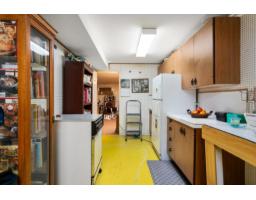
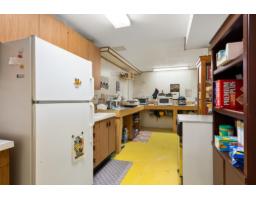
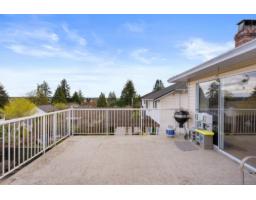
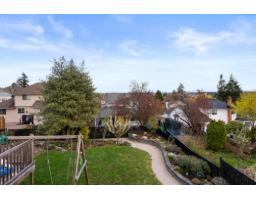
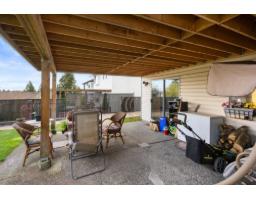
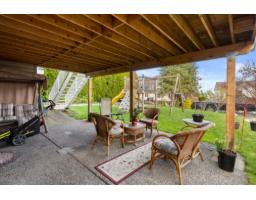
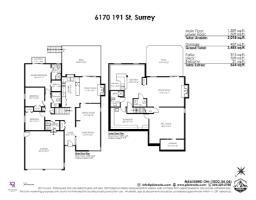
Spacious rancher with walk-out basement on a beautifully landscaped lot featuring stunning mountain views! The main floor offers a skylit foyer, formal living and dining rooms, and an open-concept kitchen and family room with a cozy wood-burning fireplace. The large primary bedroom includes a walk-in closet, ensuite, and private balcony overlooking the mountains. An expanded deck overlooks the lush backyard with winding garden paths, raised flower beds, mature perennials, cherry trees, raspberry bushes, and a year-round herb garden. The fully finished basement features a custom wet bar with double sinks, rec room, family room with a second fireplace, workshop, storage, and access to a covered patio. Oversized double garage and newer roof complete this exceptional home. (id:61992)
Property Details
| MLS® Number | R3147919 |
| Property Type | Single Family |
| Parking Space Total | 6 |
| View Type | Mountain View |
Building
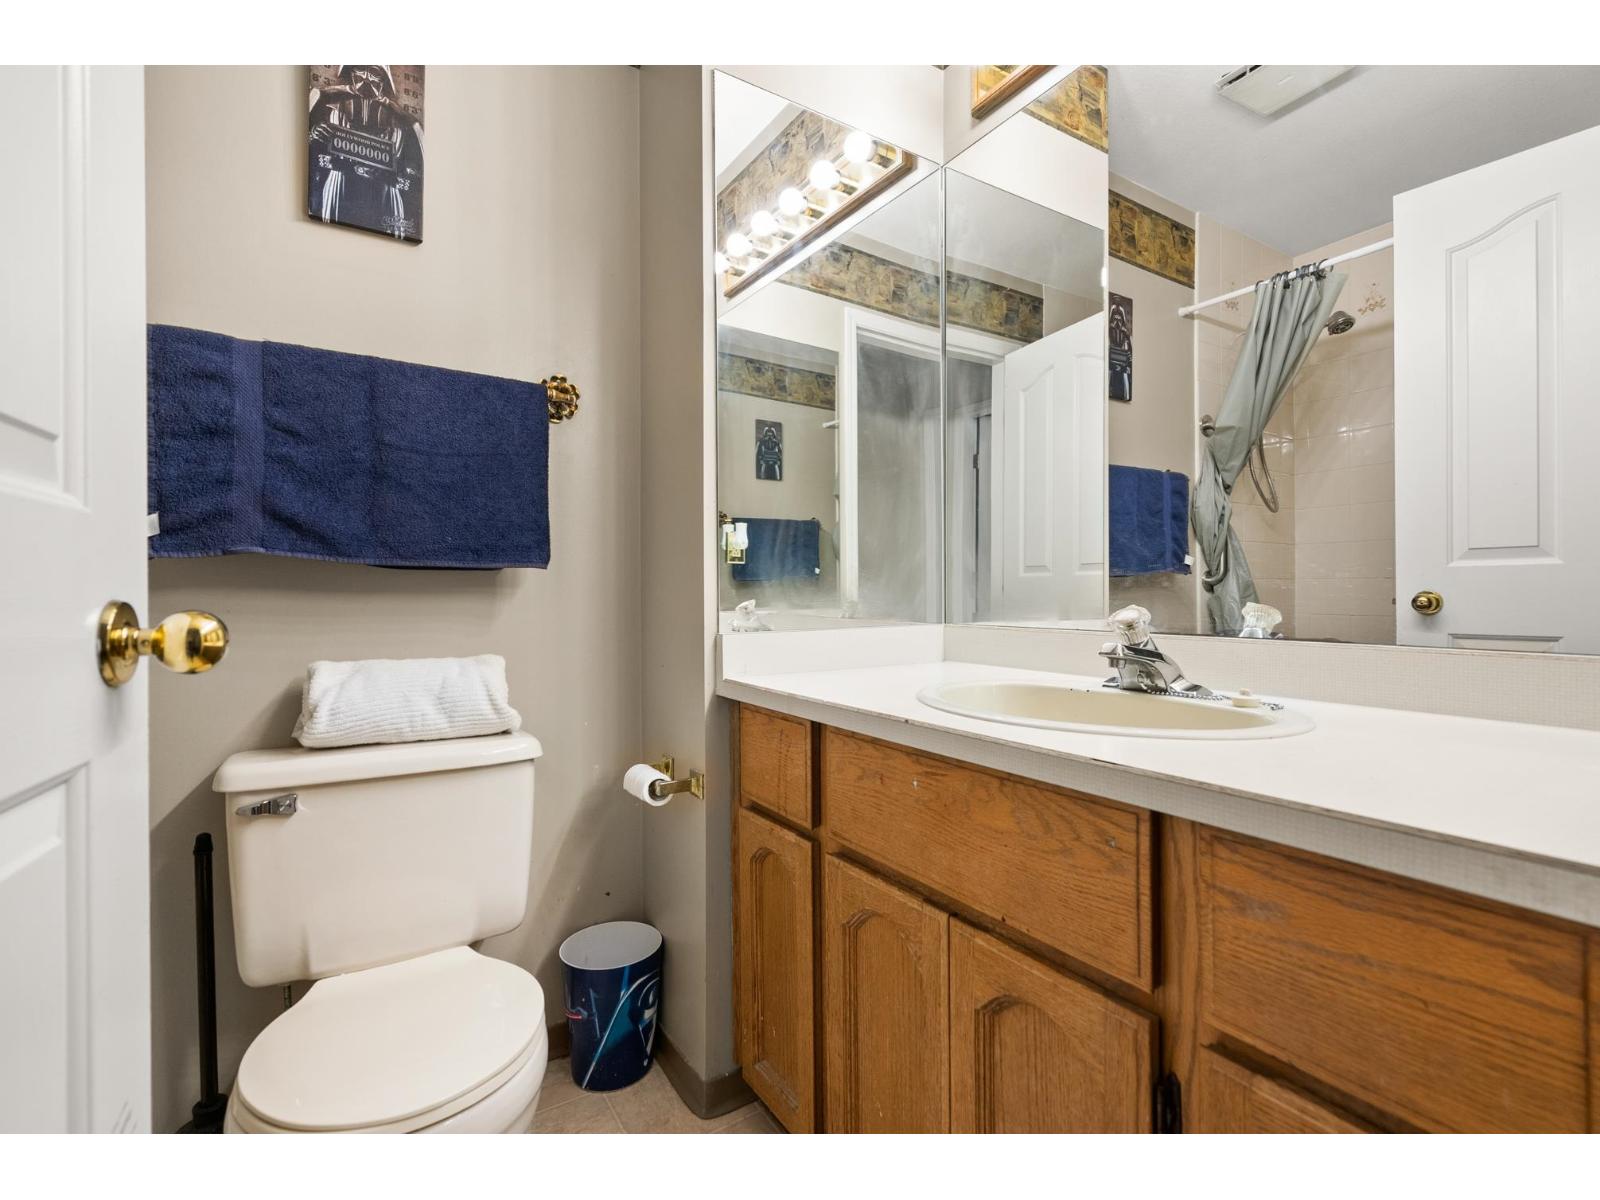
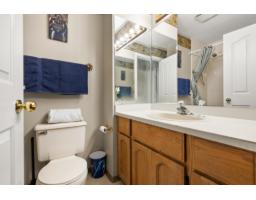
| Bathroom Total | 3 |
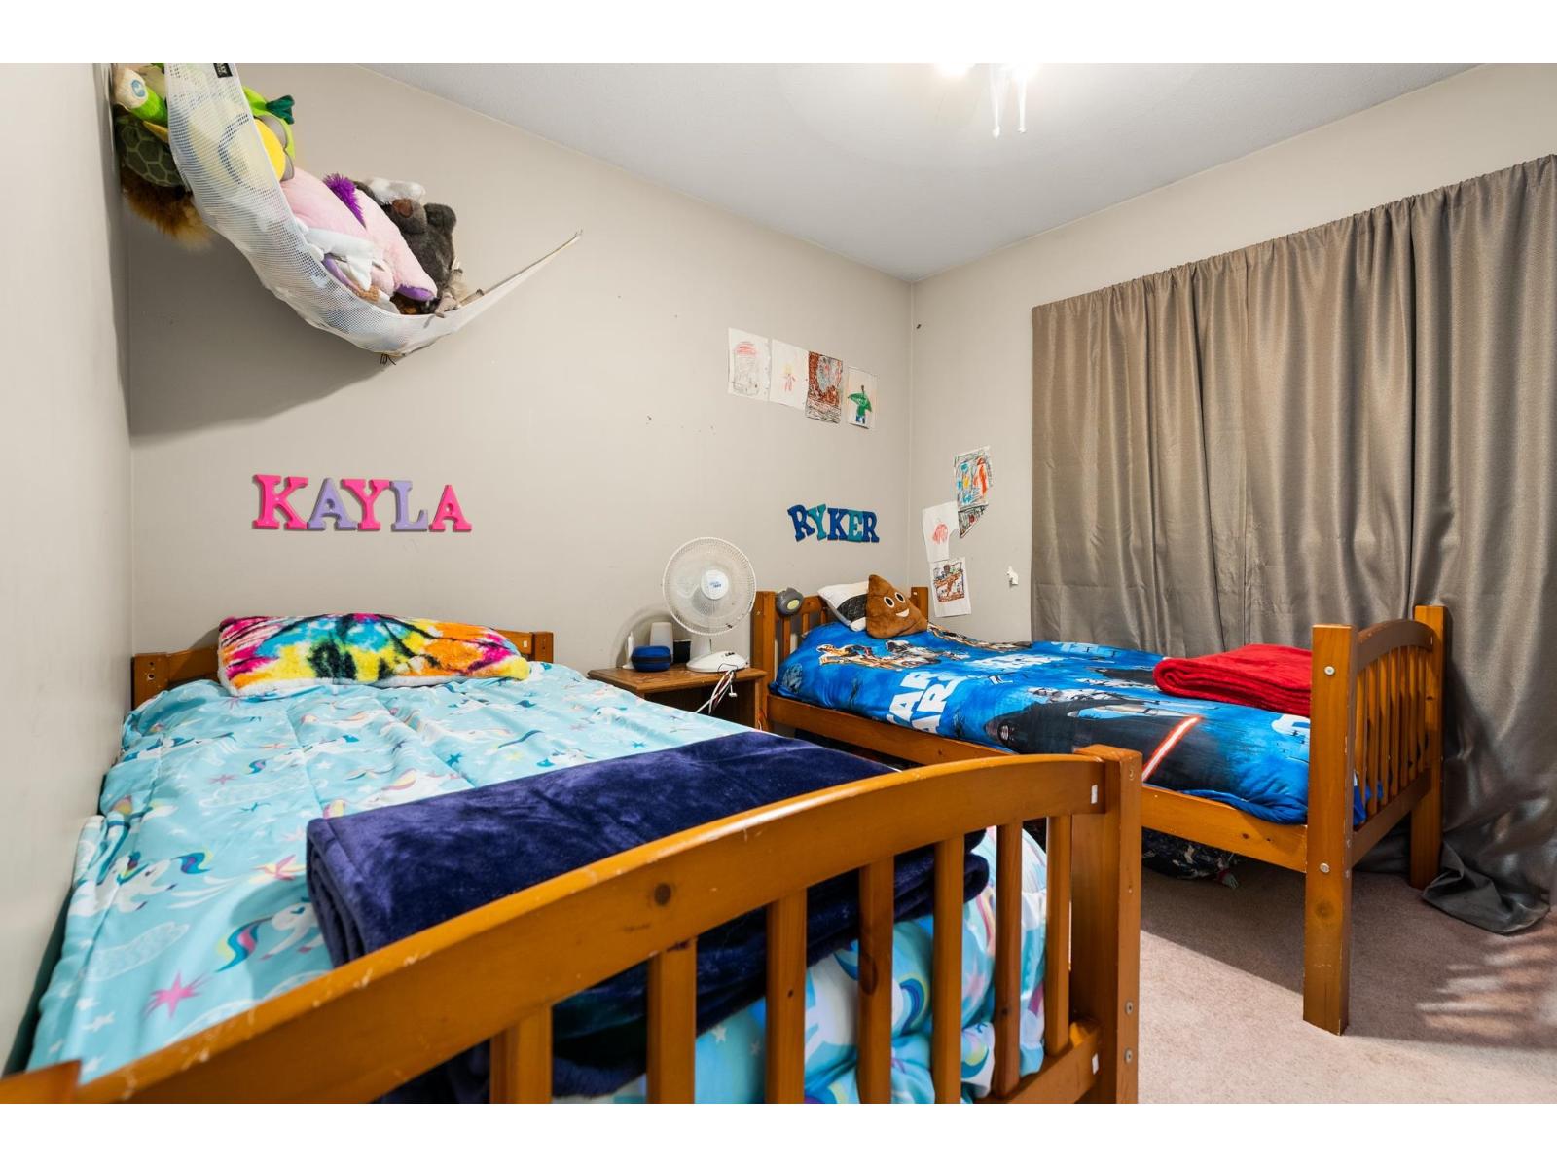
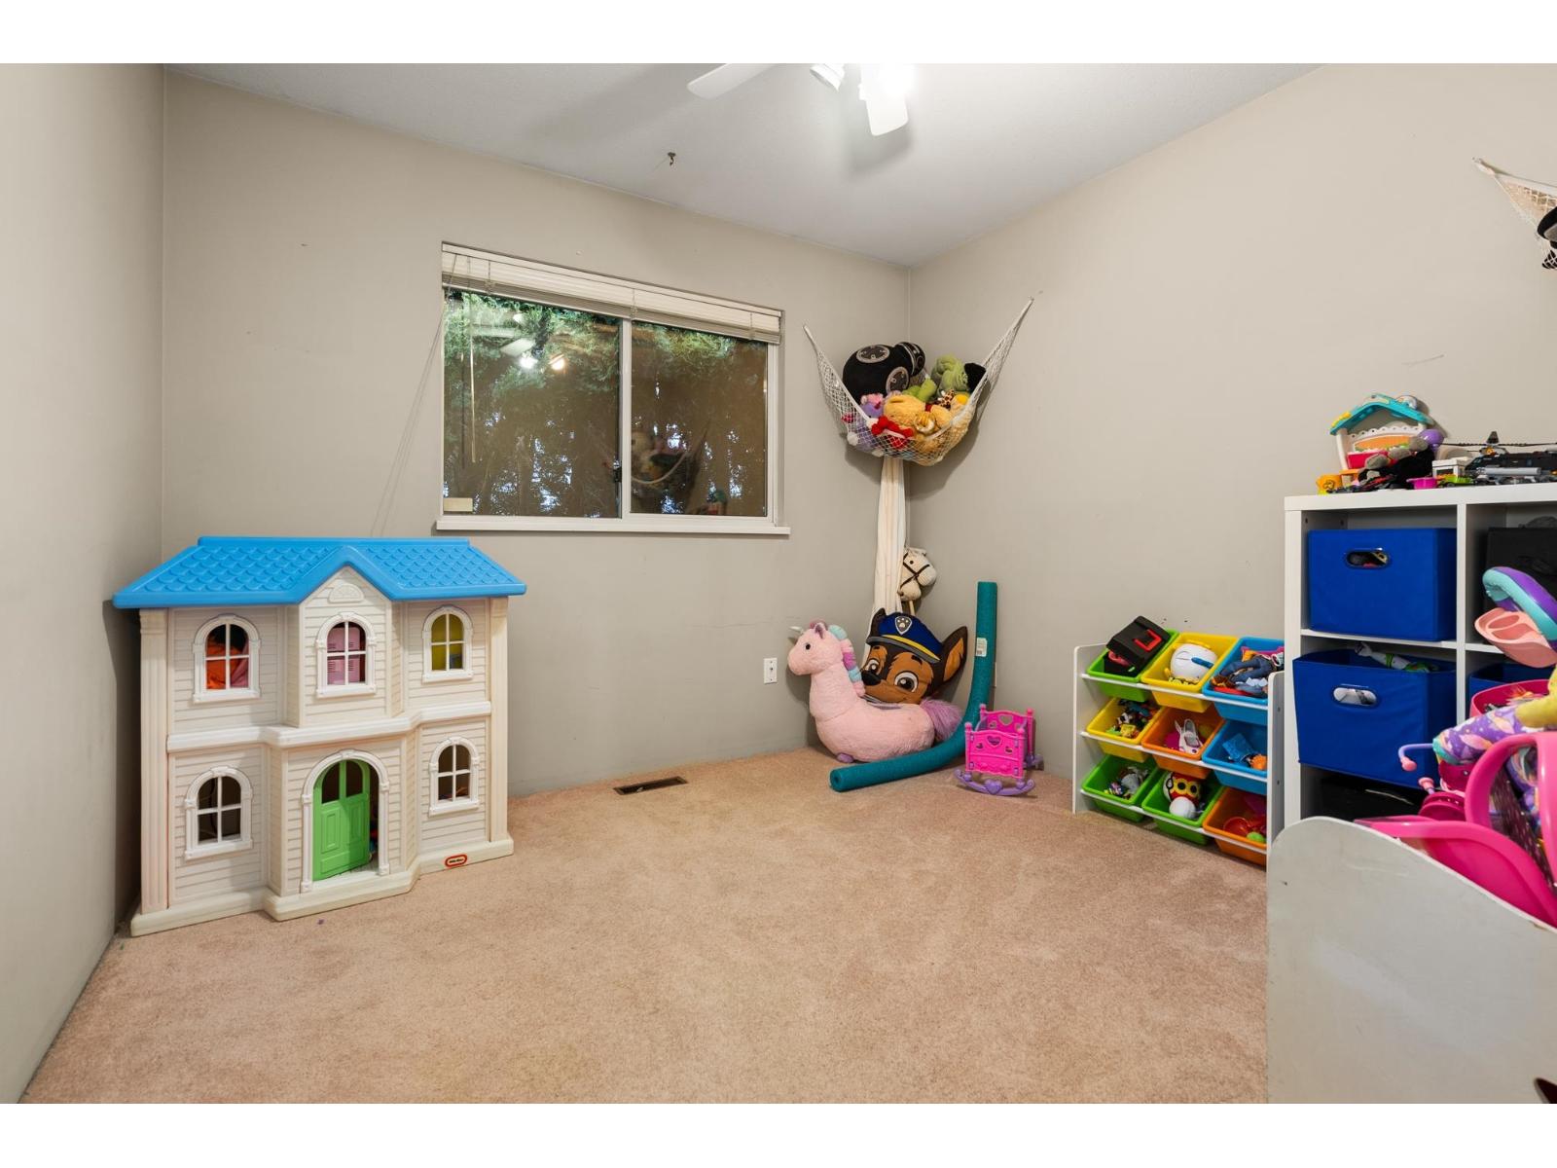
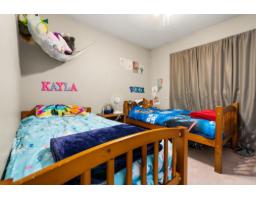
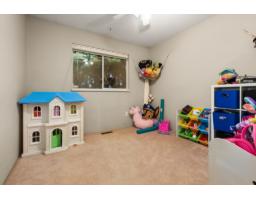
| Bedrooms Total | 4 |
| Age | 38 Years |
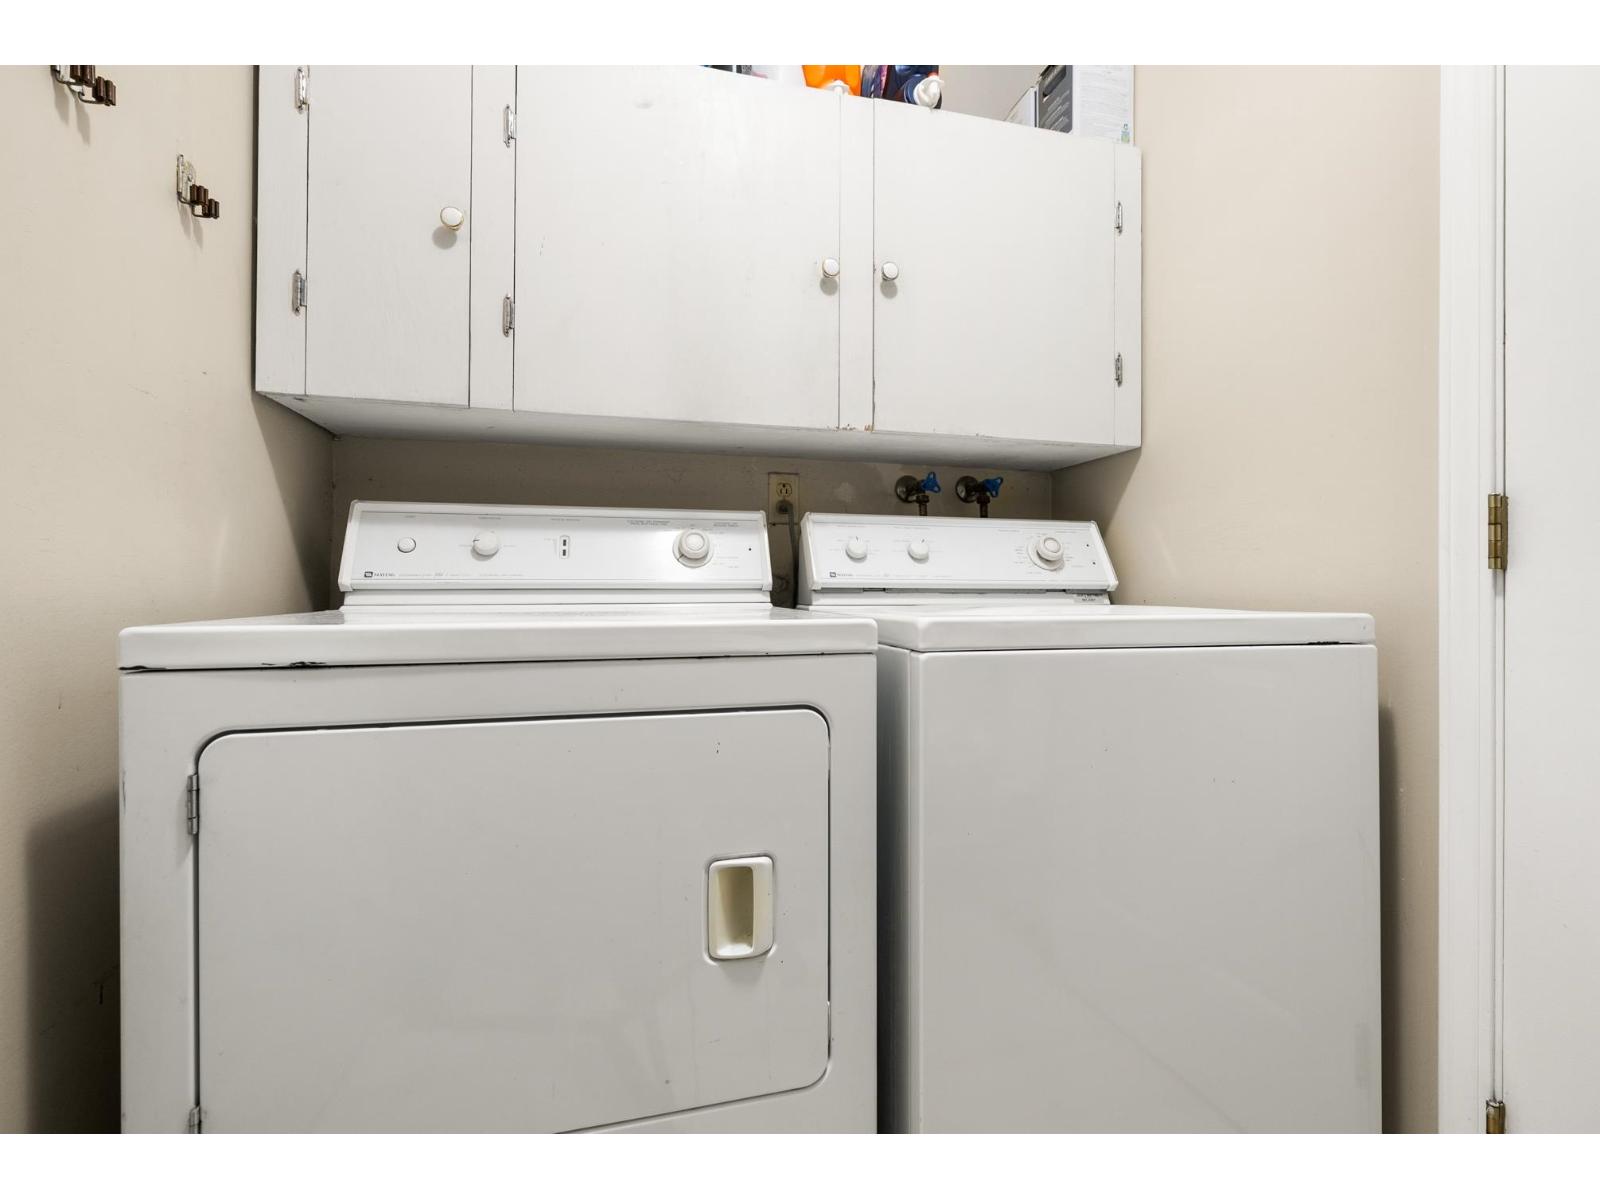
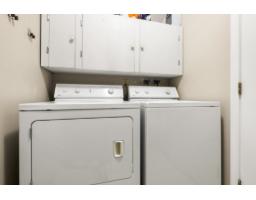
| Appliances | Washer, Dryer, Dishwasher, Garage Door Opener, Stove |
| Architectural Style | 2 Level |
| Basement Development | Finished |
| Basement Type | Full (finished) |
| Construction Style Attachment | Detached |
| Fireplace Present | Yes |
| Fireplace Total | 2 |
| Heating Fuel | Natural Gas |
| Heating Type | Forced Air |
| Size Interior | 3,018 Sqft |
| Type | House |
| Utility Water | Municipal Water |
Parking
| Garage |
Land
| Acreage | No |
| Size Irregular | 8490 |
| Size Total | 8490 Sqft |
| Size Total Text | 8490 Sqft |
Utilities
| Electricity | Available |
| Natural Gas | Available |
| Water | Available |
Contact Us
Contact us for more information

"Construction expertise + market strategy = better decisions for buyers and sellers."
Have questions about this property? I review pricing, condition risk, renovation exposure, and long-term value — call me for a quick chat.
💬 WhatsApp: 778.990.7088 ✉️ info@lionsgaterealty.ca
The trademarks REALTOR®, REALTORS®, and the REALTOR® logo are controlled by The Canadian Real Estate Association (CREA) and identify real estate professionals who are members of CREA. The trademarks MLS®, Multiple Listing Service® and the associated logos are owned by The Canadian Real Estate Association (CREA) and identify the quality of services provided by real estate professionals who are members of CREA. The trademark DDF® is owned by The Canadian Real Estate Association (CREA) and identifies CREA's Data Distribution Facility (DDF®)
August 30 2026 11:18:12
Fraser Valley Real Estate Board
Royal Pacific Realty Corp.