

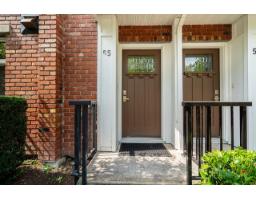
55 20738 84 Avenue Langley, British Columbia V2Y 0J6
$928,000Maintenance,
$385 Monthly
Maintenance,
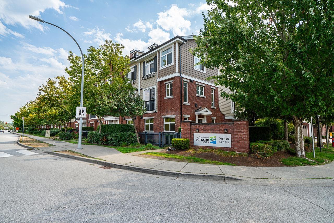
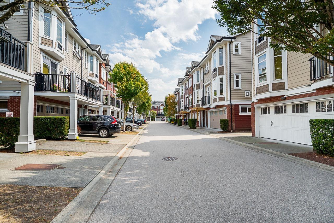
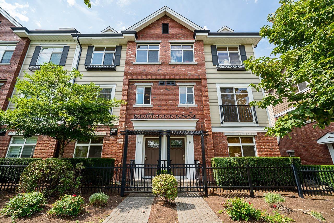
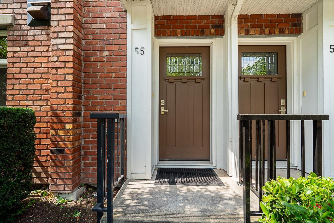
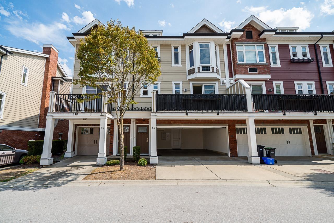
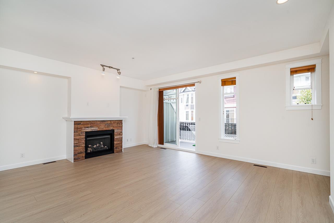
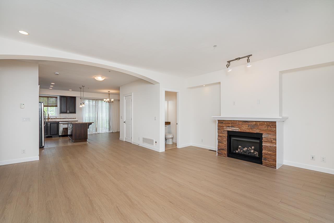
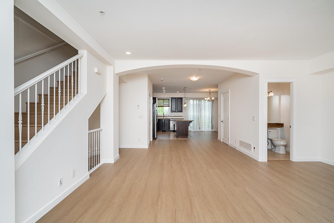
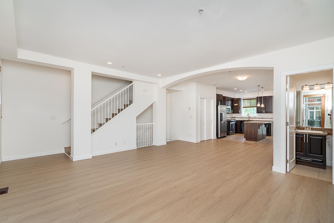
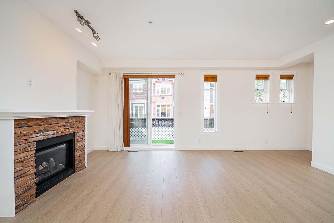
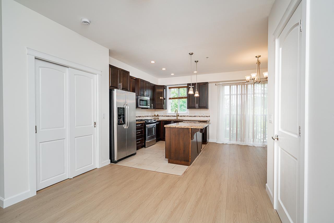
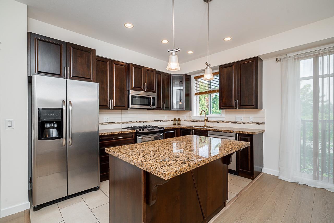
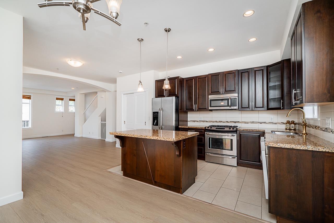
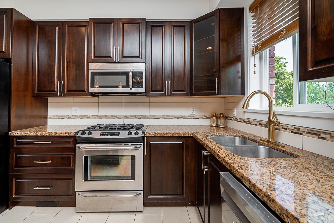
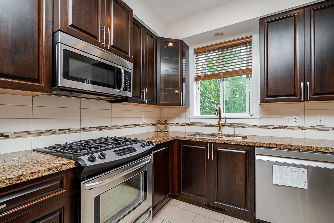
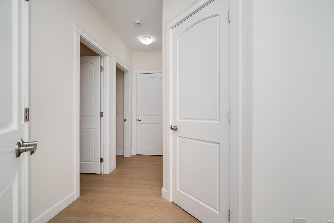
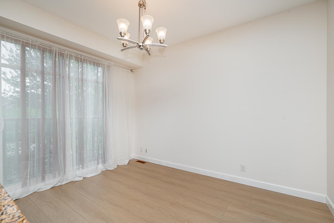
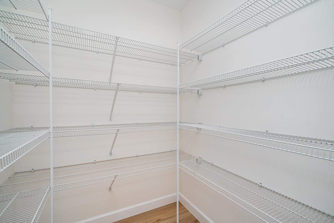
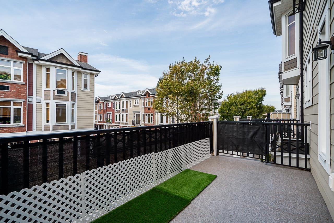
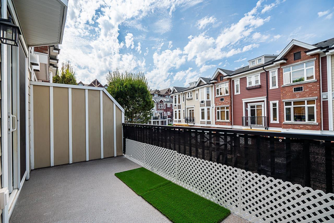
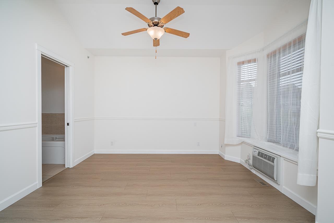
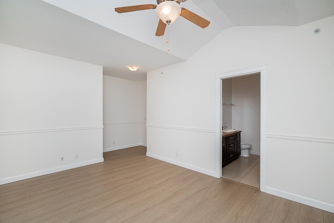
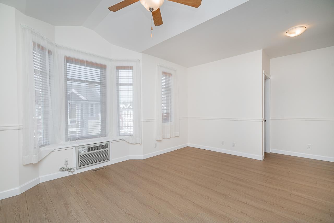
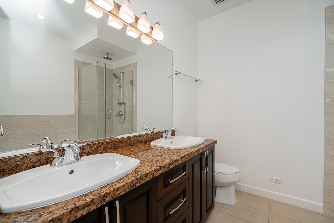
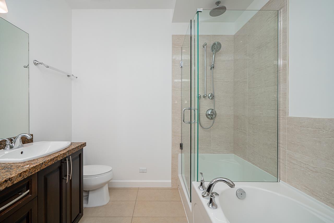
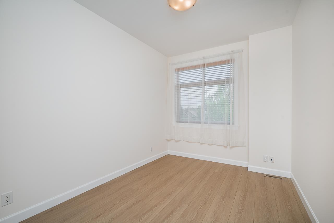
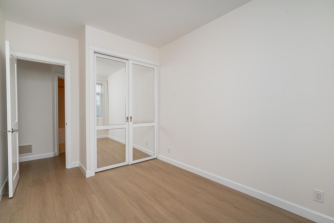
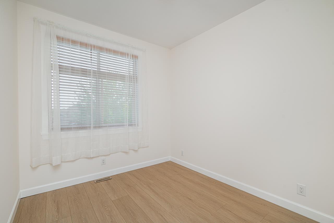
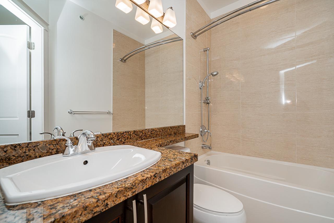
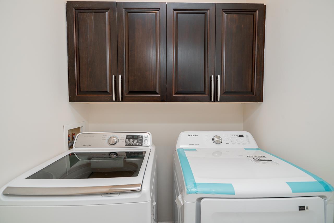
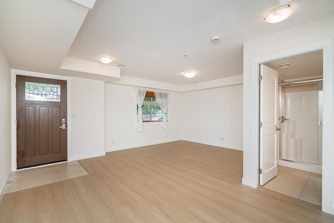
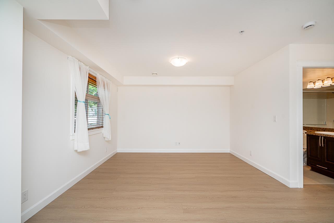
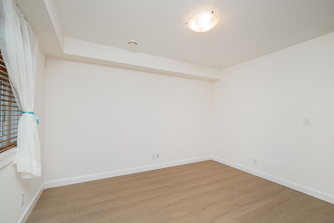
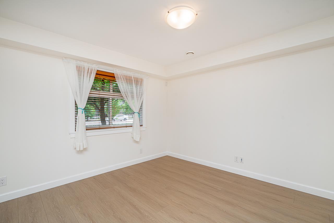
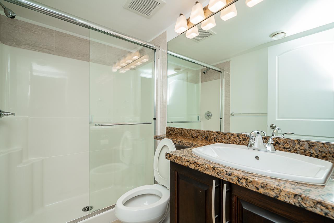
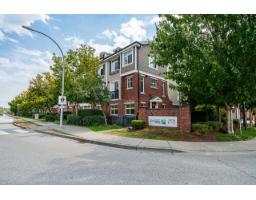
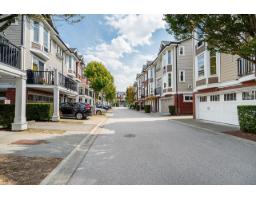
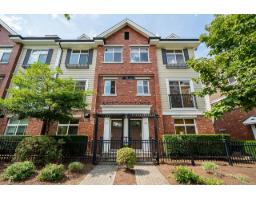
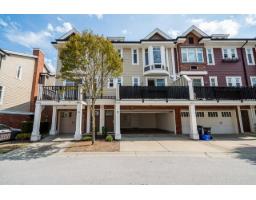
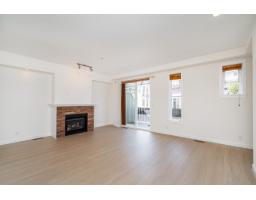
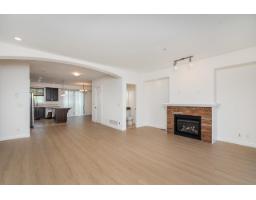
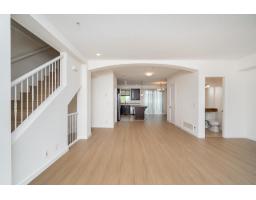
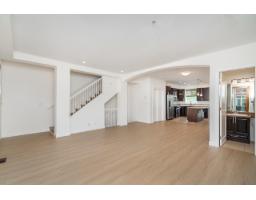
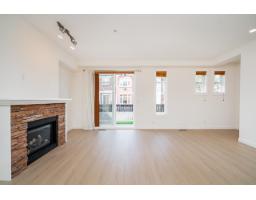
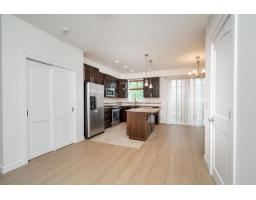
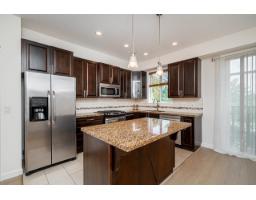
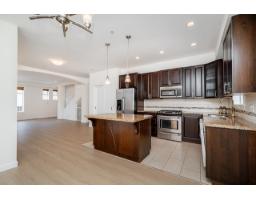
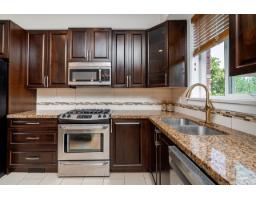
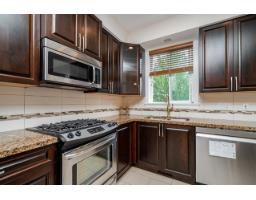
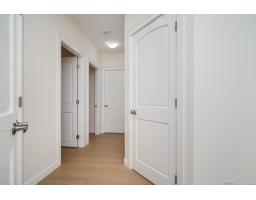
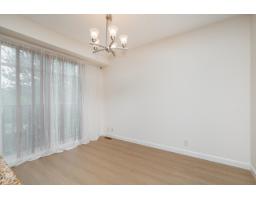
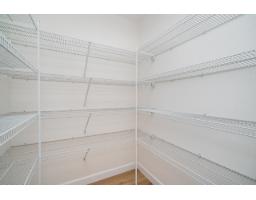
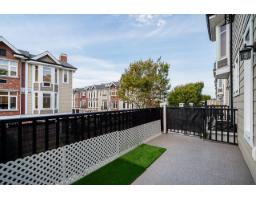
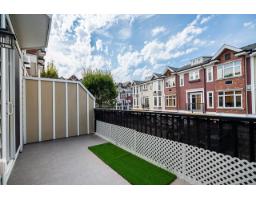
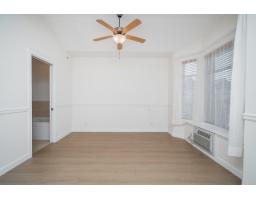
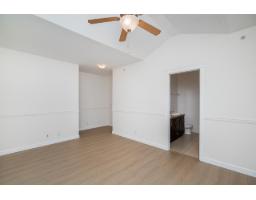
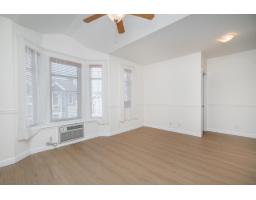
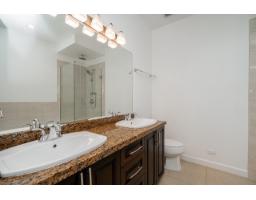
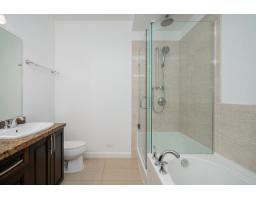
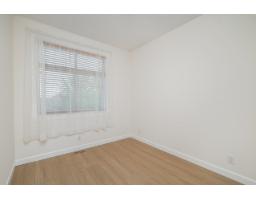
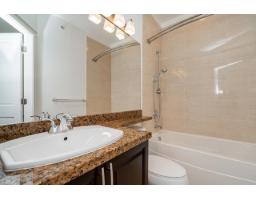
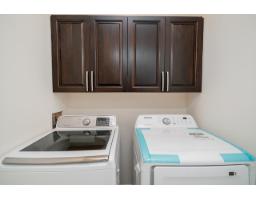
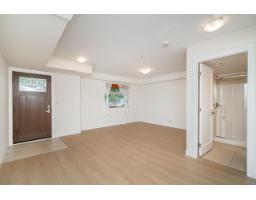
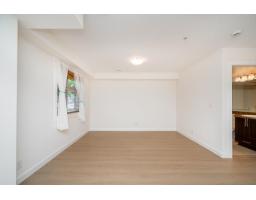
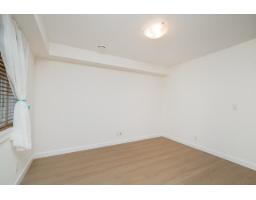
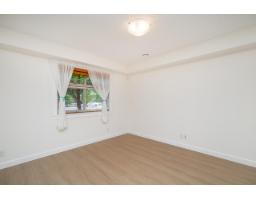
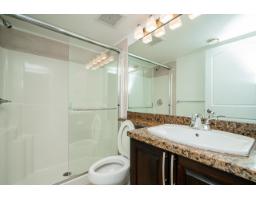
$385 MonthlyLocation! Desirable Yorkson Creek built by Quadra. Well maintained complex with low strata fee. Close to schools (ELE, MIDDLE, SEC), Transit (Bus terminal & HWY #1), Shoppg Centre, Commu-Centre. This unit of 2035sf like a home features high end finishing maple cabinets, granite counter & island w/eating bar, large walk-in pantry, Open Layout like Great room style-large living room w/ gas F/P & west facing deck. Total Reno on whole floors from bottom to top in AUG 2026 (flooring, painting, new furnace+DW+Dryer). Upstairs offers 3 bdrms, 2 baths & laundry. Master boasts walk-in closet, vaulted ceiling & built-in wall air cond. Ensuite has heated tile w/ fog free mirrors, walk in shower w/ rain head & soaker tub. Bsmnt features huge rec room & 3 pcs bath w/Sep Entrance for office, student etc (id:61992)
Open House
This property has open houses!
2:00 pm
Ends at:4:00 pm
Property Details
| MLS® Number | R3158206 |
| Property Type | Single Family |
| Community Features | Pets Allowed With Restrictions, Rentals Allowed |
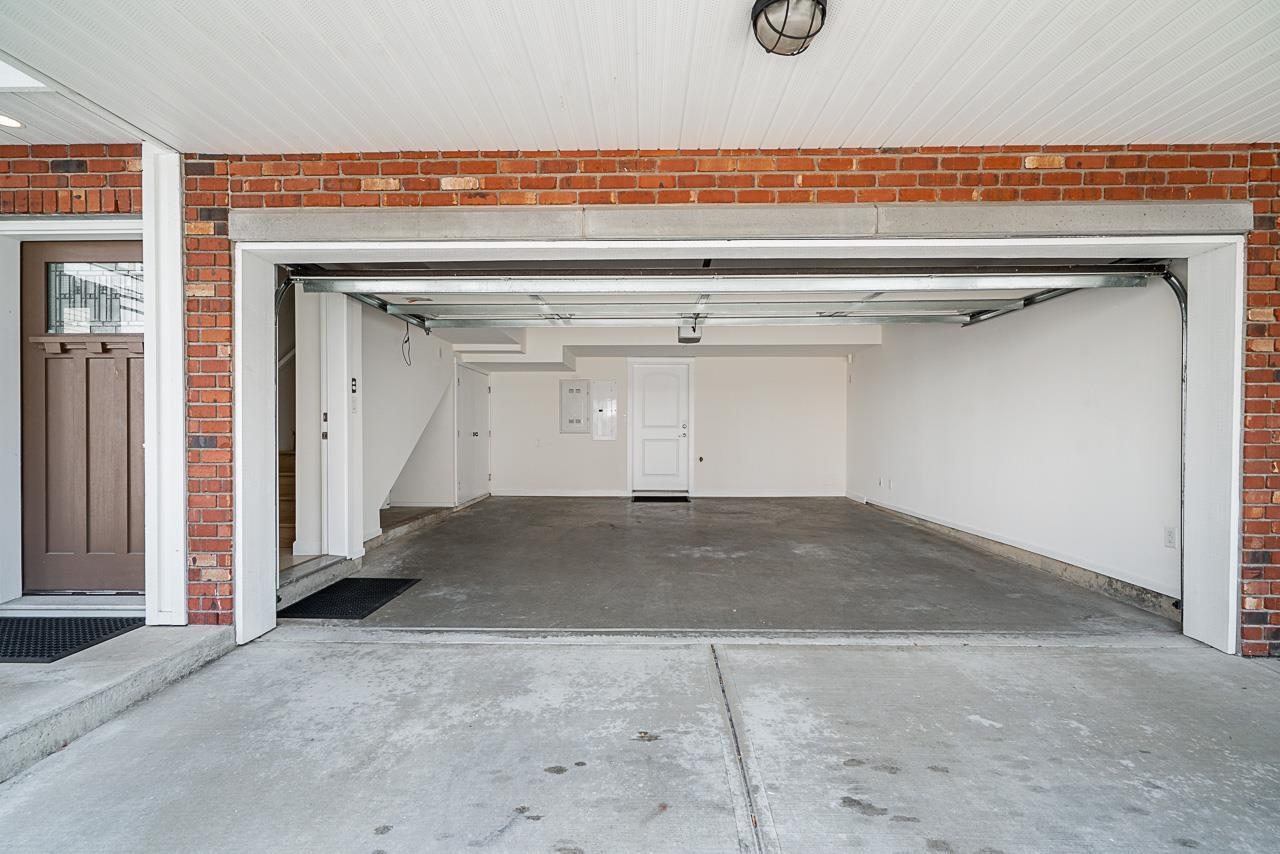
| Parking Space Total | 4 |
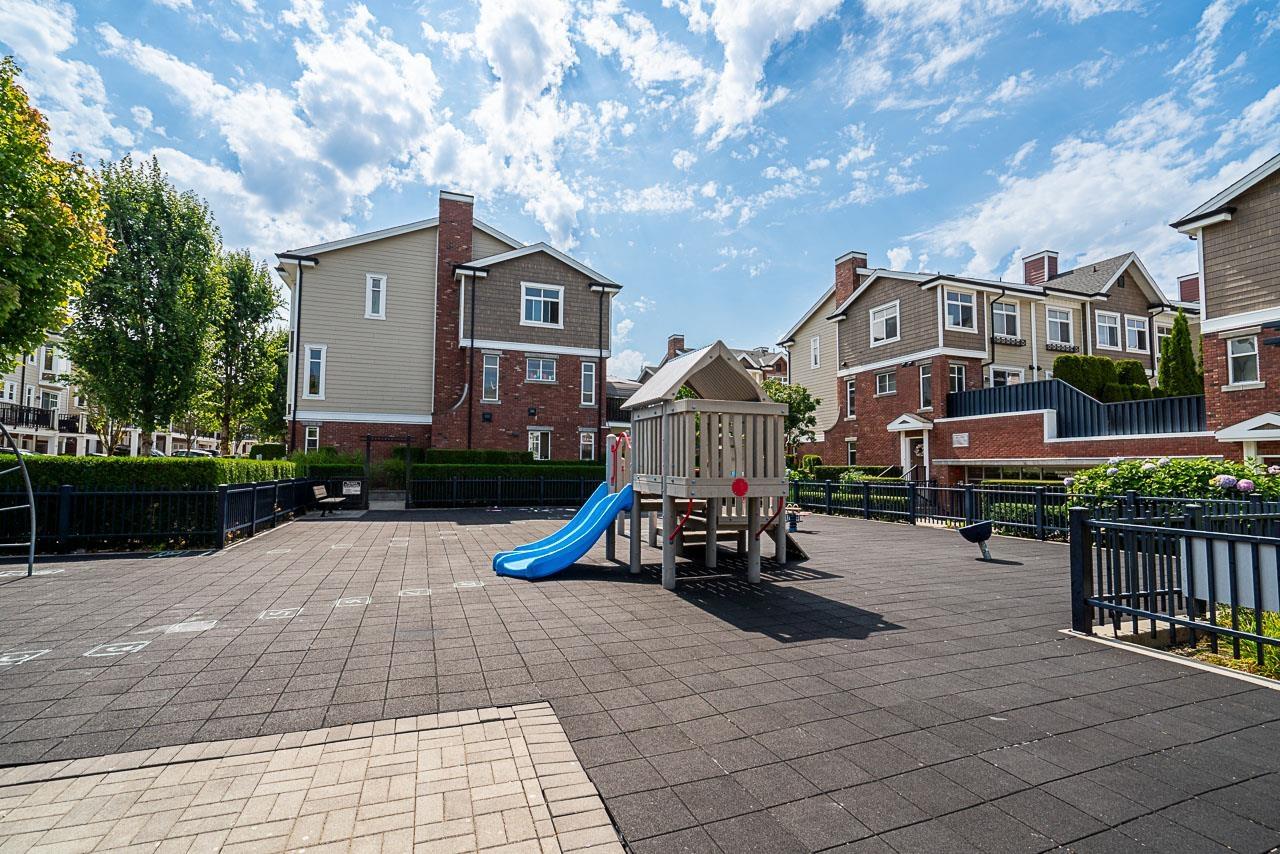
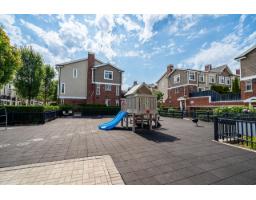
| Structure | Playground |
Building
| Bathroom Total | 4 |
| Bedrooms Total | 3 |
| Age | 14 Years |
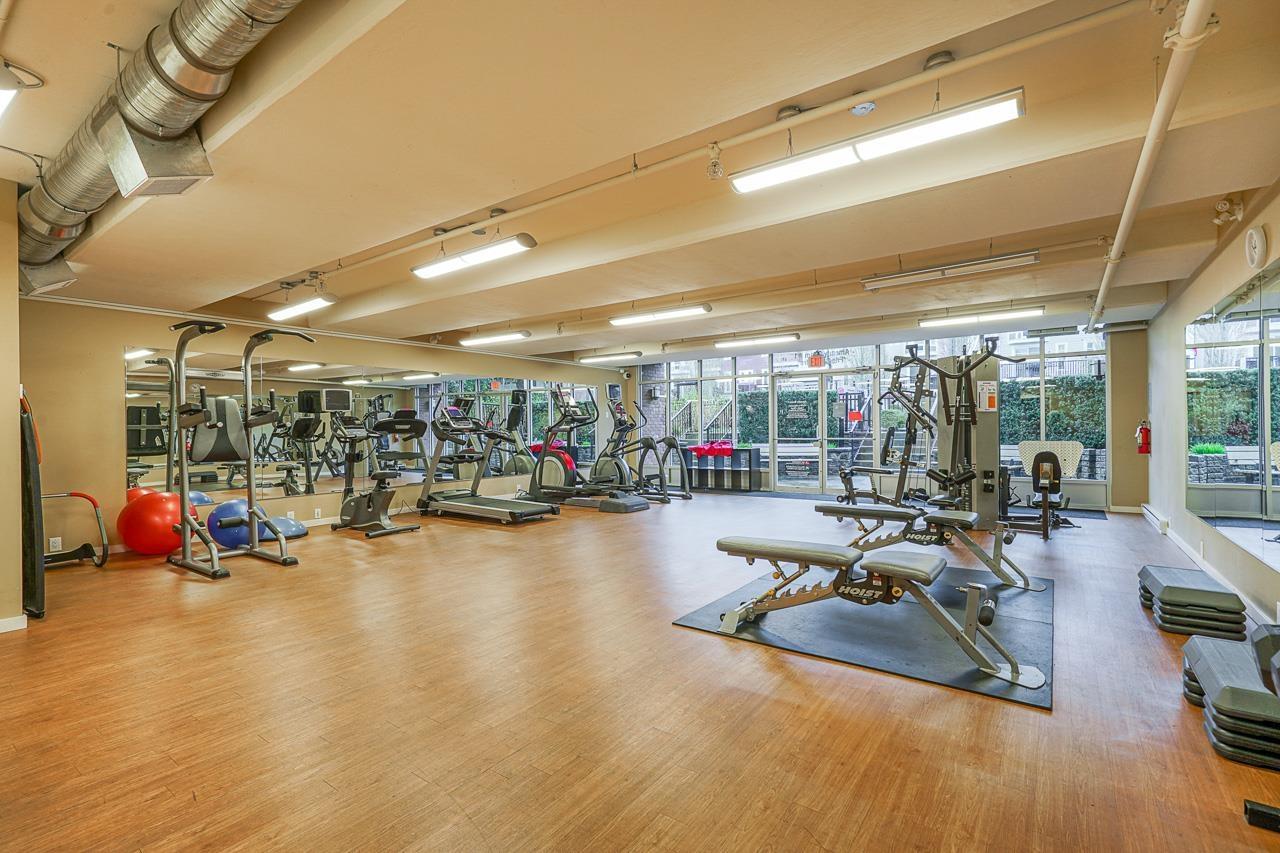
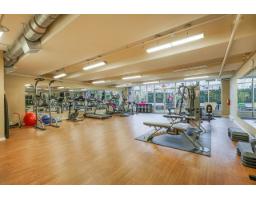
| Amenities | Clubhouse, Exercise Centre, Laundry - In Suite |
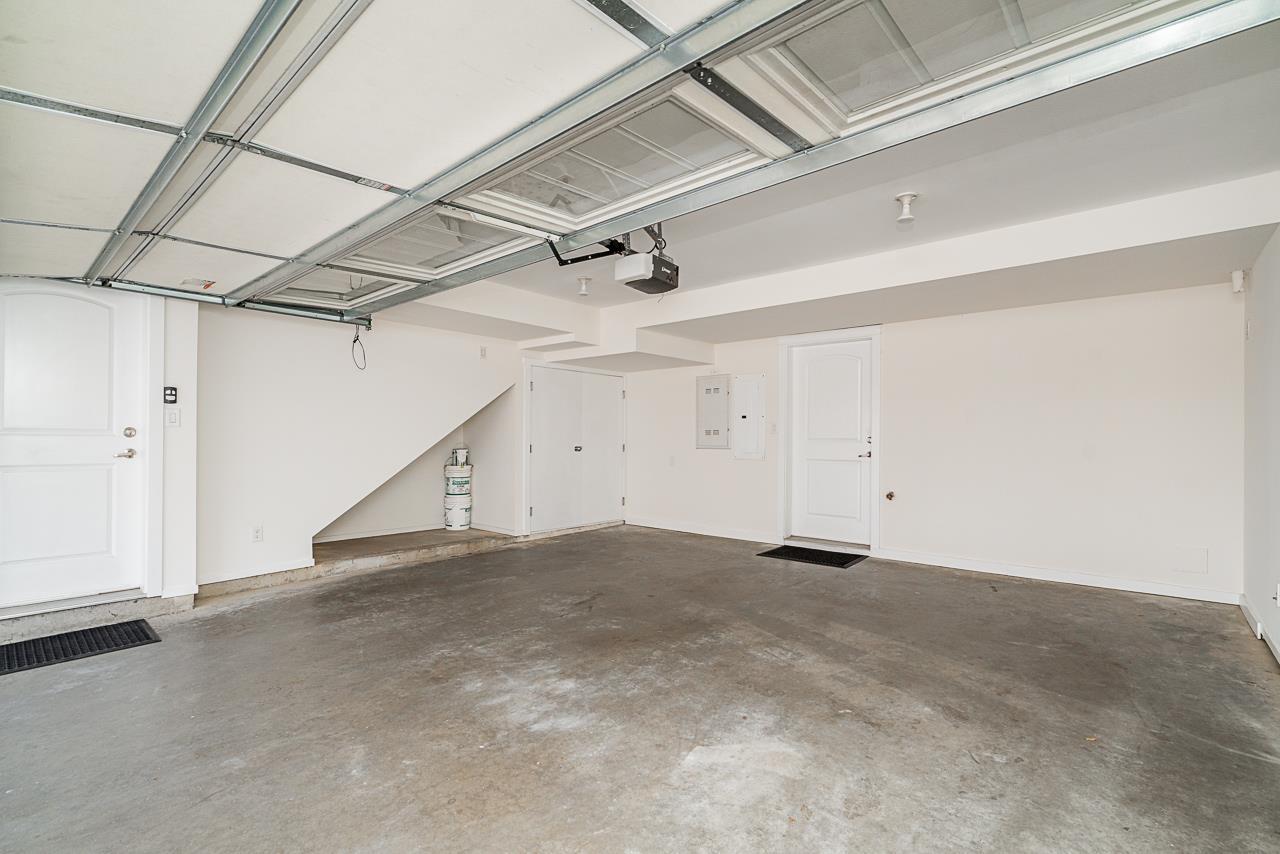
| Appliances | Washer, Dryer, Refrigerator, Stove, Dishwasher, Garage Door Opener |
| Architectural Style | 2 Level, 3 Level |
| Basement Development | Finished |
| Basement Type | Full (finished) |
| Construction Style Attachment | Attached |
| Cooling Type | Air Conditioned |
| Fire Protection | Smoke Detectors, Sprinkler System-fire |
| Fireplace Present | Yes |
| Fireplace Total | 1 |
| Heating Fuel | Natural Gas |
| Heating Type | Forced Air |
| Size Interior | 2,035 Sqft |
| Type | Row / Townhouse |
| Utility Water | Municipal Water |
Parking
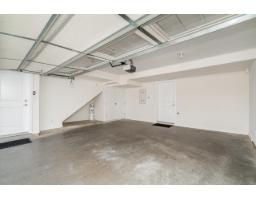
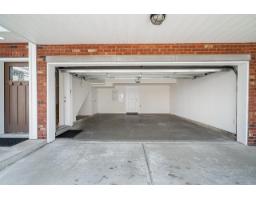
| Garage |
Land
| Acreage | No |
| Sewer | Sanitary Sewer, Storm Sewer |
Utilities
| Electricity | Available |
| Natural Gas | Available |
| Water | Available |
Contact Us
Contact us for more information

"Construction expertise + market strategy = better decisions for buyers and sellers."
Have questions about this property? I review pricing, condition risk, renovation exposure, and long-term value — call me for a quick chat.
💬 WhatsApp: 778.990.7088 ✉️ info@lionsgaterealty.ca
The trademarks REALTOR®, REALTORS®, and the REALTOR® logo are controlled by The Canadian Real Estate Association (CREA) and identify real estate professionals who are members of CREA. The trademarks MLS®, Multiple Listing Service® and the associated logos are owned by The Canadian Real Estate Association (CREA) and identify the quality of services provided by real estate professionals who are members of CREA. The trademark DDF® is owned by The Canadian Real Estate Association (CREA) and identifies CREA's Data Distribution Facility (DDF®)
August 25 2026 06:31:53
Fraser Valley Real Estate Board
Grand Central Realty