

5428 Hardwick Street Burnaby, British Columbia V5G 1R1
$1,659,000
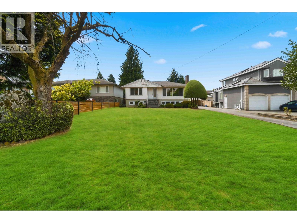
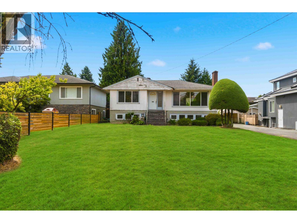
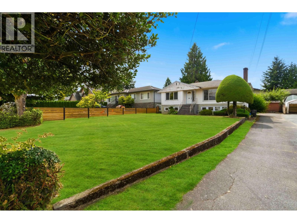
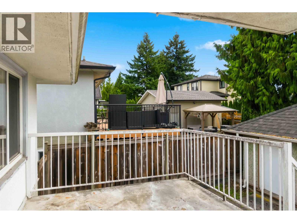
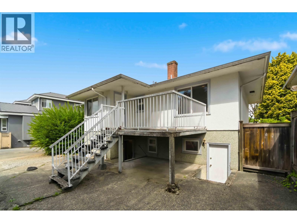
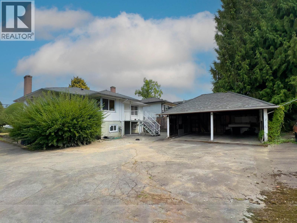
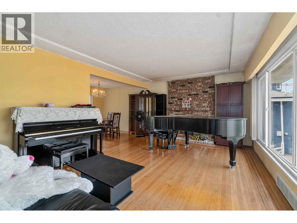
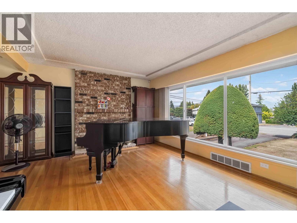
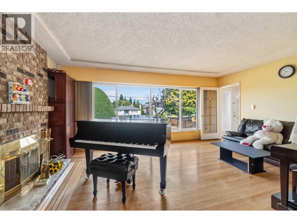
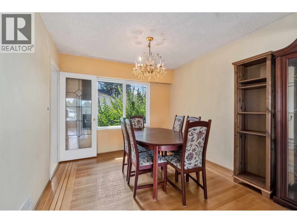
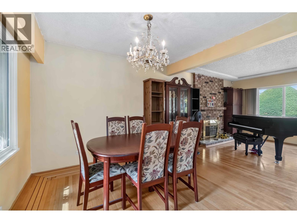
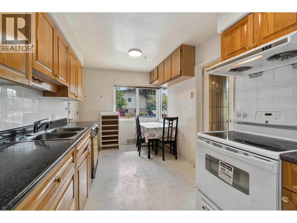
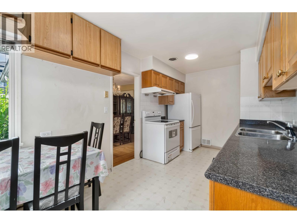
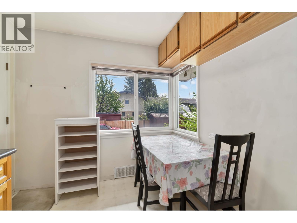
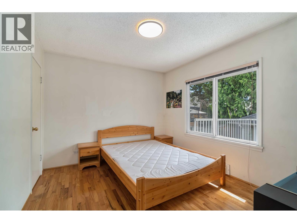
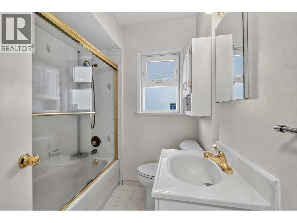
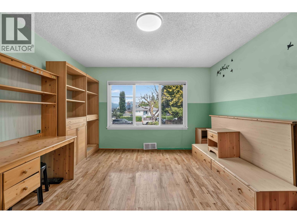
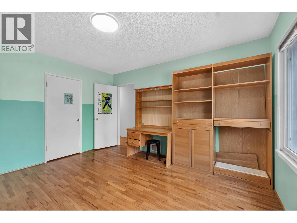
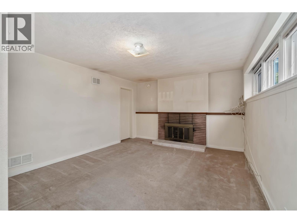
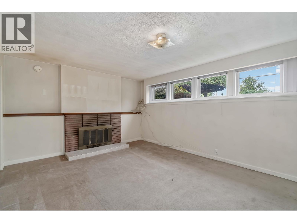
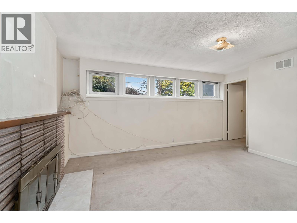
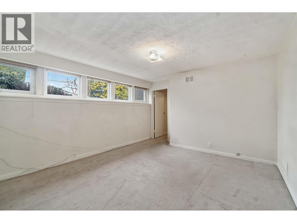
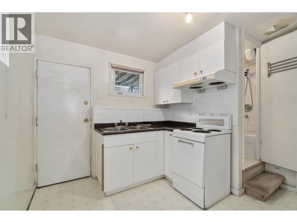
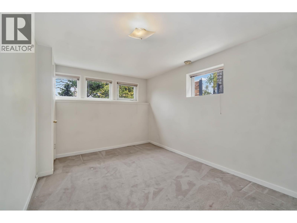
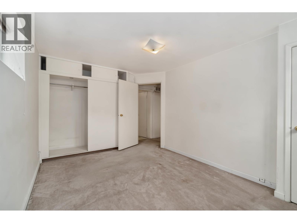
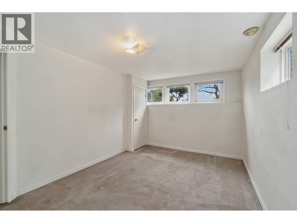
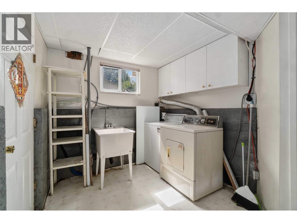
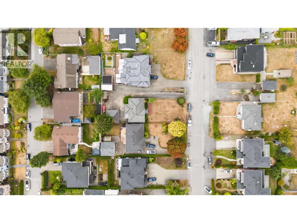
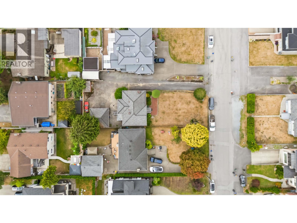
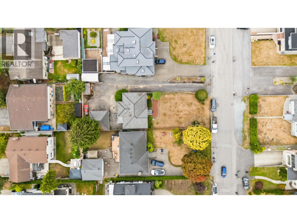
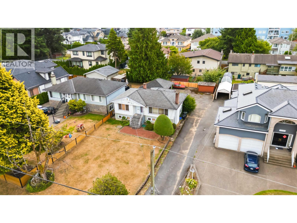
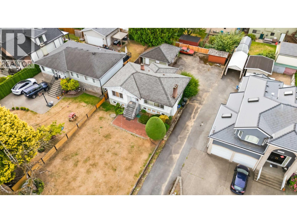
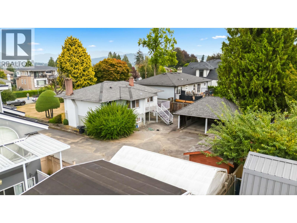
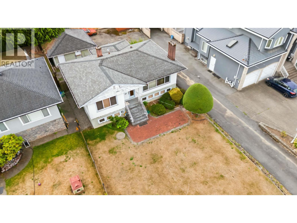
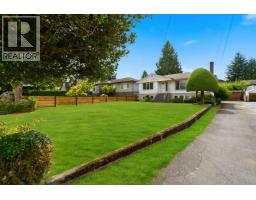
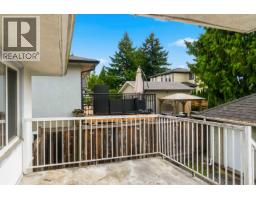
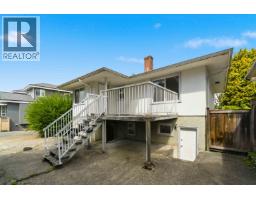
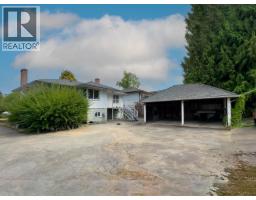
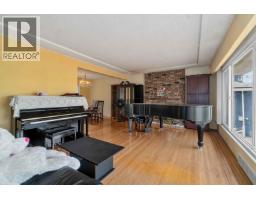
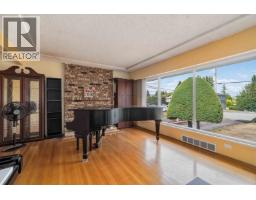
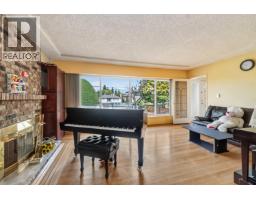
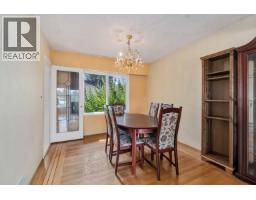
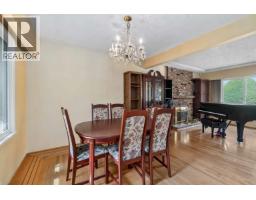
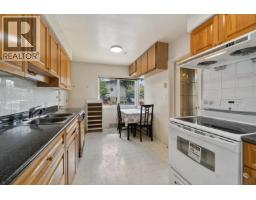
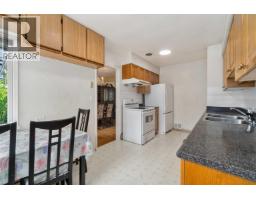
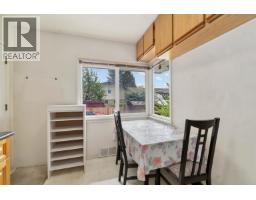
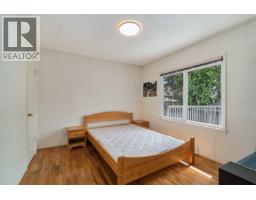
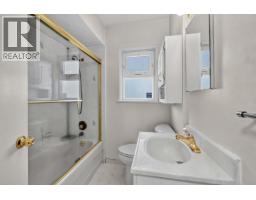
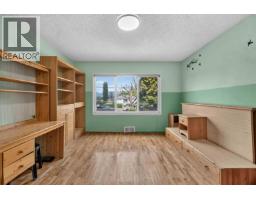
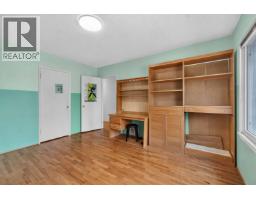
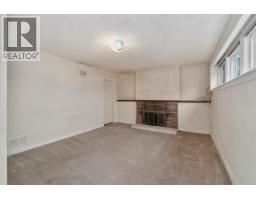
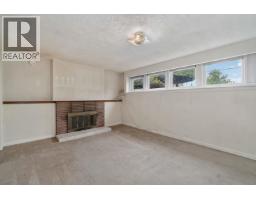
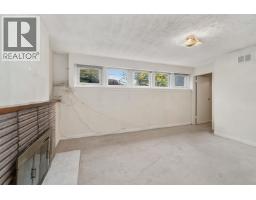
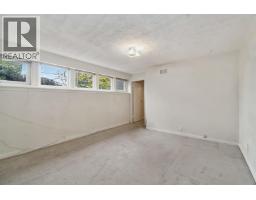
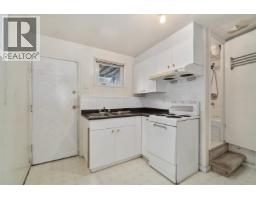
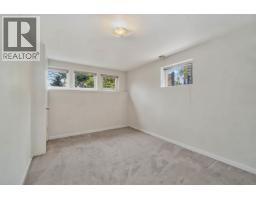
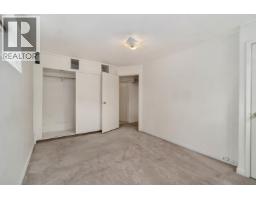
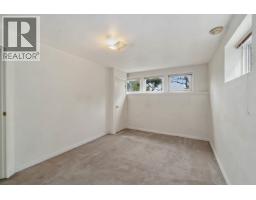
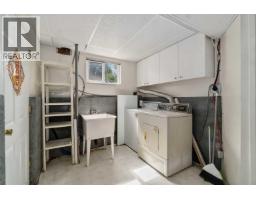
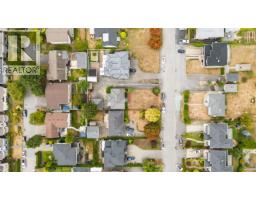
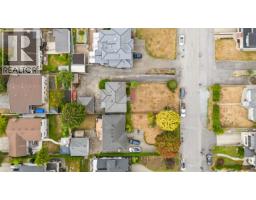
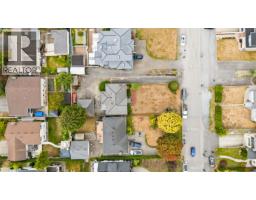
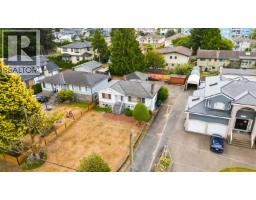
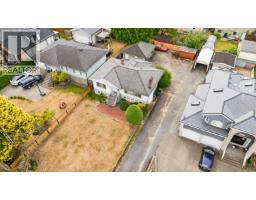
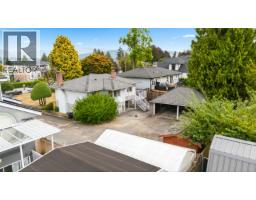
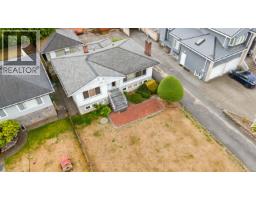
Welcome to this well-located family home in a desirable Central Burnaby neighborhood. Offering over 2100sq. ft. of living space, the home features 2 kitchens, 4 bedrooms, 2 bathrooms and a carport, with a practical layout suitable for comfortable family living. Situated on a generous 60' × 146.91' lot (8,817 sq. ft) The property also offers excellent long-term potential for renovation, investment or future redevelopment, subject to City of Burnaby approval. Conveniently located near schools, parks, transit, shopping, BCIT, Deer Lake and Metrotown. A wonderful opportunity to own a home on a large lot in a quiet, established and centrally located community. (id:61992)
Open House
This property has open houses!
3:30 pm
Ends at:5:00 pm
3:30 pm
Ends at:5:00 pm
Property Details
| MLS® Number | R3163450 |
| Property Type | Single Family |
| Amenities Near By | Recreation |
| Parking Space Total | 8 |
| View Type | View |
Building
| Bathroom Total | 2 |
| Bedrooms Total | 4 |
| Appliances | All |
| Architectural Style | 2 Level |
| Basement Development | Finished |
| Basement Features | Unknown |
| Basement Type | Unknown (finished) |
| Constructed Date | 1953 |
| Construction Style Attachment | Detached |
| Fireplace Present | Yes |
| Fireplace Total | 2 |
| Heating Type | Forced Air |
| Size Interior | 2,067 Sqft |
| Type | House |
Land
| Acreage | No |
| Land Amenities | Recreation |
| Size Frontage | 60 Ft |
| Size Irregular | 8817.53 |
| Size Total | 8817.53 Sqft |
| Size Total Text | 8817.53 Sqft |
Contact Us
Contact us for more information

"Construction expertise + market strategy = better decisions for buyers and sellers."
Have questions about this property? I review pricing, condition risk, renovation exposure, and long-term value — call me for a quick chat.
💬 WhatsApp: 778.990.7088 ✉️ info@lionsgaterealty.ca
The trademarks REALTOR®, REALTORS®, and the REALTOR® logo are controlled by The Canadian Real Estate Association (CREA) and identify real estate professionals who are members of CREA. The trademarks MLS®, Multiple Listing Service® and the associated logos are owned by The Canadian Real Estate Association (CREA) and identify the quality of services provided by real estate professionals who are members of CREA. The trademark DDF® is owned by The Canadian Real Estate Association (CREA) and identifies CREA's Data Distribution Facility (DDF®)
September 09 2026 11:57:45
Greater Vancouver REALTORS®
Sutton Group - 1st West Realty