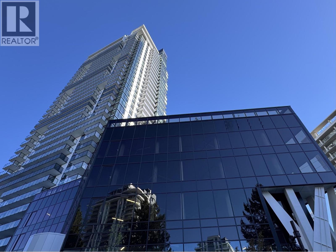
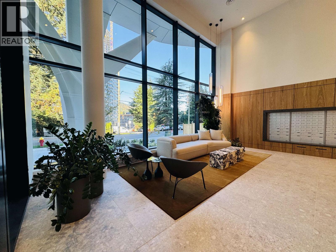
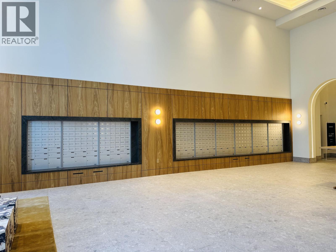
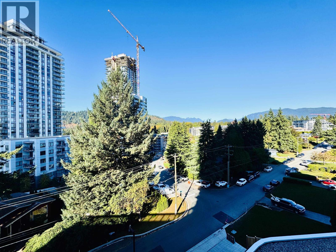
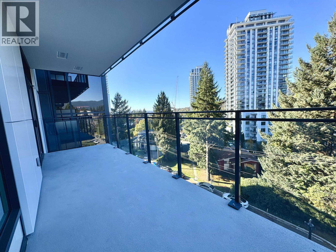
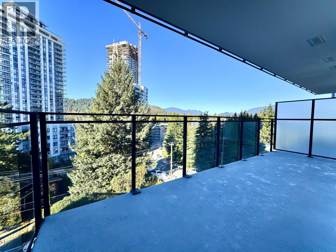
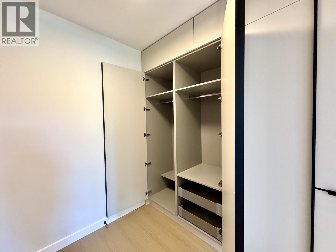
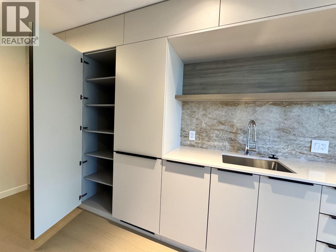
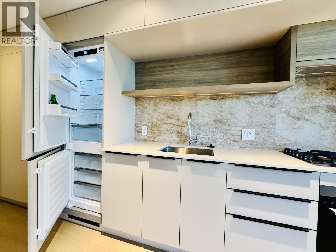
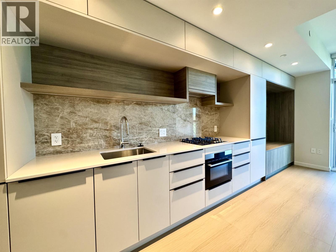
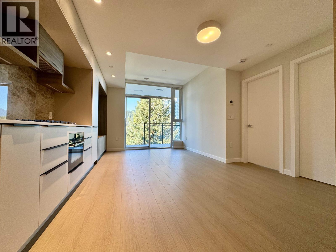
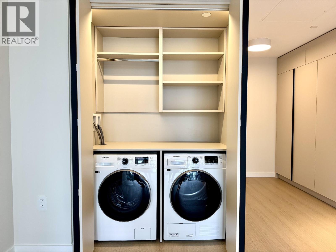
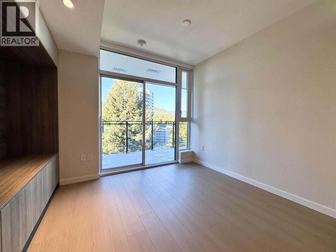
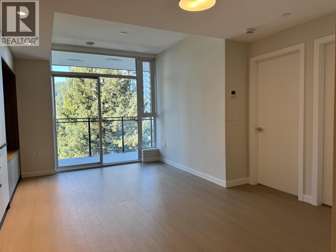
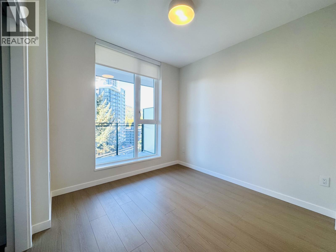
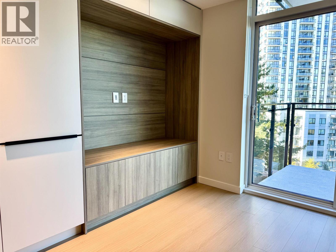
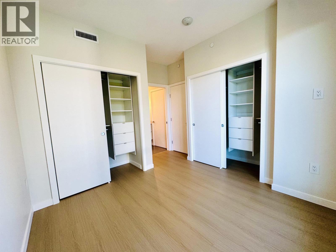
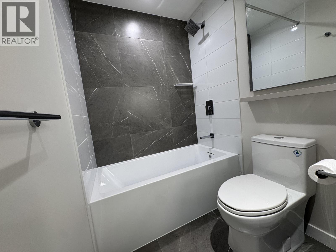
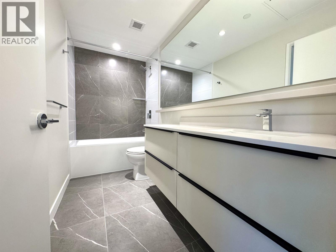
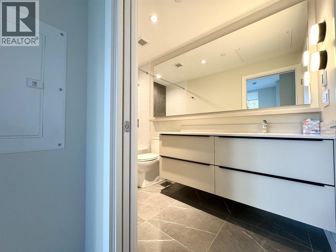
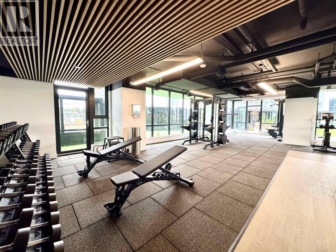
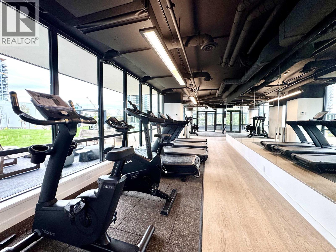
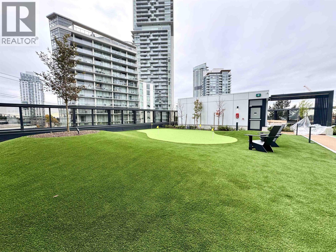
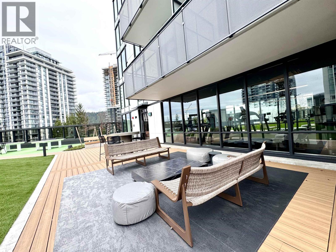
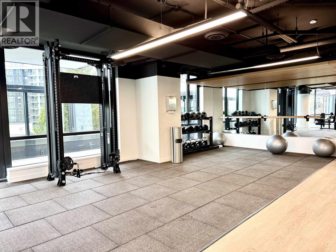
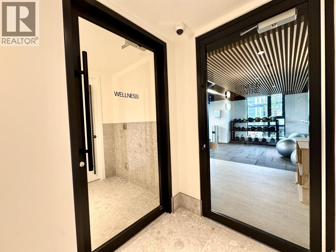
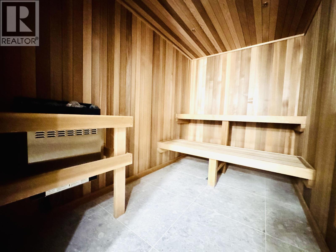
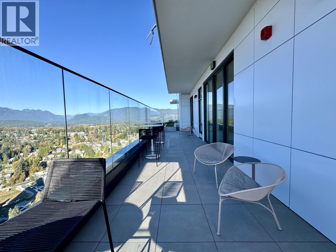
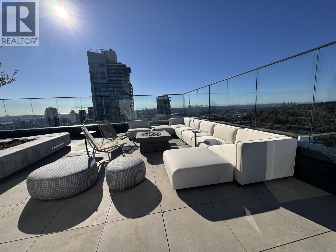
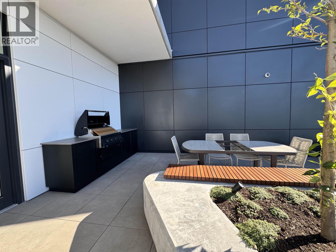
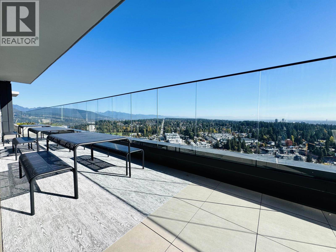
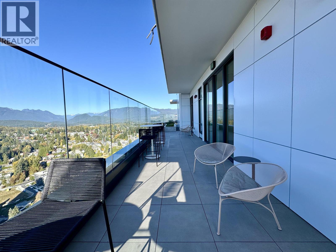
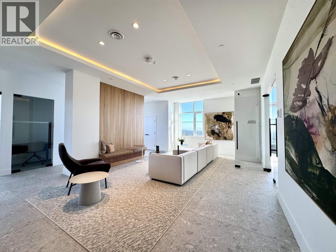
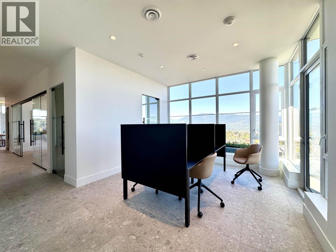
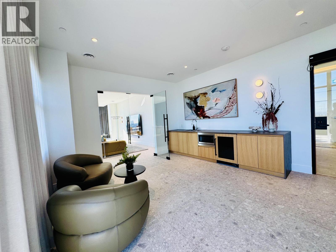
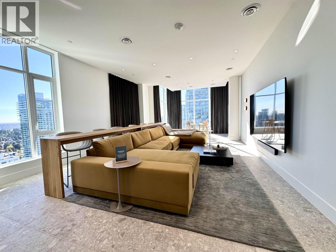
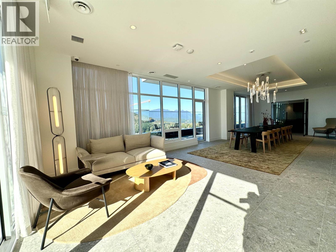
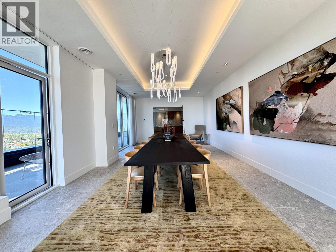
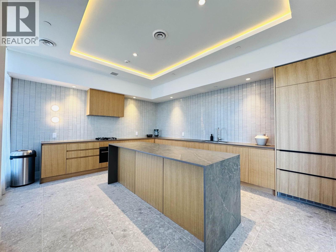
ELMWOOD by Marcon is a mix of urban living and dynamic architecture. Is is conveniently located on a quiet street in Burquitlam, a city of growing residential neighbourhood and easy access to retail, restaurants, wellness and public transit. Burquitlam station (Millennium line)is just minutes away. This brand new unit comes with a practical floor plan, ample closet space in the bedroom and a functional kitchen. Bathroom has dual access from bedroom and living room. Side-by-side enclosed washer and dryer with shelving. 140SF of balcony space with open view. There is 3 levels of amenities at Elmwood featuring Civic Plaza at the ground level, Park Club mid-tower, and the Urban Canopy at level 38 with Sky Lounge, Co-work Space, Screening Room, Sauna, Fitness Centre, and Zen Garden. MUST SEE! (id:61992)
Property Summary
MLS® Number
30444426
Property Type
Single Family
Transaction
For sale
Year Built
—
Floor Area
565 sqft
Lot Size
—
Bedrooms
1
Bathrooms
1
Stories
—
Parking Spaces
1
Annual Taxes
—
Days on Market
—
Ownership
Strata
Strata Fee
Monthly
View
View
Last Updated
Oct 29, 2026
Interior Features
Appliances Included
All
Building Features
Elevator
Fireplace
False
Building & Systems
Heating Type
Forced air
Cooling
Air Conditioned
View
View
Amenities Nearby
Exercise CentreLaundry - In Suite
Community Features
Pets Allowed With RestrictionsRentals Allowed With Restrictions
Location
The above information is from sources deemed reliable but is not guaranteed and should not be relied upon without independent verification. Not intended to solicit properties currently listed for sale. MLS® data courtesy of Real Estate Board of Greater Vancouver. REALTOR®, REALTORS®, and the REALTOR® logo are certification marks owned by REALTOR® Canada Inc. and licensed exclusively to The Canadian Real Estate Association (CREA).