

450 Macbeth Crescent West Vancouver, British Columbia V7T 1V7
$9,688,000
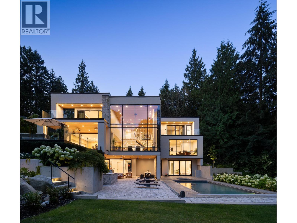
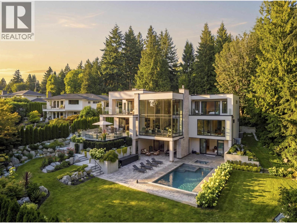
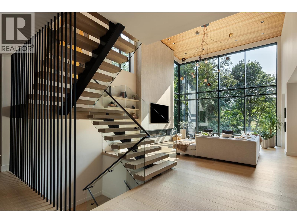
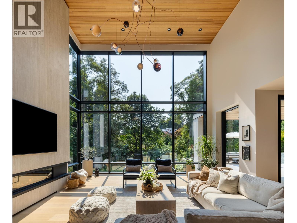
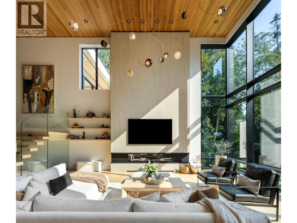
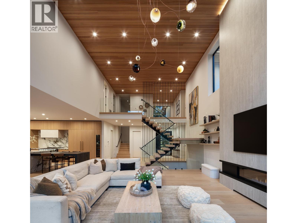
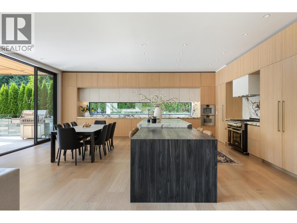
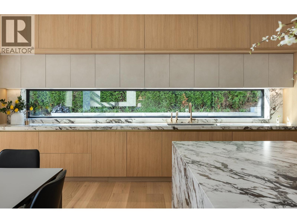
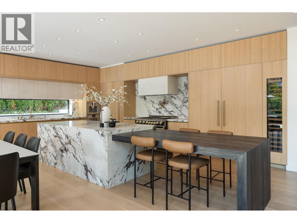
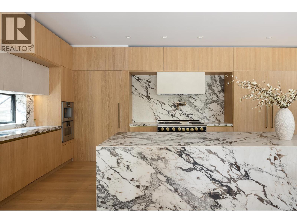
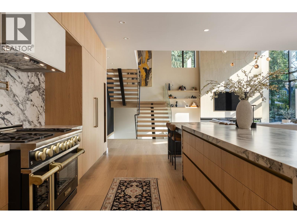
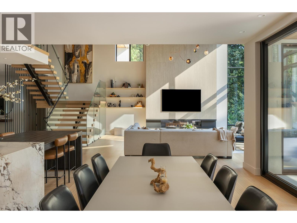
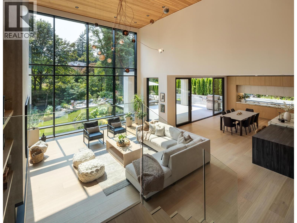
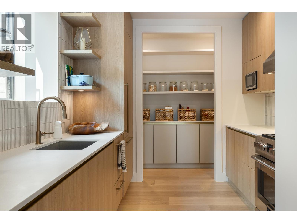
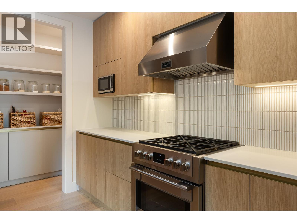
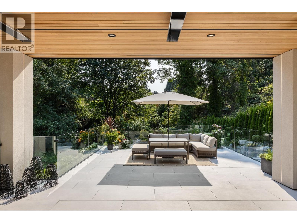
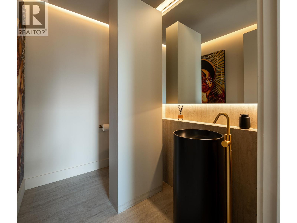
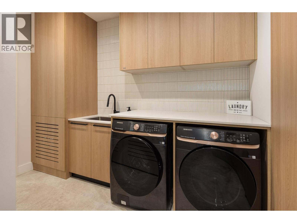
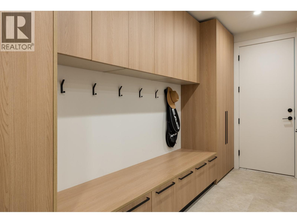
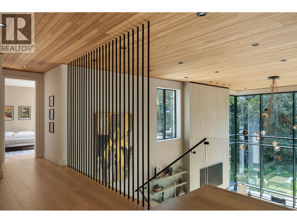
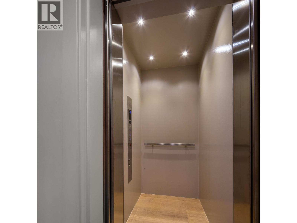
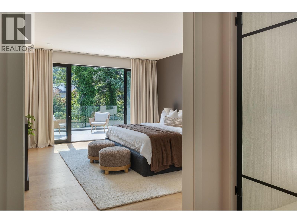
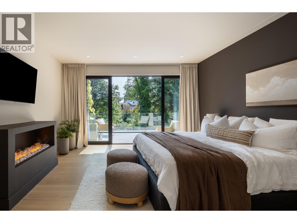
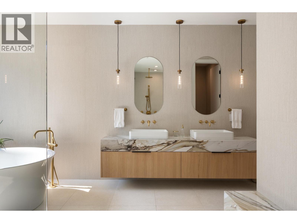
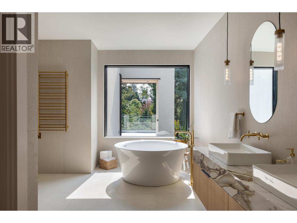
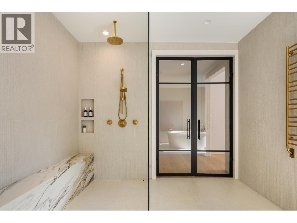
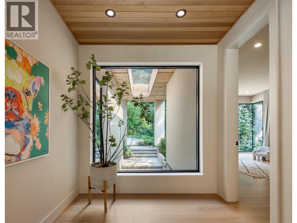
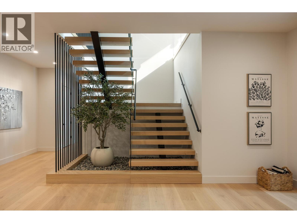
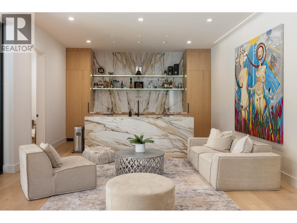
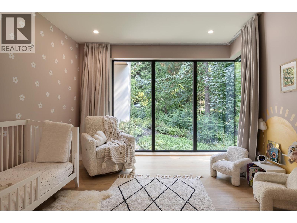
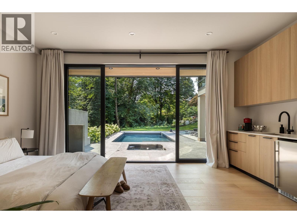
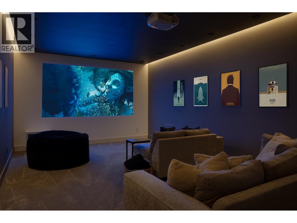
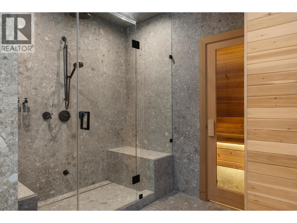
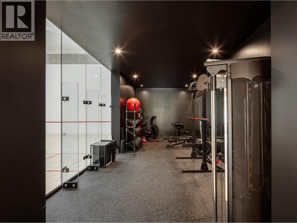
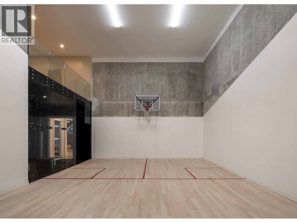
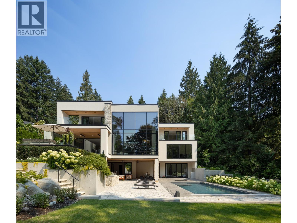
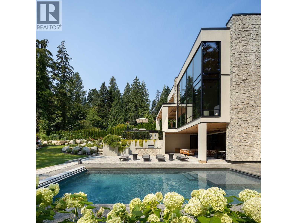
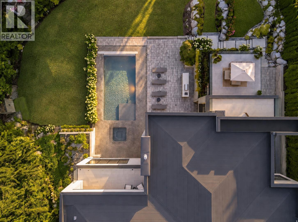
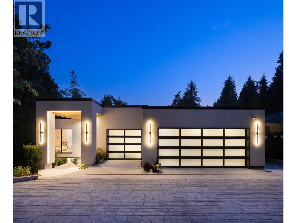
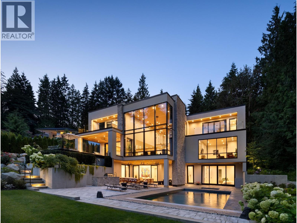
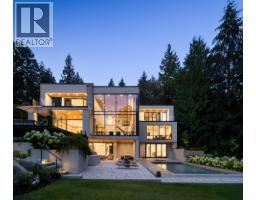
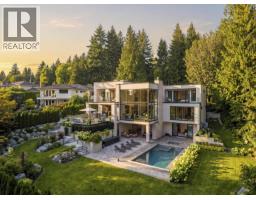
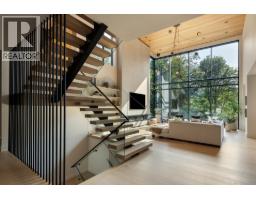
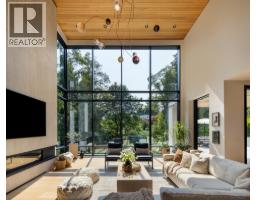
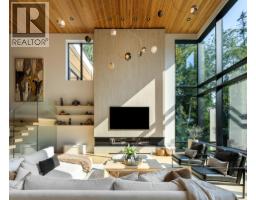
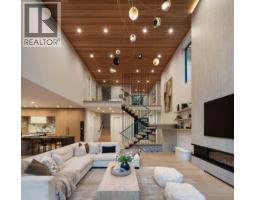
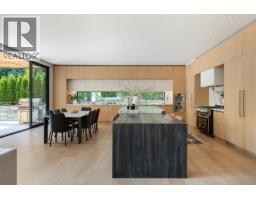
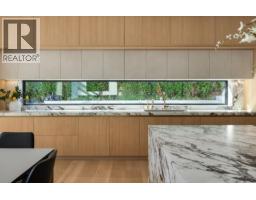
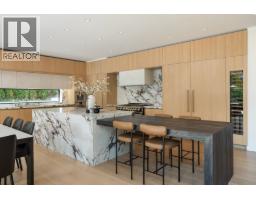
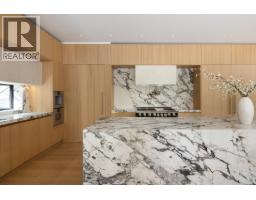
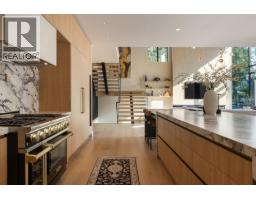
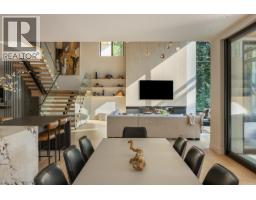
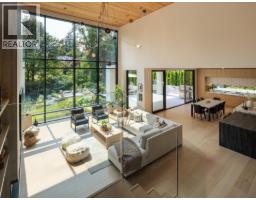
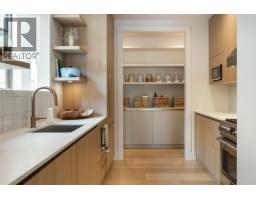
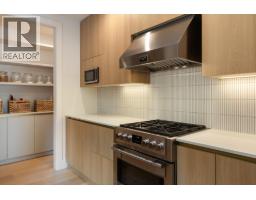
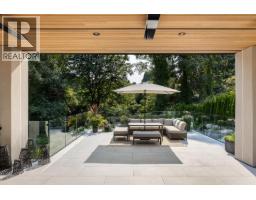
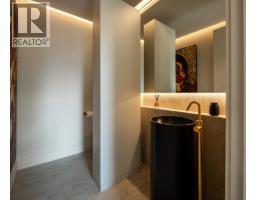
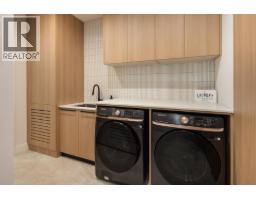
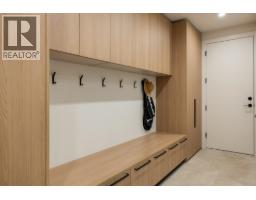
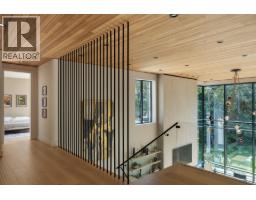
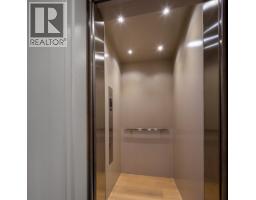
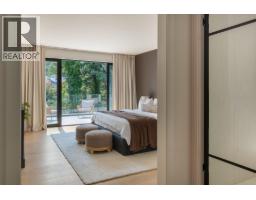
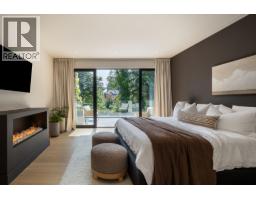
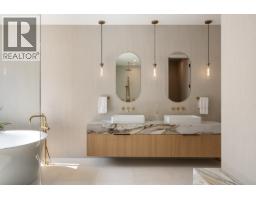
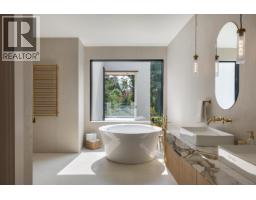
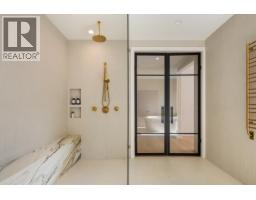
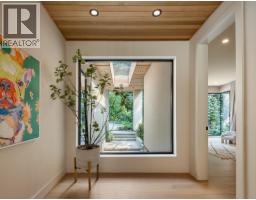
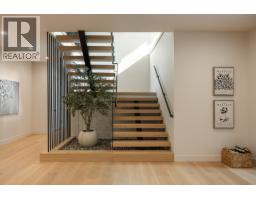
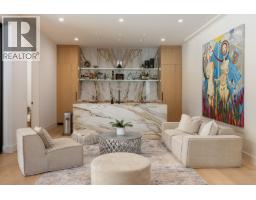
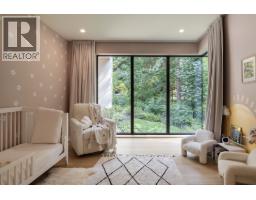
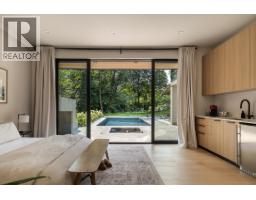
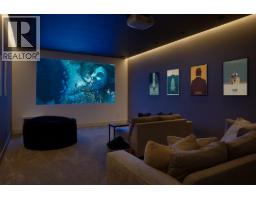
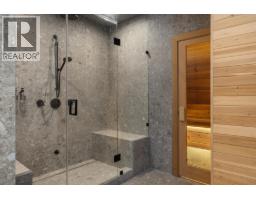
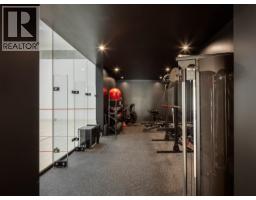
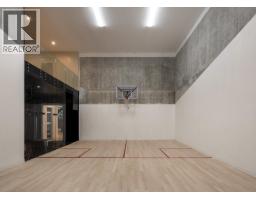
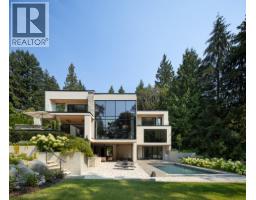
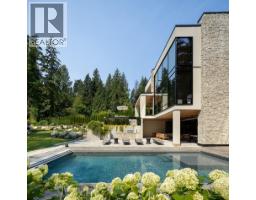
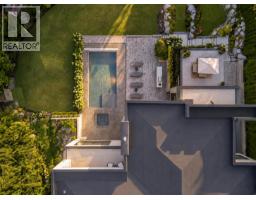
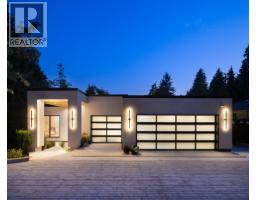
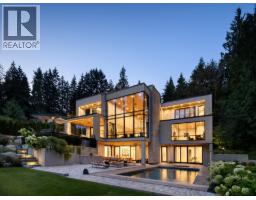
The street gives nothing away. In the back, the land opens onto half an acre of sun, privacy and meticulously landscaped grounds. A West Coast residence by Marque Thompson with interiors by Raven Inside. The great room rises twenty feet through black-framed glazing as you enter, Bocci pendants above a floor-to-ceiling travertine hearth. White oak underfoot, cedar overhead, floating oak-and-steel stairs, elevator to every level. Scavolini and Gaggenau in book-matched stone. Featuring 6 beds, 8 baths. Outside lives as its own luxury retreat: terraced gardens, 30' heated pool, hot tub, outdoor kitchen, fire pit, covered lanai. Below, a wing dedicated to movement: regulation squash court beneath 20' ceilings, fully equipped gym, pilates studio, cedar sauna and steam. A true private family estate (id:61992)
Property Details
| MLS® Number | R3160234 |
| Property Type | Single Family |
| Features | Elevator |
| Parking Space Total | 8 |
| Pool Type | Outdoor Pool |
Building
| Bathroom Total | 8 |
| Bedrooms Total | 6 |
| Architectural Style | 2 Level |
| Basement Development | Finished |
| Basement Features | Unknown |
| Basement Type | Unknown (finished) |
| Constructed Date | 2025 |
| Construction Style Attachment | Detached |
| Fireplace Present | Yes |
| Fireplace Total | 2 |
| Heating Fuel | Natural Gas |
| Heating Type | Radiant Heat |
| Size Interior | 10,691 Sqft |
| Type | House |
Parking
| Garage | 3 |
Land
| Acreage | No |
| Size Frontage | 65 Ft |
| Size Irregular | 22651 |
| Size Total | 22651 Sqft |
| Size Total Text | 22651 Sqft |
Contact Us
Contact us for more information

"Construction expertise + market strategy = better decisions for buyers and sellers."
Have questions about this property? I review pricing, condition risk, renovation exposure, and long-term value — call me for a quick chat.
💬 WhatsApp: 778.990.7088 ✉️ info@lionsgaterealty.ca
The trademarks REALTOR®, REALTORS®, and the REALTOR® logo are controlled by The Canadian Real Estate Association (CREA) and identify real estate professionals who are members of CREA. The trademarks MLS®, Multiple Listing Service® and the associated logos are owned by The Canadian Real Estate Association (CREA) and identify the quality of services provided by real estate professionals who are members of CREA. The trademark DDF® is owned by The Canadian Real Estate Association (CREA) and identifies CREA's Data Distribution Facility (DDF®)
September 01 2026 12:57:35
Greater Vancouver REALTORS®
Angell, Hasman & Associates Realty Ltd.