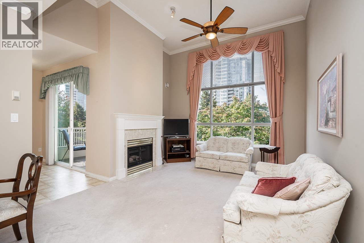
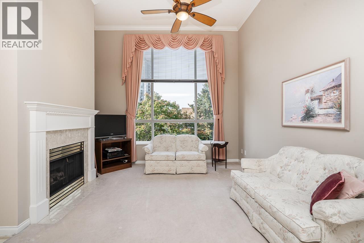
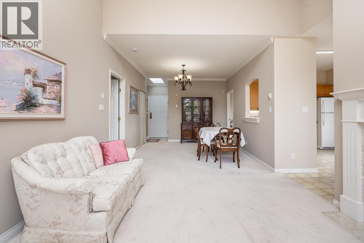
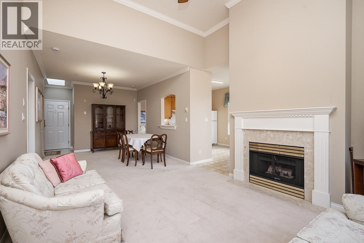
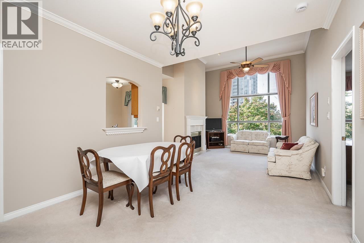
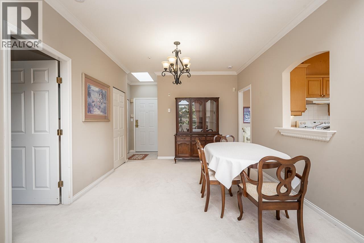
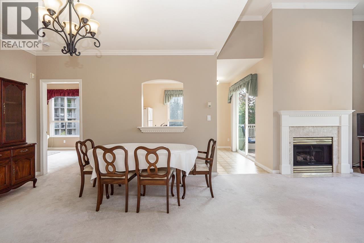
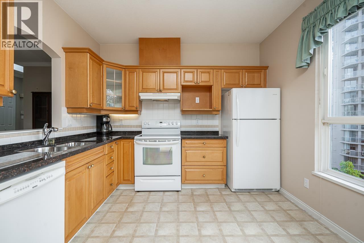
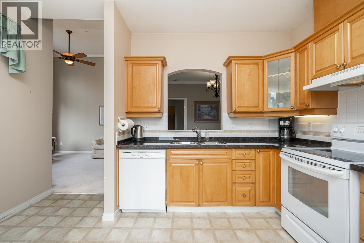
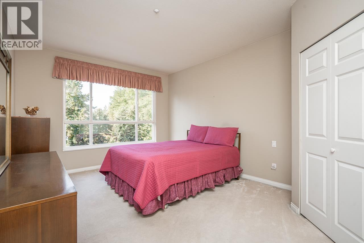
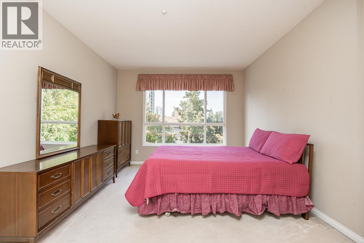
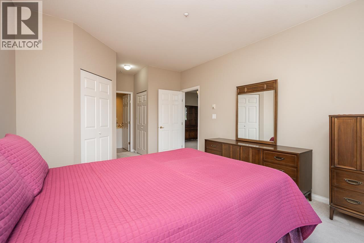
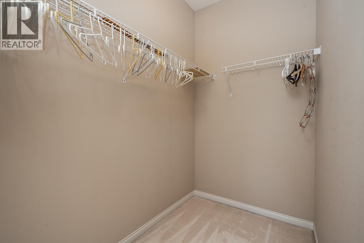
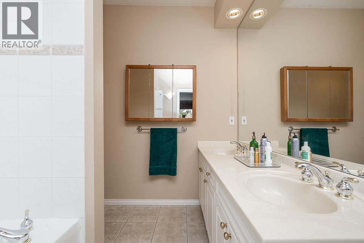
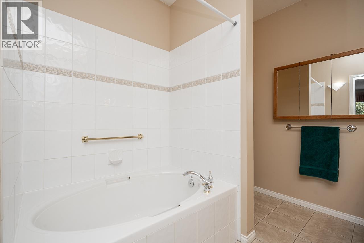
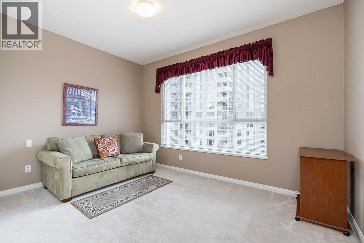
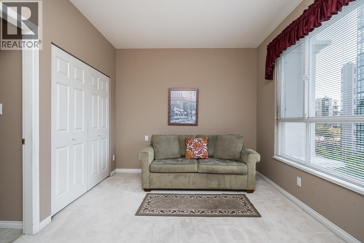
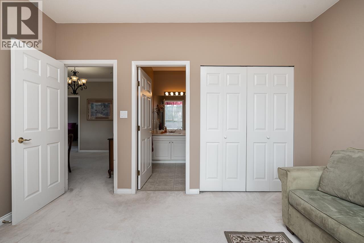
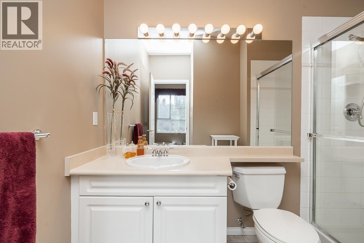
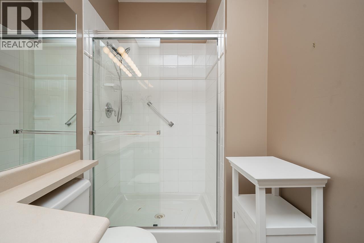
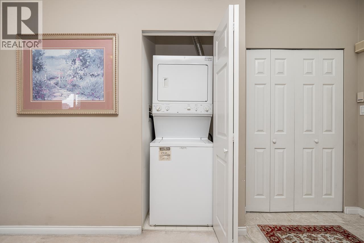
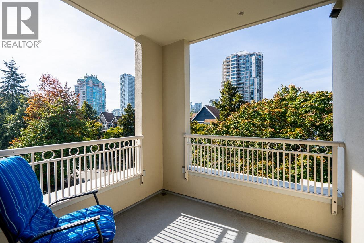
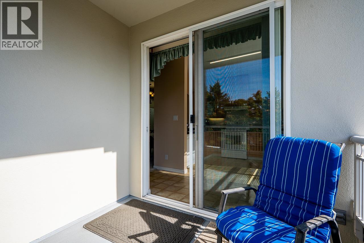
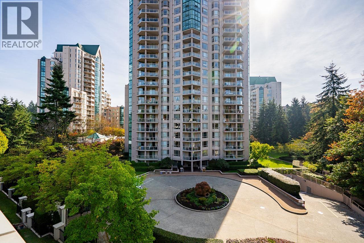
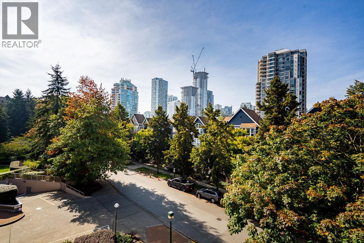
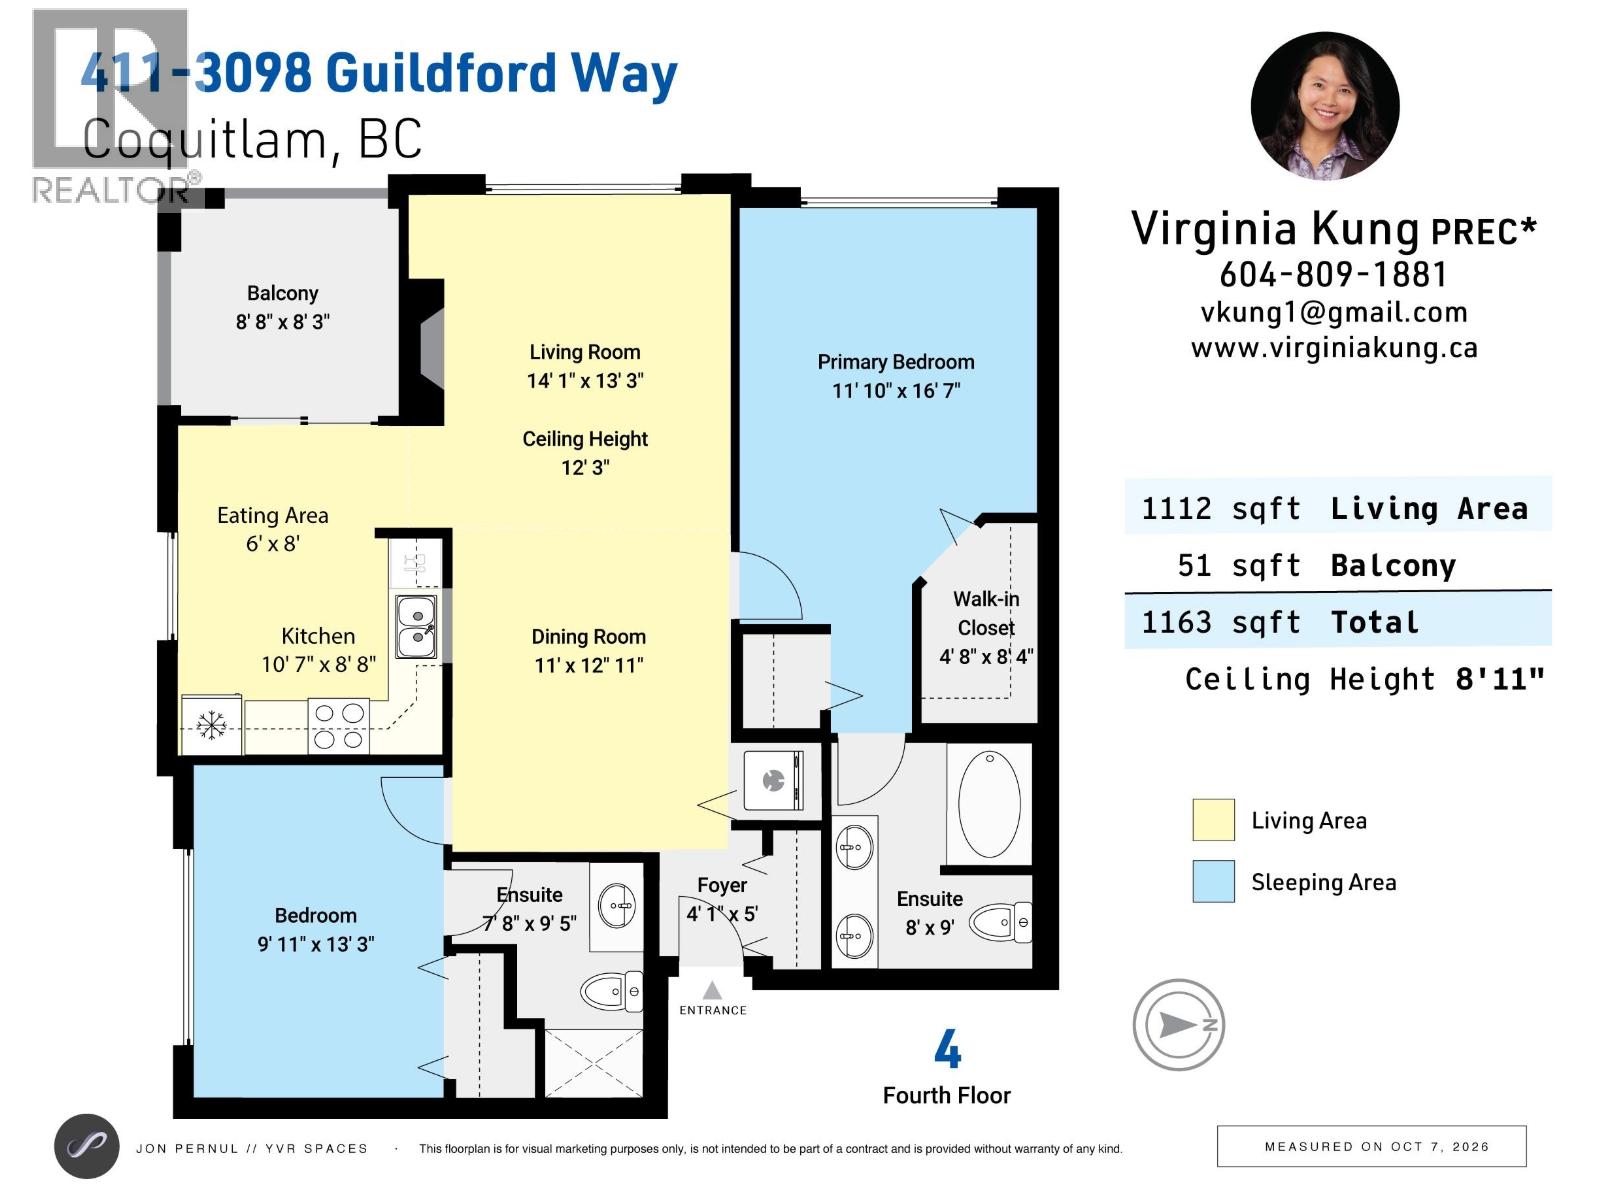
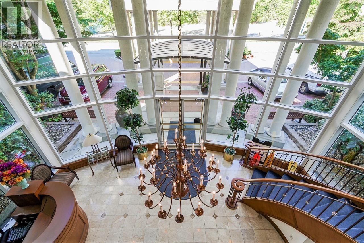
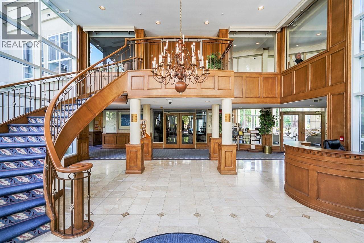
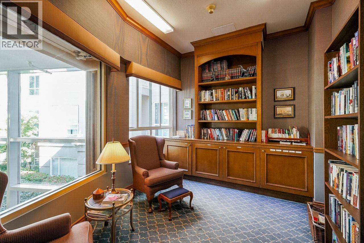
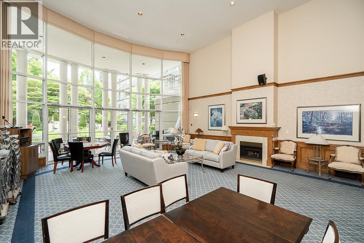
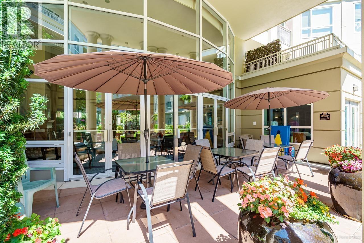
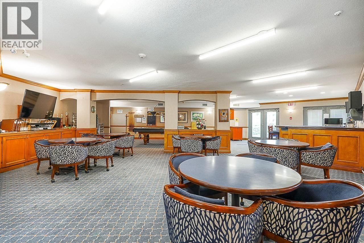
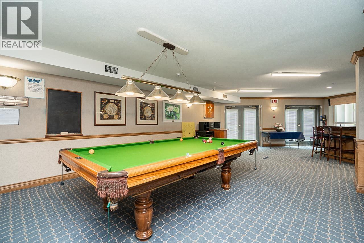
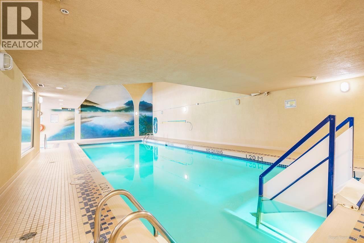
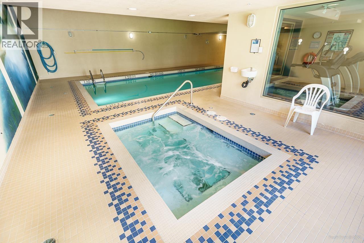
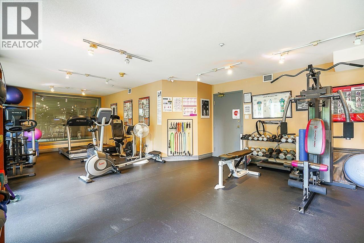
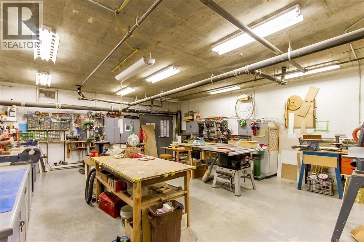
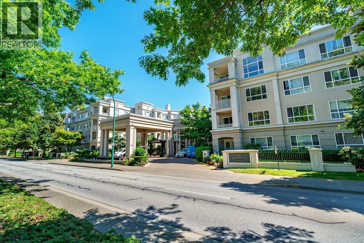
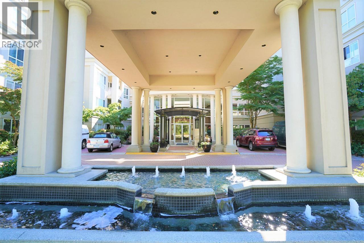
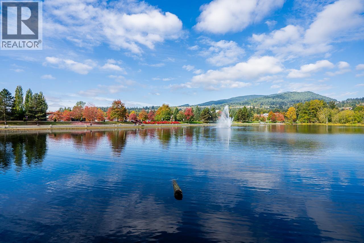
Come See this Elegantly Designed, Bright, Quiet, Private, Penthouse Corner End Suite at the Highly Desirable 55+ Marlborough House Located Right Across from LaFarge Lake. With Soaring 13´ft High Ceiling & Beautiful Grand Window Allowing in Lots of Natural Light & View of Greenery, Elegant Fan Light, Cozy Gas Fireplace, In-Floor Radiant Heat Thru-Out. Spacious Open Living & Dining Rm, Smart Designed Floor Plan w/No Waste of Space. Large Bright Gourmet Kitchen w/Solid Maple Cabinets & Beautiful Granite Countertop, Good Size Eating Area Leading Out to Spacious Balcony. Large Master Bd w/Walk-in Clst + 2nd Clst, Full Size Ensuite w/Dble Sinks & Large Soaker Tub. Large 2nd Bd w/Full Ensuite Located on Opposite Side for Privacy. Located Close to the Elevator. Strata Fee Incl: Heat, Gas, Hot Water, 2 Guest Suites, Indoor Pool, Hot Tub, Gym, Clubhouse, Library & Big Workshop. Lots of Social Activities & Friendly Neighbors! Centrally Located, Close to Everything! OPEN HOUSE SATURDAY, OCT 24, 1:00 - 4:00 (id:61992)
Property Summary
MLS® Number
30397839
Property Type
Single Family
Transaction
For sale
Year Built
—
Floor Area
1,112 sqft
Lot Size
—
Bedrooms
2
Bathrooms
2
Stories
—
Parking Spaces
1
Annual Taxes
—
Days on Market
—
Ownership
Strata
Strata Fee
Monthly
Last Updated
Oct 29, 2026
Interior Features
Appliances Included
All
Building Features
Central locationWheelchair access
Fireplace
False
Building & Systems
Heating Type
Hot Water, Radiant heat
Pool
Indoor pool
Amenities Nearby
Exercise CentreGuest SuiteRecreation Centre
Community Features
Adult OrientedPets Allowed With RestrictionsRentals Allowed With Restrictions
Location
The above information is from sources deemed reliable but is not guaranteed and should not be relied upon without independent verification. Not intended to solicit properties currently listed for sale. MLS® data courtesy of Real Estate Board of Greater Vancouver. REALTOR®, REALTORS®, and the REALTOR® logo are certification marks owned by REALTOR® Canada Inc. and licensed exclusively to The Canadian Real Estate Association (CREA).