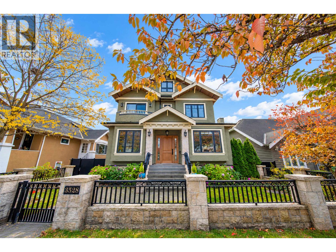
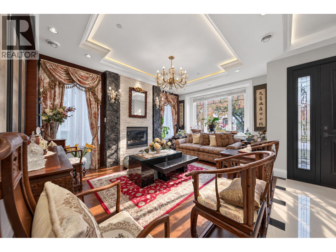
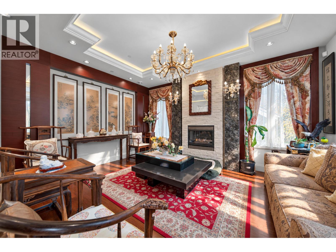
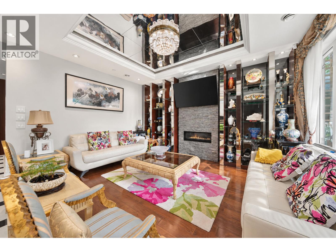
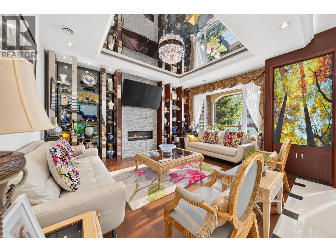
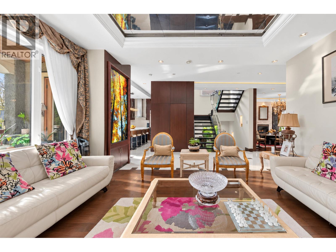
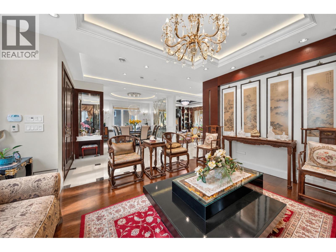
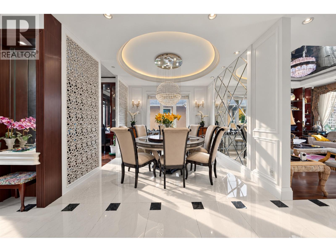
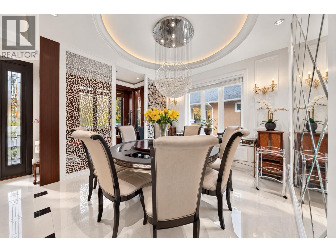
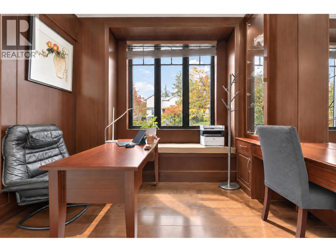
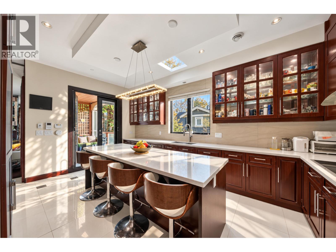
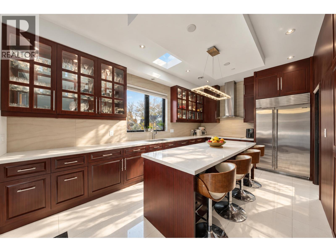
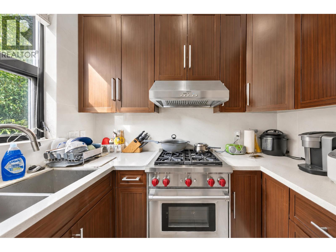
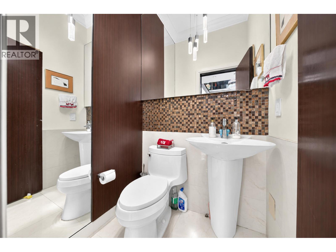
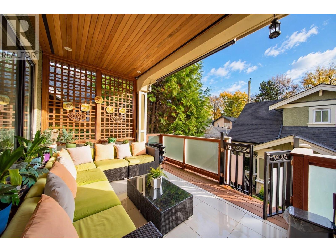
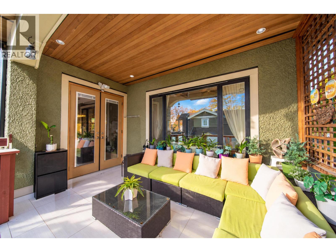
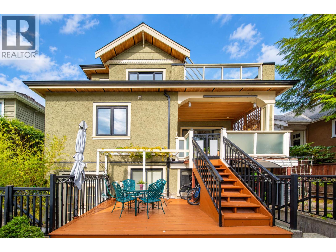
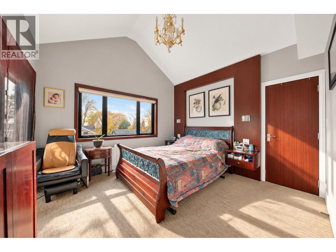
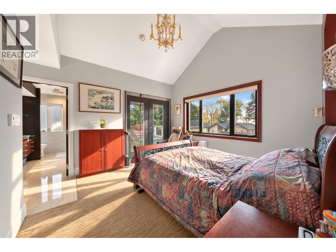
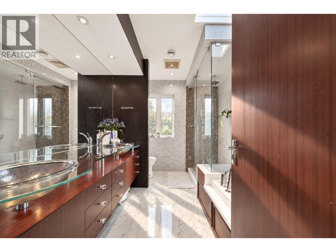
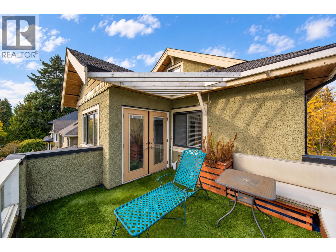
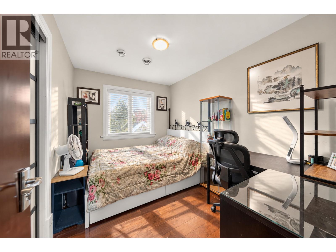
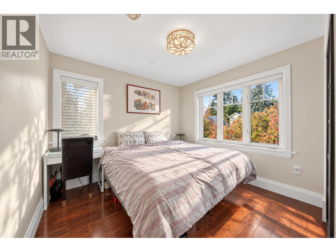
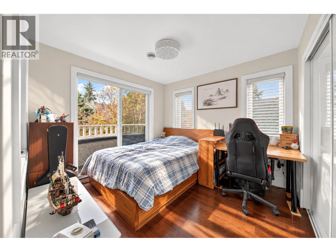
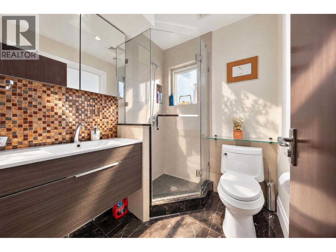
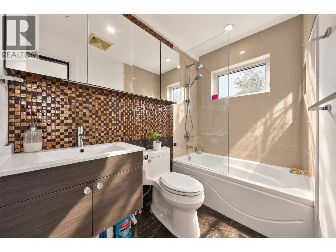
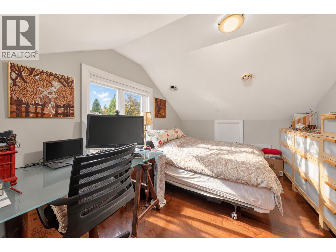
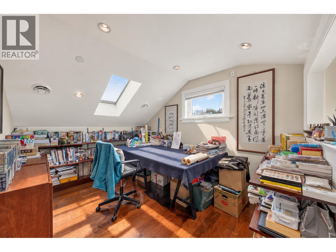
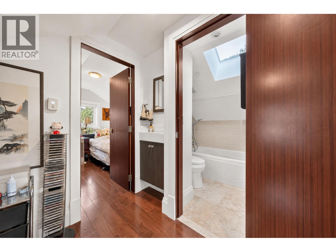
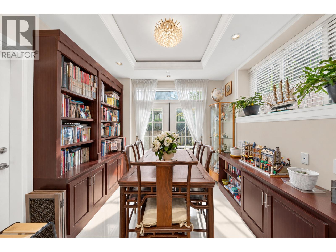
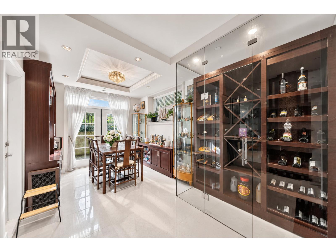
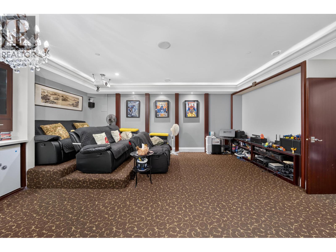
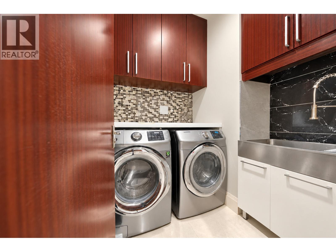
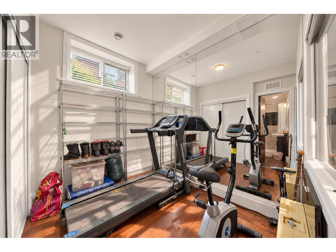
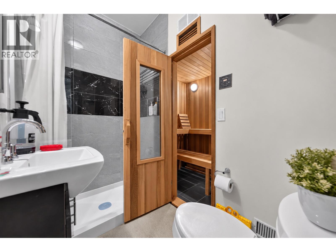
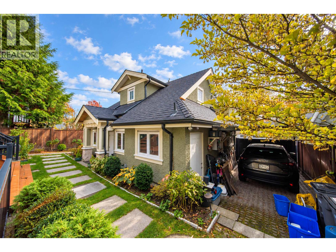
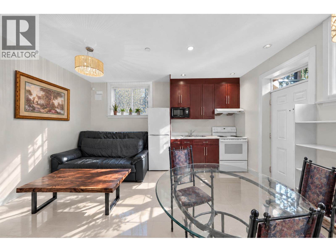
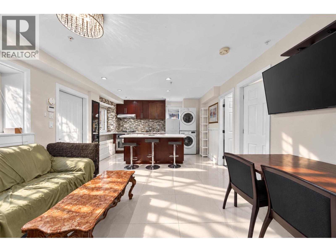
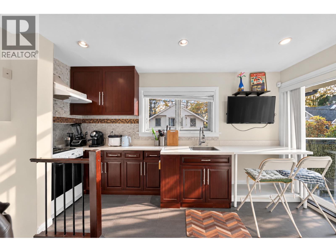
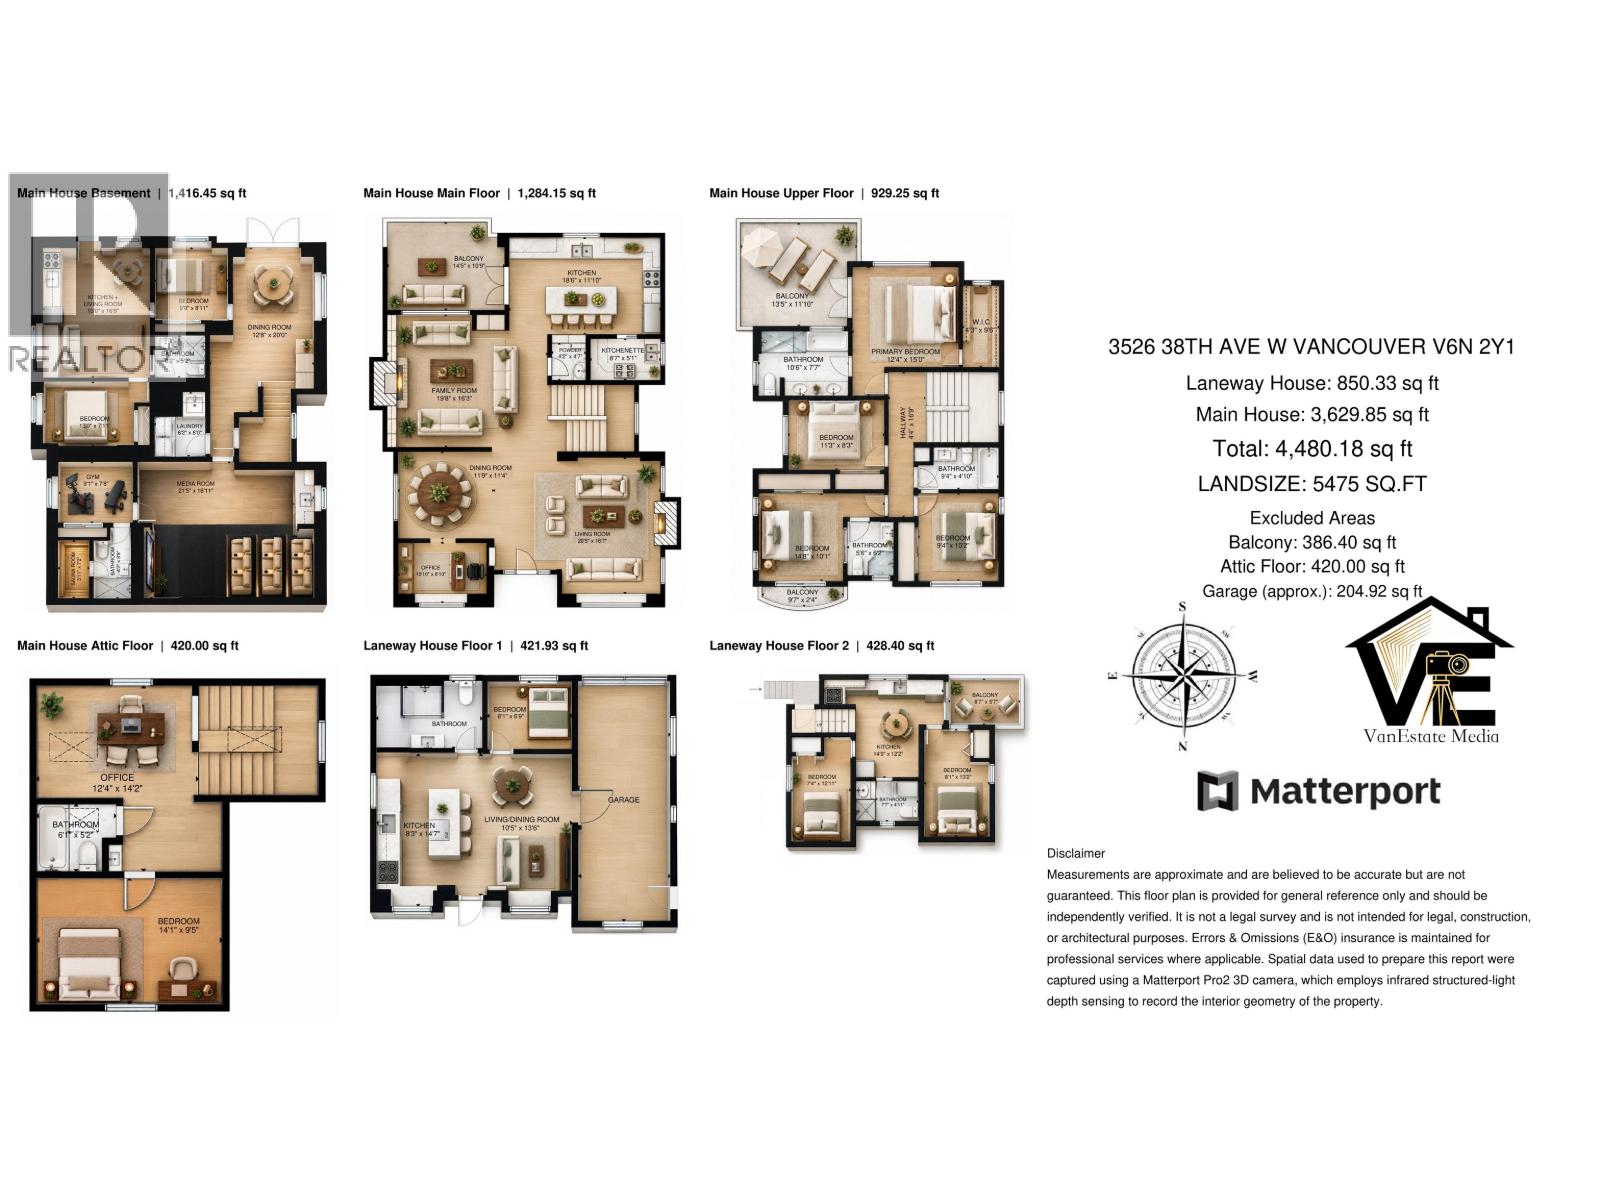
A custom-built 3 storey with basement house features 12'soaring ceiling & 10'high basement, open & seamless layout, abundant natural light, Franco-Chinese dual living and dining area, modern lighting wall, gourmet kitchen with extra-long island topped with high-end quartz counter-top and S/S appliance, 4 bedrooms in upper floor (3 en-suited)and 420 sqft attic forms an extra bedroom/office. A walkout door from kitchen to an covered rectangular deck. Primary bedroom include 14'high ceiling hanging a chandelier walking out to a private balcony. Basement has a 2-bedroom legal suite, media room/theatre, wet bar, sauna, library, gym, wine storage rack. Rental income to be a mortgage helper. Public open house on 11/07 and 11/08 at 2:00pm to 4:00pm. (id:61992)
Property Summary
MLS® Number
30444445
Property Type
Single Family
Transaction
For sale
Year Built
—
Floor Area
4,049 sqft
Lot Size
—
Bedrooms
13
Bathrooms
9
Stories
—
Parking Spaces
1
Annual Taxes
—
Days on Market
—
Ownership
Freehold
Last Updated
Oct 27, 2026
Interior Features
Appliances Included
All
Basement
Basement Type
Unknown (Finished)
Features
Separate entrance
Fireplace
True
Building & Systems
Architectural Style
2 Level
Heating Type
Radiant heat
Cooling
Air Conditioned
Amenities Nearby
Laundry - In Suite
Location
The above information is from sources deemed reliable but is not guaranteed and should not be relied upon without independent verification. Not intended to solicit properties currently listed for sale. MLS® data courtesy of Real Estate Board of Greater Vancouver. REALTOR®, REALTORS®, and the REALTOR® logo are certification marks owned by REALTOR® Canada Inc. and licensed exclusively to The Canadian Real Estate Association (CREA).