

33834 Grewall Crescent Mission, British Columbia V2V 7B6
$1,299,000
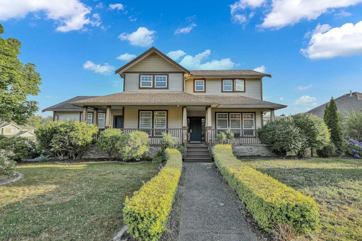
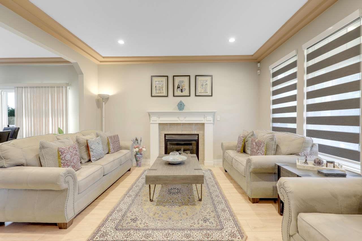
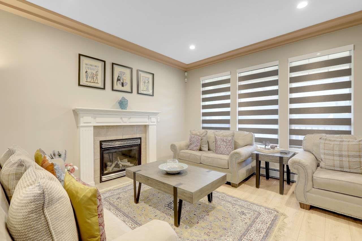
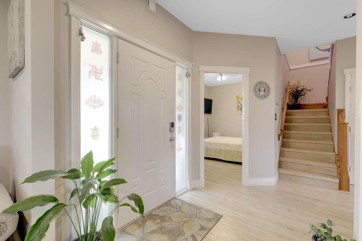
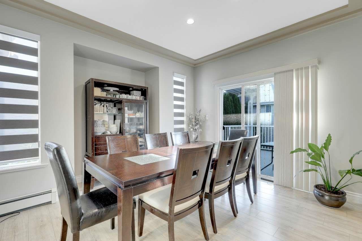
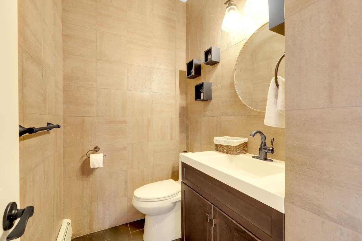
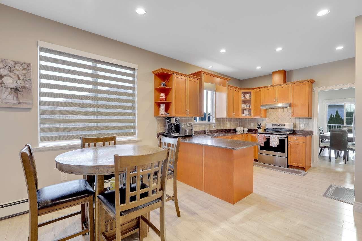
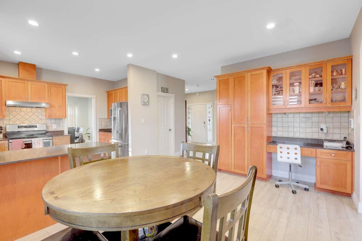
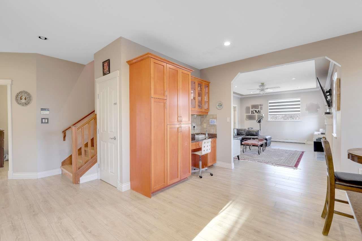
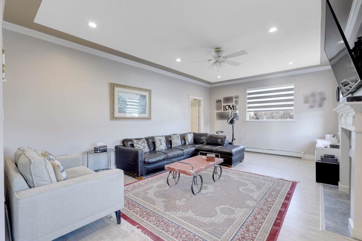
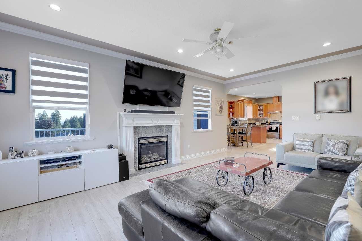
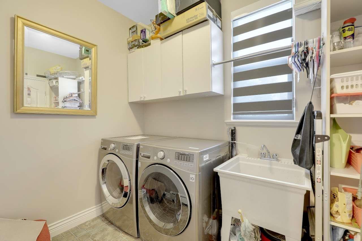
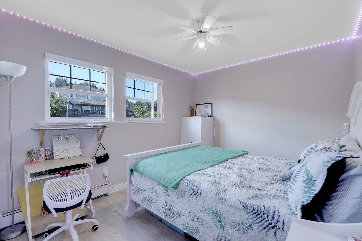
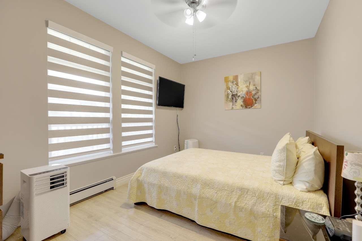
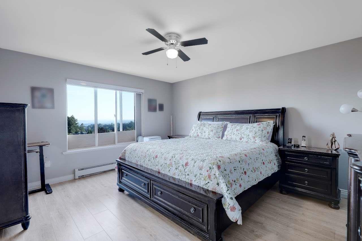
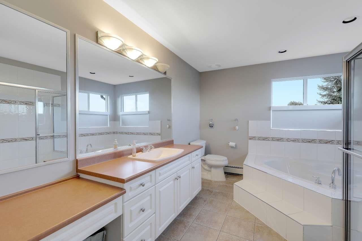
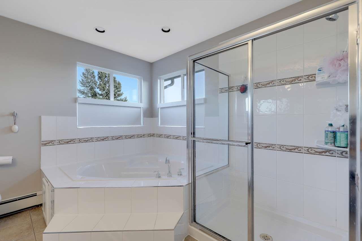
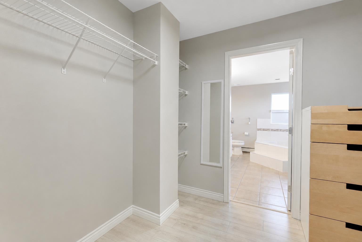
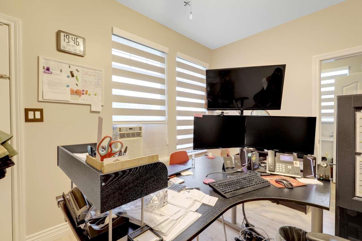
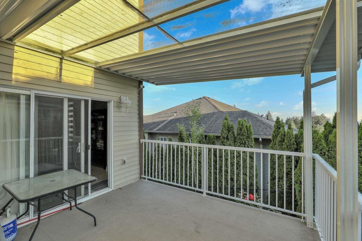
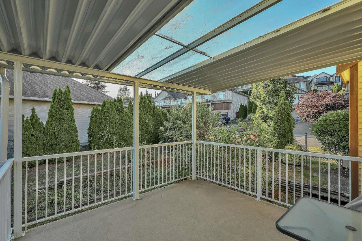
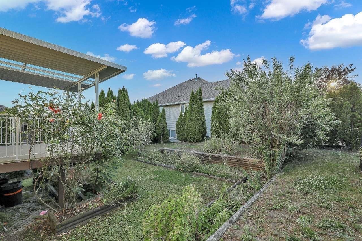
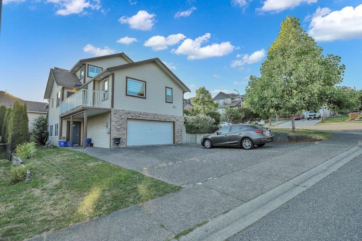
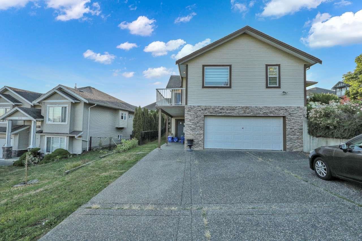
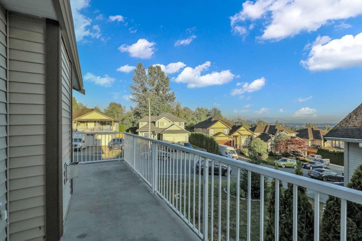
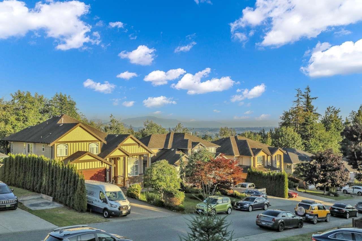
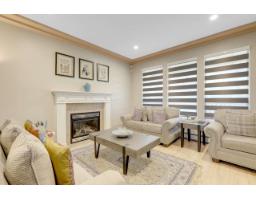
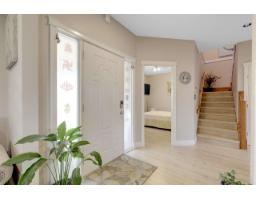
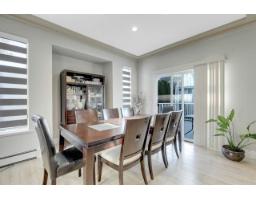
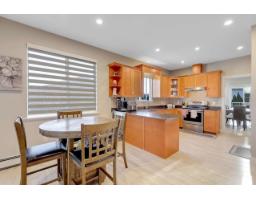
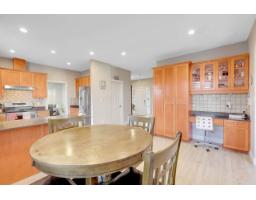
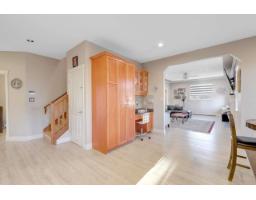
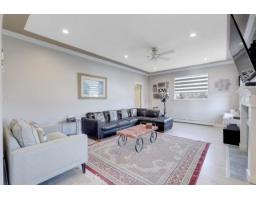
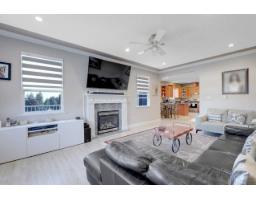
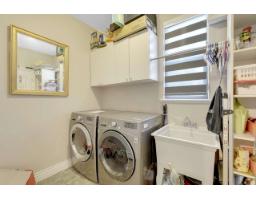
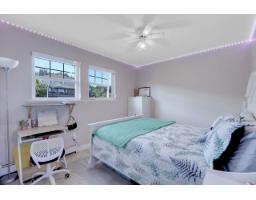
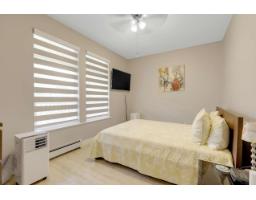
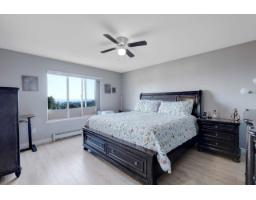
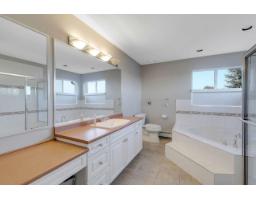
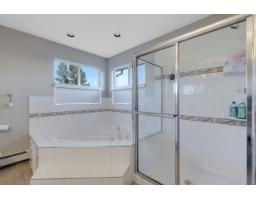
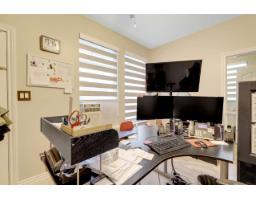
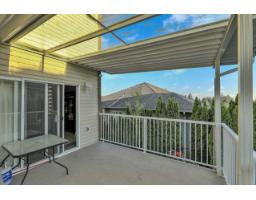
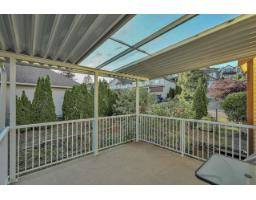
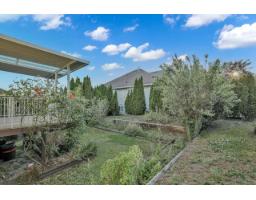
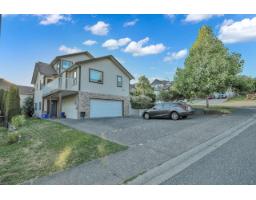
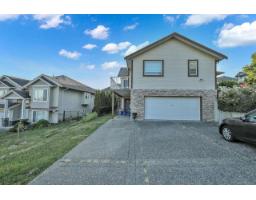
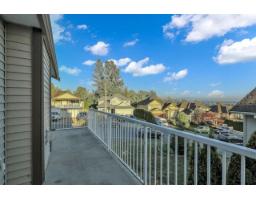
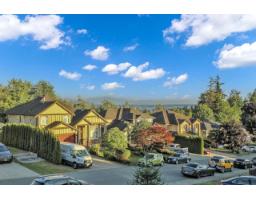
Beautifully updated 2-storey home with a fully finished walk-out basement, situated on a desirable corner lot in sought-after College Heights!This spacious executive-style home offers formal living and dining areas, multiple office/den spaces, a comfortable family room, and a well-appointed oak kitchen. Upstairs features a generous primary bedroom with ensuite and beautiful mountain and valley views, plus two additional bedrooms.The walk-out basement provides self-contained living space with its own laundry, offering excellent flexibility for extended family or as a potential mortgage helper. The lower level can be used as a 3-bedroom layout or reconfigured to 2 bedrooms, depending on your needs. Enjoy outdoor living with two patios-one facing west and one facing south (id:61992)
Property Details
| MLS® Number | R3157029 |
| Property Type | Single Family |
| Parking Space Total | 6 |
Building
| Bathroom Total | 4 |
| Bedrooms Total | 8 |
| Age | 25 Years |
| Amenities | Laundry - In Suite, Storage - Locker |
| Architectural Style | 2 Level |
| Basement Development | Finished |
| Basement Features | Separate Entrance |
| Basement Type | Full (finished) |
| Construction Style Attachment | Detached |
| Heating Fuel | Natural Gas |
| Heating Type | Hot Water |
| Size Interior | 3,498 Sqft |
| Type | House |
| Utility Water | Municipal Water |
Parking
| Garage | |
| R V |
Land
| Acreage | No |
| Landscape Features | Garden Area |
| Sewer | Sanitary Sewer, Storm Sewer |
| Size Irregular | 6813 |
| Size Total | 6813 Sqft |
| Size Total Text | 6813 Sqft |
Utilities
| Electricity | Available |
| Natural Gas | Available |
| Water | Available |
Contact Us
Contact us for more information

"Construction expertise + market strategy = better decisions for buyers and sellers."
Have questions about this property? I review pricing, condition risk, renovation exposure, and long-term value — call me for a quick chat.
💬 WhatsApp: 778.990.7088 ✉️ info@lionsgaterealty.ca
The trademarks REALTOR®, REALTORS®, and the REALTOR® logo are controlled by The Canadian Real Estate Association (CREA) and identify real estate professionals who are members of CREA. The trademarks MLS®, Multiple Listing Service® and the associated logos are owned by The Canadian Real Estate Association (CREA) and identify the quality of services provided by real estate professionals who are members of CREA. The trademark DDF® is owned by The Canadian Real Estate Association (CREA) and identifies CREA's Data Distribution Facility (DDF®)
August 30 2026 11:18:33
Fraser Valley Real Estate Board
Nationwide Realty Corp.