

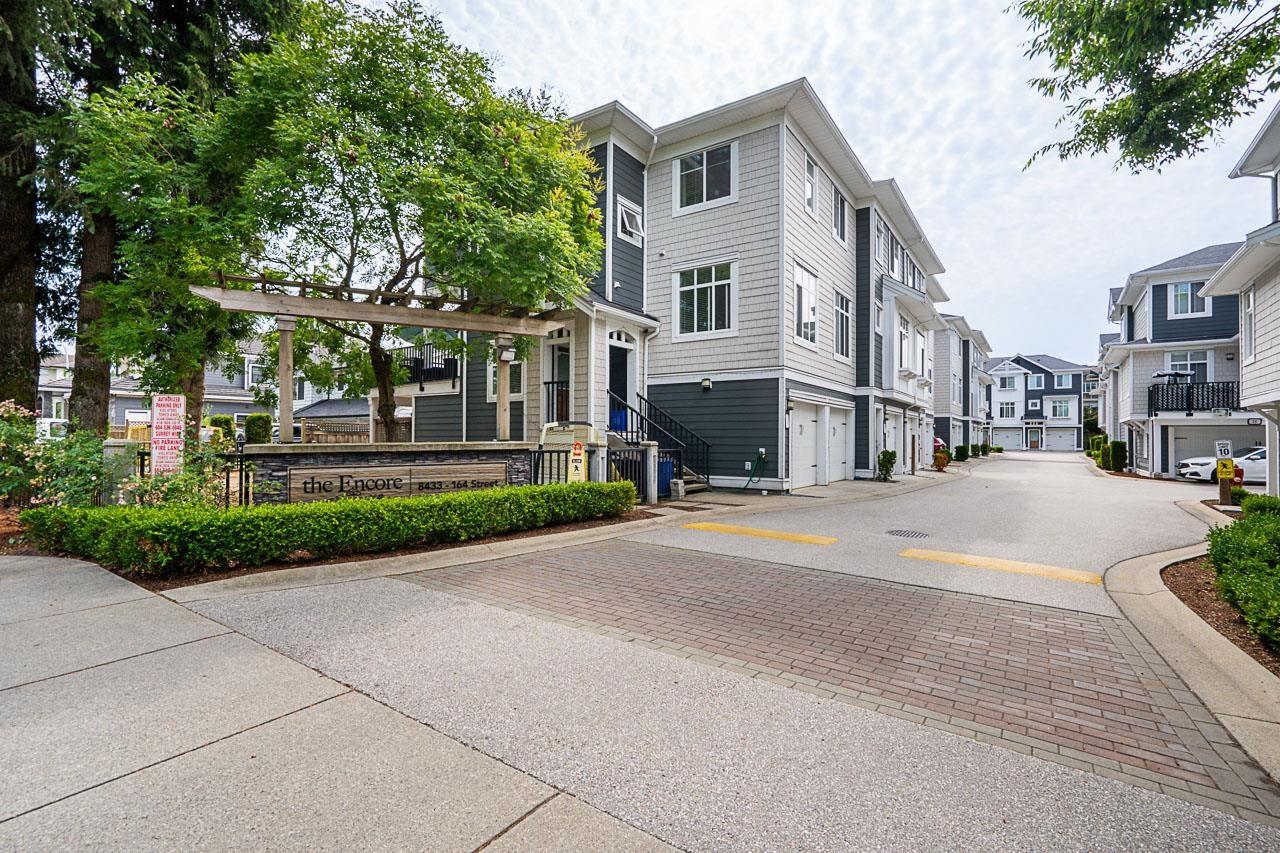
30 8433 164 Street Surrey, British Columbia V4N 1E1
$969,000Maintenance,
$366.59 Monthly
Maintenance,
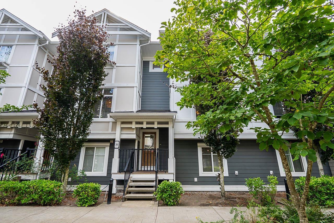
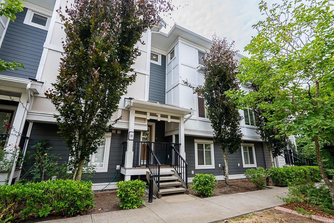
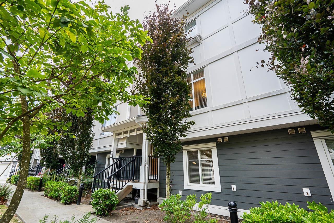
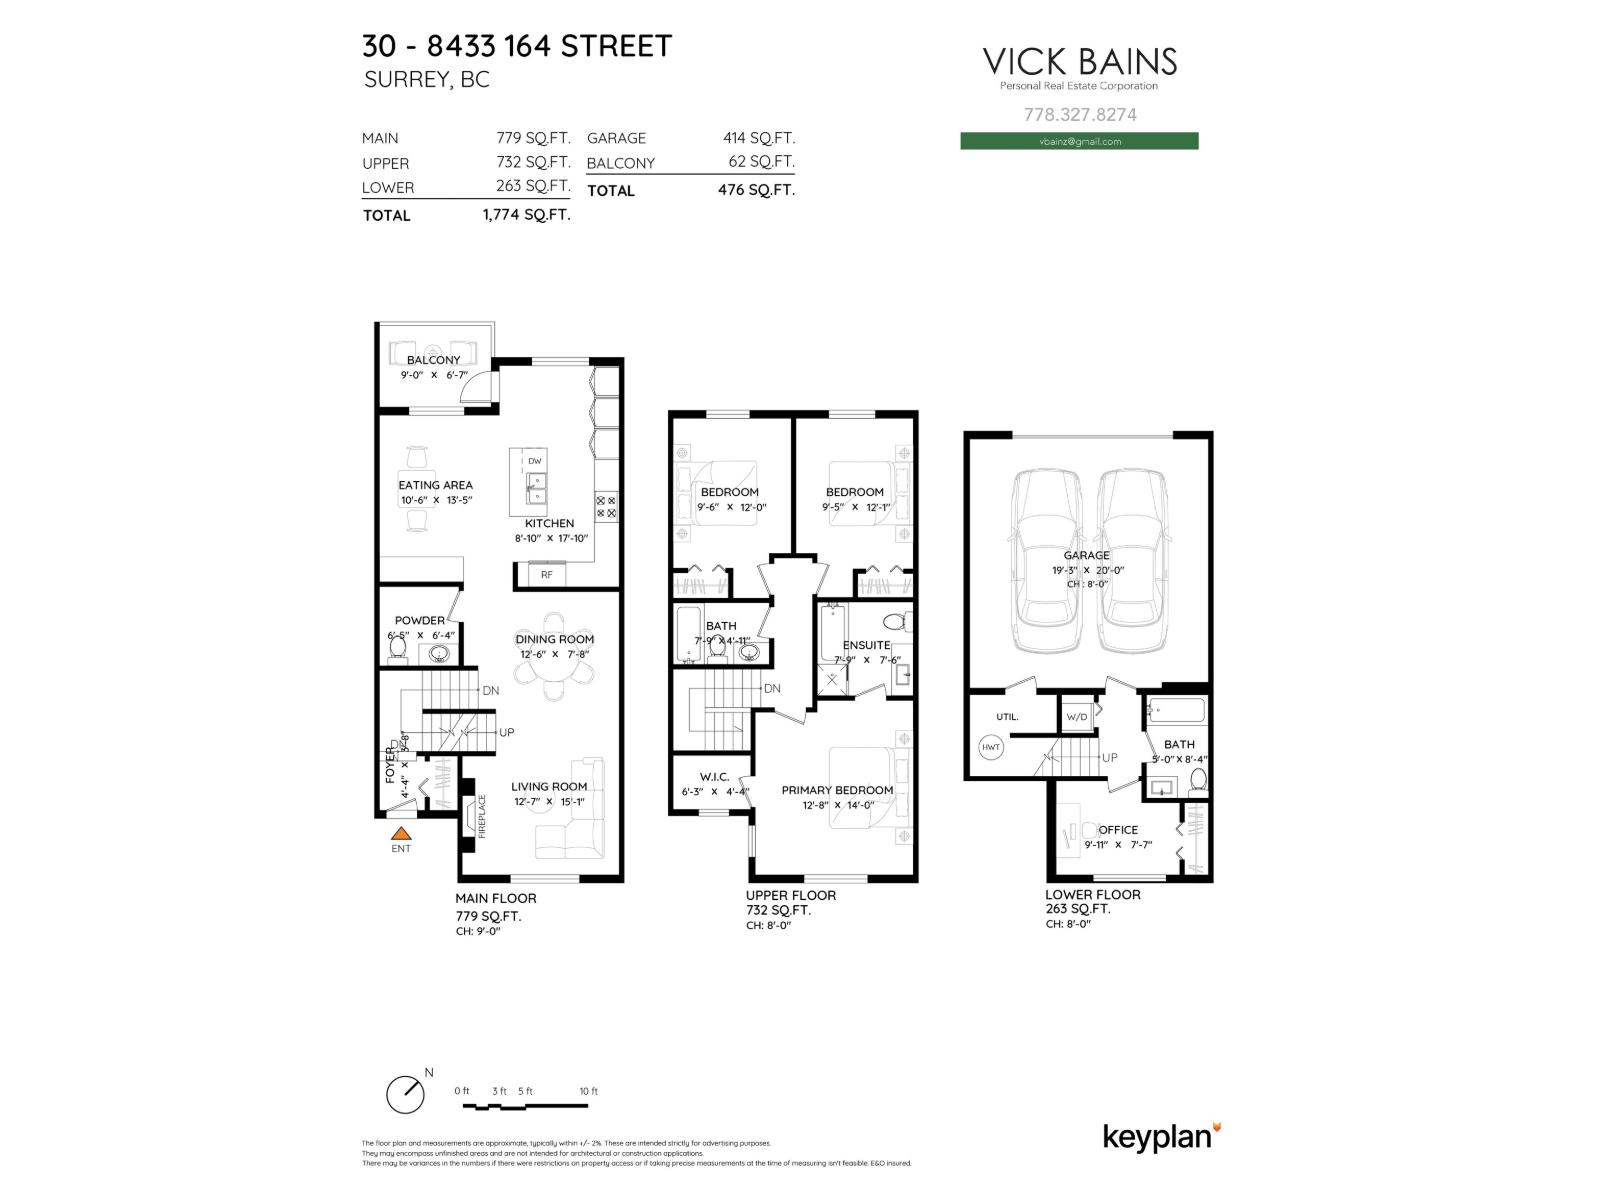
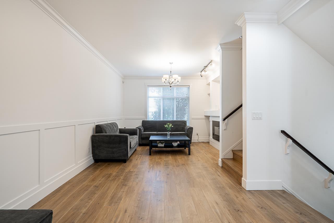
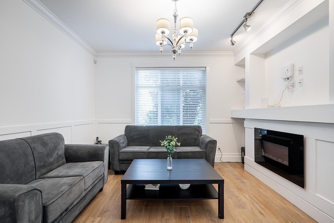
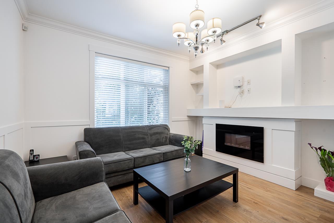
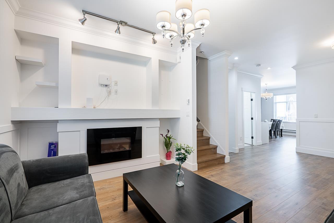
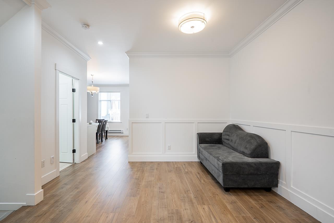
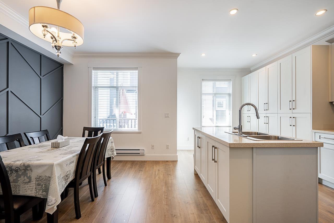
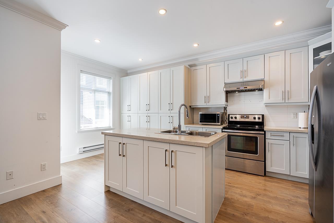
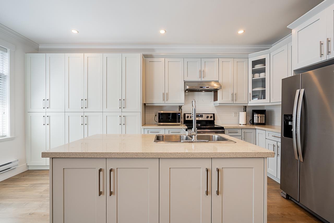
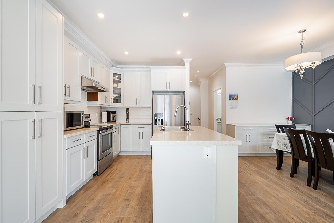
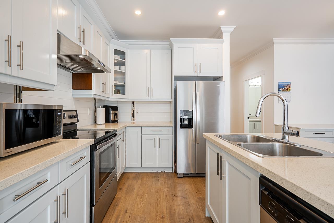
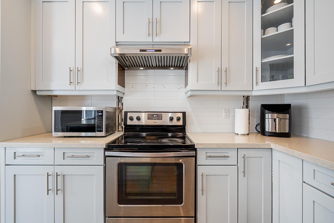
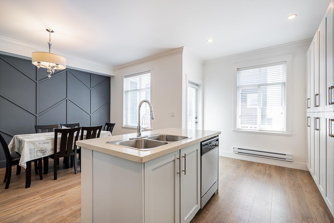
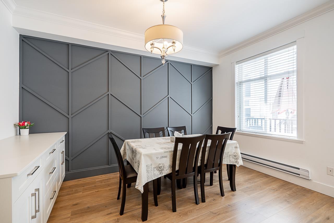
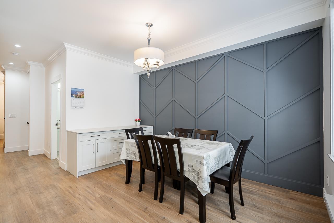
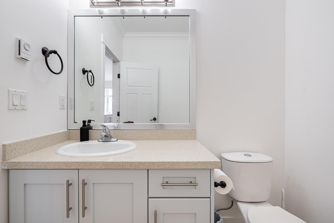
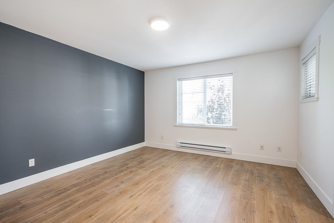
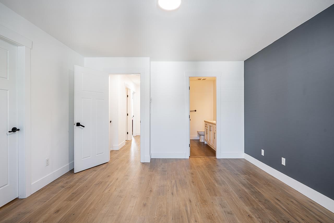
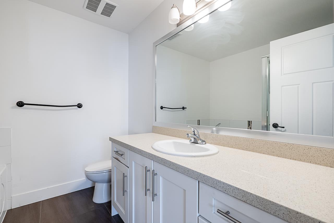
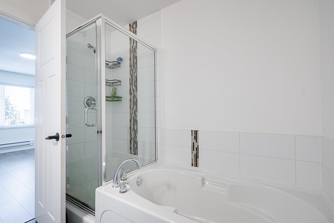
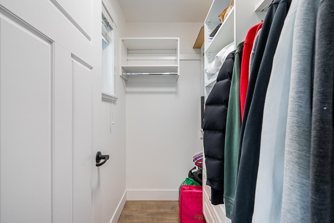
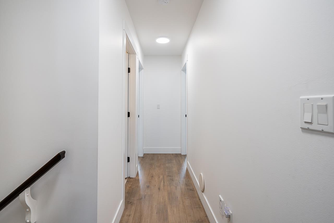
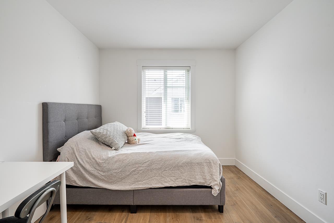
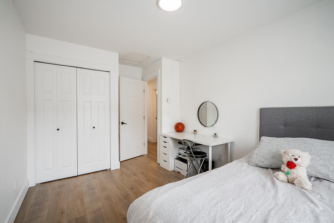
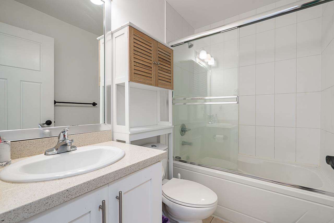
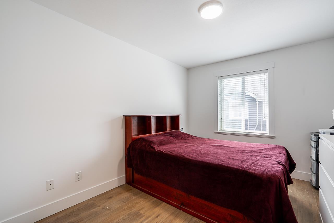
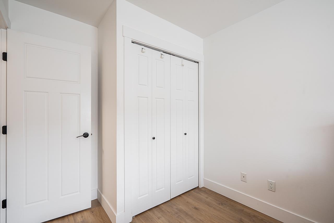
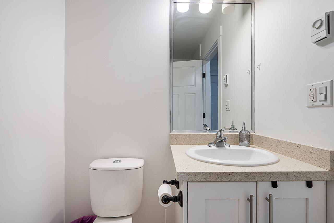
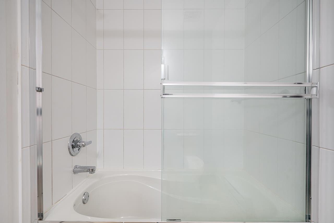
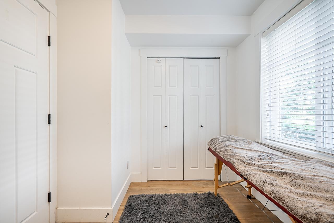
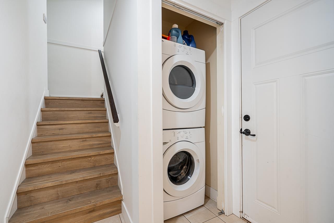
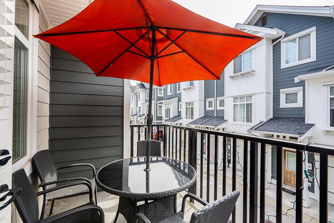
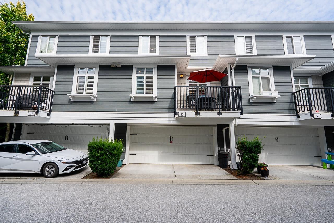
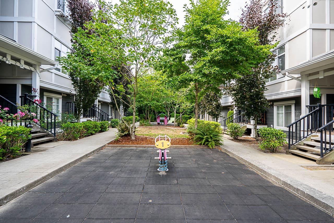
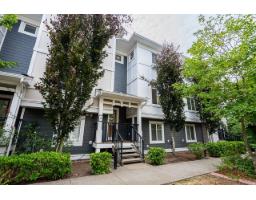
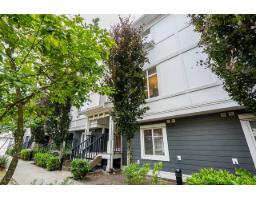
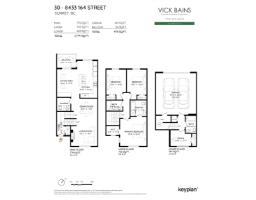
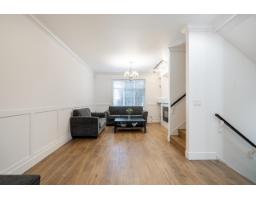
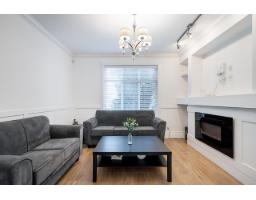
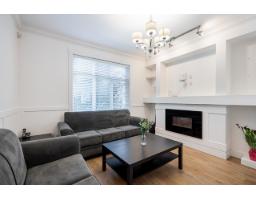

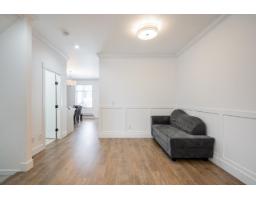
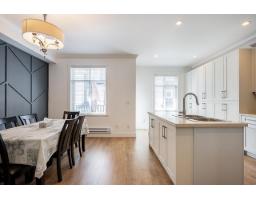
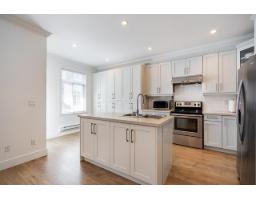
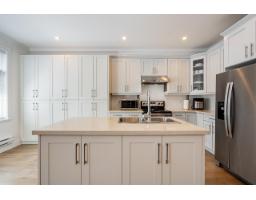
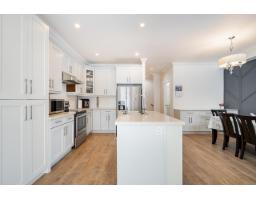
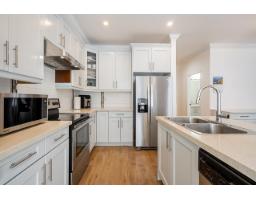
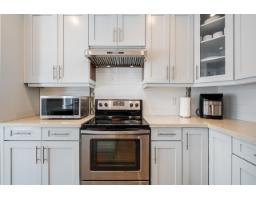
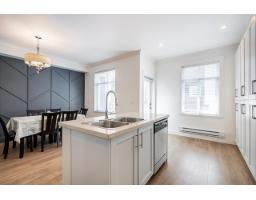
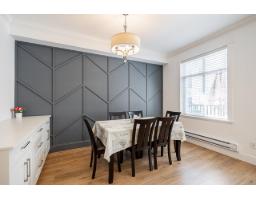
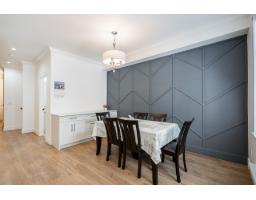
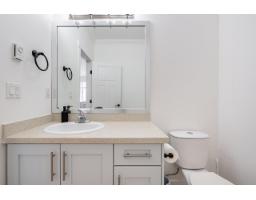
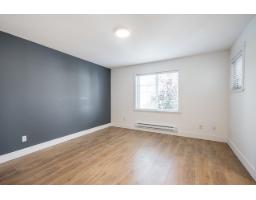
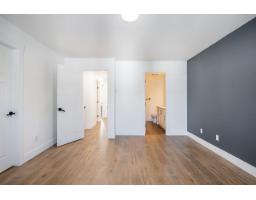
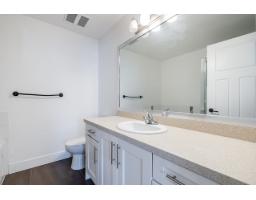
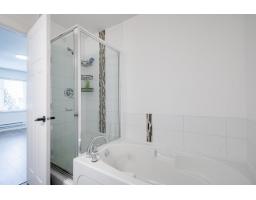
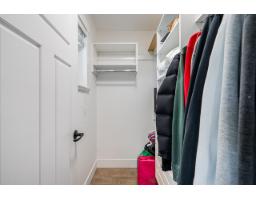
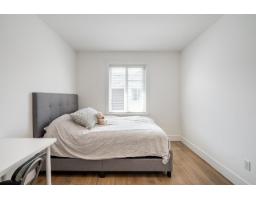
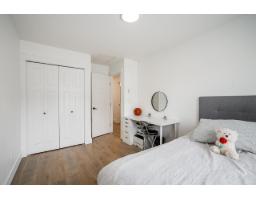
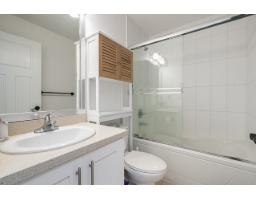
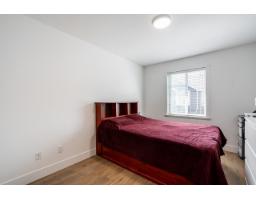
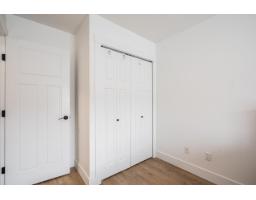
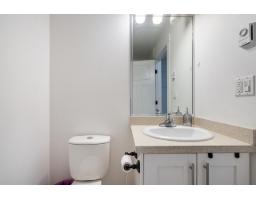
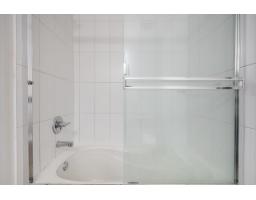
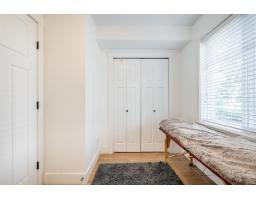
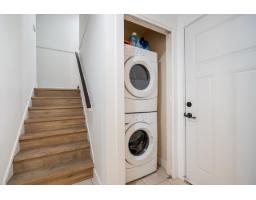
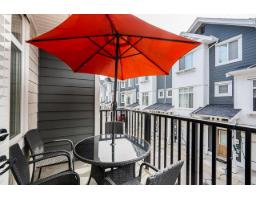

$366.59 MonthlyRARE GEM, 4 bedrooms, 4 bathrooms townhome in the highly desirable area of Fleetwood! Quiet, Inside unit with Double Side by Side Garage, Open Concept Floor Plan boasting almost 1,800 sq ft. with 9 ft High Ceilings on Main level, beautiful Laminate flooring, CROWN MOULDINGS, stylish baseboard, 2'' Designer Blinds & Closet organizers. GOURMET KITCHEN with SS appliances, solid Quartz Countertops, Maple Shaker Cabinets & ceramic tile back splash. Spacious Master Bedroom w/ Elegant SPA-INSPIRED ensuite w/ Soaker Tub plus a separate shower. Large Bedrooms, New Paint, Flooring, Cabinets, Lights, Kitchen Fan, etc. Close to schools, transit, future Skytrain Station, restaurants, shopping, golf course & Surrey Leisure Centre. Book your showing now! (id:61992)
Property Details
| MLS® Number | R3148390 |
| Property Type | Single Family |
| Community Features | Pets Allowed With Restrictions, Rentals Allowed With Restrictions |
| Parking Space Total | 2 |
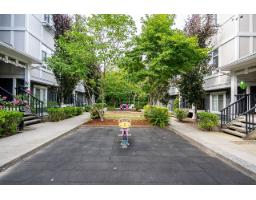
| Structure | Playground |
Building
| Bathroom Total | 4 |
| Bedrooms Total | 4 |
| Age | 13 Years |
| Appliances | Washer, Dryer, Refrigerator, Stove, Dishwasher, Garage Door Opener, Central Vacuum |
| Architectural Style | 3 Level |
| Basement Development | Unknown |
| Basement Type | None (unknown) |
| Construction Style Attachment | Attached |
| Fireplace Present | Yes |
| Fireplace Total | 1 |
| Heating Fuel | Electric |
| Stories Total | 3 |
| Size Interior | 1,774 Sqft |
| Type | Row / Townhouse |
| Utility Water | Municipal Water |
Parking
| Garage |
Land
| Acreage | No |
| Landscape Features | Garden Area |
| Sewer | Sanitary Sewer |
Utilities
| Electricity | Available |
| Water | Available |
Contact Us
Contact us for more information

"Construction expertise + market strategy = better decisions for buyers and sellers."
Have questions about this property? I review pricing, condition risk, renovation exposure, and long-term value — call me for a quick chat.
💬 WhatsApp: 778.990.7088 ✉️ info@lionsgaterealty.ca
The trademarks REALTOR®, REALTORS®, and the REALTOR® logo are controlled by The Canadian Real Estate Association (CREA) and identify real estate professionals who are members of CREA. The trademarks MLS®, Multiple Listing Service® and the associated logos are owned by The Canadian Real Estate Association (CREA) and identify the quality of services provided by real estate professionals who are members of CREA. The trademark DDF® is owned by The Canadian Real Estate Association (CREA) and identifies CREA's Data Distribution Facility (DDF®)
August 13 2026 06:02:08
Fraser Valley Real Estate Board
Selmak Realty Limited