

2980 Cliffrose Crescent Coquitlam, British Columbia V3E 2T2
$1,811,000
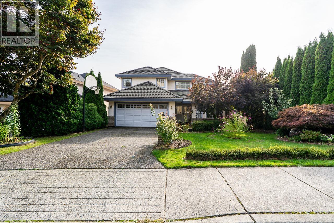
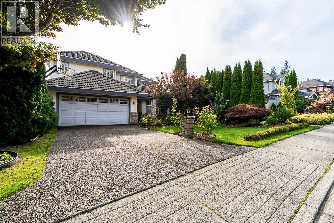
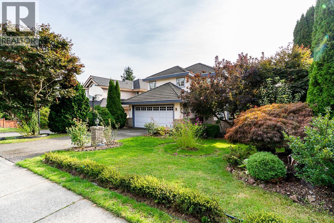
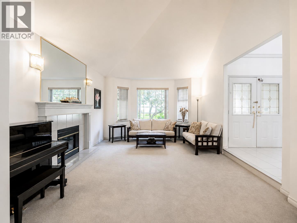
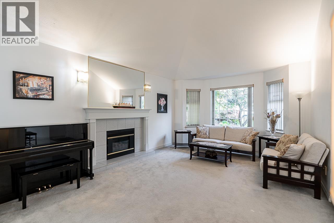
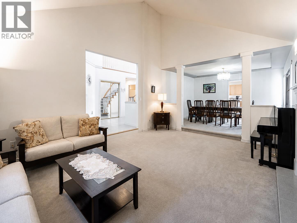
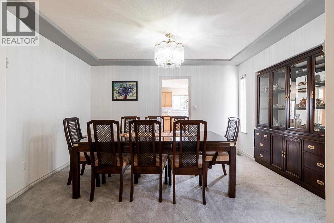
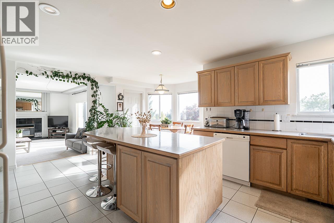
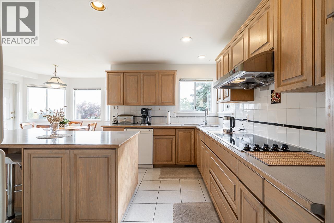
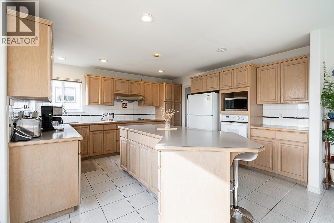
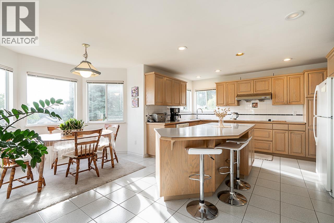
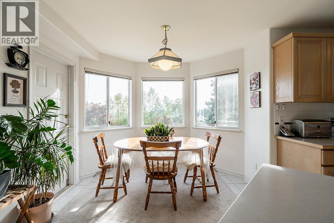
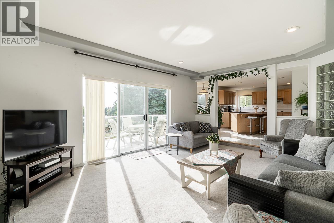
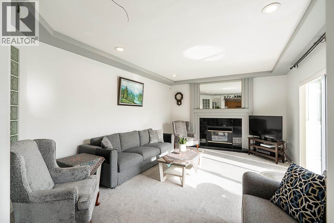
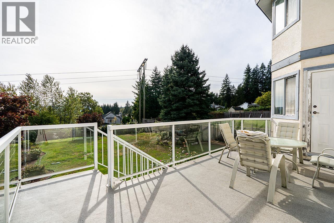
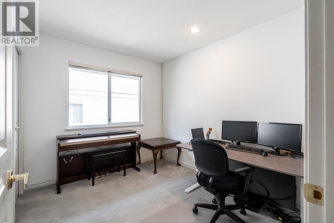
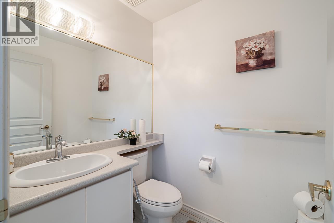
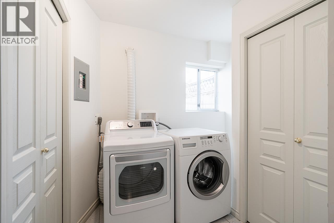
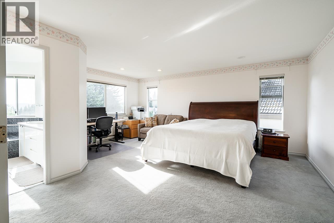
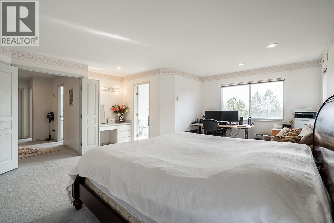
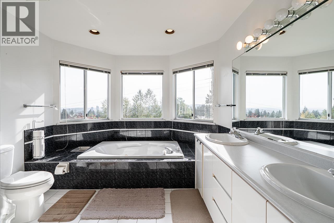
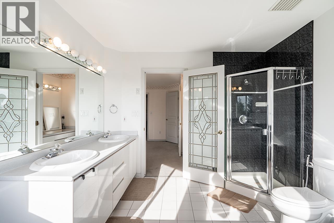
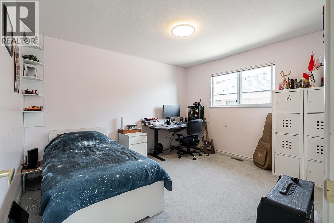
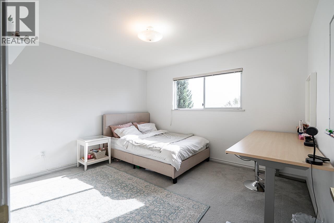
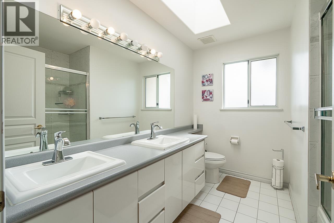
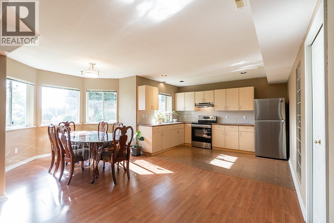
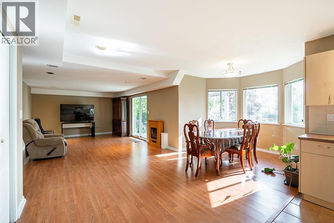
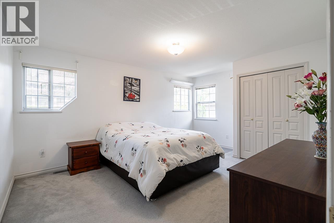
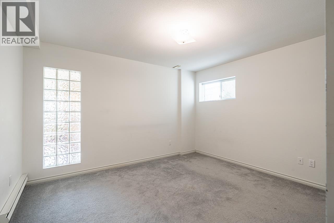
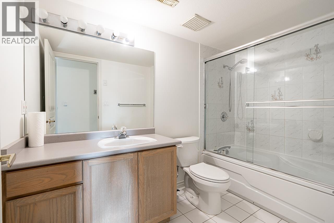
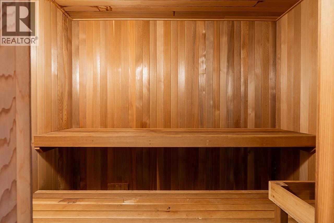
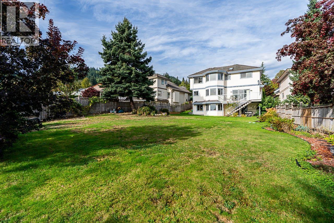
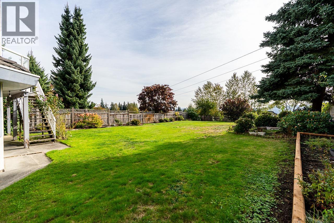
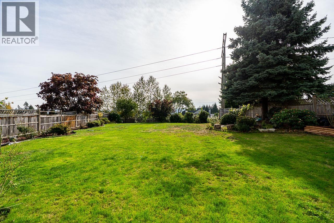
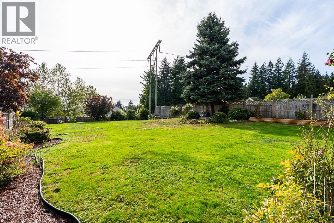
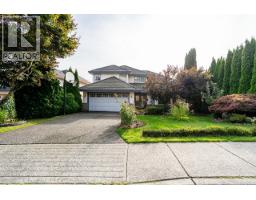
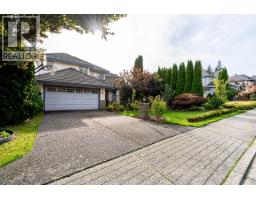
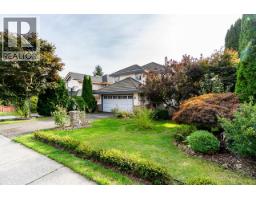
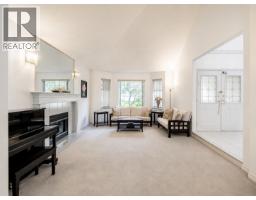
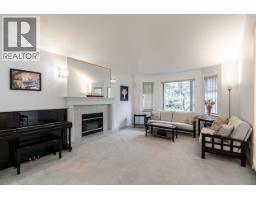
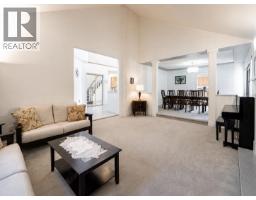
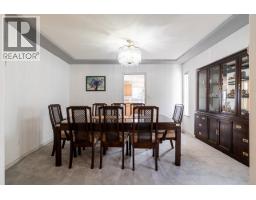
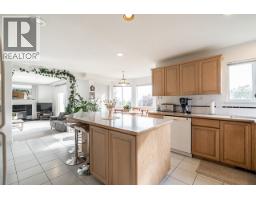
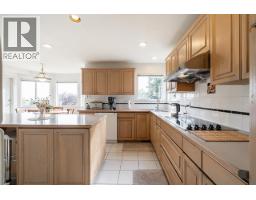
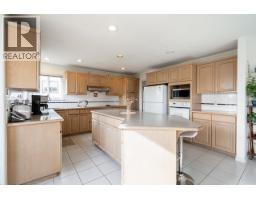
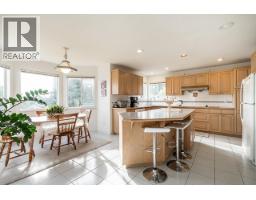
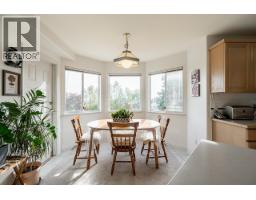
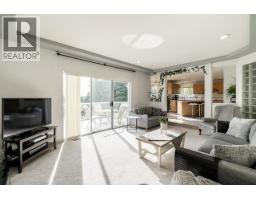
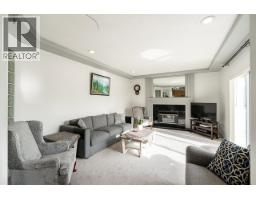
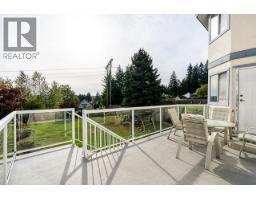
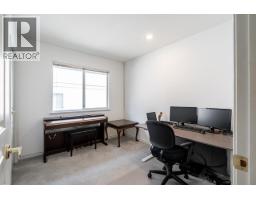
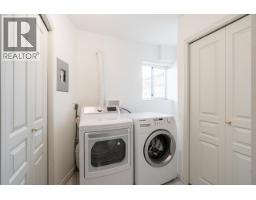
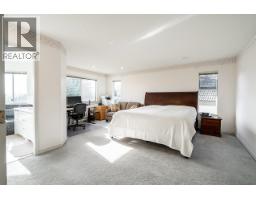
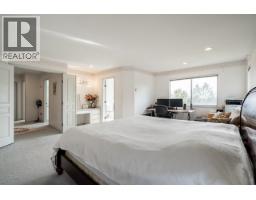
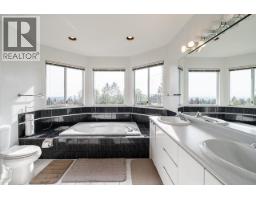
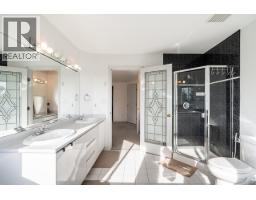
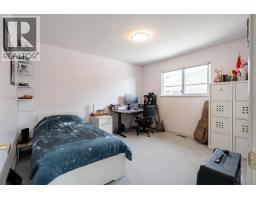
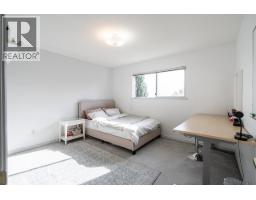
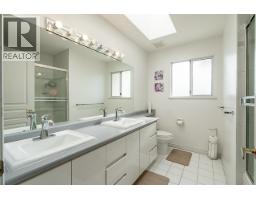
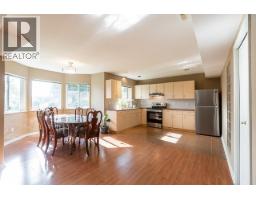
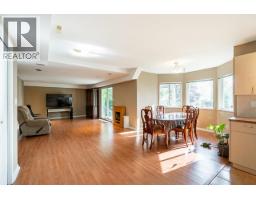
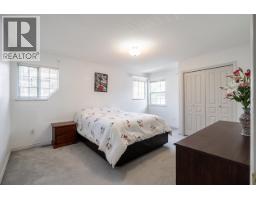
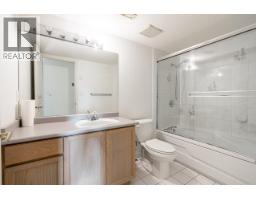
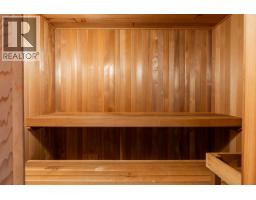
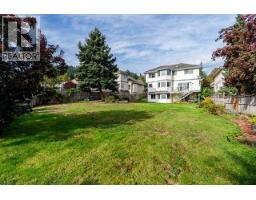
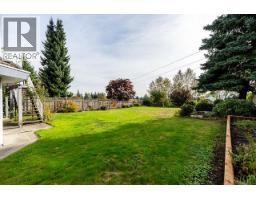
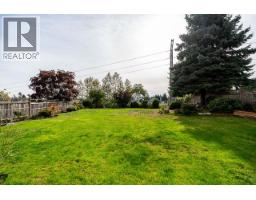
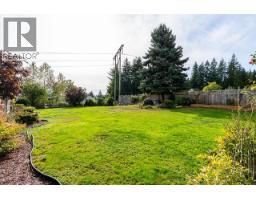
Tucked away on a quiet crescent in arguably one of Westwood Plateau's most sought-after pockets, this exquisite home sits on a 10,500 SqFt level lot with a fully fenced backyard and offers over 4,300 SqFt across 3 levels, including a walkout basement. With great south-facing city and mountain views throughout, the main floor features a generous living space, vaulted ceilings, formal dining & a well-appointed kitchen with a large centre island. Upstairs offers 4 spacious bdrms, including a private primary suite with walk-in closet, spa-inspired ensuite & beautiful views. The lower level includes a walkout, bright 1 bdrm plus large den (2 bdrm) suite with separate private entrance, laundry, and sauna. Conveniently located just minutes from Town Centre Park, schools & everyday amenities. (id:61992)
Property Details
| MLS® Number | R3158199 |
| Property Type | Single Family |
| Amenities Near By | Golf Course, Recreation, Shopping |
| Features | Central Location, Treed |
| Parking Space Total | 6 |
| View Type | View |
Building
| Bathroom Total | 4 |
| Bedrooms Total | 6 |
| Appliances | All, Central Vacuum |
| Architectural Style | 2 Level |
| Basement Development | Finished |
| Basement Features | Unknown |
| Basement Type | Full (finished) |
| Constructed Date | 1992 |
| Construction Style Attachment | Detached |
| Fireplace Present | Yes |
| Fireplace Total | 2 |
| Heating Fuel | Natural Gas |
| Heating Type | Forced Air |
| Size Interior | 4,388 Sqft |
| Type | House |
Parking
| Garage | 2 |
Land
| Acreage | No |
| Land Amenities | Golf Course, Recreation, Shopping |
| Size Irregular | 10549 |
| Size Total | 10549 Sqft |
| Size Total Text | 10549 Sqft |
Contact Us
Contact us for more information

"Construction expertise + market strategy = better decisions for buyers and sellers."
Have questions about this property? I review pricing, condition risk, renovation exposure, and long-term value — call me for a quick chat.
💬 WhatsApp: 778.990.7088 ✉️ info@lionsgaterealty.ca
The trademarks REALTOR®, REALTORS®, and the REALTOR® logo are controlled by The Canadian Real Estate Association (CREA) and identify real estate professionals who are members of CREA. The trademarks MLS®, Multiple Listing Service® and the associated logos are owned by The Canadian Real Estate Association (CREA) and identify the quality of services provided by real estate professionals who are members of CREA. The trademark DDF® is owned by The Canadian Real Estate Association (CREA) and identifies CREA's Data Distribution Facility (DDF®)
August 27 2026 03:56:46
Greater Vancouver REALTORS®
RE/MAX All Points Realty