

2456 149a Street Surrey, British Columbia V4P 1N7
$1,799,000
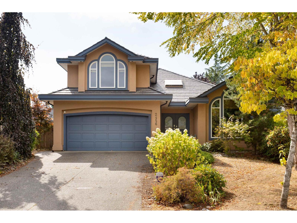
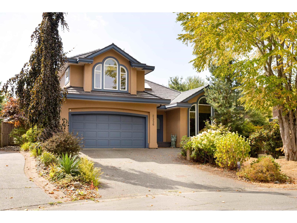
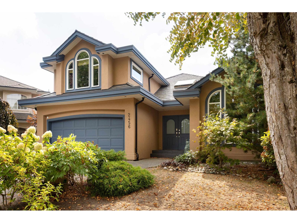
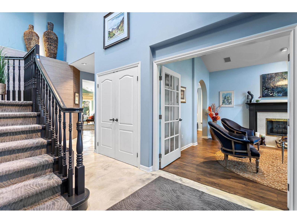
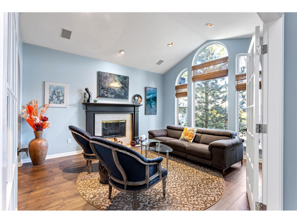
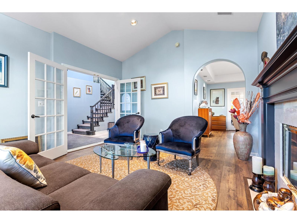
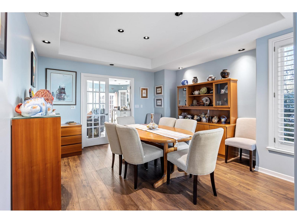
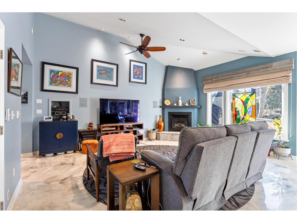
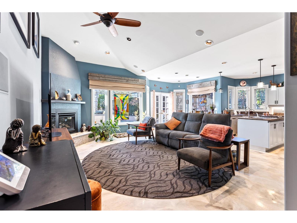
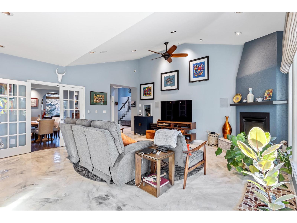
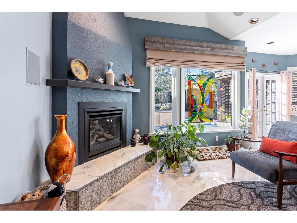
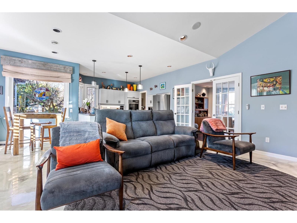
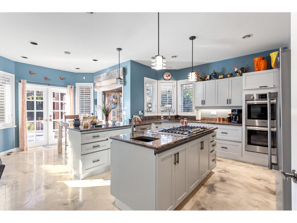
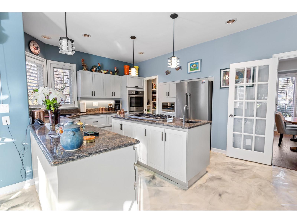
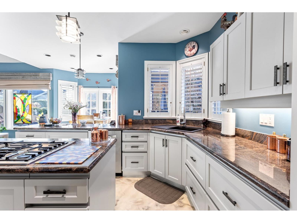
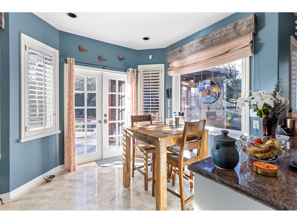
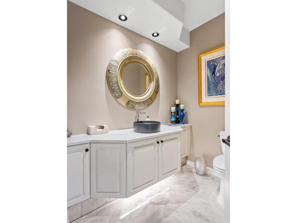
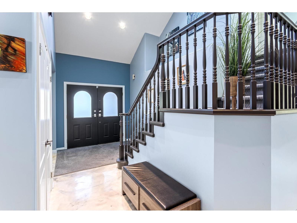
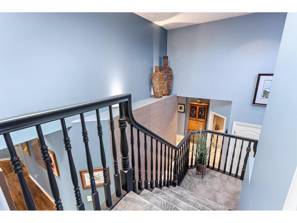
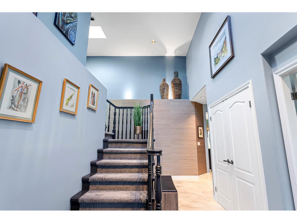
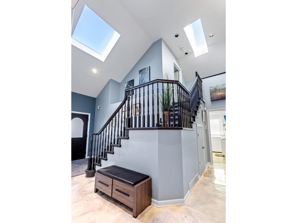
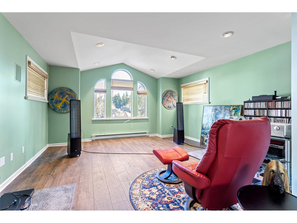
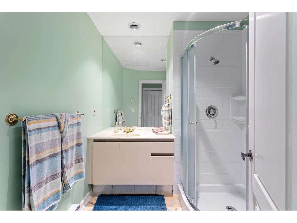
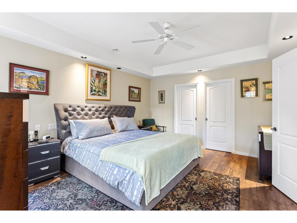
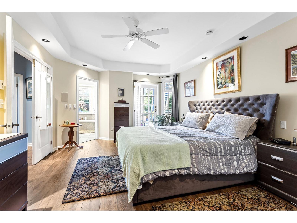
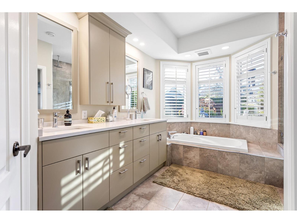
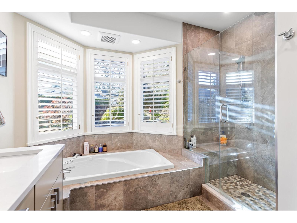
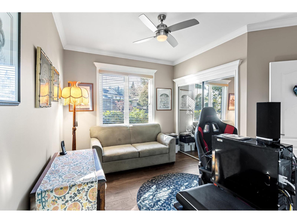
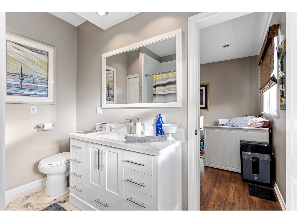
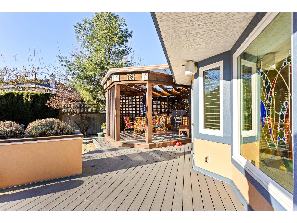
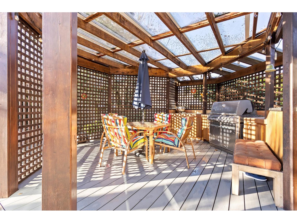
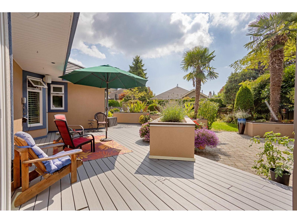
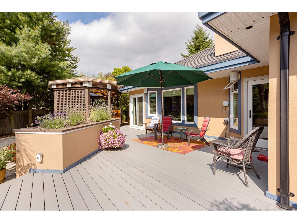
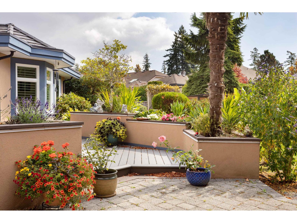
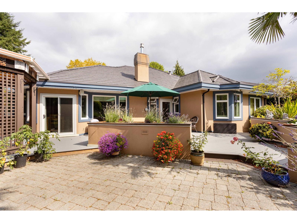
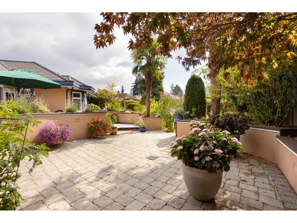
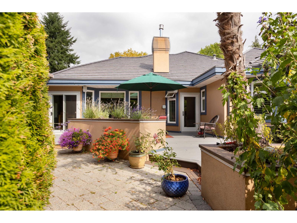
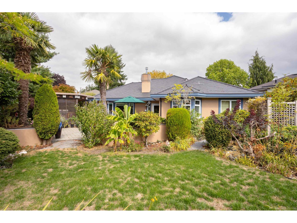
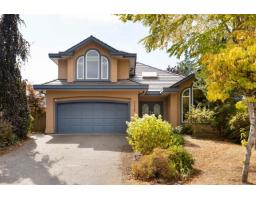
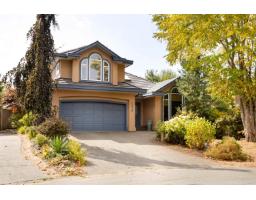
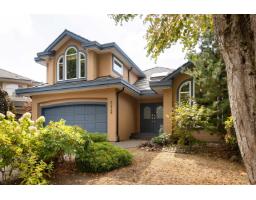
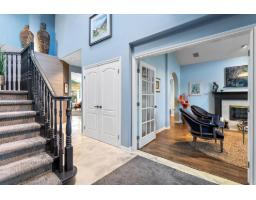
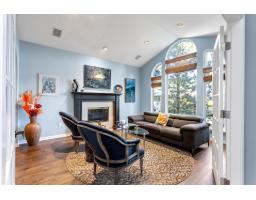
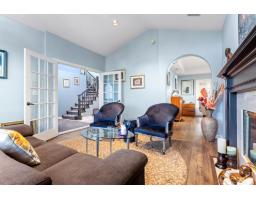
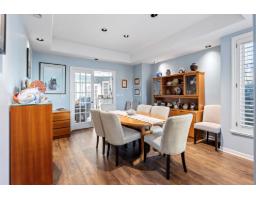
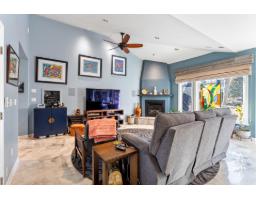
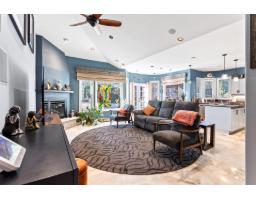
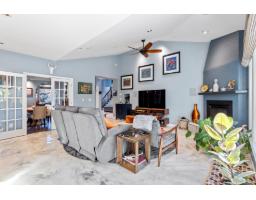
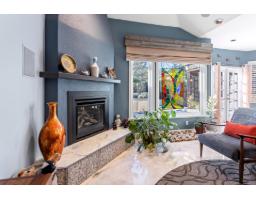
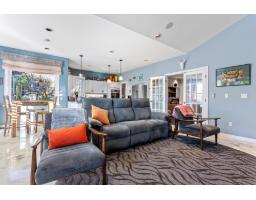
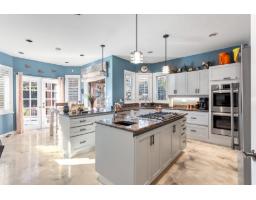
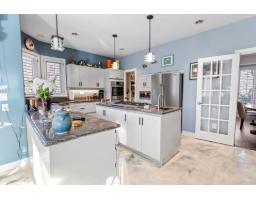
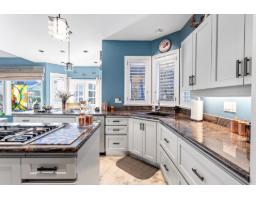
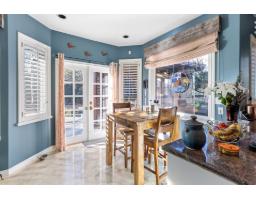
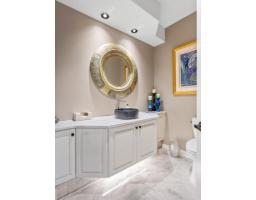
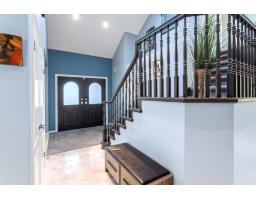
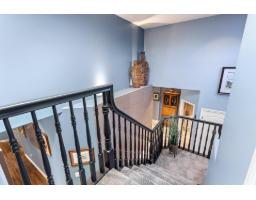
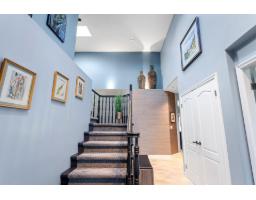
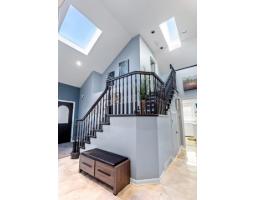
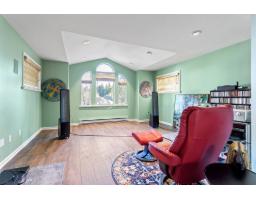
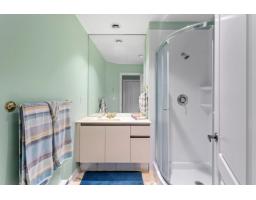
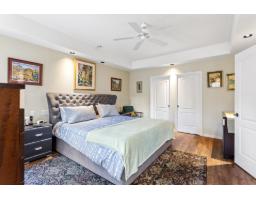
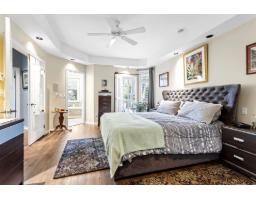
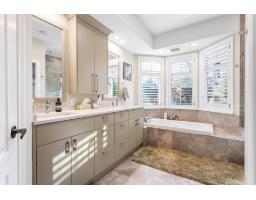
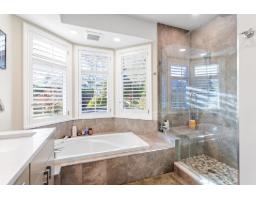
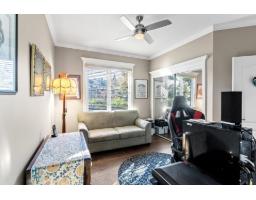
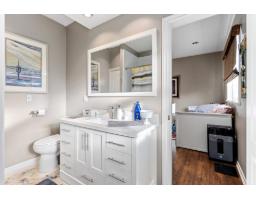
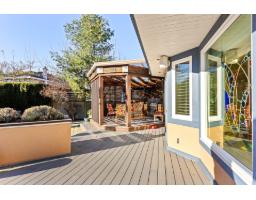
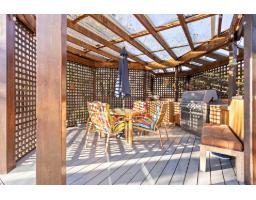
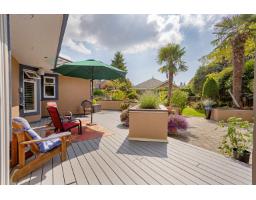
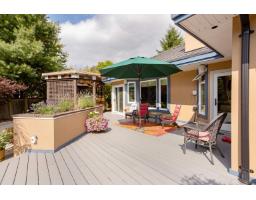
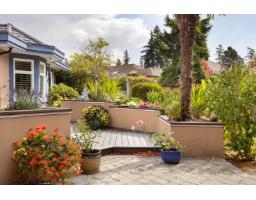
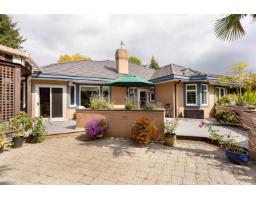
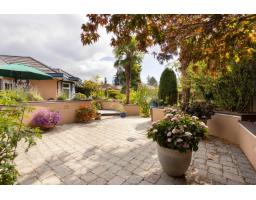
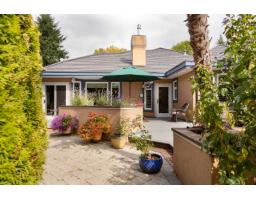
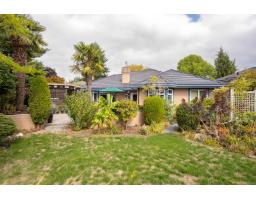
WELCOME HOME to Sherbrooke Estates, this is THE ONE! An exceptional custom-built RANCHER WITH LOFT in a quiet CUL-DE-SAC, offering the perfect blend of timeless elegance, comfort and effortless living. Step inside to a bright, open floor plan with beautiful tile and hardwood floors, plus 5-zone radiant in-floor heating powered by a NEW BOILER. CHEF'S KITCHEN complete with gas cooktop, double wall oven, granite counters and walk-in pantry. The luxurious primary suite is your private retreat, featuring a spa-inspired ensuite with soaker tub and separate shower. NEW PATIO DOORS open to your SOUTH-FACING backyard oasis, a spectacular space surrounded by lush landscaping, palm trees and full irrigation. Relax and enjoy summer days on the expansive deck with glass-roofed gazebo and built-in BBQ. (id:61992)
Property Details
| MLS® Number | R3162703 |
| Property Type | Single Family |
| Parking Space Total | 4 |
Building
| Bathroom Total | 4 |
| Bedrooms Total | 3 |
| Age | 35 Years |
| Amenities | Storage - Locker |
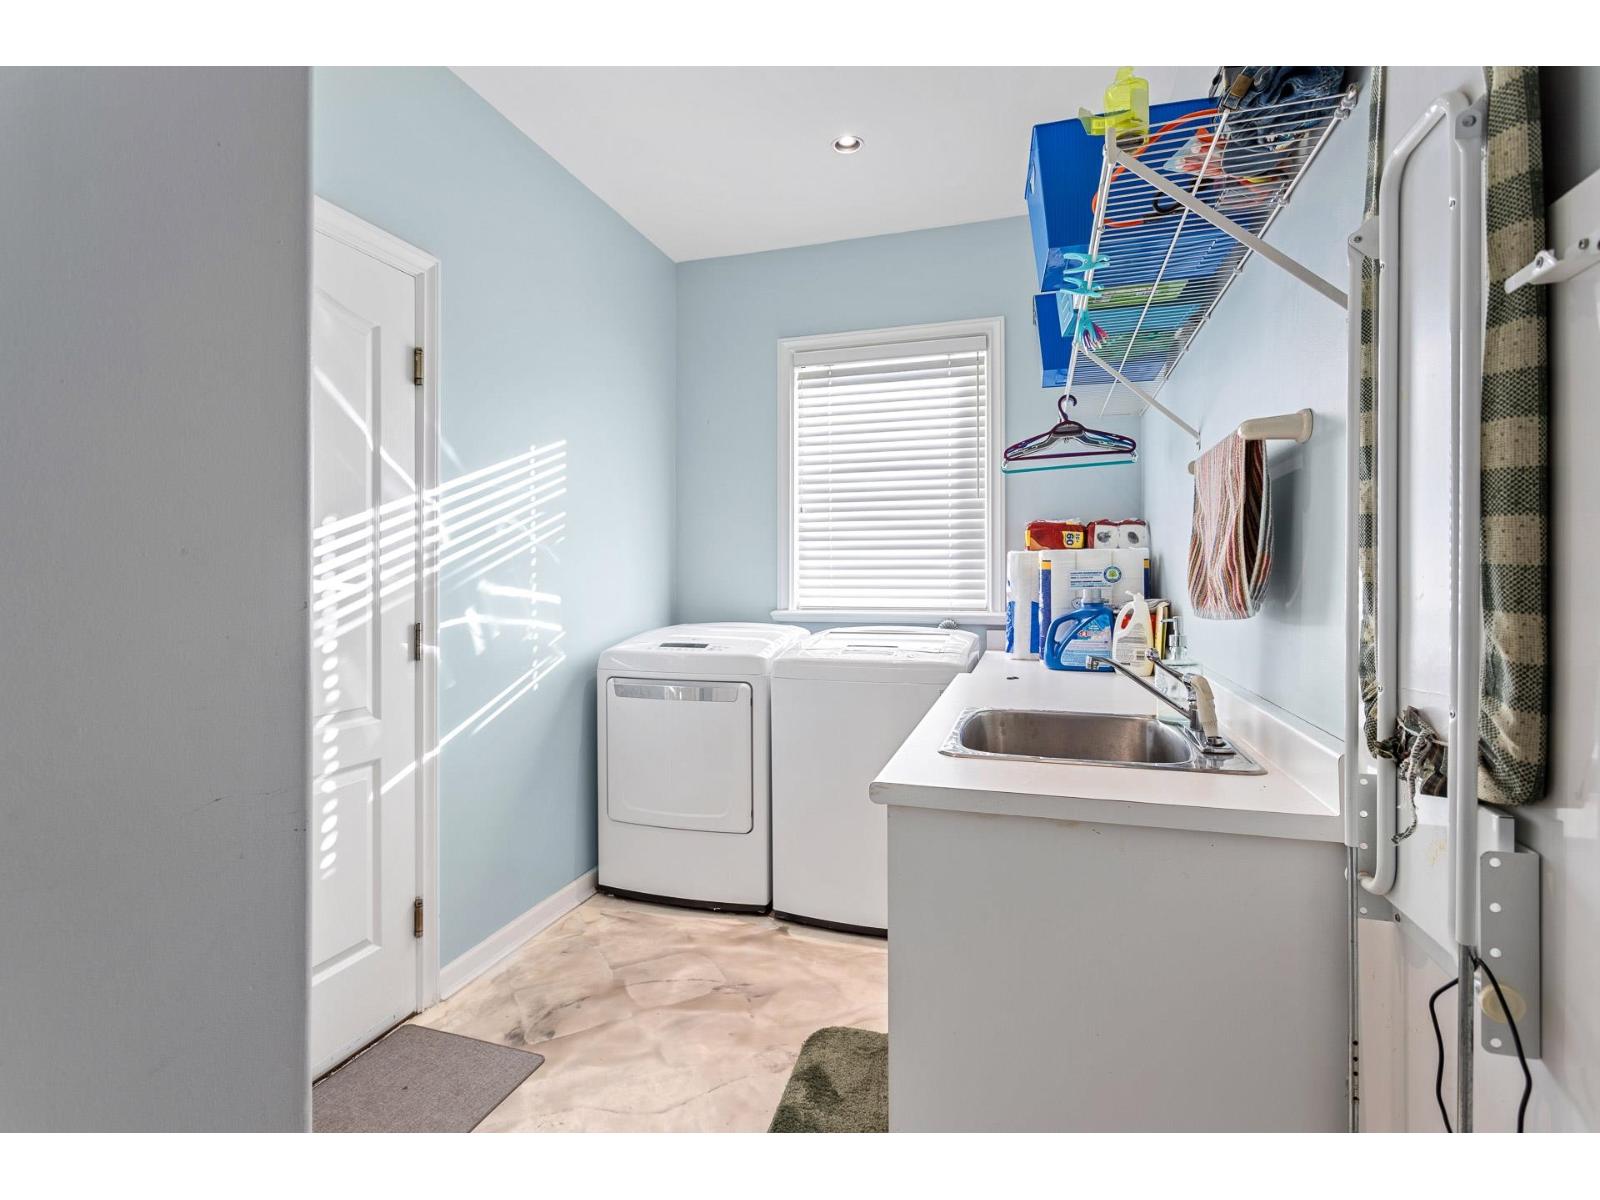
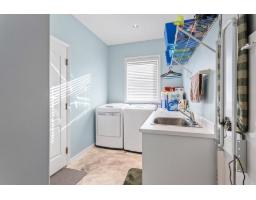
| Appliances | Washer, Dryer, Refrigerator, Stove, Dishwasher, Garage Door Opener, Microwave, Oven - Built-in, Alarm System, Central Vacuum |
| Architectural Style | Ranch |
| Basement Development | Finished |
| Basement Type | Crawl Space (finished) |
| Construction Style Attachment | Detached |
| Fire Protection | Security System |
| Fireplace Present | Yes |
| Fireplace Total | 2 |
| Fixture | Drapes/window Coverings |
| Heating Type | Baseboard Heaters, Radiant Heat |
| Size Interior | 2,714 Sqft |
| Type | House |
| Utility Water | Municipal Water |
Parking
| Garage | |
| Open |
Land
| Acreage | No |
| Landscape Features | Garden Area |
| Sewer | Sanitary Sewer, Storm Sewer |
| Size Irregular | 8718 |
| Size Total | 8718 Sqft |
| Size Total Text | 8718 Sqft |
Utilities
| Electricity | Available |
| Natural Gas | Available |
| Water | Available |
Contact Us
Contact us for more information

"Construction expertise + market strategy = better decisions for buyers and sellers."
Have questions about this property? I review pricing, condition risk, renovation exposure, and long-term value — call me for a quick chat.
💬 WhatsApp: 778.990.7088 ✉️ info@lionsgaterealty.ca
The trademarks REALTOR®, REALTORS®, and the REALTOR® logo are controlled by The Canadian Real Estate Association (CREA) and identify real estate professionals who are members of CREA. The trademarks MLS®, Multiple Listing Service® and the associated logos are owned by The Canadian Real Estate Association (CREA) and identify the quality of services provided by real estate professionals who are members of CREA. The trademark DDF® is owned by The Canadian Real Estate Association (CREA) and identifies CREA's Data Distribution Facility (DDF®)
September 10 2026 04:30:37
Fraser Valley Real Estate Board
Exp Realty Of Canada, Inc.