

2010 132a Street Surrey, British Columbia V4A 9K2
$1,998,000
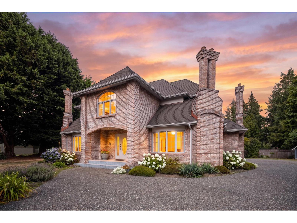
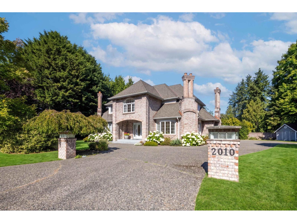
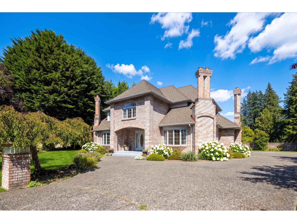
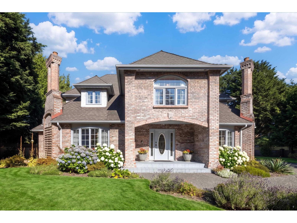
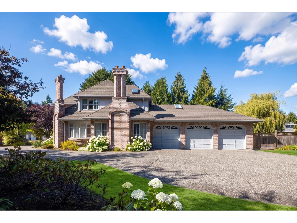
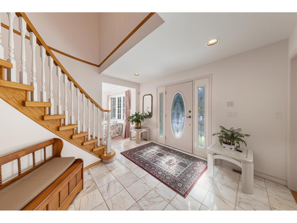
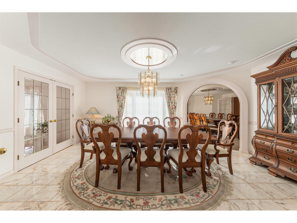
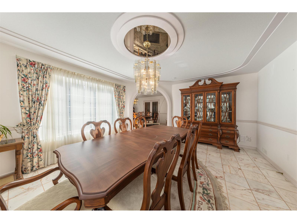
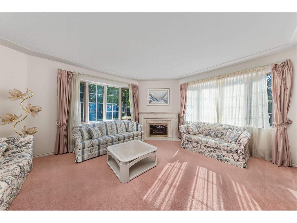
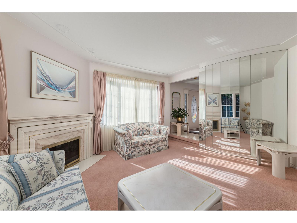
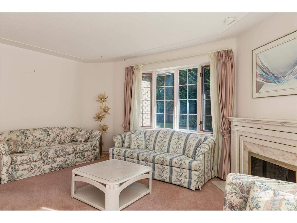
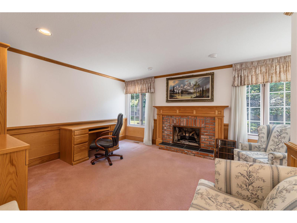
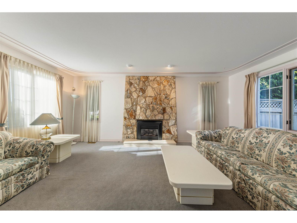
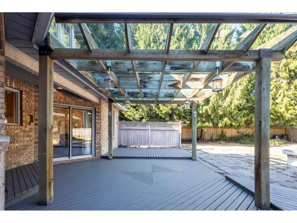
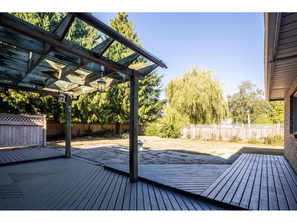
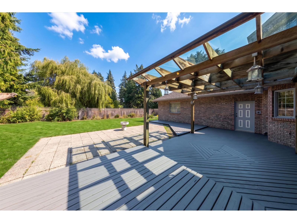
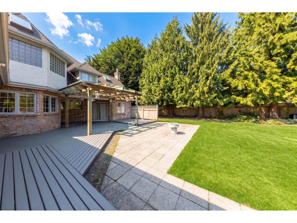
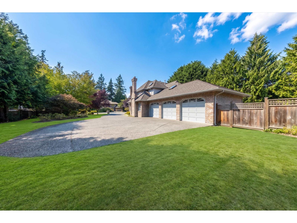
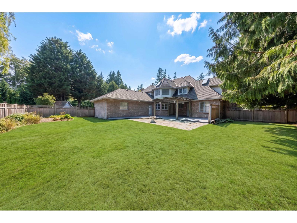
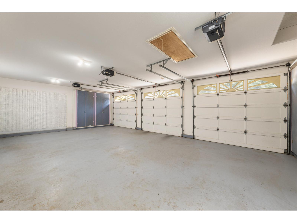
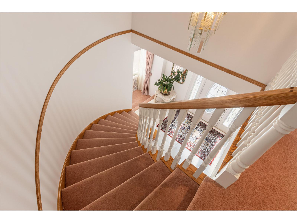
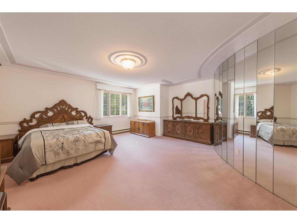
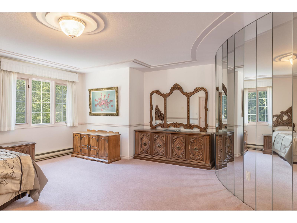
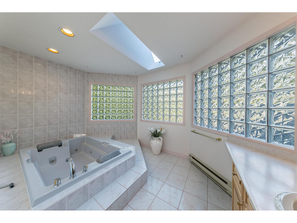
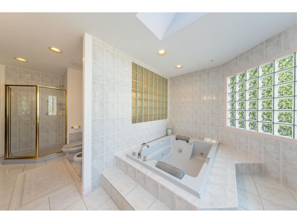
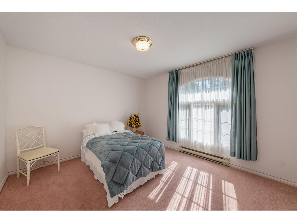
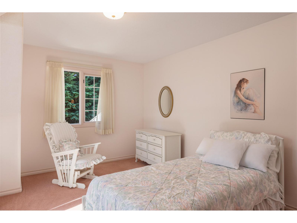
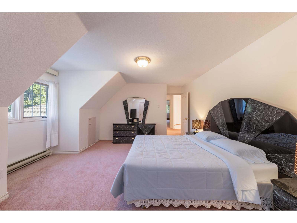
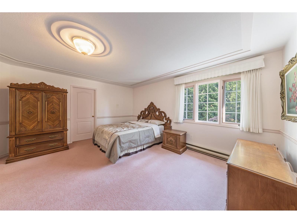
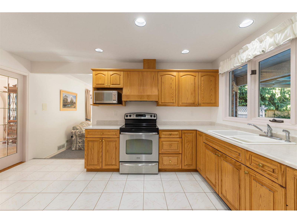
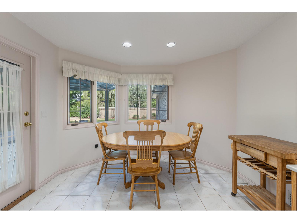
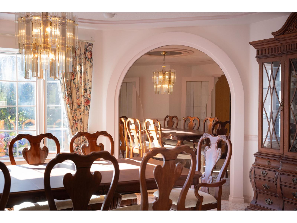
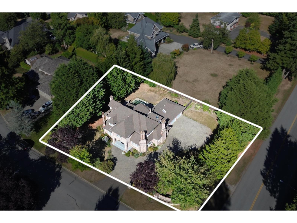
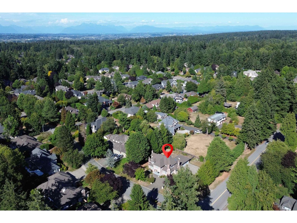
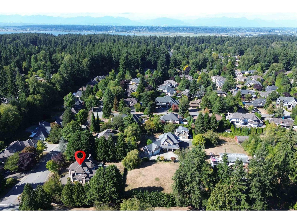
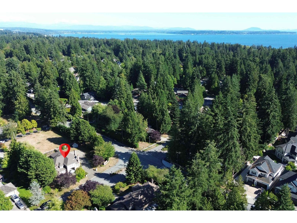
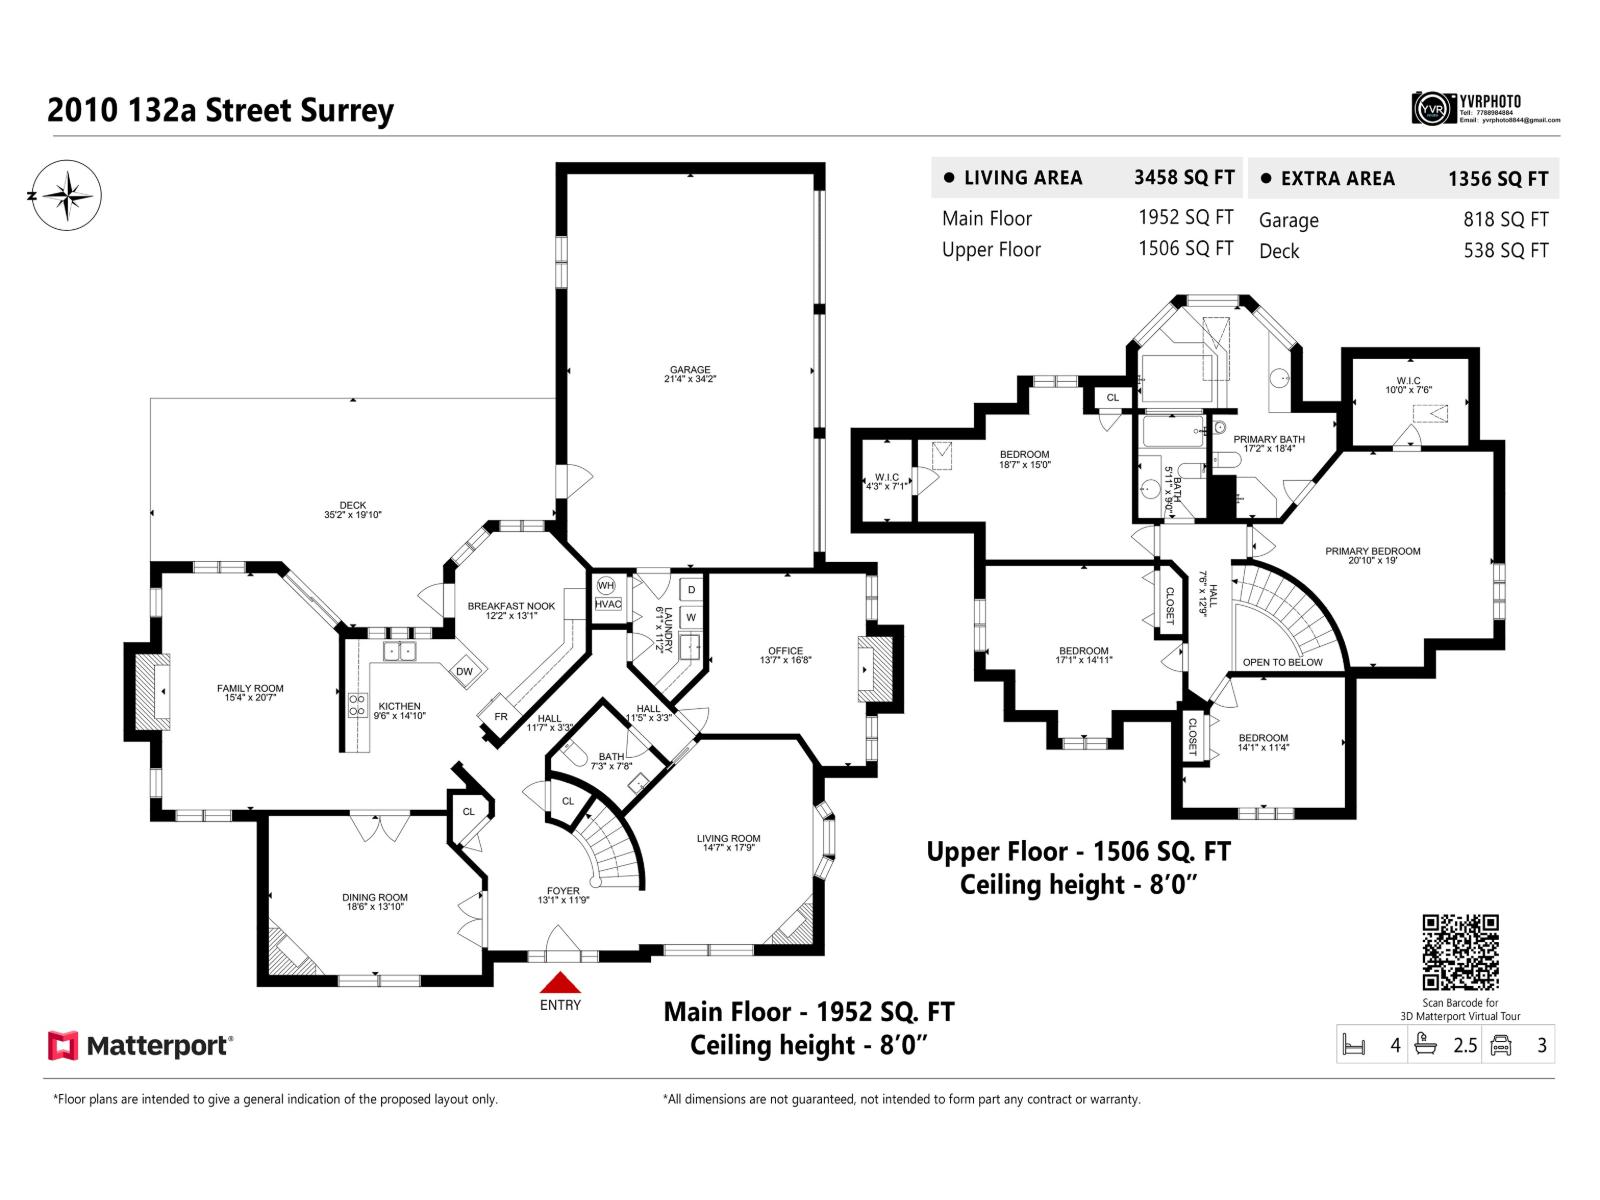
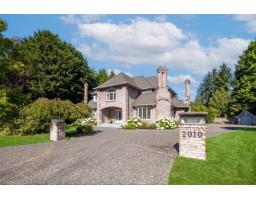
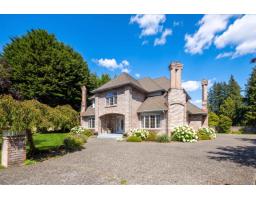
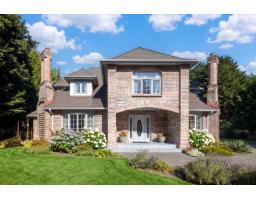
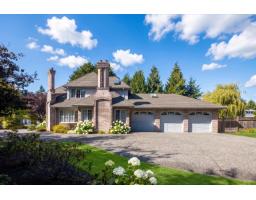
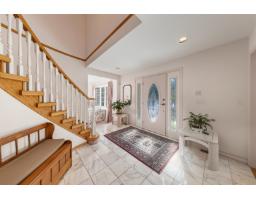
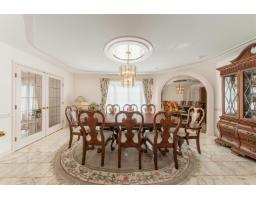
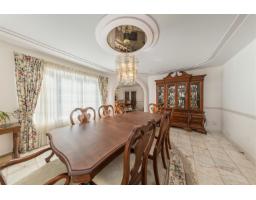
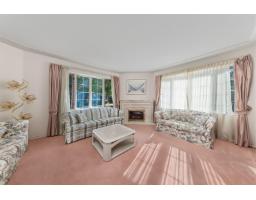
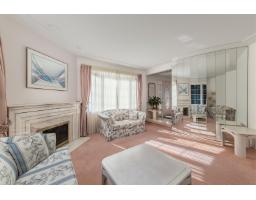
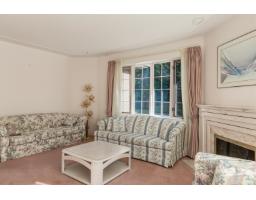
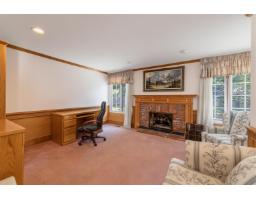
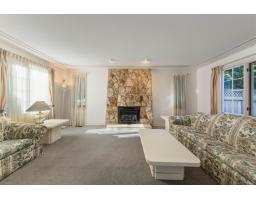
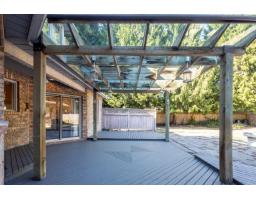
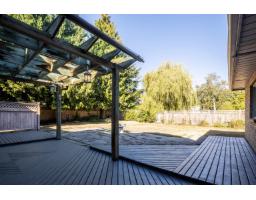
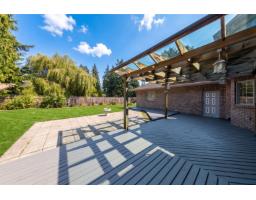
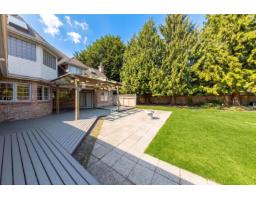
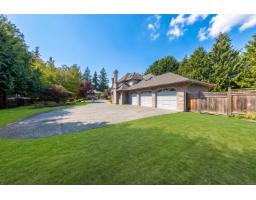
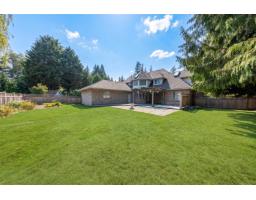
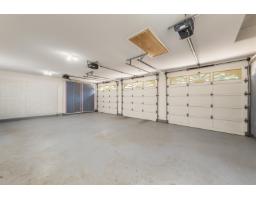
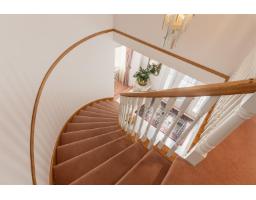
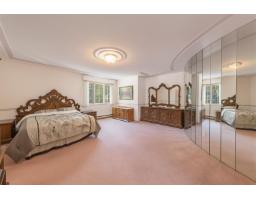
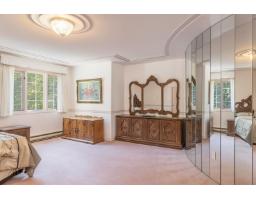
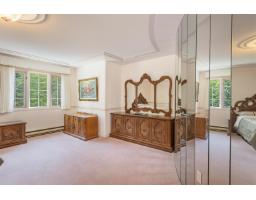
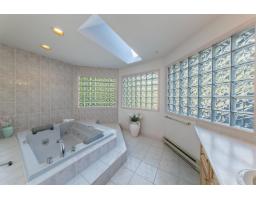
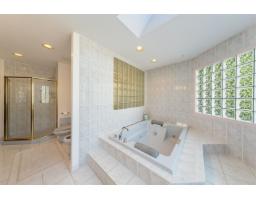
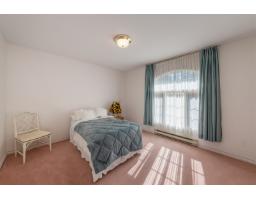
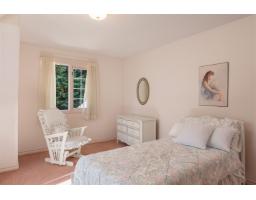
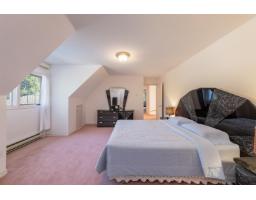
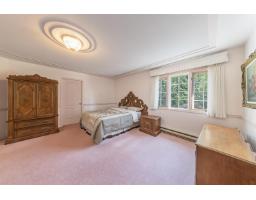
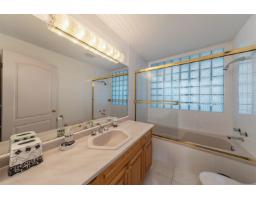
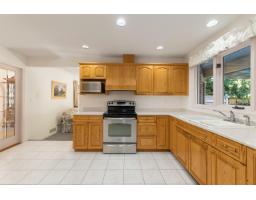
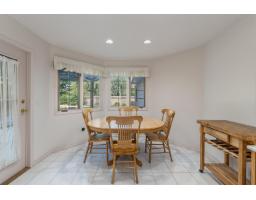
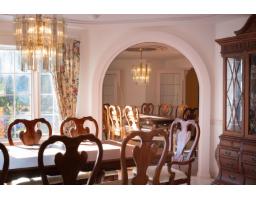
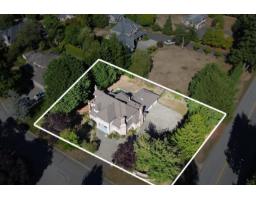
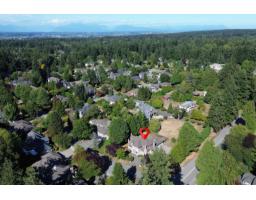
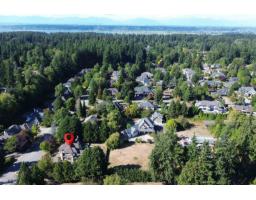
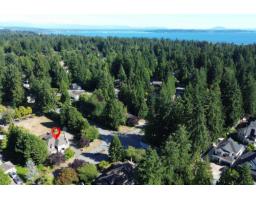
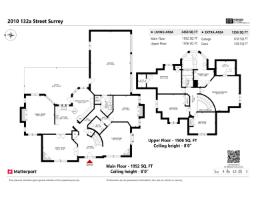
Bridlewood Grand 17,816 sq.ft lot, Sun-drenched 3458 sq.ft home features an open, vaulted entry welcoming natural light from East, South, and West exposures throughout the day. Traditional floor plan offers formal living & dining rooms + family room + office. Upstairs boosts 4 generous bedrooms brightened by 3 stunning skylights. Features 4 natural gas fireplaces, full crawl space, and premium 2x6 construction with brick exterior. Generous side parking accommodates 10+ cars or an RV/boat alongside an over-sized triple garage. Enjoy the private, fully fenced yard with a glass-roofed arbor & sundeck designed for year-round BBQing in the sun. Premier school catchments: Ray Shepherd Elementary/Elgin Park Secondary. Close to shopping, Crescent Beach seashore/Crescent Park/Dogwood Park. (id:61992)
Property Details
| MLS® Number | R3158092 |
| Property Type | Single Family |
| Parking Space Total | 8 |
| View Type | Ocean View |
Building
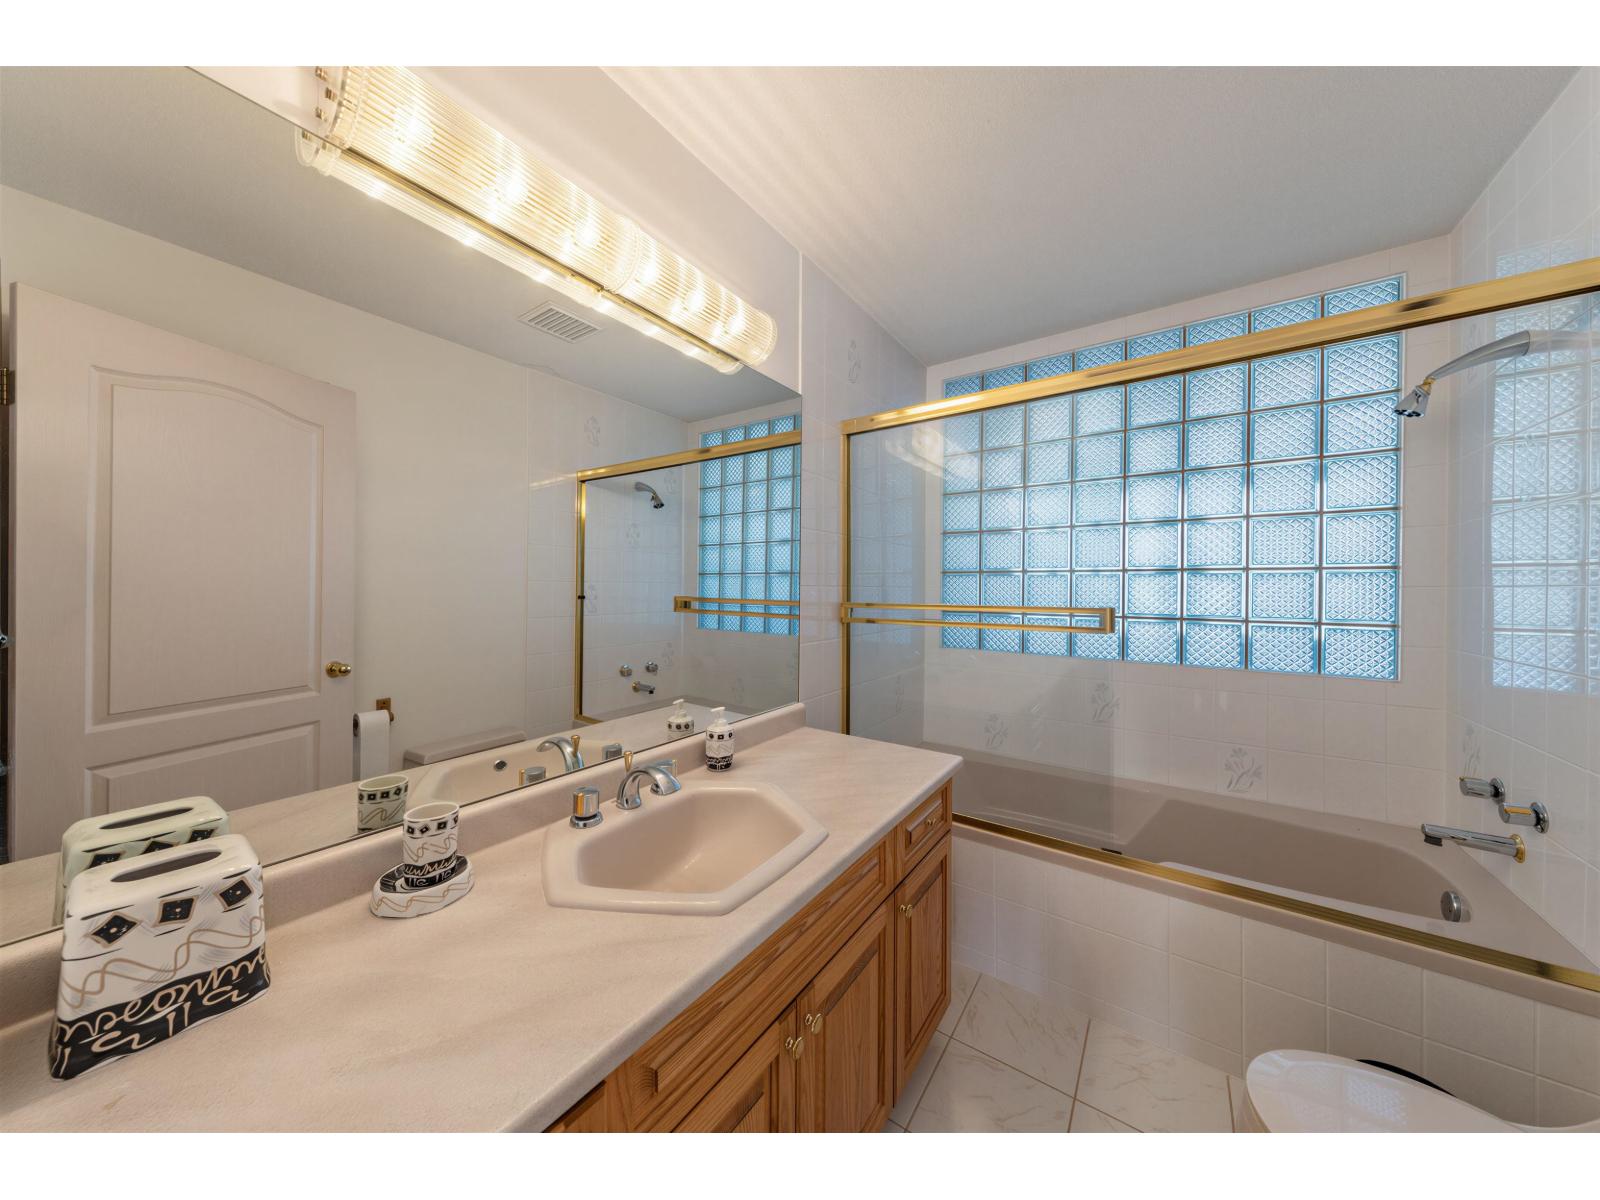
| Bathroom Total | 3 |
| Bedrooms Total | 4 |
| Age | 37 Years |
| Appliances | Washer, Dryer, Refrigerator, Stove, Dishwasher, Central Vacuum |
| Architectural Style | 2 Level |
| Basement Development | Unknown |
| Basement Type | None (unknown) |
| Construction Style Attachment | Detached |
| Fireplace Present | Yes |
| Fireplace Total | 4 |
| Fixture | Drapes/window Coverings |
| Heating Fuel | Electric, Natural Gas |
| Heating Type | Forced Air |
| Size Interior | 3,458 Sqft |
| Type | House |
| Utility Water | Municipal Water |
Parking
| Garage |
Land
| Acreage | No |
| Sewer | Sanitary Sewer, Storm Sewer |
| Size Irregular | 17816 |
| Size Total | 17816 Sqft |
| Size Total Text | 17816 Sqft |
Utilities
| Electricity | Available |
| Natural Gas | Available |
| Water | Available |
Contact Us
Contact us for more information

"Construction expertise + market strategy = better decisions for buyers and sellers."
Have questions about this property? I review pricing, condition risk, renovation exposure, and long-term value — call me for a quick chat.
💬 WhatsApp: 778.990.7088 ✉️ info@lionsgaterealty.ca
The trademarks REALTOR®, REALTORS®, and the REALTOR® logo are controlled by The Canadian Real Estate Association (CREA) and identify real estate professionals who are members of CREA. The trademarks MLS®, Multiple Listing Service® and the associated logos are owned by The Canadian Real Estate Association (CREA) and identify the quality of services provided by real estate professionals who are members of CREA. The trademark DDF® is owned by The Canadian Real Estate Association (CREA) and identifies CREA's Data Distribution Facility (DDF®)
August 28 2026 05:37:26
Fraser Valley Real Estate Board
Homelife Benchmark Realty Corp.