

1960 Catalina Crescent Abbotsford, British Columbia V2T 3W1
$899,900
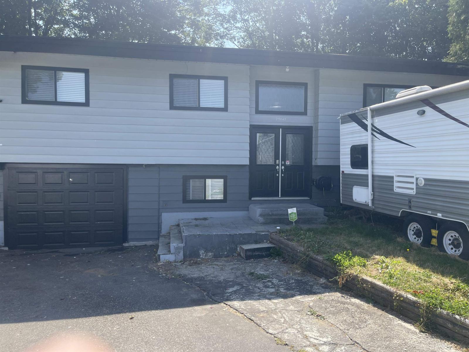
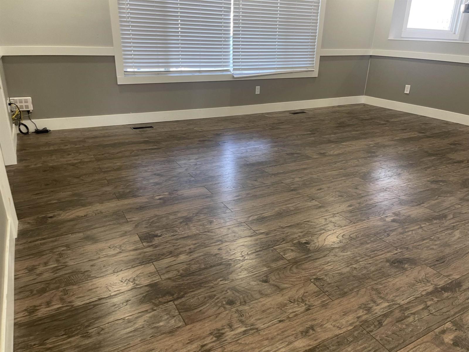
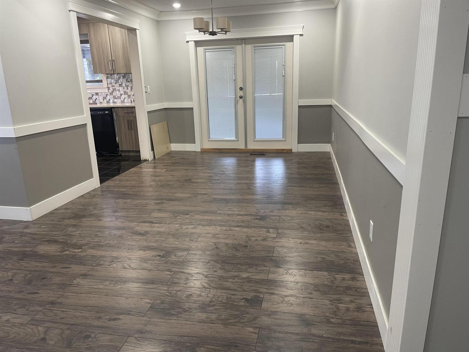
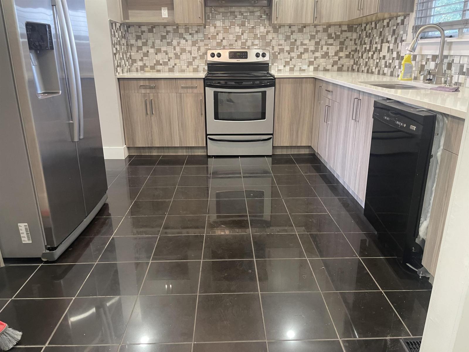
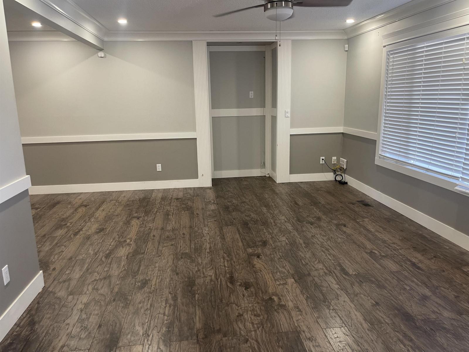
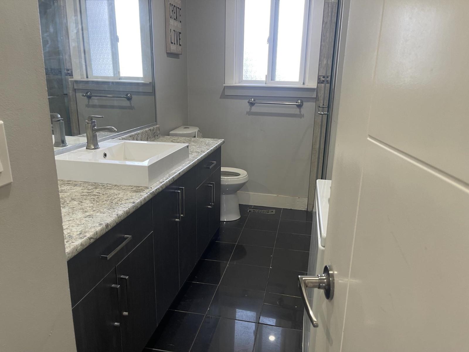
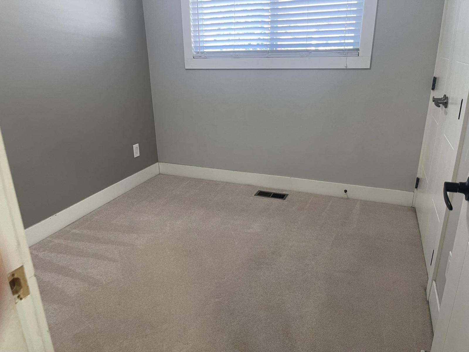
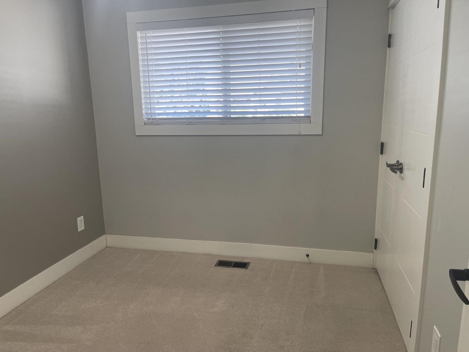
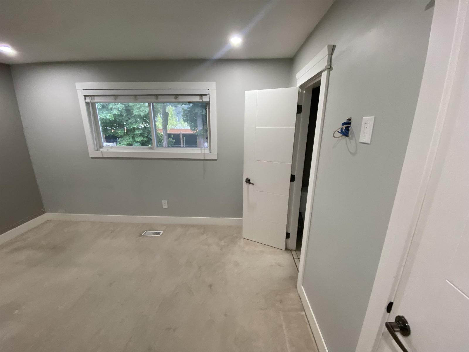
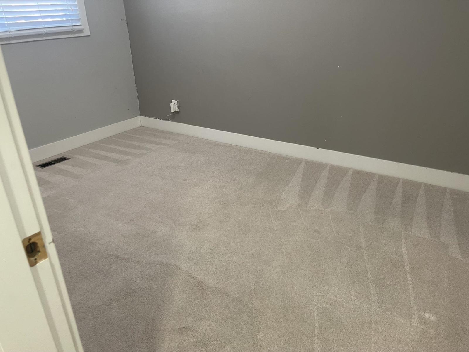
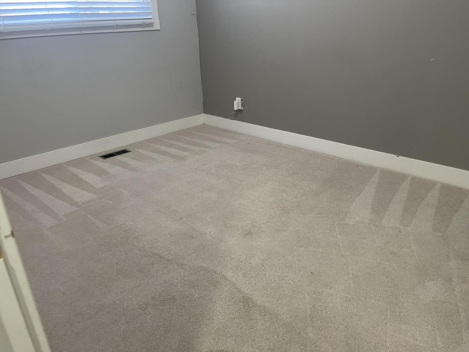
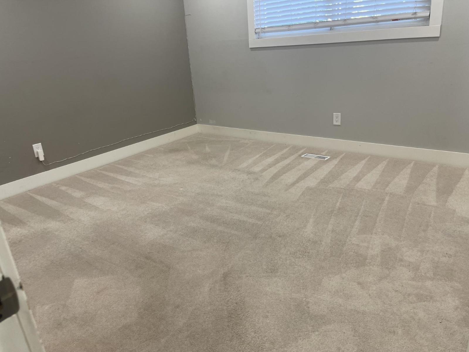
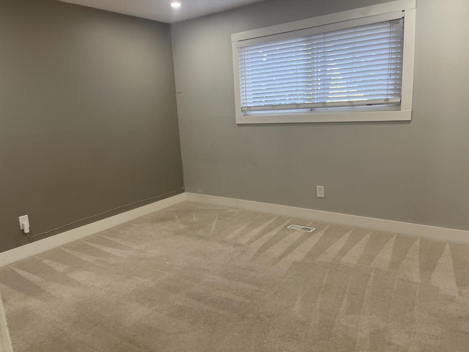
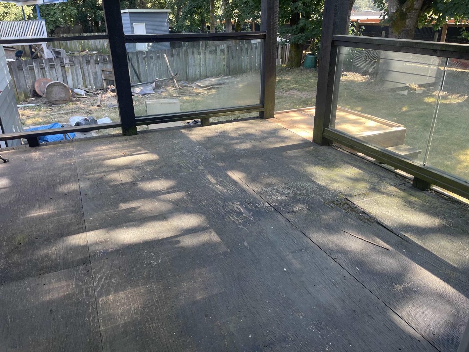
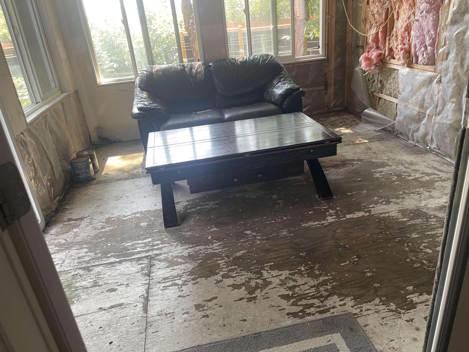
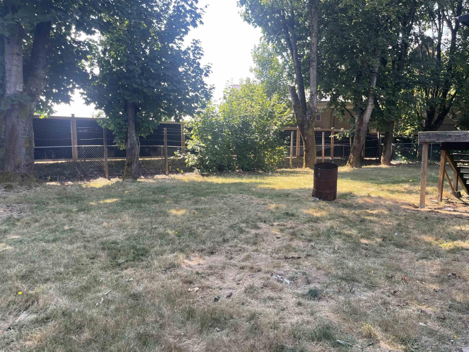
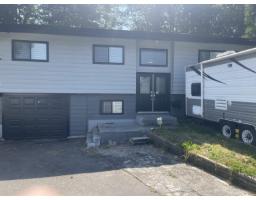
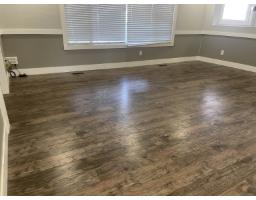
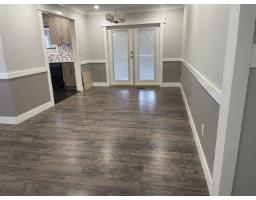
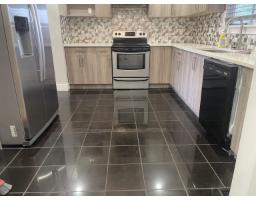
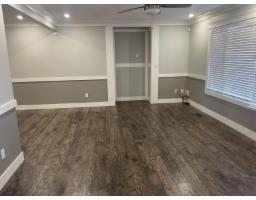
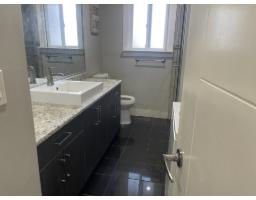
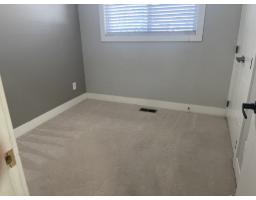
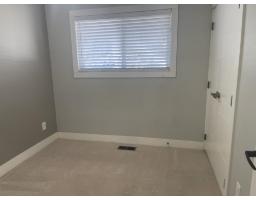
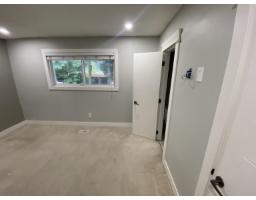
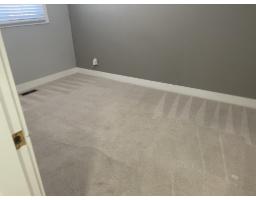
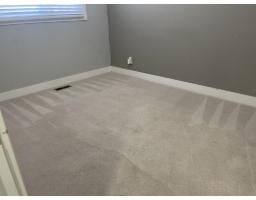
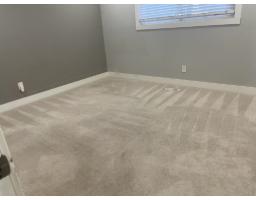
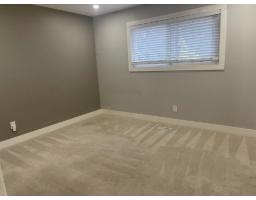
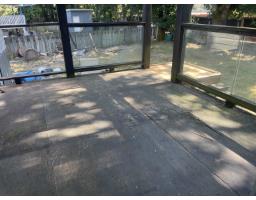
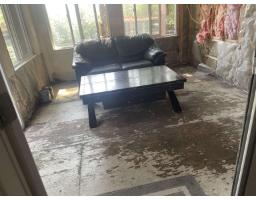
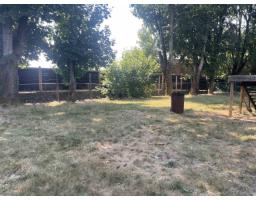
Welcome to this beautifully renovated, spacious split-entry home in the highly desirable Abbotsford West neighborhood. Offering an open and functional layout, this home features 5 bedrooms (potentially 6), 4 bathrooms, and a bright open-concept floor plan designed for comfortable living. The modern kitchen is equipped with stainless steel appliances, quartz countertops and ample cabinetry, making it ideal for both everyday living and entertaining. Step out onto the patio off dining room-perfect for relaxing/hosting family and friends. The lower level offers excellent mortgage helper with a legal two-bedroom suite and a studio for additional income. Conveniently located near shopping, school, hospital, and with quick freeway access. THE OWNNER IS MOTIVATED! THE PROPERTY IS PRICED TO SELL (id:61992)
Open House
This property has open houses!
2:00 pm
Ends at:4:00 pm
2:00 pm
Ends at:4:00 pm
Property Details
| MLS® Number | R3159365 |
| Property Type | Single Family |
| Neigbourhood | South Clearbrook |
| Parking Space Total | 4 |
| View Type | Mountain View |
Building
| Bathroom Total | 4 |
| Bedrooms Total | 6 |
| Age | 50 Years |
| Amenities | Guest Suite |
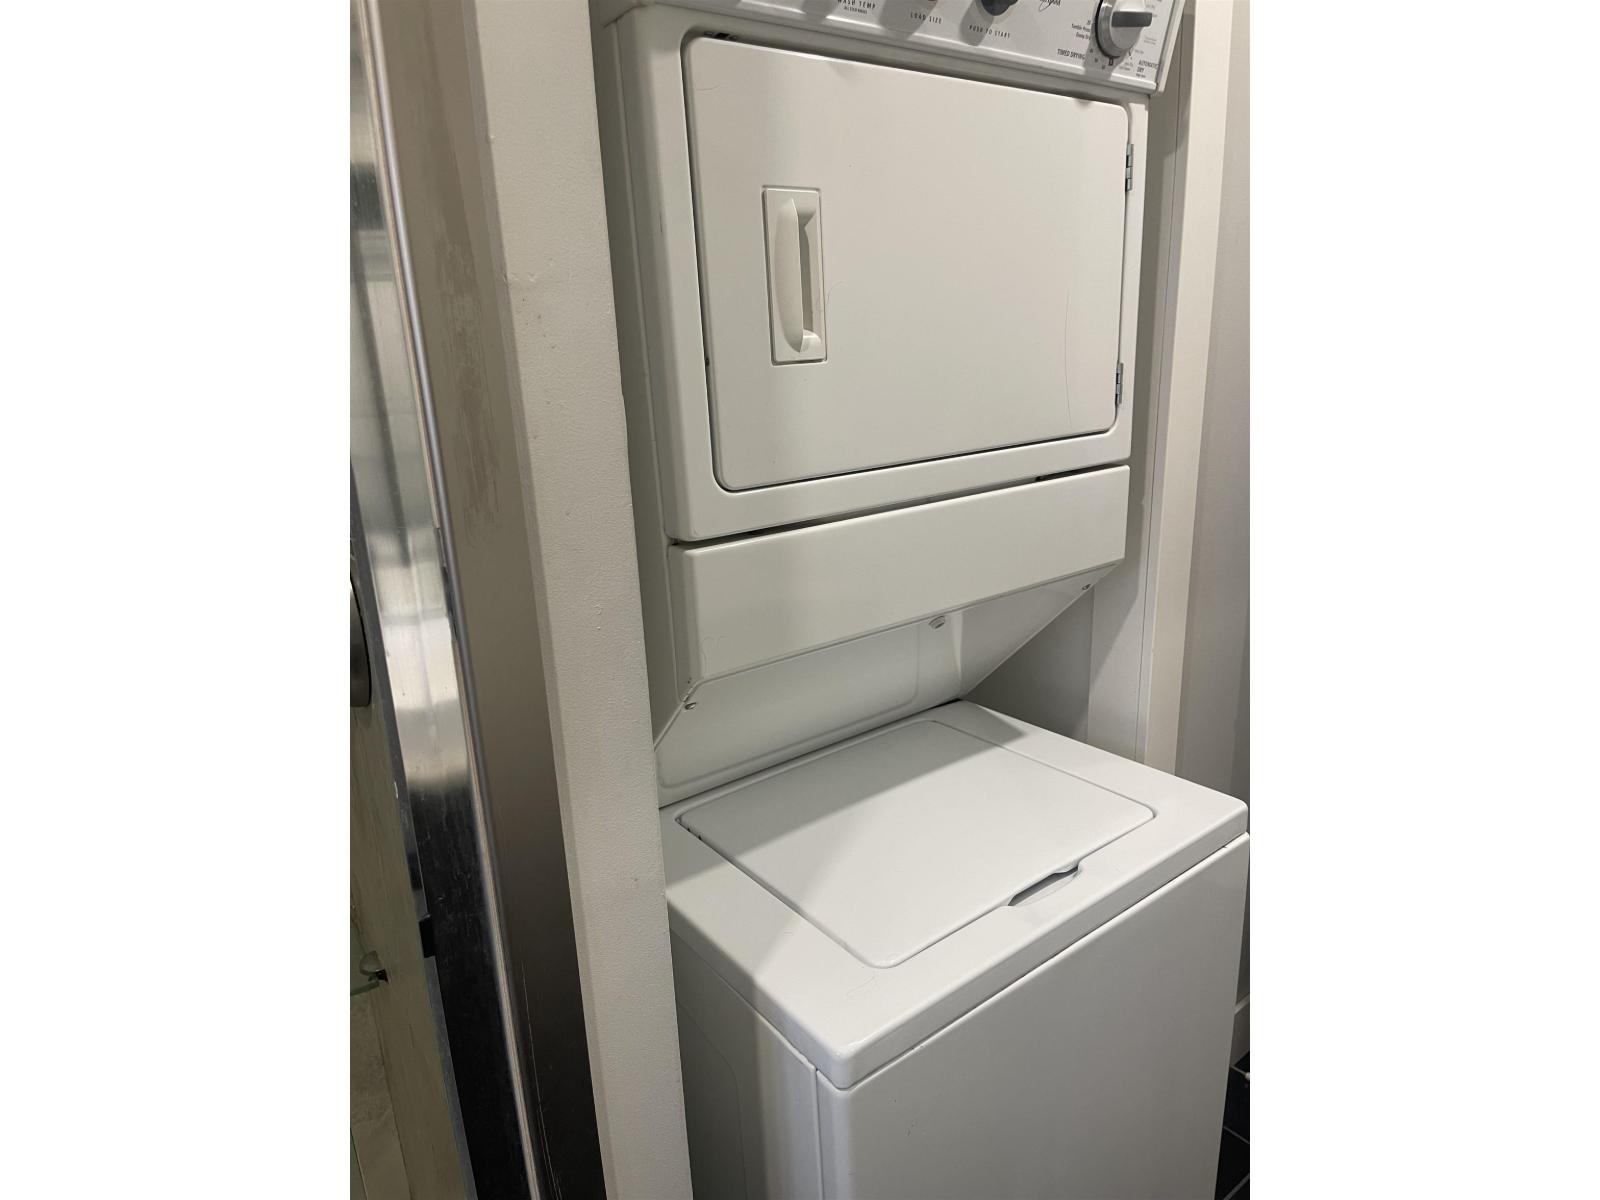
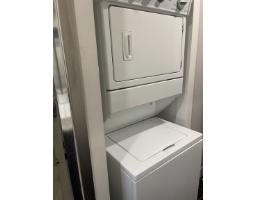
| Appliances | Washer, Dryer, Refrigerator, Stove, Dishwasher, Alarm System |
| Architectural Style | 2 Level |
| Basement Development | Finished |
| Basement Features | Separate Entrance |
| Basement Type | Full (finished) |
| Construction Style Attachment | Detached |
| Fire Protection | Security System, Smoke Detectors |
| Fixture | Drapes/window Coverings |
| Heating Fuel | Natural Gas |
| Heating Type | Forced Air |
| Size Interior | 1,936 Sqft |
| Type | House |
| Utility Water | Municipal Water |
Parking
| Garage |
Land
| Acreage | No |
| Landscape Features | Garden Area |
| Size Irregular | 7210 |
| Size Total | 7210 Sqft |
| Size Total Text | 7210 Sqft |
Utilities
| Electricity | Available |
Contact Us
Contact us for more information

"Construction expertise + market strategy = better decisions for buyers and sellers."
Have questions about this property? I review pricing, condition risk, renovation exposure, and long-term value — call me for a quick chat.
💬 WhatsApp: 778.990.7088 ✉️ info@lionsgaterealty.ca
The trademarks REALTOR®, REALTORS®, and the REALTOR® logo are controlled by The Canadian Real Estate Association (CREA) and identify real estate professionals who are members of CREA. The trademarks MLS®, Multiple Listing Service® and the associated logos are owned by The Canadian Real Estate Association (CREA) and identify the quality of services provided by real estate professionals who are members of CREA. The trademark DDF® is owned by The Canadian Real Estate Association (CREA) and identifies CREA's Data Distribution Facility (DDF®)
August 27 2026 06:33:12
Fraser Valley Real Estate Board
Coldwell Banker Universe Realty