

13175 239b Street Maple Ridge, British Columbia V4R 0A3
$1,549,900
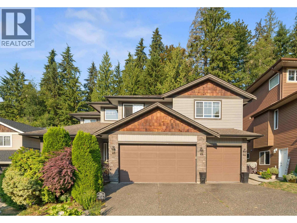
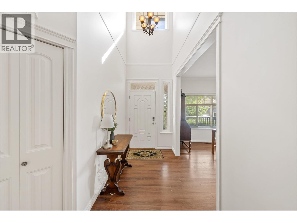
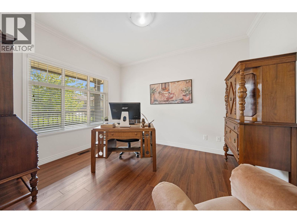
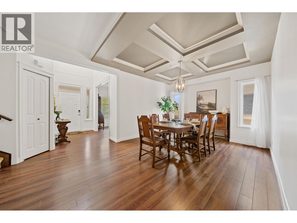
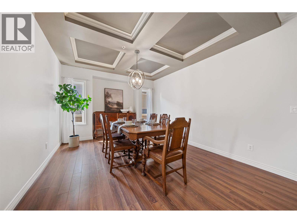
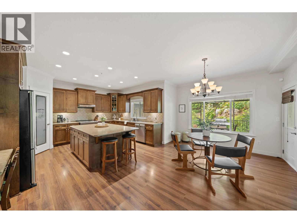
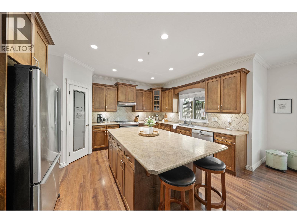
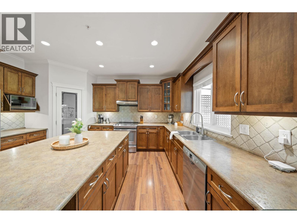
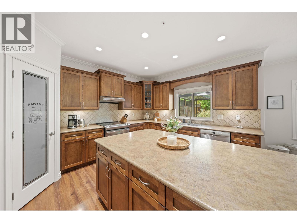
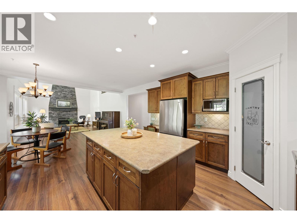
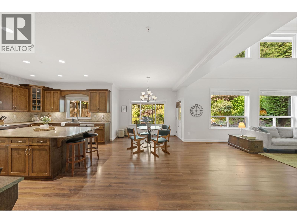
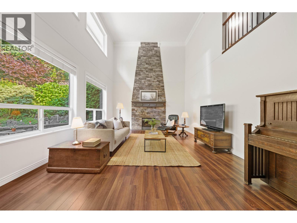
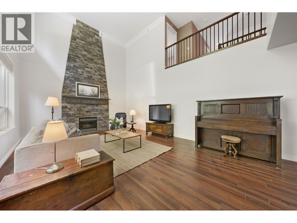
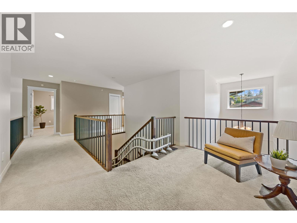
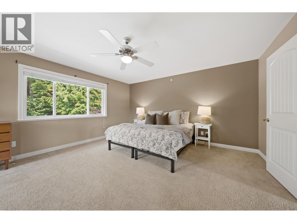
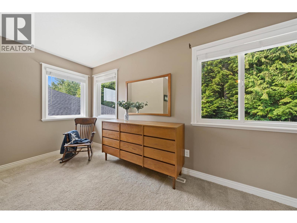
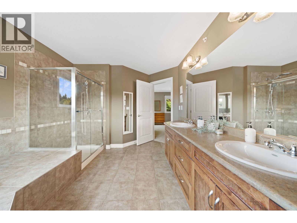
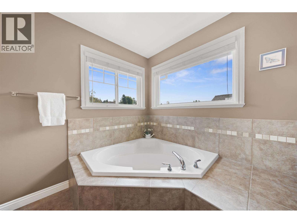
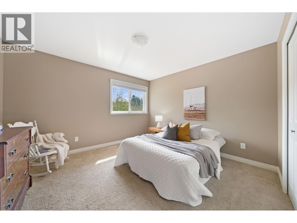
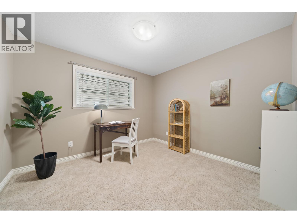
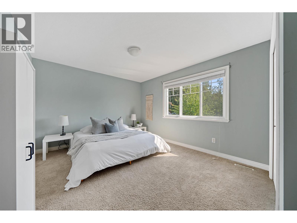
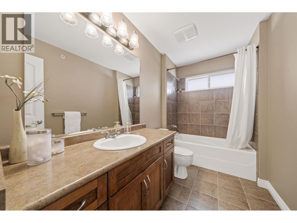
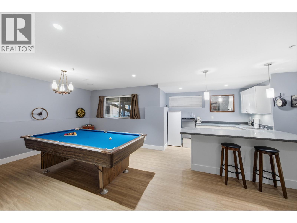
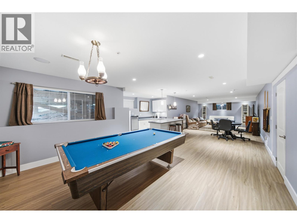
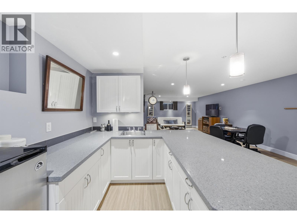
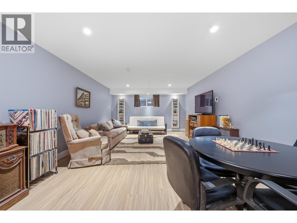
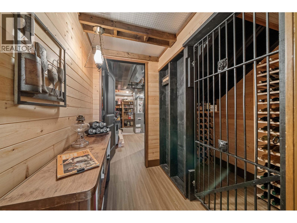
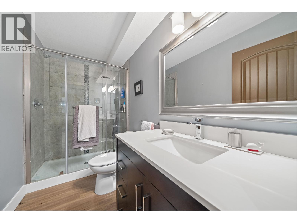
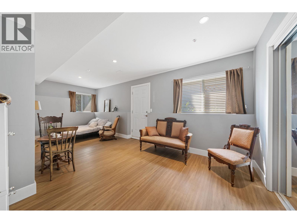
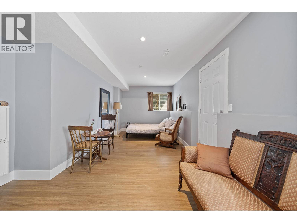
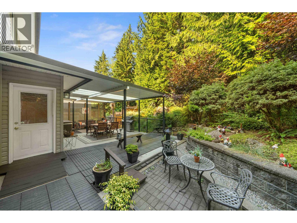
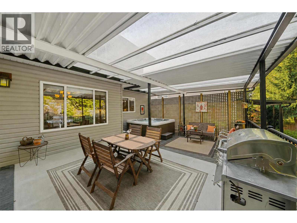
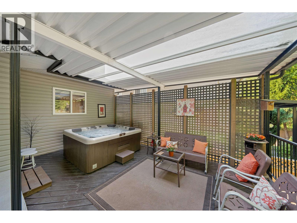
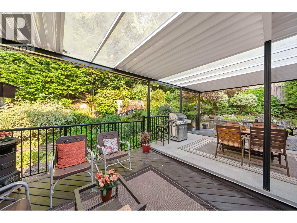
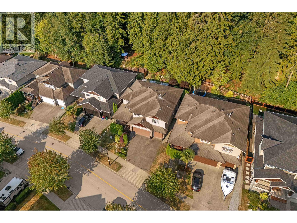
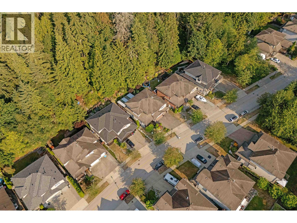
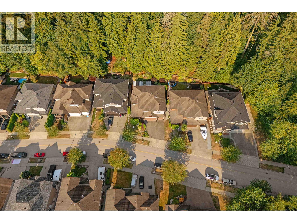
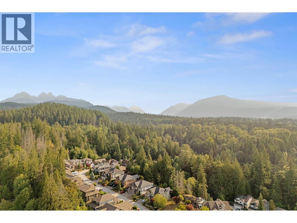
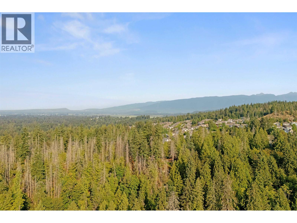
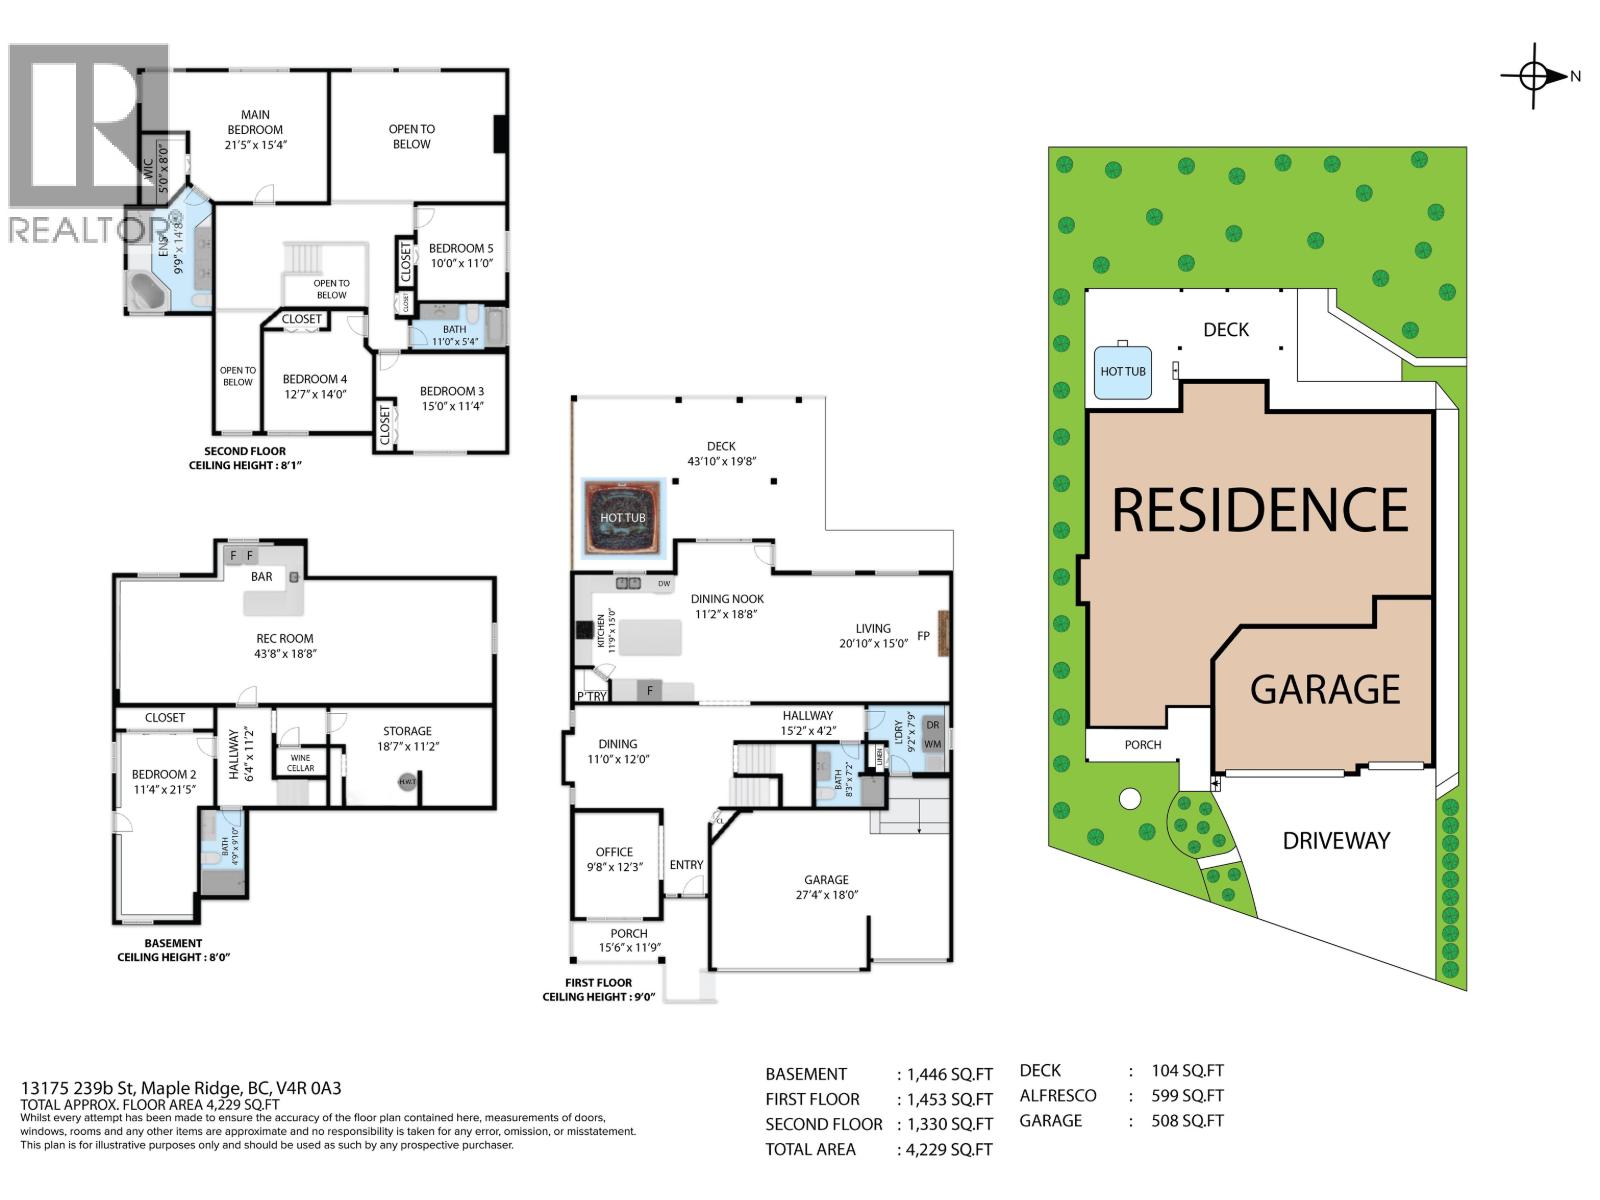
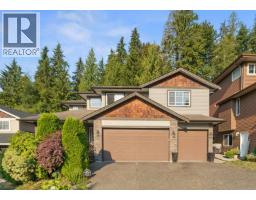
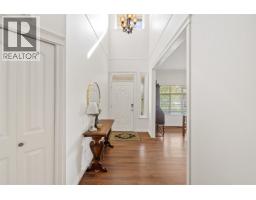
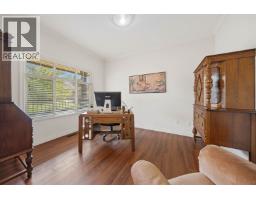
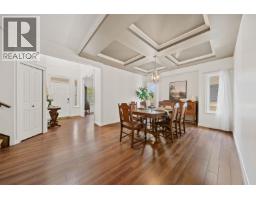
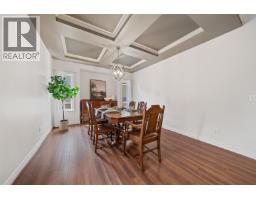
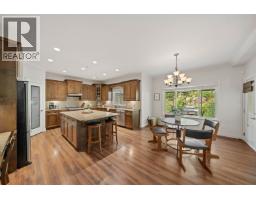
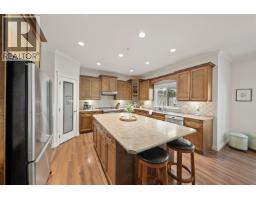
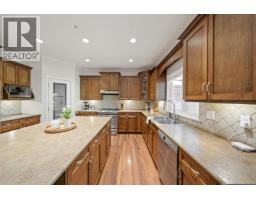
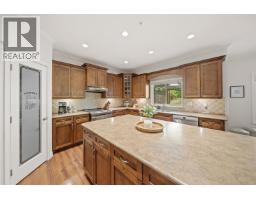
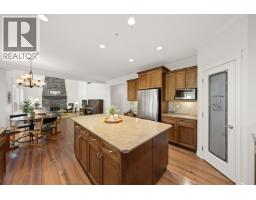
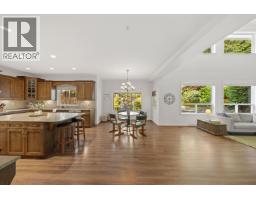
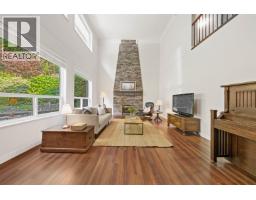
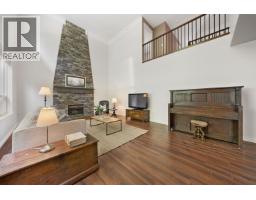
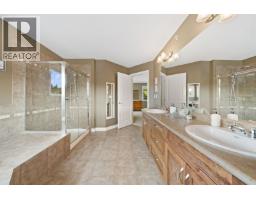
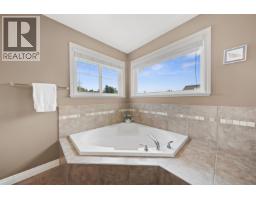
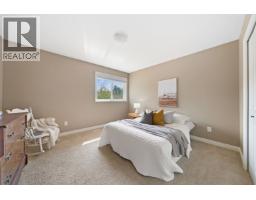
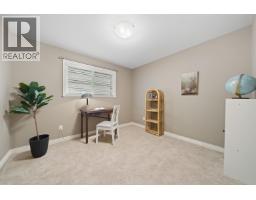
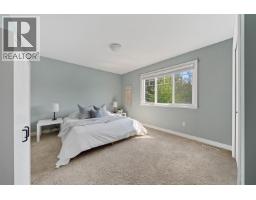
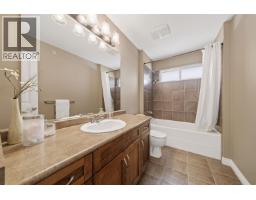
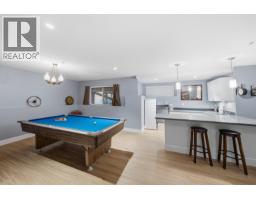
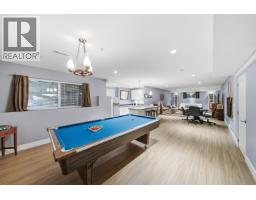
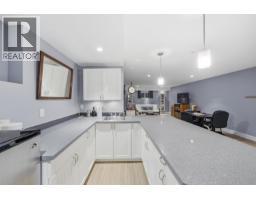
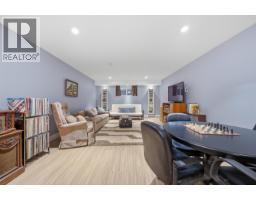
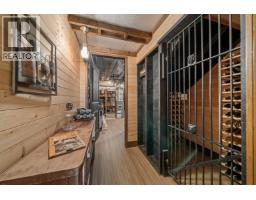
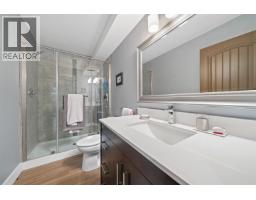
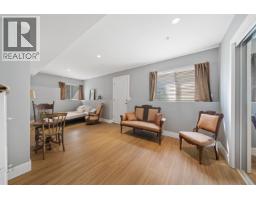
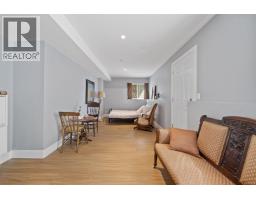
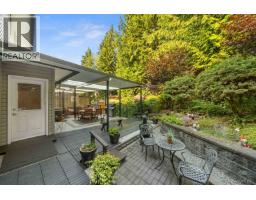
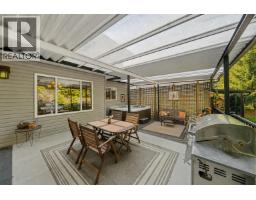
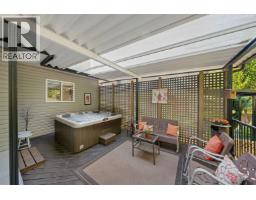
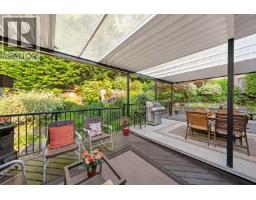
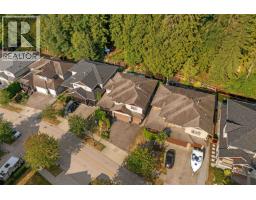
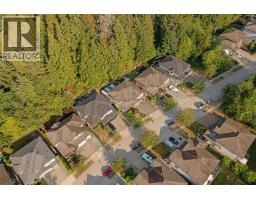
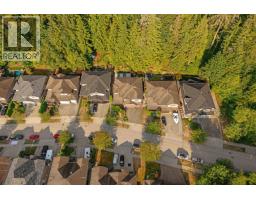
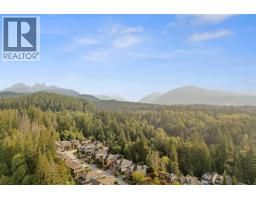
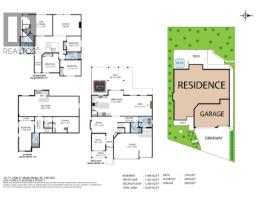
Welcome home to this stunning 4,229 square ft Silver Valley greenbelt home featuring 4 bedrooms up, including a luxurious primary ensuite. The main floor offers a private den, elegant dining room with coffered ceilings, and chef-inspired kitchen with abundant soft-close cabinetry, travertine backsplash, oversized island and pantry. The eating area opens to a spectacular vaulted great room with floor-to-ceiling windows and rock fireplace. The fully finished basement features a separate entrance, huge bedroom, full bath, kitchen/bar, recreation room with pool table, TV/games area and boutique wine cellar-perfect for a suite or in-laws. Enjoy a private greenbelt backyard with multiple covered decks and hot tub, plus a triple garage. A must-see in one of Silver Valley´s best locations! (id:61992)
Property Details
| MLS® Number | R3155953 |
| Property Type | Single Family |
| Amenities Near By | Recreation |
| Features | Treed |
| Parking Space Total | 6 |
Building
| Bathroom Total | 4 |
| Bedrooms Total | 5 |
| Appliances | All, Hot Tub, Central Vacuum |
| Architectural Style | 2 Level |
| Basement Development | Finished |
| Basement Features | Separate Entrance |
| Basement Type | Unknown (finished) |
| Constructed Date | 2006 |
| Construction Style Attachment | Detached |
| Fireplace Present | Yes |
| Fireplace Total | 1 |
| Heating Fuel | Natural Gas |
| Heating Type | Forced Air |
| Size Interior | 4,229 Sqft |
| Type | House |
Parking
| Garage | 3 |
Land
| Acreage | No |
| Land Amenities | Recreation |
| Size Frontage | 56 Ft |
| Size Irregular | 6003 |
| Size Total | 6003 Sqft |
| Size Total Text | 6003 Sqft |
Contact Us
Contact us for more information

"Construction expertise + market strategy = better decisions for buyers and sellers."
Have questions about this property? I review pricing, condition risk, renovation exposure, and long-term value — call me for a quick chat.
💬 WhatsApp: 778.990.7088 ✉️ info@lionsgaterealty.ca
The trademarks REALTOR®, REALTORS®, and the REALTOR® logo are controlled by The Canadian Real Estate Association (CREA) and identify real estate professionals who are members of CREA. The trademarks MLS®, Multiple Listing Service® and the associated logos are owned by The Canadian Real Estate Association (CREA) and identify the quality of services provided by real estate professionals who are members of CREA. The trademark DDF® is owned by The Canadian Real Estate Association (CREA) and identifies CREA's Data Distribution Facility (DDF®)
August 17 2026 05:57:04
Greater Vancouver REALTORS®
Exp Realty