

11335 Creekside Street Maple Ridge, British Columbia V2W 0C7
$1,165,000
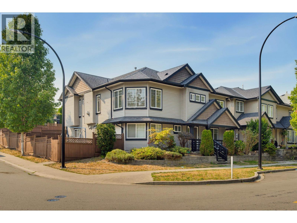
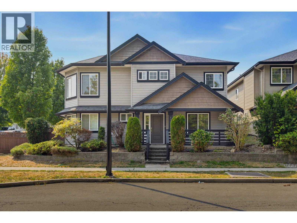
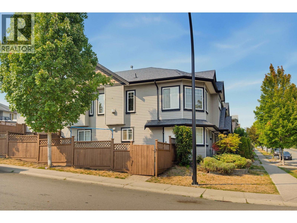
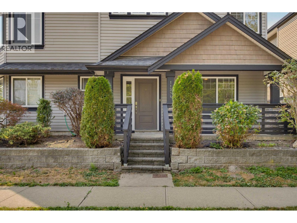
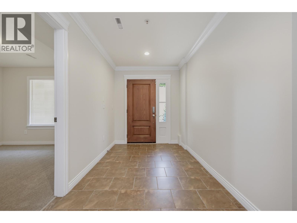
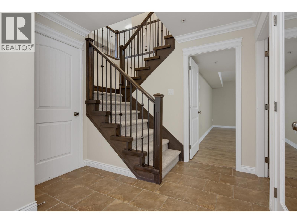
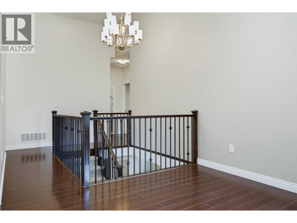
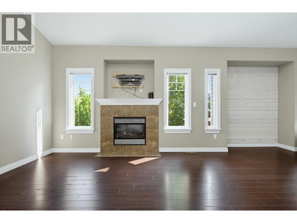
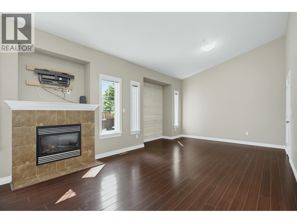
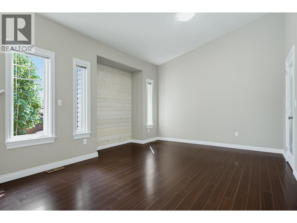
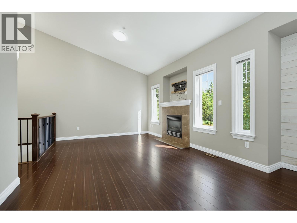
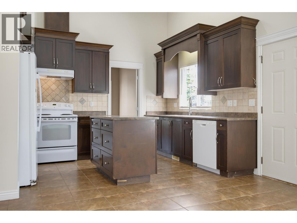
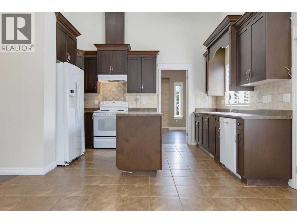
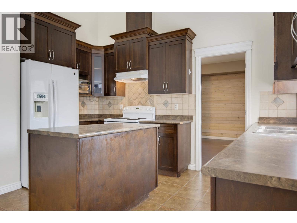
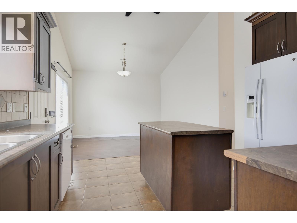
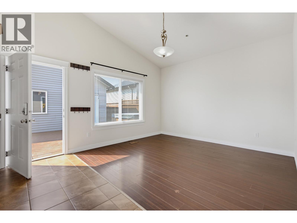
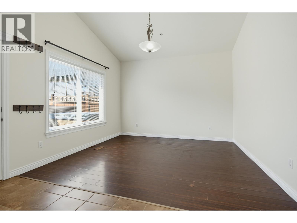
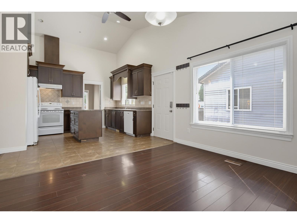
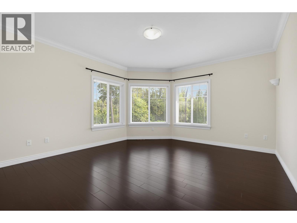
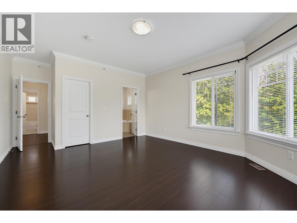
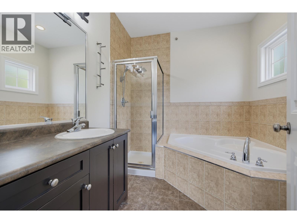
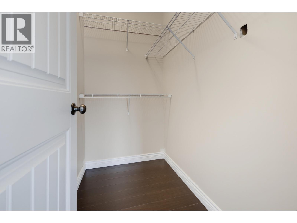
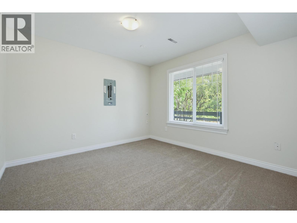
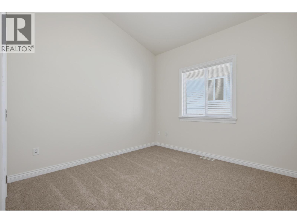
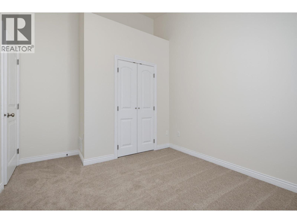
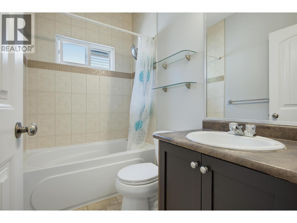
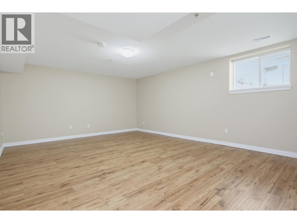
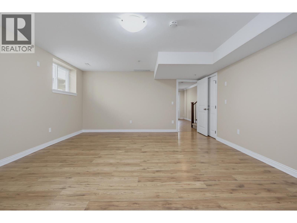
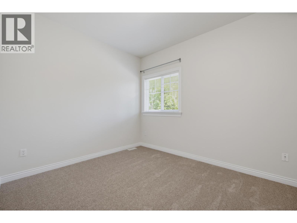
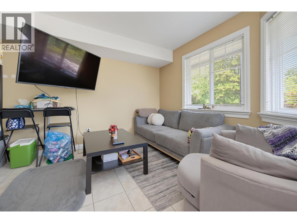
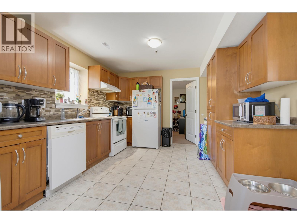
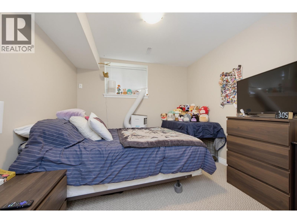
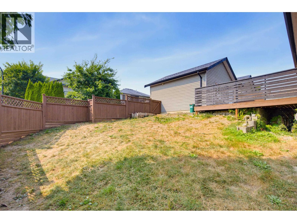
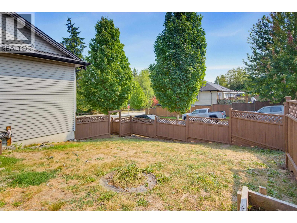
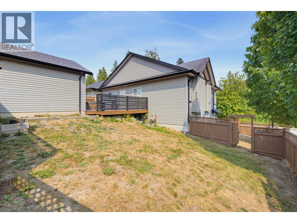
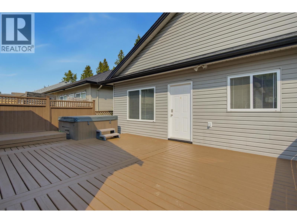
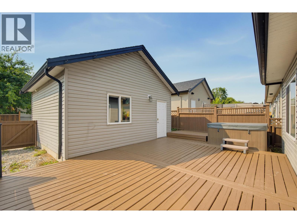
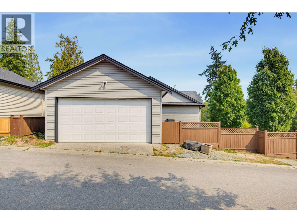
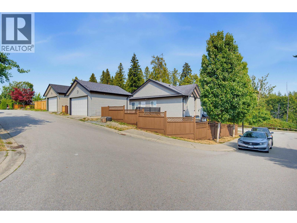
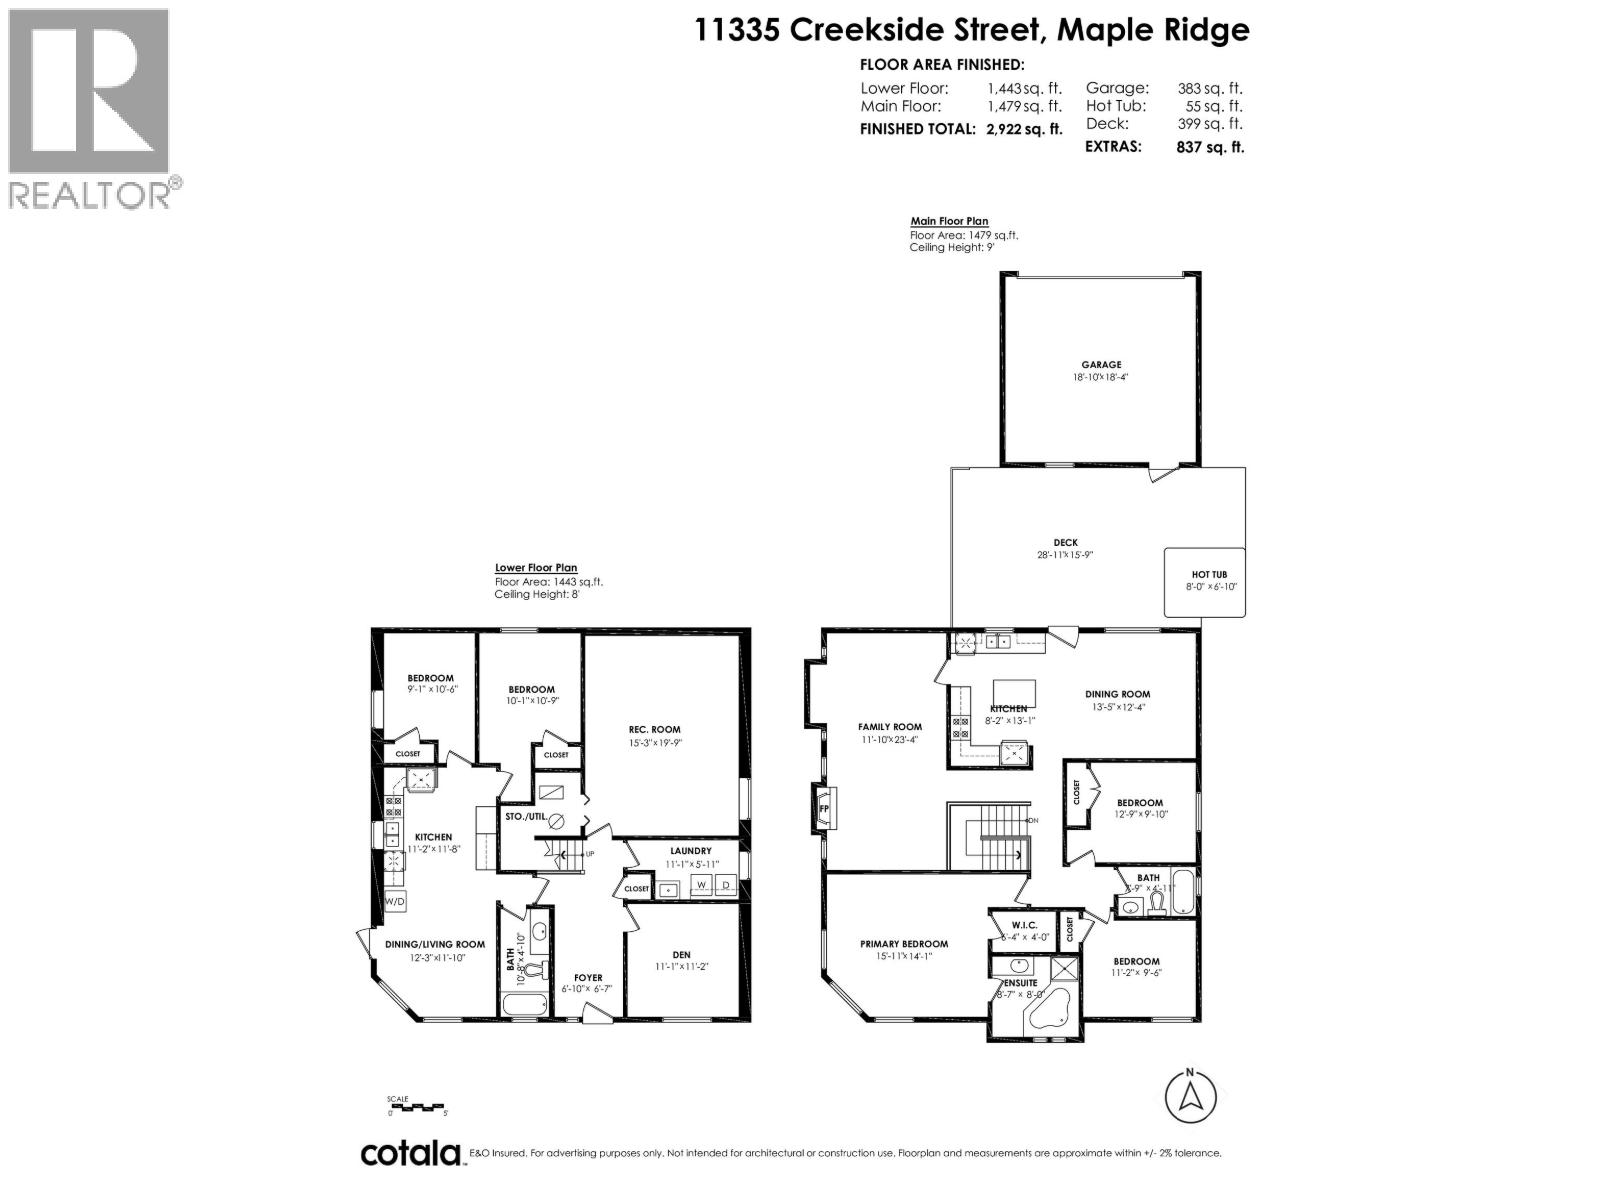
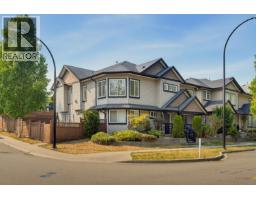
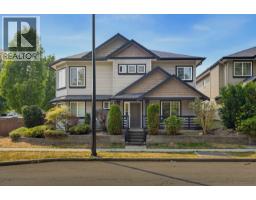
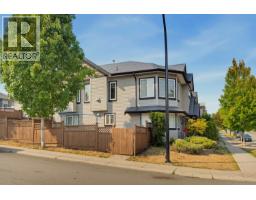
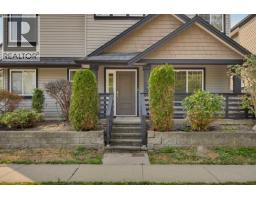
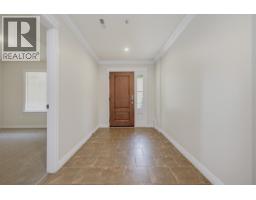
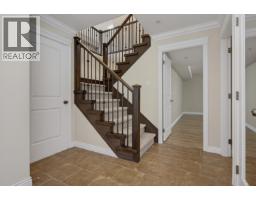
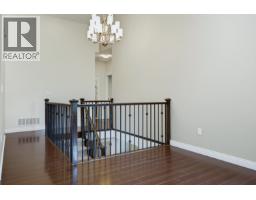
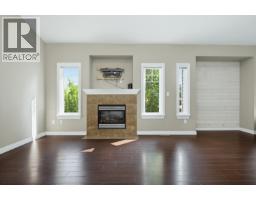
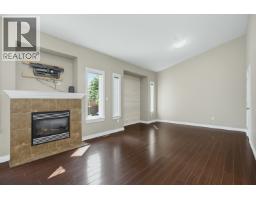
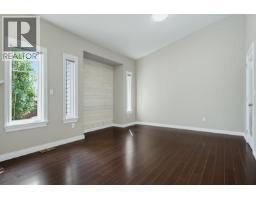
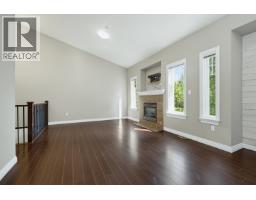
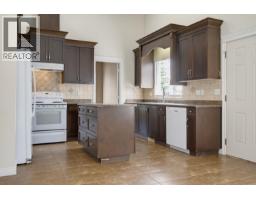
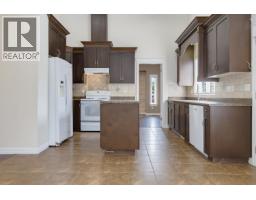
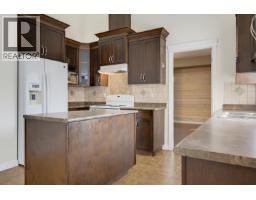
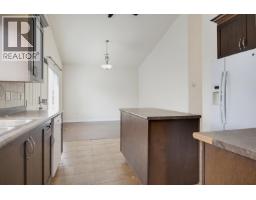
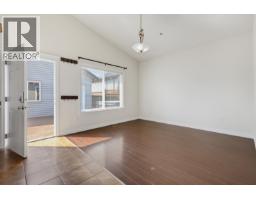
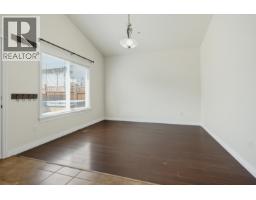
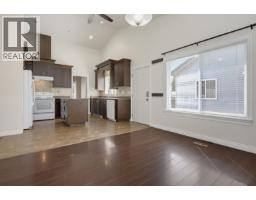
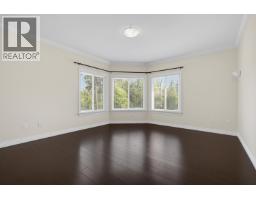
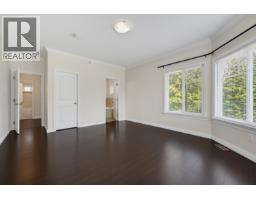
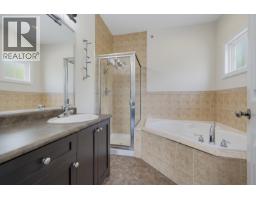
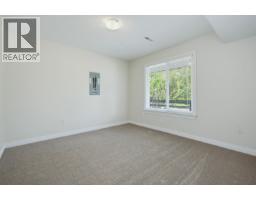
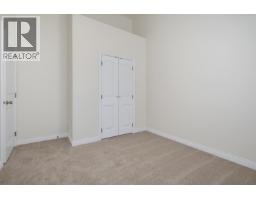
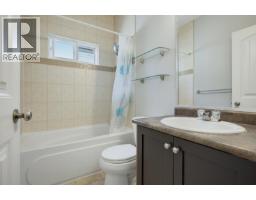
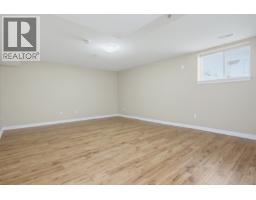
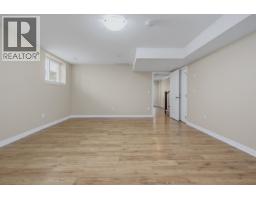
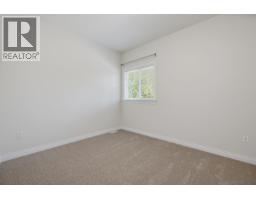
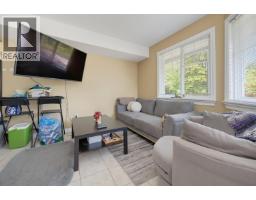
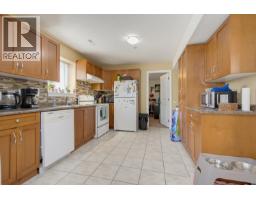
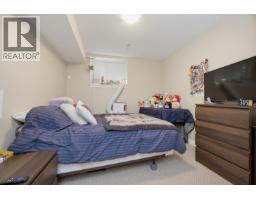
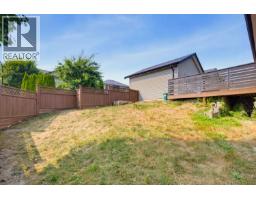
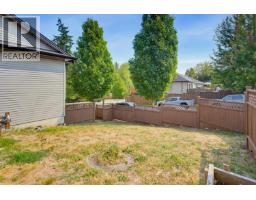
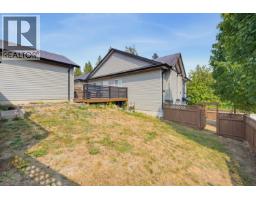
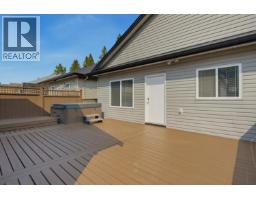
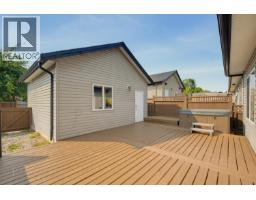
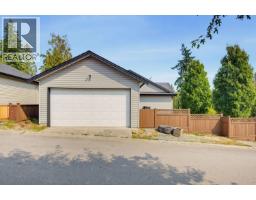
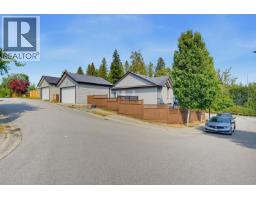
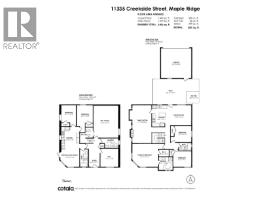
Welcome to this spacious home situated on a corner lot in Gilker Hill Estates! This home features generous living spaces vaulted ceilings & abundance of natural light. Lower level offers a mortgage helper suite, a huge rec/media room, 3 bdrm & street-level access, with entrances on both floors. Has a detached double garage with laneway access. There is a large deck, with a hot tub & access to the fenced yard. Recent upgrades incl: new garage door motor with smartphone control & camera, freshly painted fencing, deck & fascia, new front railing, fresh paint throughout including walls, ceilings & baseboards, new carpet, new hot water tank, new upstairs dishwasher, roof moss treatment & cleaning, & a freshly cleaned & serviced hot tub. All of this in a neighbourhood close to all levels of schools! (id:61992)
Property Details
| MLS® Number | R3156928 |
| Property Type | Single Family |
| Parking Space Total | 2 |
Building
| Bathroom Total | 3 |
| Bedrooms Total | 5 |
| Architectural Style | Basement Entry |
| Basement Development | Finished |
| Basement Features | Unknown |
| Basement Type | Full (finished) |
| Constructed Date | 2007 |
| Construction Style Attachment | Detached |
| Fireplace Present | Yes |
| Fireplace Total | 1 |
| Heating Fuel | Natural Gas |
| Heating Type | Forced Air |
| Size Interior | 2,922 Sqft |
| Type | House |
Parking
| Garage | 2 |
Land
| Acreage | No |
| Size Frontage | 180 Ft ,8 In |
| Size Irregular | 4517 |
| Size Total | 4517 Sqft |
| Size Total Text | 4517 Sqft |
Contact Us
Contact us for more information

"Construction expertise + market strategy = better decisions for buyers and sellers."
Have questions about this property? I review pricing, condition risk, renovation exposure, and long-term value — call me for a quick chat.
💬 WhatsApp: 778.990.7088 ✉️ info@lionsgaterealty.ca
The trademarks REALTOR®, REALTORS®, and the REALTOR® logo are controlled by The Canadian Real Estate Association (CREA) and identify real estate professionals who are members of CREA. The trademarks MLS®, Multiple Listing Service® and the associated logos are owned by The Canadian Real Estate Association (CREA) and identify the quality of services provided by real estate professionals who are members of CREA. The trademark DDF® is owned by The Canadian Real Estate Association (CREA) and identifies CREA's Data Distribution Facility (DDF®)
August 19 2026 06:58:24
Greater Vancouver REALTORS®
Royal LePage - Wolstencroft