

10360 Cornerbrook Crescent Richmond, British Columbia V7E 4H4
$3,288,000
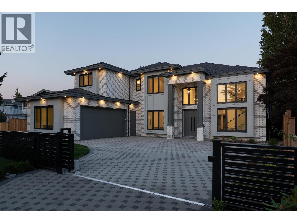
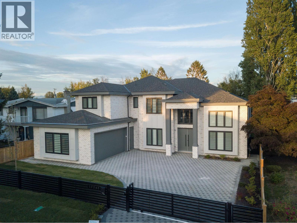
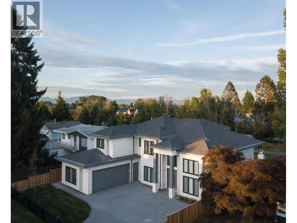
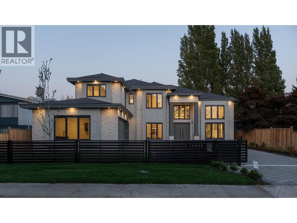
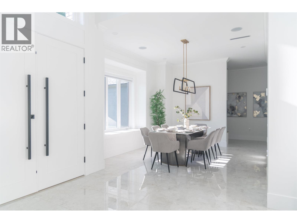
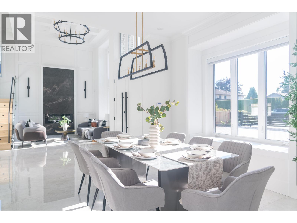
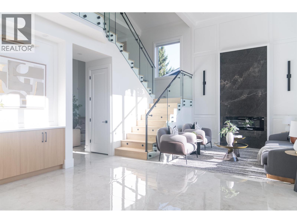
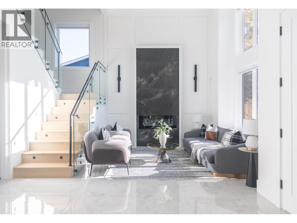
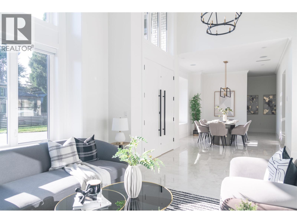
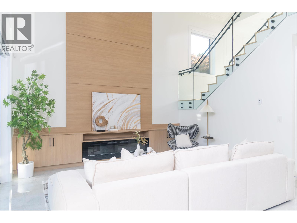
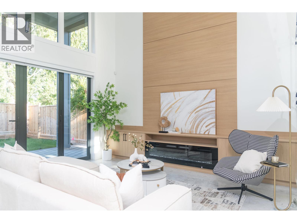
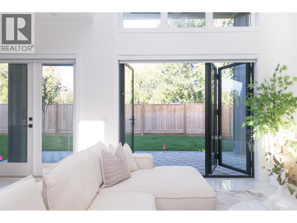
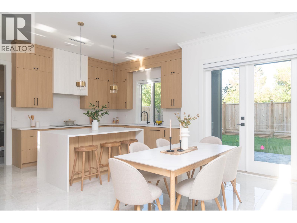
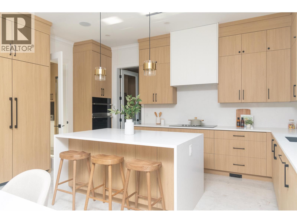
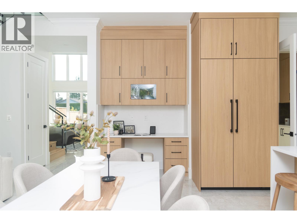
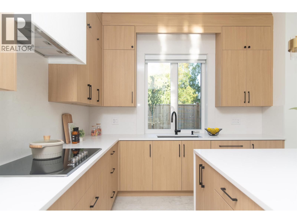
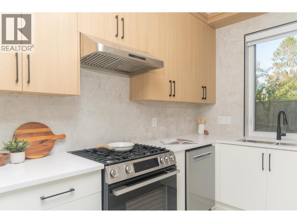
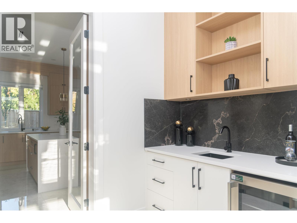
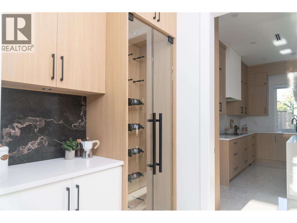
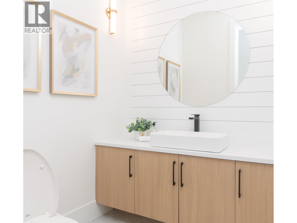
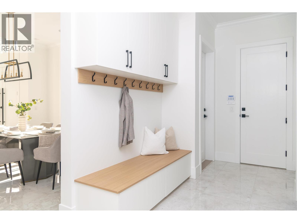
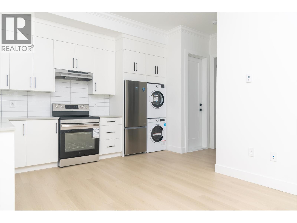
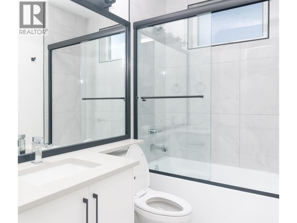
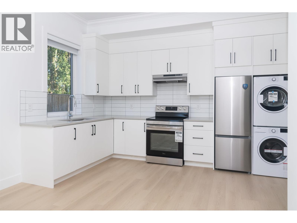
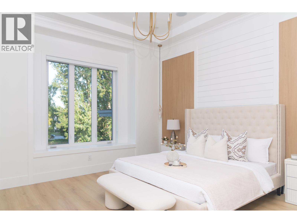
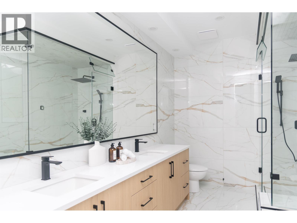
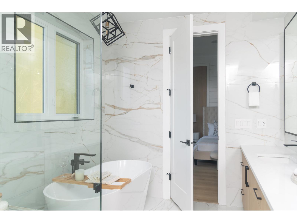
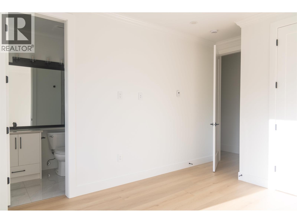
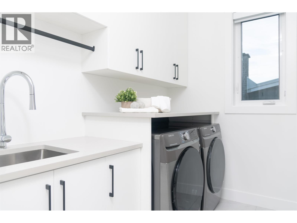
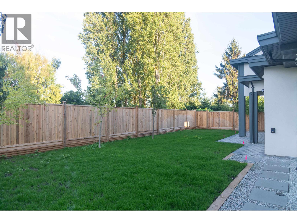
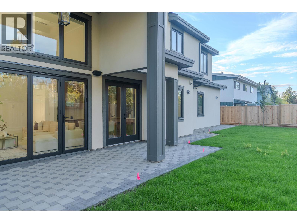
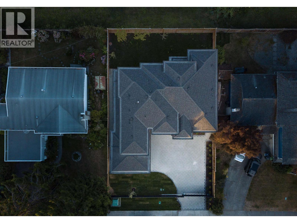
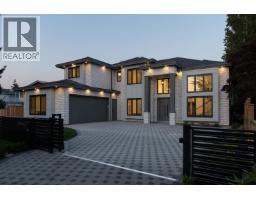
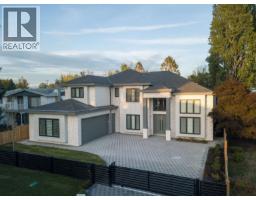
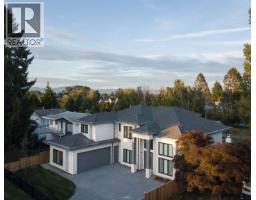
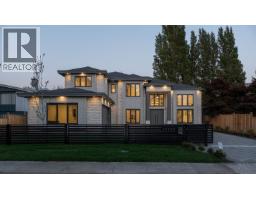
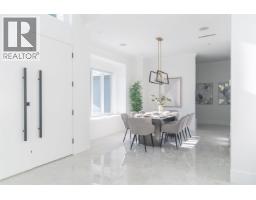
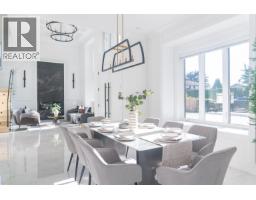
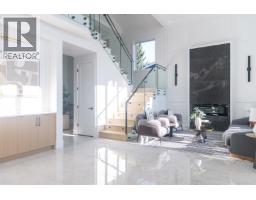
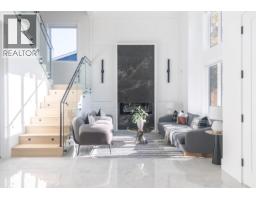
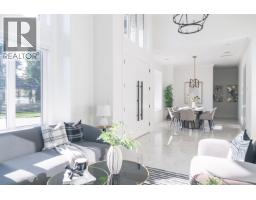
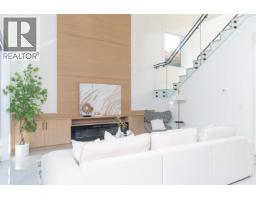
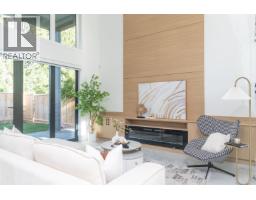
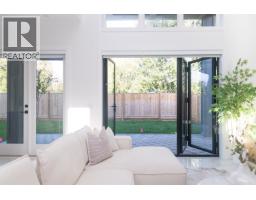
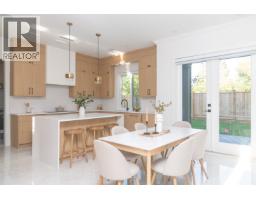
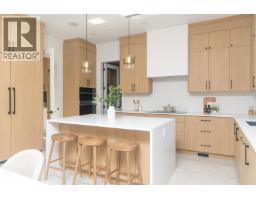
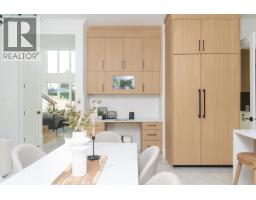
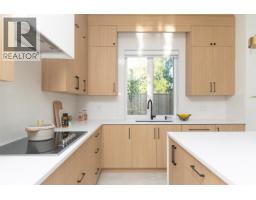
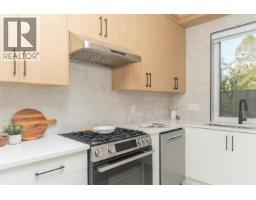
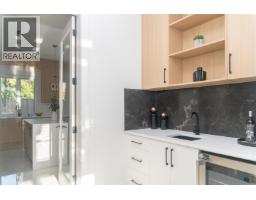
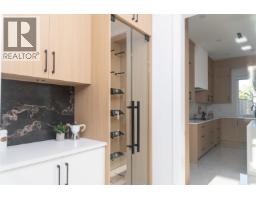
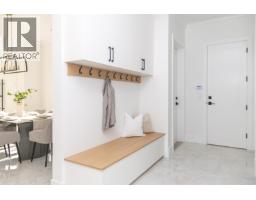
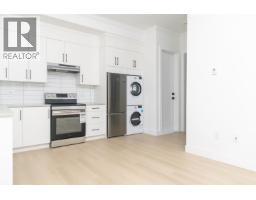
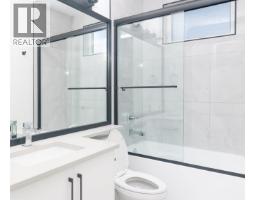
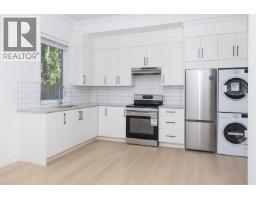
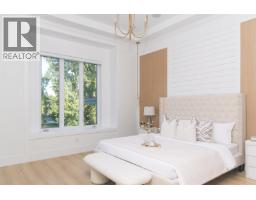
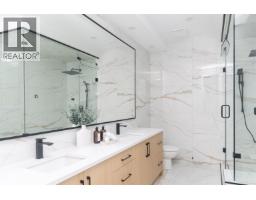
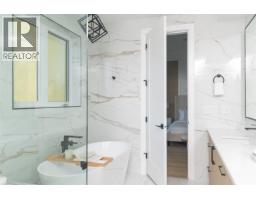
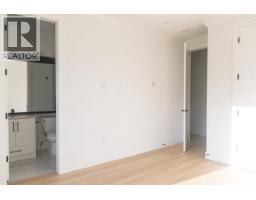
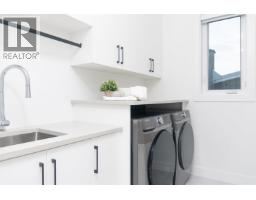
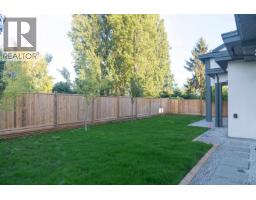
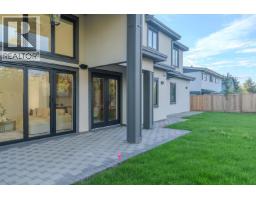
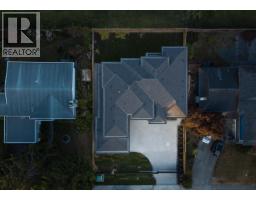
Beautifully appointed and quality built home in sought-after Steveston North. Spacious 3,570 square ft living area plus garage. 5 bdrms, 6 baths on a generous 7,083 SF lot. Thoughtful layout features dual kitchens (main + wok/spice), open living/family/breakfast areas, den, mudroom, formal dining & foyer. Luxurious primary suite with 5-pc ensuite & walk-in closet; multiple additional ensuites. Upper laundry, double garage + patio. Quiet family neighborhood near Diefenbaker Elementary, Boyd Secondary (IB), parks, trails & Steveston Village´s waterfront charm, shops & amenities. Minutes to YVR & Vancouver. 1 bedroom legal self contained suite. Folding doors lead to huge patio with high ceilings. Fully automated with Control4 system. Fully finished and move-in ready. Call for your private tour. (id:61992)
Property Details
| MLS® Number | R3155647 |
| Property Type | Single Family |
| Amenities Near By | Recreation, Shopping |
| Features | Central Location |
| Parking Space Total | 5 |
Building
| Bathroom Total | 6 |
| Bedrooms Total | 5 |
| Appliances | All, Oven - Built-in, Central Vacuum |
| Architectural Style | 2 Level |
| Constructed Date | 2026 |
| Construction Style Attachment | Detached |
| Fire Protection | Security System |
| Fireplace Present | Yes |
| Fireplace Total | 2 |
| Heating Fuel | Electric |
| Heating Type | Radiant Heat |
| Size Interior | 3,570 Sqft |
| Type | House |
Parking
| Garage | 2 |
Land
| Acreage | No |
| Land Amenities | Recreation, Shopping |
| Size Frontage | 67 Ft ,4 In |
| Size Irregular | 7083 |
| Size Total | 7083 Sqft |
| Size Total Text | 7083 Sqft |
Contact Us
Contact us for more information

"Construction expertise + market strategy = better decisions for buyers and sellers."
Have questions about this property? I review pricing, condition risk, renovation exposure, and long-term value — call me for a quick chat.
💬 WhatsApp: 778.990.7088 ✉️ info@lionsgaterealty.ca
The trademarks REALTOR®, REALTORS®, and the REALTOR® logo are controlled by The Canadian Real Estate Association (CREA) and identify real estate professionals who are members of CREA. The trademarks MLS®, Multiple Listing Service® and the associated logos are owned by The Canadian Real Estate Association (CREA) and identify the quality of services provided by real estate professionals who are members of CREA. The trademark DDF® is owned by The Canadian Real Estate Association (CREA) and identifies CREA's Data Distribution Facility (DDF®)
August 21 2026 12:57:15
Greater Vancouver REALTORS®
RE/MAX Westcoast