

101 5737 172 Street Surrey, British Columbia V3S 3Z4
$1,388,000
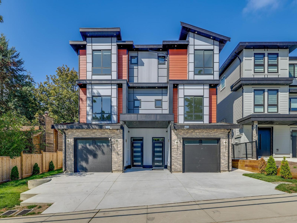
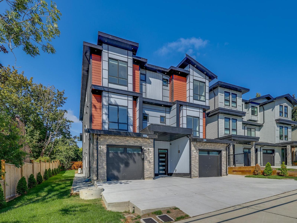
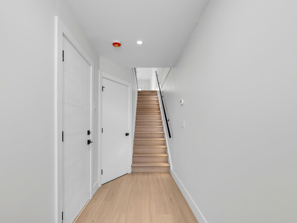
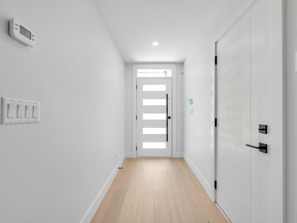
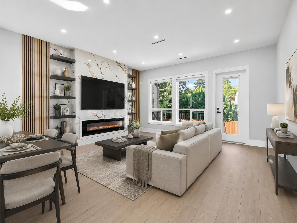
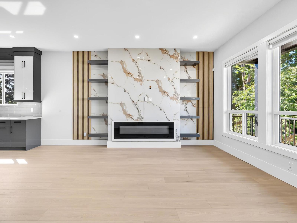
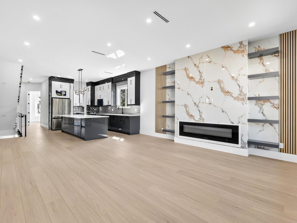
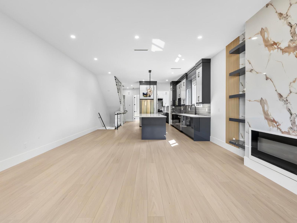
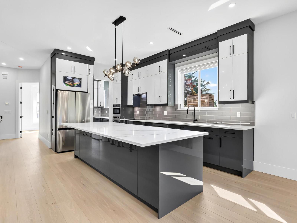
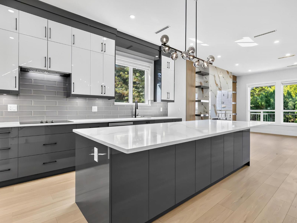
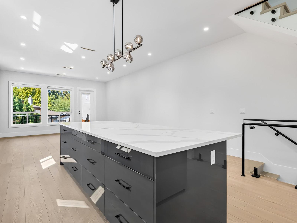
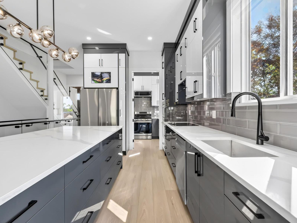
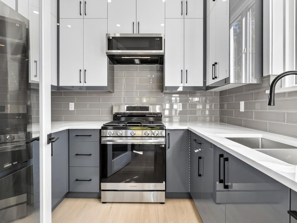
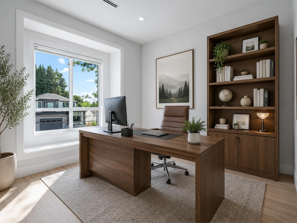
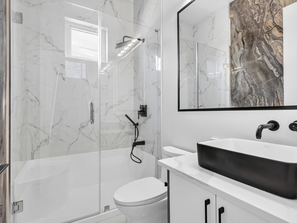
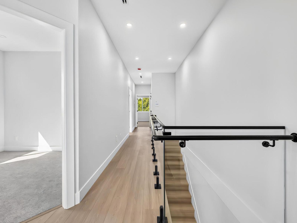
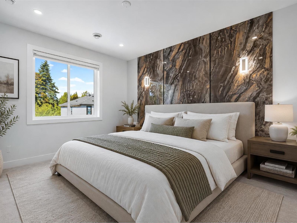
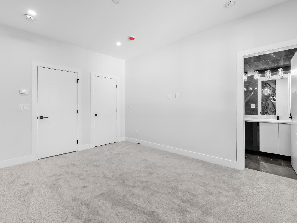
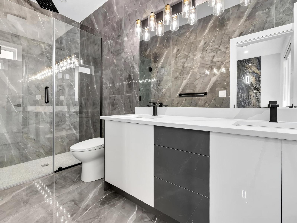
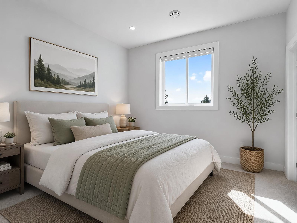
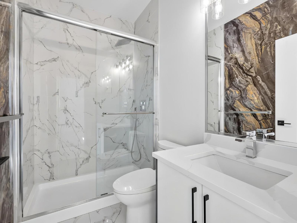
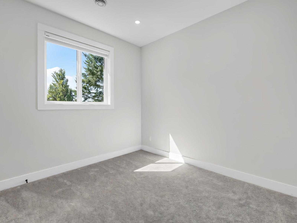
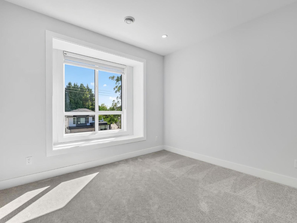
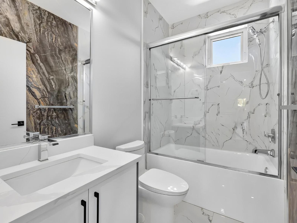
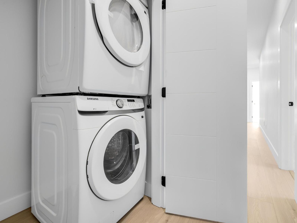
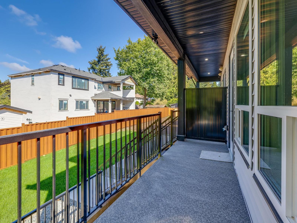
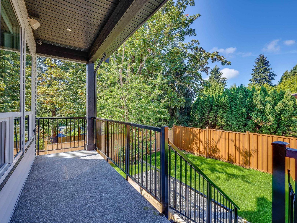
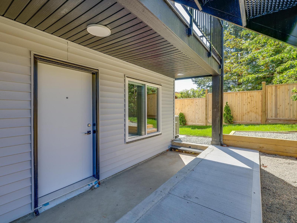
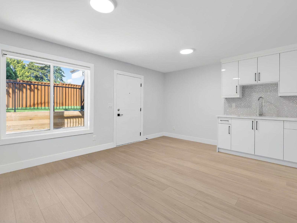
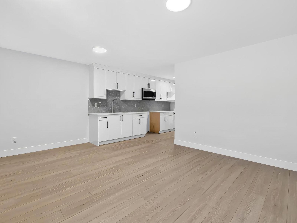
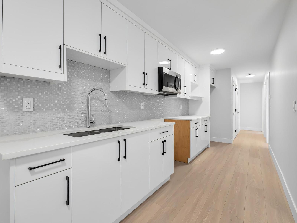
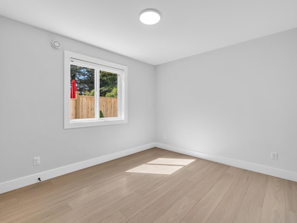
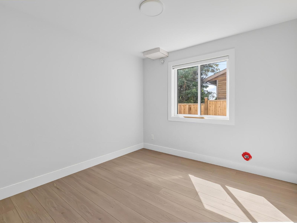
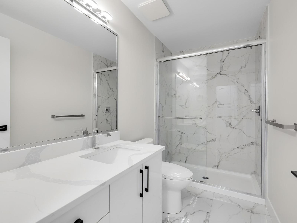
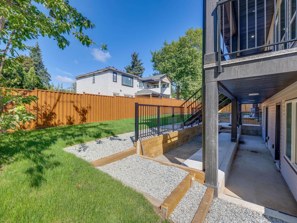
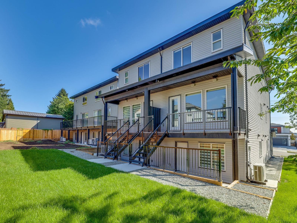
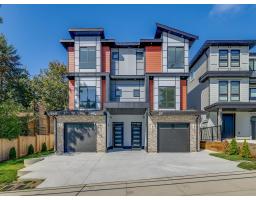
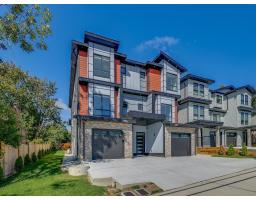
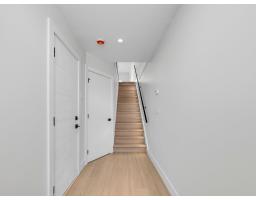
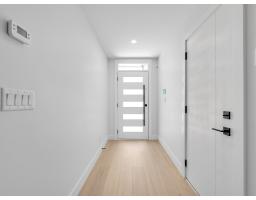
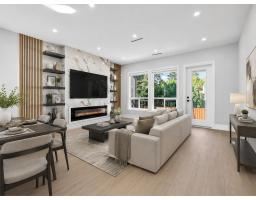
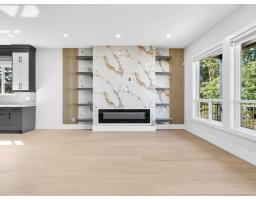
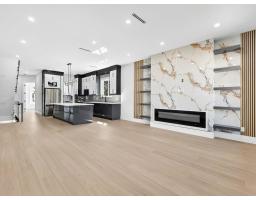
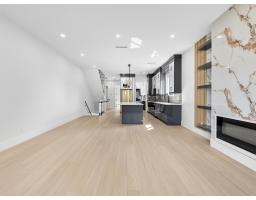
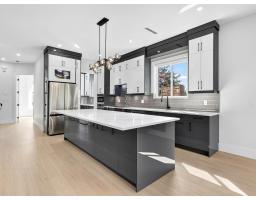
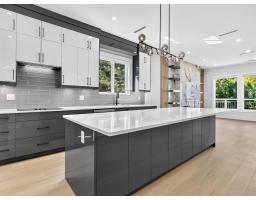
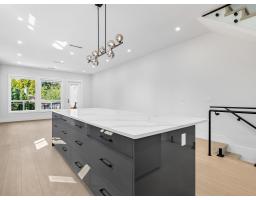
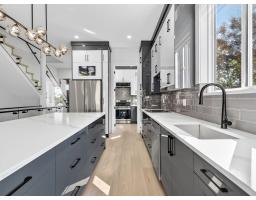
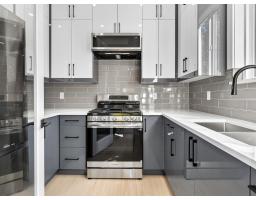
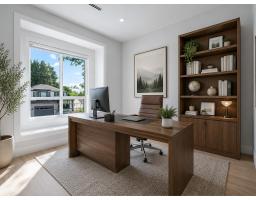
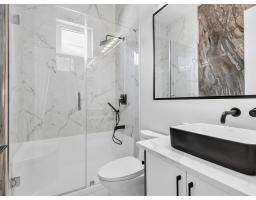
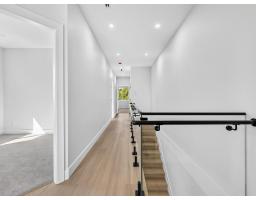
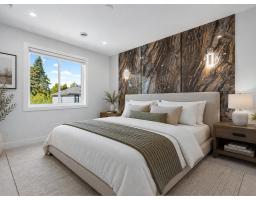
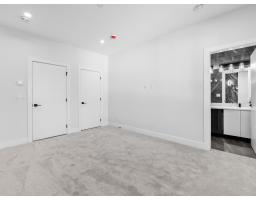
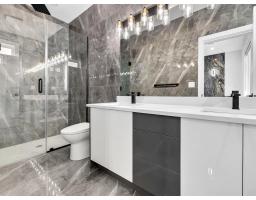
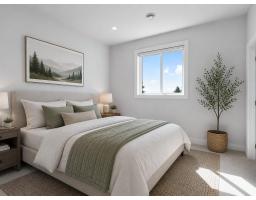
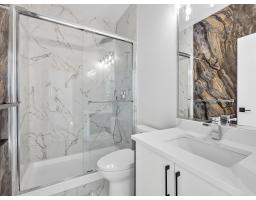
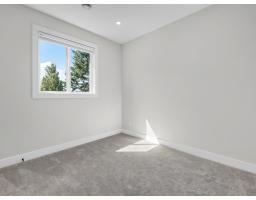
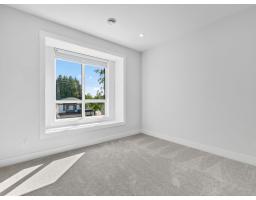
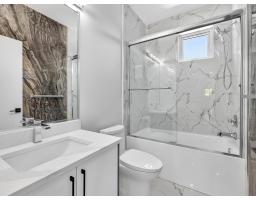
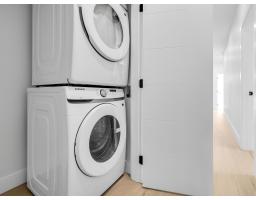
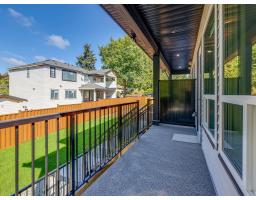
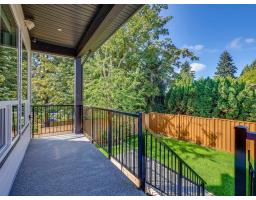
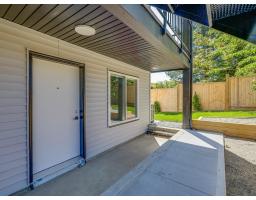
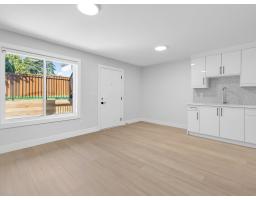
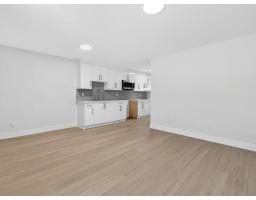
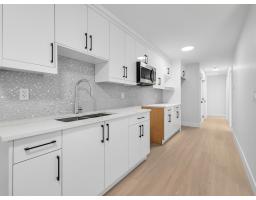
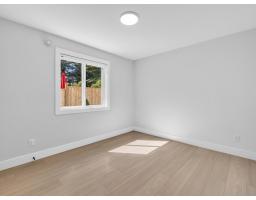
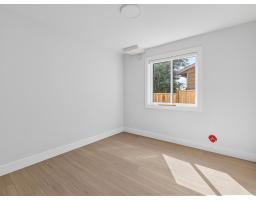
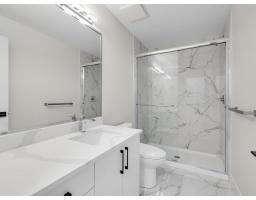
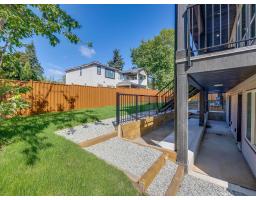
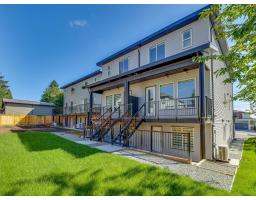
Custom-built, no-strata-fee duplex offering a rare and functional floor plan with 6 bdrms, 5 bthrms and a CMHC-approved 2-bdrm legal suite. The open-concept main floor fts. a spacious family room, dining area, den/office with access to a full bathroom, and a chef-inspired kitchen with premium appliances, oversized island and separate spice kitchen. Upstairs offers 4 generous bedrooms, including a beautiful primary suite. Features include radiant in-floor heating, A/C with multiple climate-control zones, CCTV, alarm system, patio speakers, Wi-Fi smart switches, quality finishes and a fully fenced backyard. Complete with new-home warranty coverage. Centrally located near shopping, downtown Cloverdale and Highway 10. Unit 102 (MLS# R3159596) is also available. Book your private showing today! (id:61992)
Property Details
| MLS® Number | R3159595 |
| Property Type | Single Family |
| Parking Space Total | 2 |
Building
| Bathroom Total | 5 |
| Bedrooms Total | 6 |
| Amenities | Air Conditioning, Laundry - In Suite, Storage - Locker |
| Appliances | Washer, Dryer, Refrigerator, Stove, Dishwasher |
| Architectural Style | 3 Level |
| Basement Development | Finished |
| Basement Type | Full (finished) |
| Constructed Date | 2026 |
| Construction Style Attachment | Attached |
| Cooling Type | Air Conditioned |
| Fireplace Present | Yes |
| Fireplace Total | 1 |
| Heating Type | Radiant Heat |
| Size Interior | 2,715 Sqft |
| Type | Duplex |
| Utility Water | Municipal Water |
Parking
| Garage |
Land
| Acreage | No |
| Sewer | Sanitary Sewer, Storm Sewer |
| Size Irregular | 3014 |
| Size Total | 3014 Sqft |
| Size Total Text | 3014 Sqft |
Utilities
| Electricity | Available |
| Natural Gas | Available |
| Water | Available |
Contact Us
Contact us for more information

"Construction expertise + market strategy = better decisions for buyers and sellers."
Have questions about this property? I review pricing, condition risk, renovation exposure, and long-term value — call me for a quick chat.
💬 WhatsApp: 778.990.7088 ✉️ info@lionsgaterealty.ca
The trademarks REALTOR®, REALTORS®, and the REALTOR® logo are controlled by The Canadian Real Estate Association (CREA) and identify real estate professionals who are members of CREA. The trademarks MLS®, Multiple Listing Service® and the associated logos are owned by The Canadian Real Estate Association (CREA) and identify the quality of services provided by real estate professionals who are members of CREA. The trademark DDF® is owned by The Canadian Real Estate Association (CREA) and identifies CREA's Data Distribution Facility (DDF®)
August 31 2026 08:21:32
Fraser Valley Real Estate Board
RE/MAX Colonial Pacific Realty