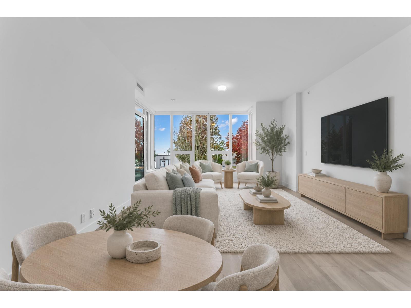
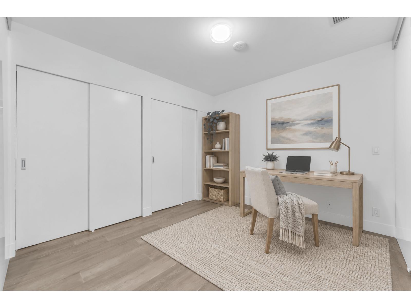
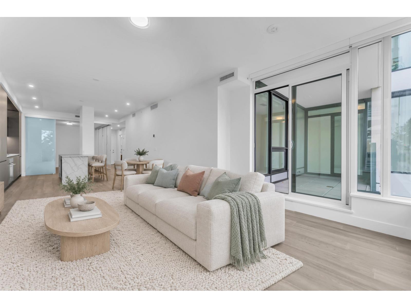
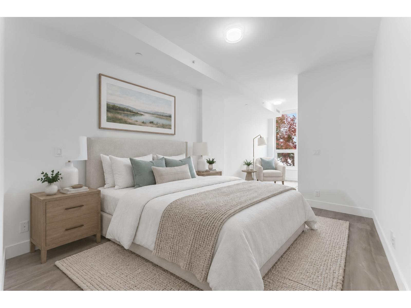
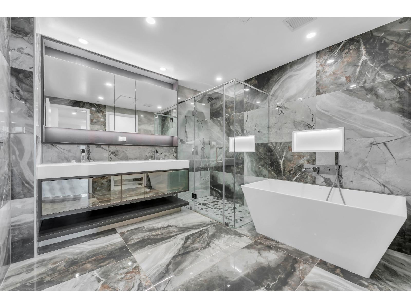
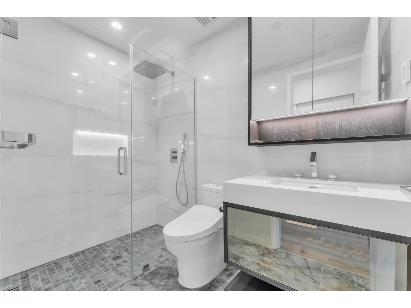
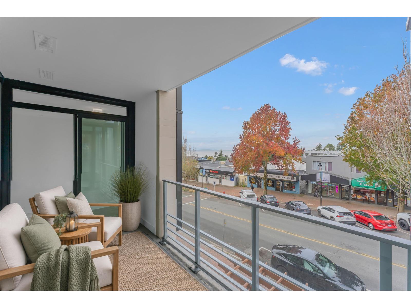
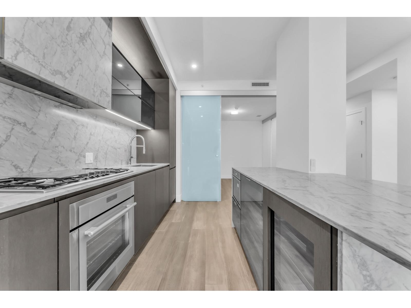
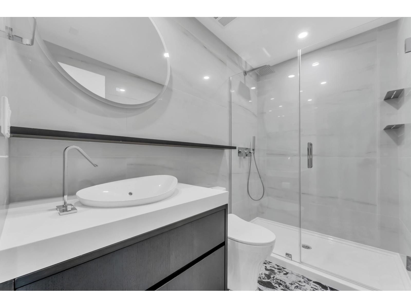
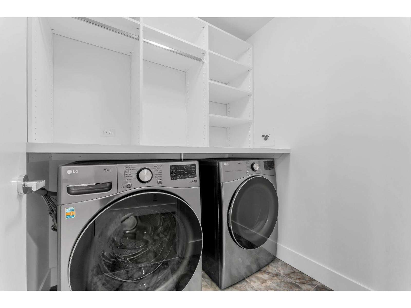
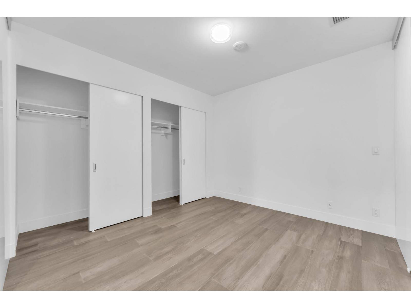
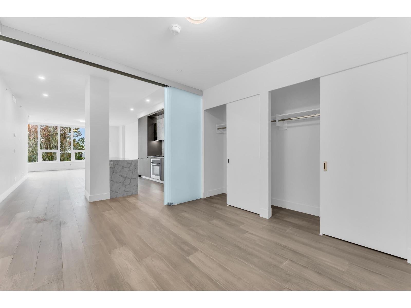
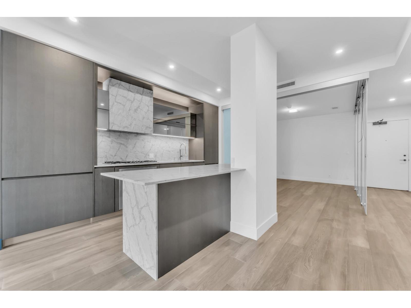
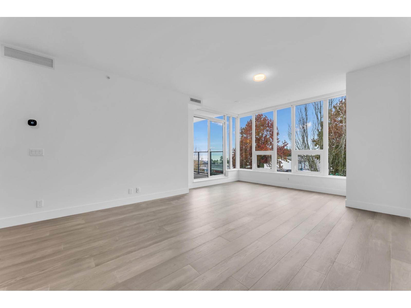
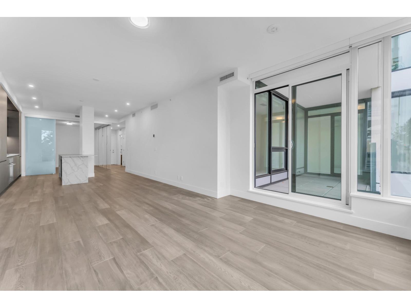
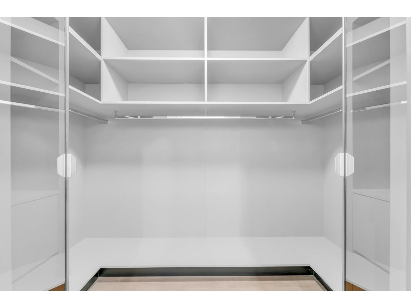
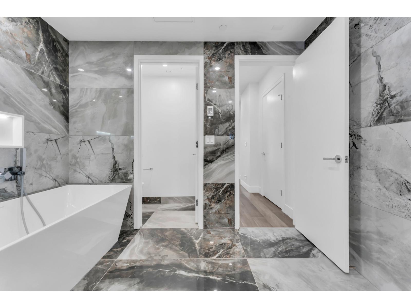
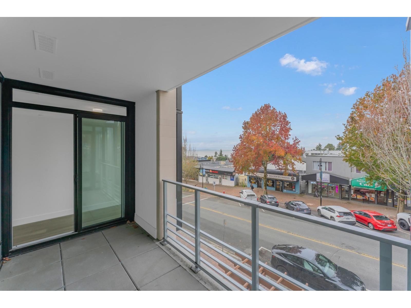
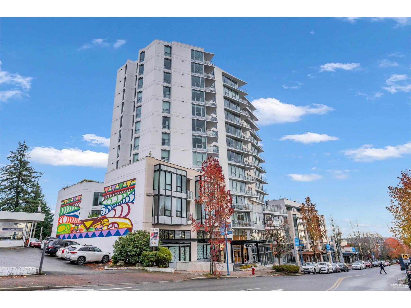
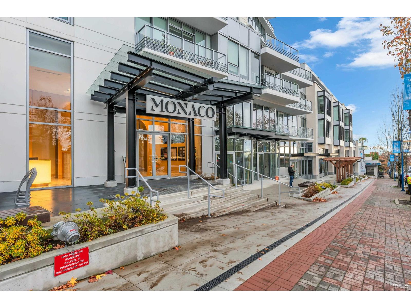
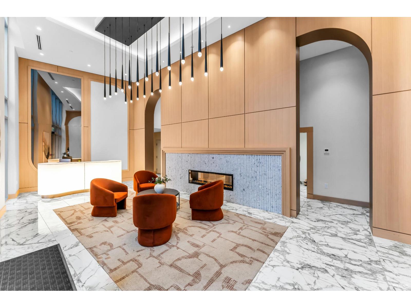
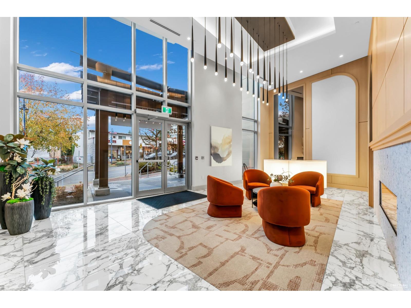
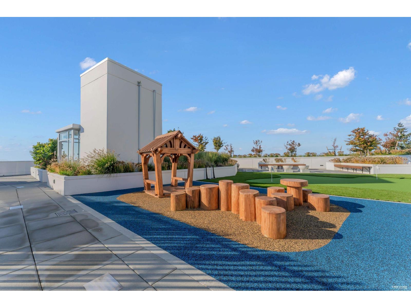
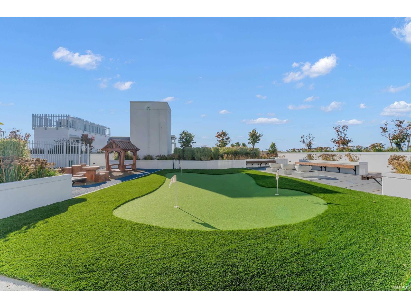
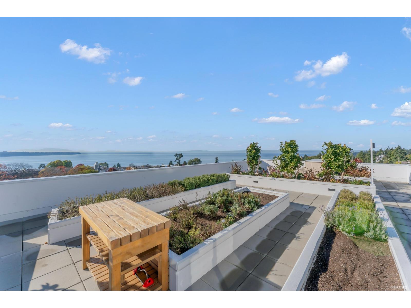
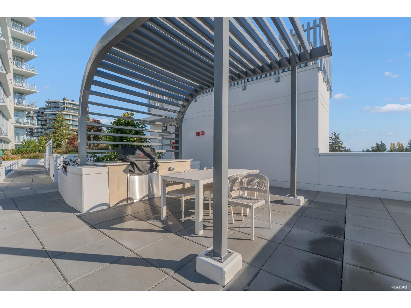
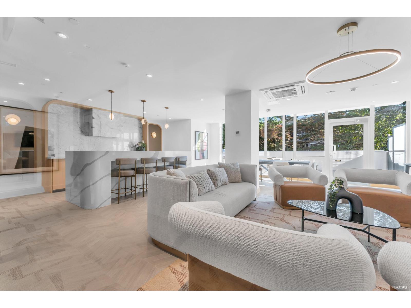
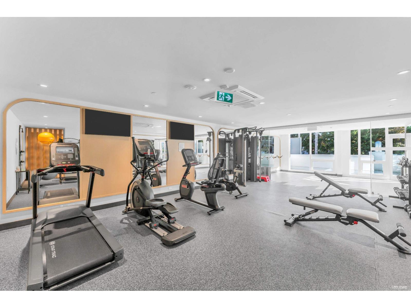
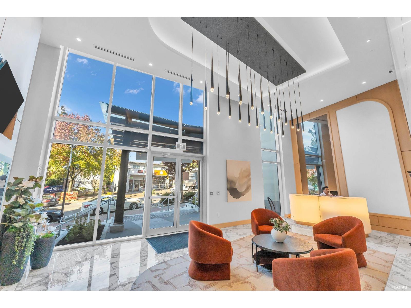
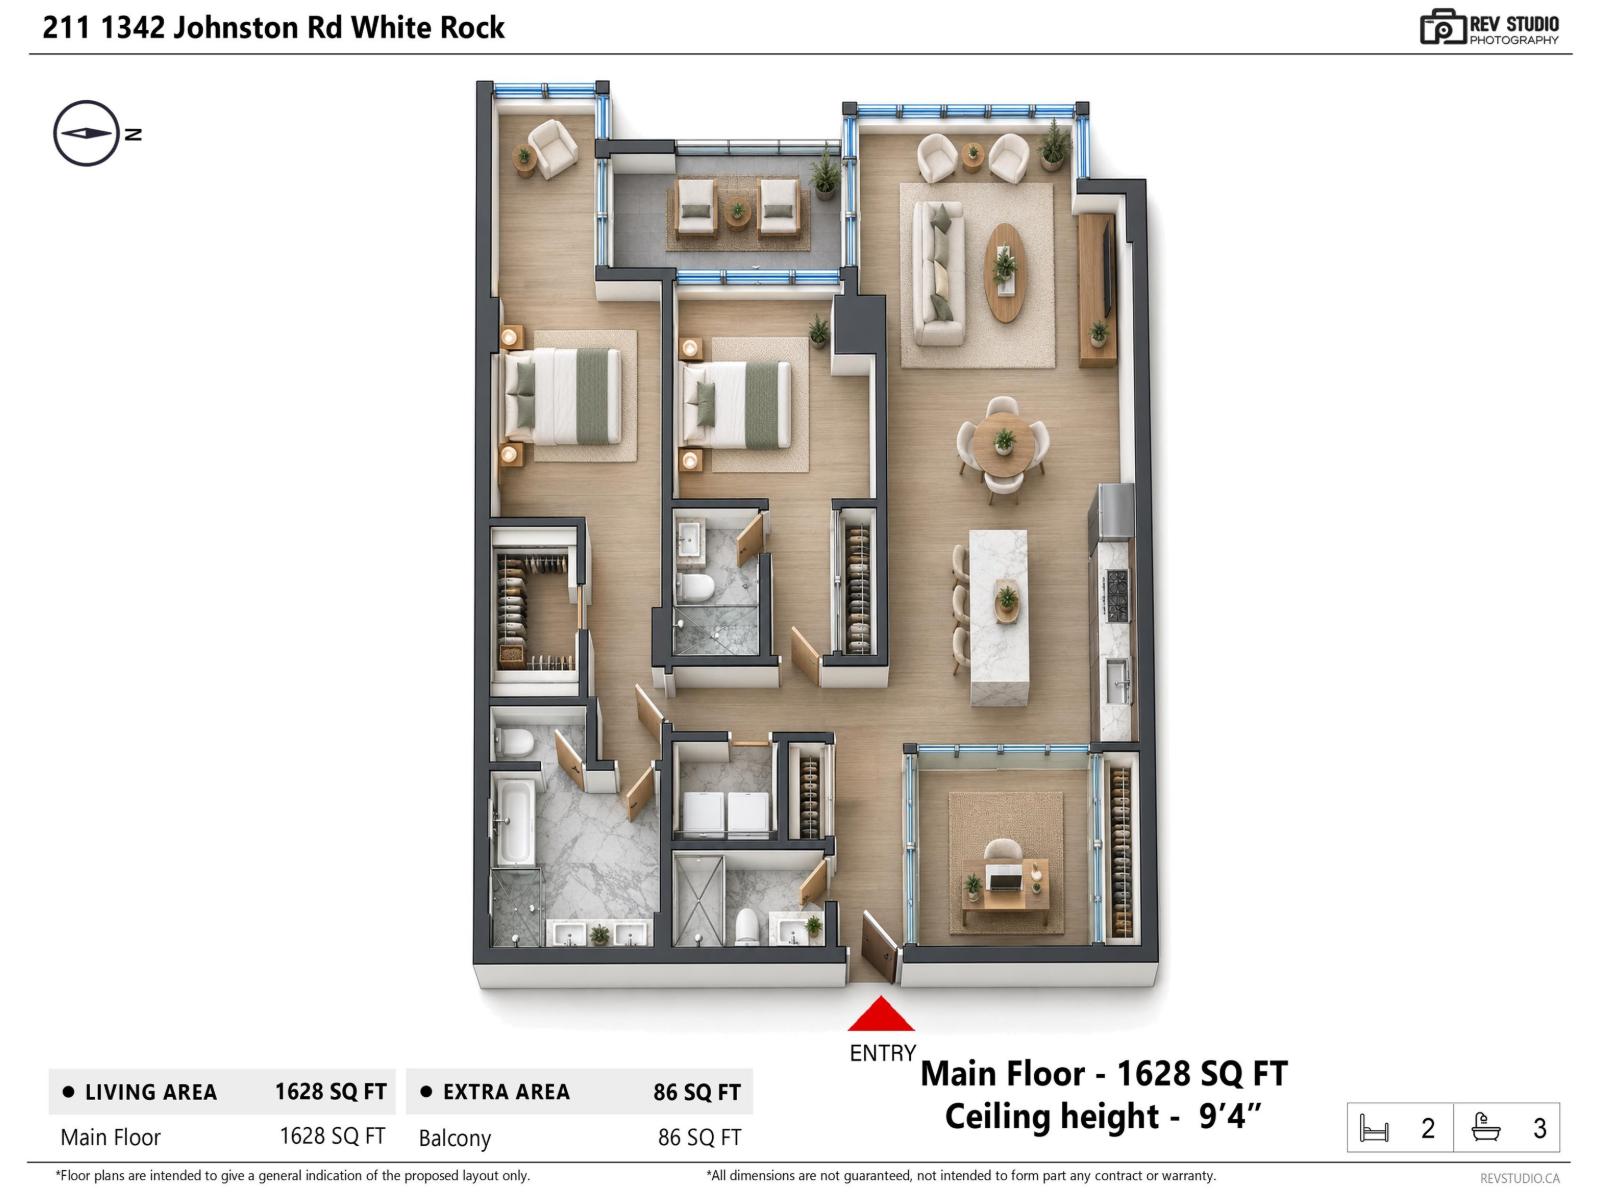
Discover the ultimate in modern elegance at White Rock's newest luxury address: MONACO by Award winning Solterra. This 1628' SF includes west facing Ocean view balcony. 2 bdrm + large flex space-can be transformed into an office or a third bedroom. Thermador appliances include a 36" fully integrated fridge, wifi enabled convection oven, 5 burner gas cooktop drawer microwave & beverage fridge. This stunning custom kitchen-made and designed in Italy includes single slab quartz backsplash. Heated tile floors in all 3 bathrooms and Toto automatic washlet toilet in spa inspired ensuite. Air conditioned, motorized blinds. Concierge, 2 parking spaces, EV compatible. Amenities: fitness & yoga studio, pet spa, amenity lounge, Massive rooftop deck 12,000 SF w/panoramic Ocean views. Putting Green. (id:61992)
Property Summary
MLS® Number
30453700
Property Type
Single Family
Transaction
For sale
Year Built
—
Floor Area
1,628 sqft
Lot Size
—
Bedrooms
2
Bathrooms
2
Stories
—
Parking Spaces
2
Annual Taxes
—
Days on Market
2 days
Ownership
Strata
Strata Fee
Monthly
View
Ocean view
Listed
Oct 28, 2026
Last Updated
Oct 28, 2026
Interior Features
Appliances Included
WasherDryerRefrigeratorStoveDishwasherGarage door openerMicrowaveSee remarksWine Fridge
Basement
Basement Type
None (Unknown)
Fireplace
False
Building & Systems
Architectural Style
Other
Heating Type
Forced air, Heat Pump, Radiant heat
Cooling
Air Conditioned
View
Ocean view
Amenities Nearby
Air ConditioningExercise CentreLaundry - In SuiteRecreation CentreStorage - LockerSecurity/Concierge
Community Features
Pets Allowed With RestrictionsRentals Allowed With Restrictions
Location
The above information is from sources deemed reliable but is not guaranteed and should not be relied upon without independent verification. Not intended to solicit properties currently listed for sale. MLS® data courtesy of Real Estate Board of Greater Vancouver. REALTOR®, REALTORS®, and the REALTOR® logo are certification marks owned by REALTOR® Canada Inc. and licensed exclusively to The Canadian Real Estate Association (CREA).