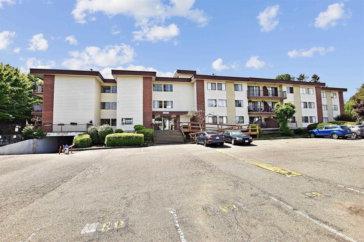
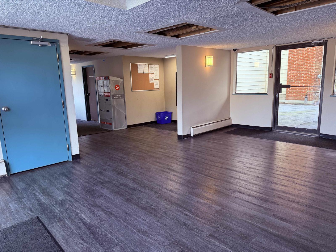
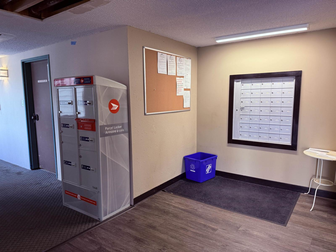
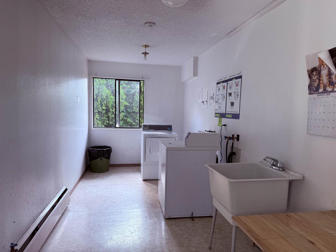
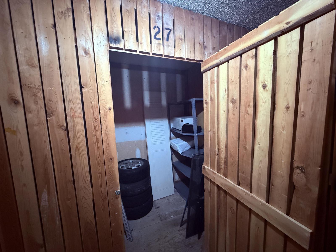
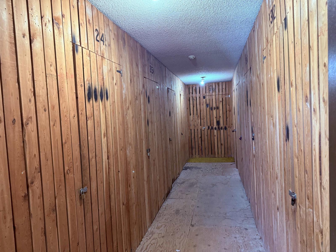
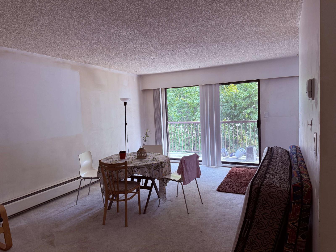
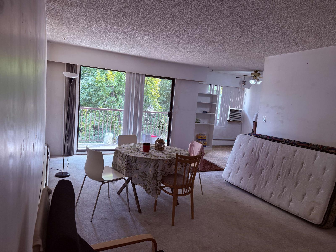
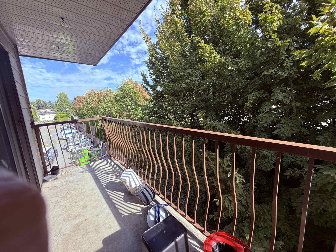
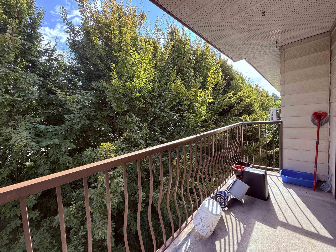
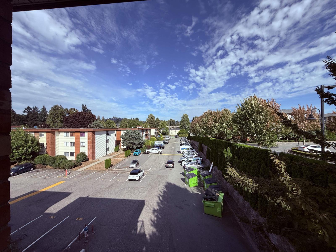
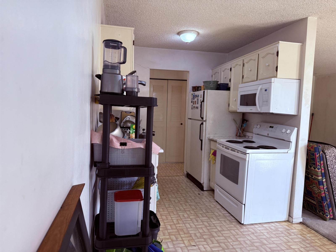
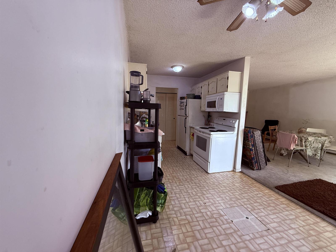
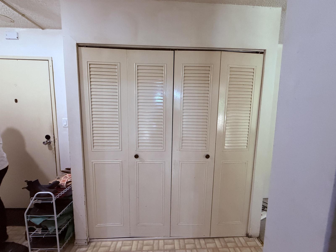
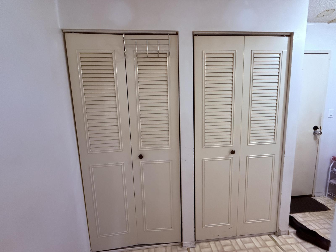
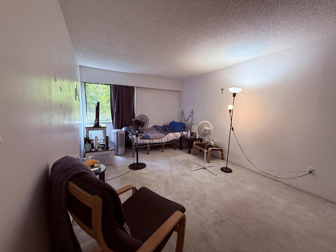
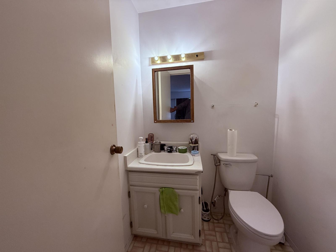
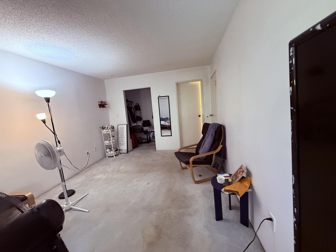
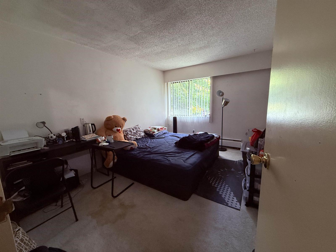
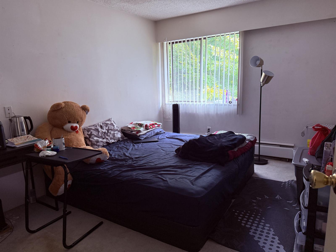
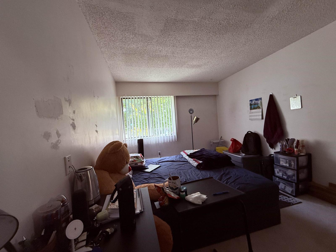
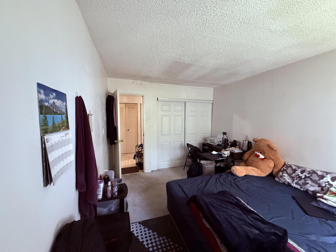
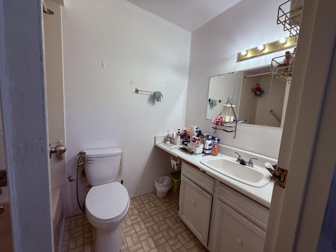
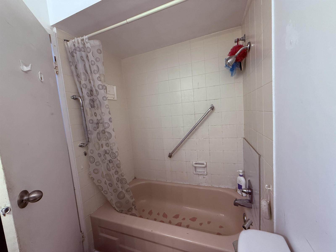
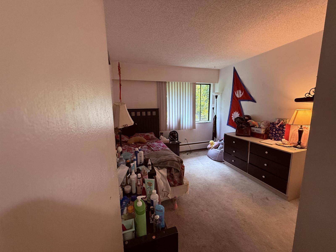
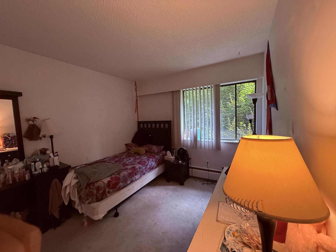
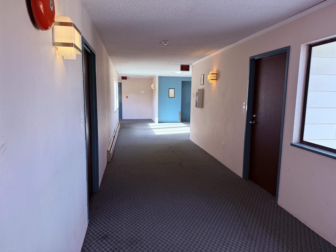
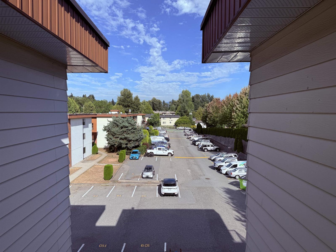
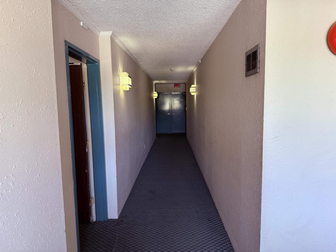
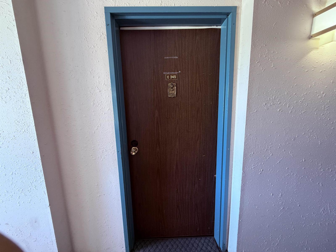
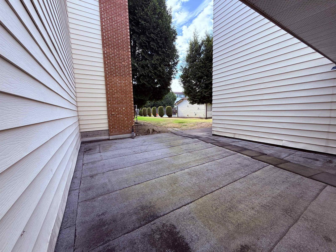
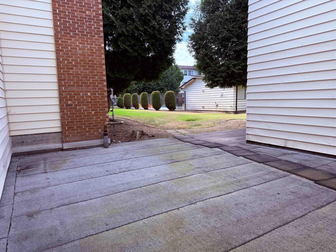
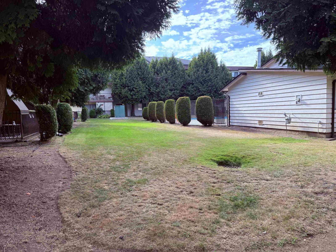
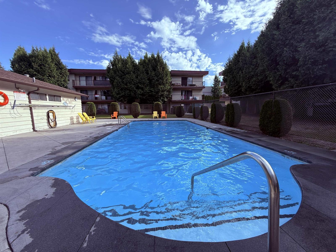
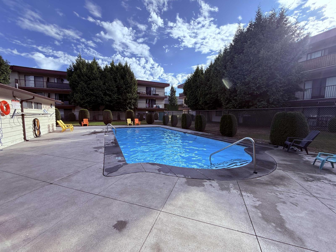
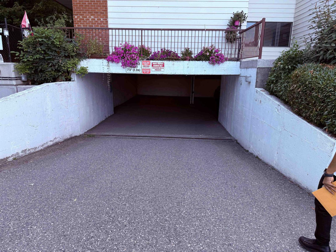
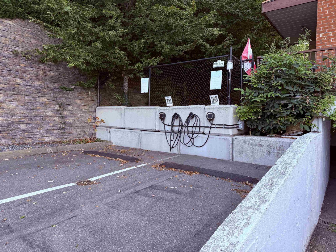
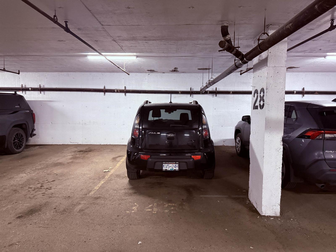
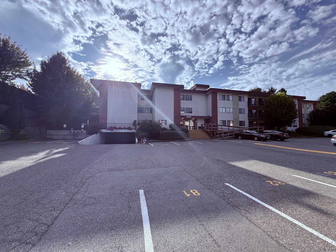
Welcome to Forest Village! This bright and spacious 3-bedroom, 2-bathroom corner unit offers 1,159 sq. ft. of comfortable living space and is an excellent opportunity for first-time buyers, families, or investors. Featuring generously sized rooms and a large primary bedroom, the home offers plenty of natural light and a spacious balcony, perfect for enjoying the sunshine or growing plants. Conveniently located with easy access to Highway 1, McCallum Junction, Abbotsford Centre, and Abbotsford Regional Hospital, and within walking distance to schools and UFV. Residents can enjoy the outdoor swimming pool, and an EV charging option is available. The strata fee includes heat and hot water. The unit comes with 2 parking stalls, rentals are allowed, and one cat is permitted. A great opportunity (id:61992)
Property Summary
MLS® Number
30450445
Property Type
Single Family
Transaction
For sale
Year Built
—
Floor Area
1,159 sqft
Lot Size
—
Bedrooms
3
Bathrooms
2
Stories
—
Parking Spaces
2
Annual Taxes
—
Days on Market
2 days
Ownership
Strata
Strata Fee
Monthly
Listed
Oct 26, 2026
Last Updated
Oct 27, 2026
Interior Features
Appliances Included
DishwasherRefrigerator
Basement
Basement Type
None (Unknown)
Fireplace
False
Building & Systems
Heating Type
Baseboard heaters
Pool
Outdoor pool
Amenities Nearby
Shared LaundryStorage - Locker
Community Features
Pets Allowed With RestrictionsRentals Allowed
Location
The above information is from sources deemed reliable but is not guaranteed and should not be relied upon without independent verification. Not intended to solicit properties currently listed for sale. MLS® data courtesy of Real Estate Board of Greater Vancouver. REALTOR®, REALTORS®, and the REALTOR® logo are certification marks owned by REALTOR® Canada Inc. and licensed exclusively to The Canadian Real Estate Association (CREA).