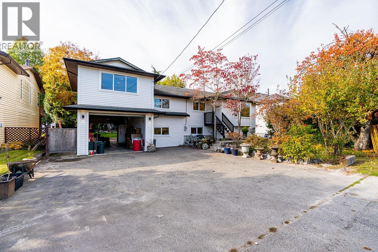
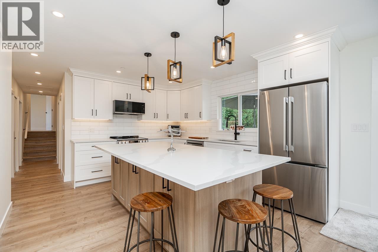
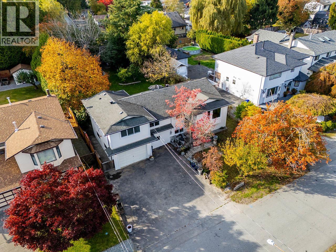
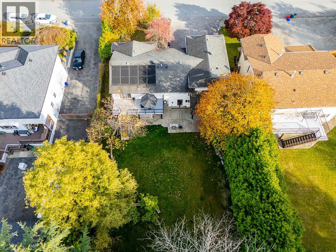
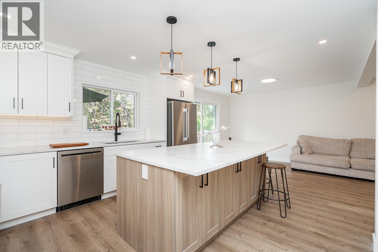
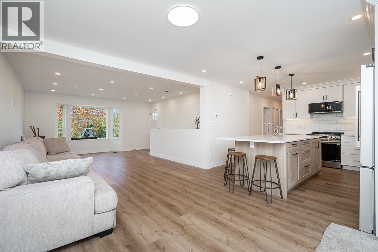
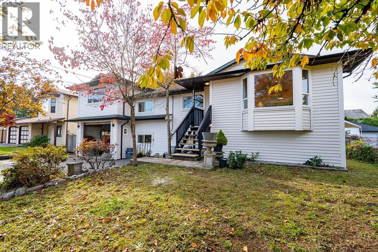
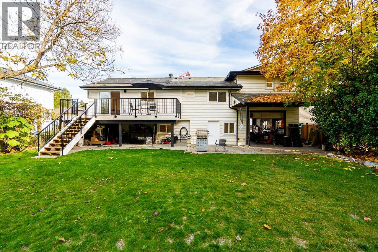
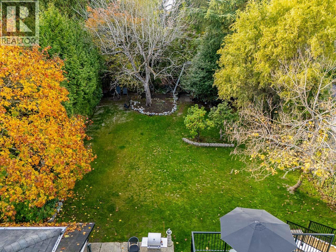
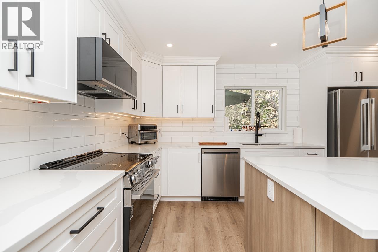
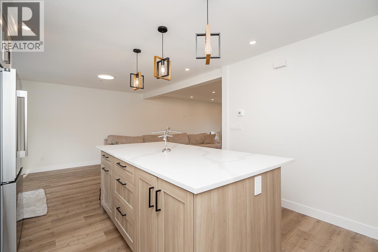
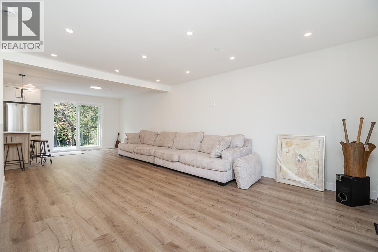
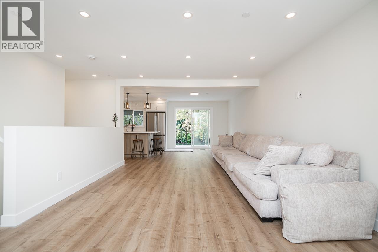
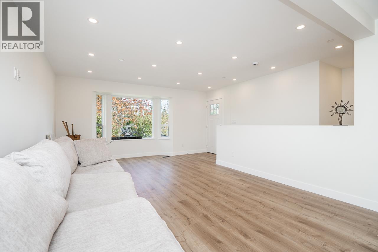
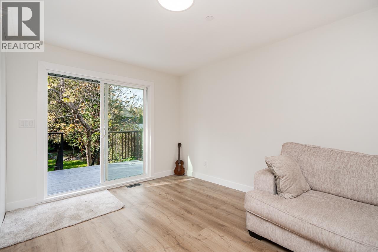
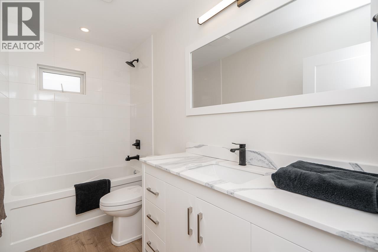
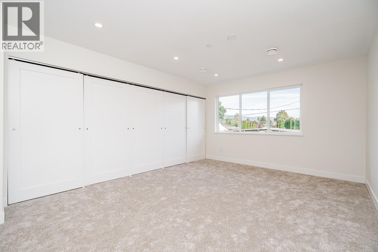
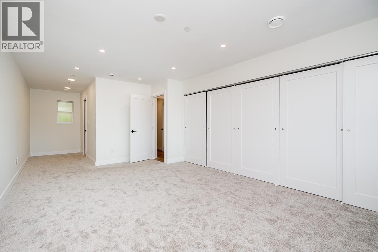
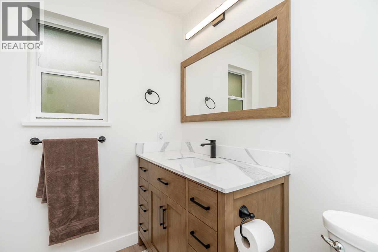
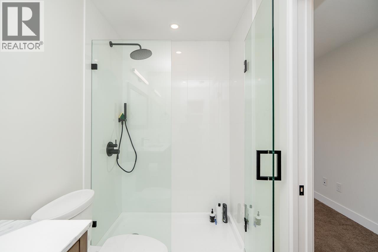
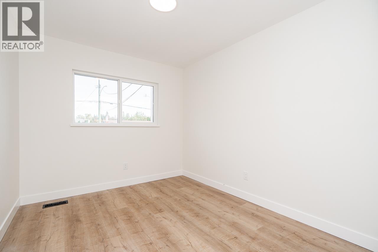
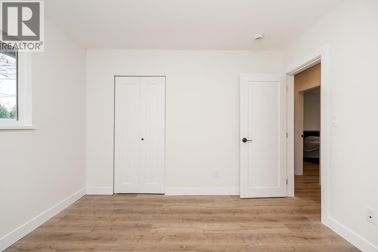
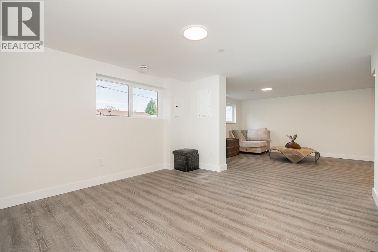
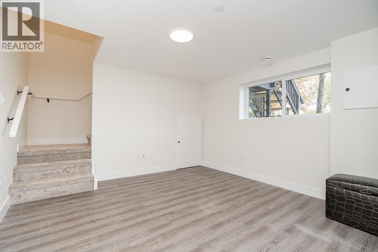
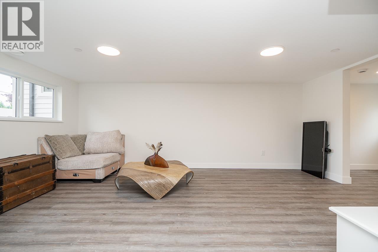
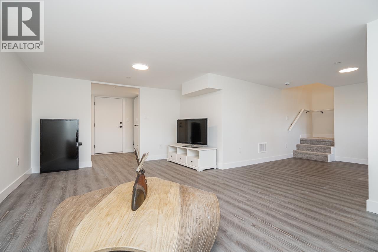
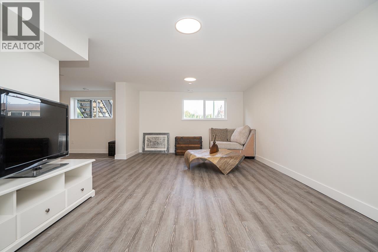
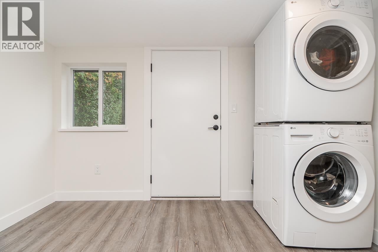
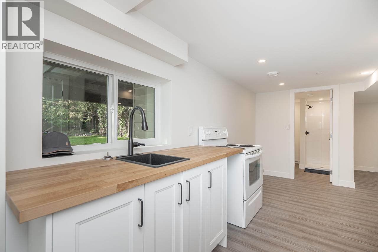
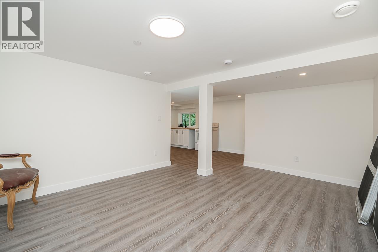
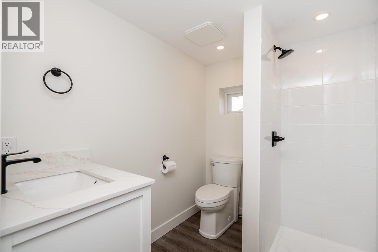
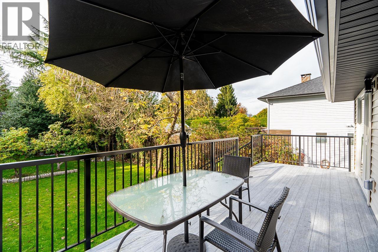
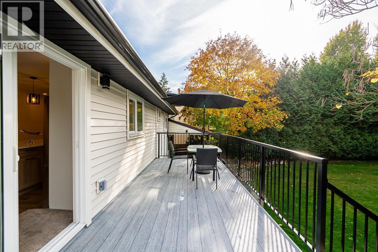
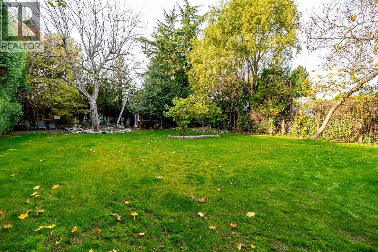
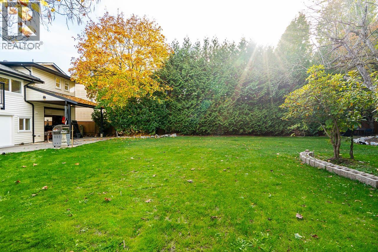
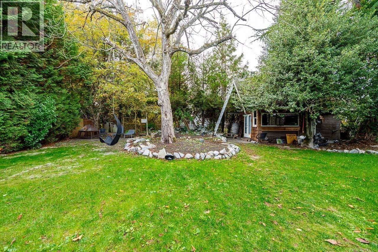
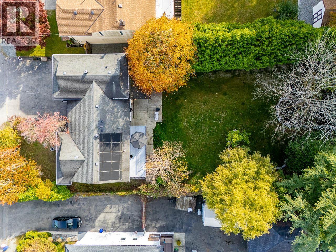
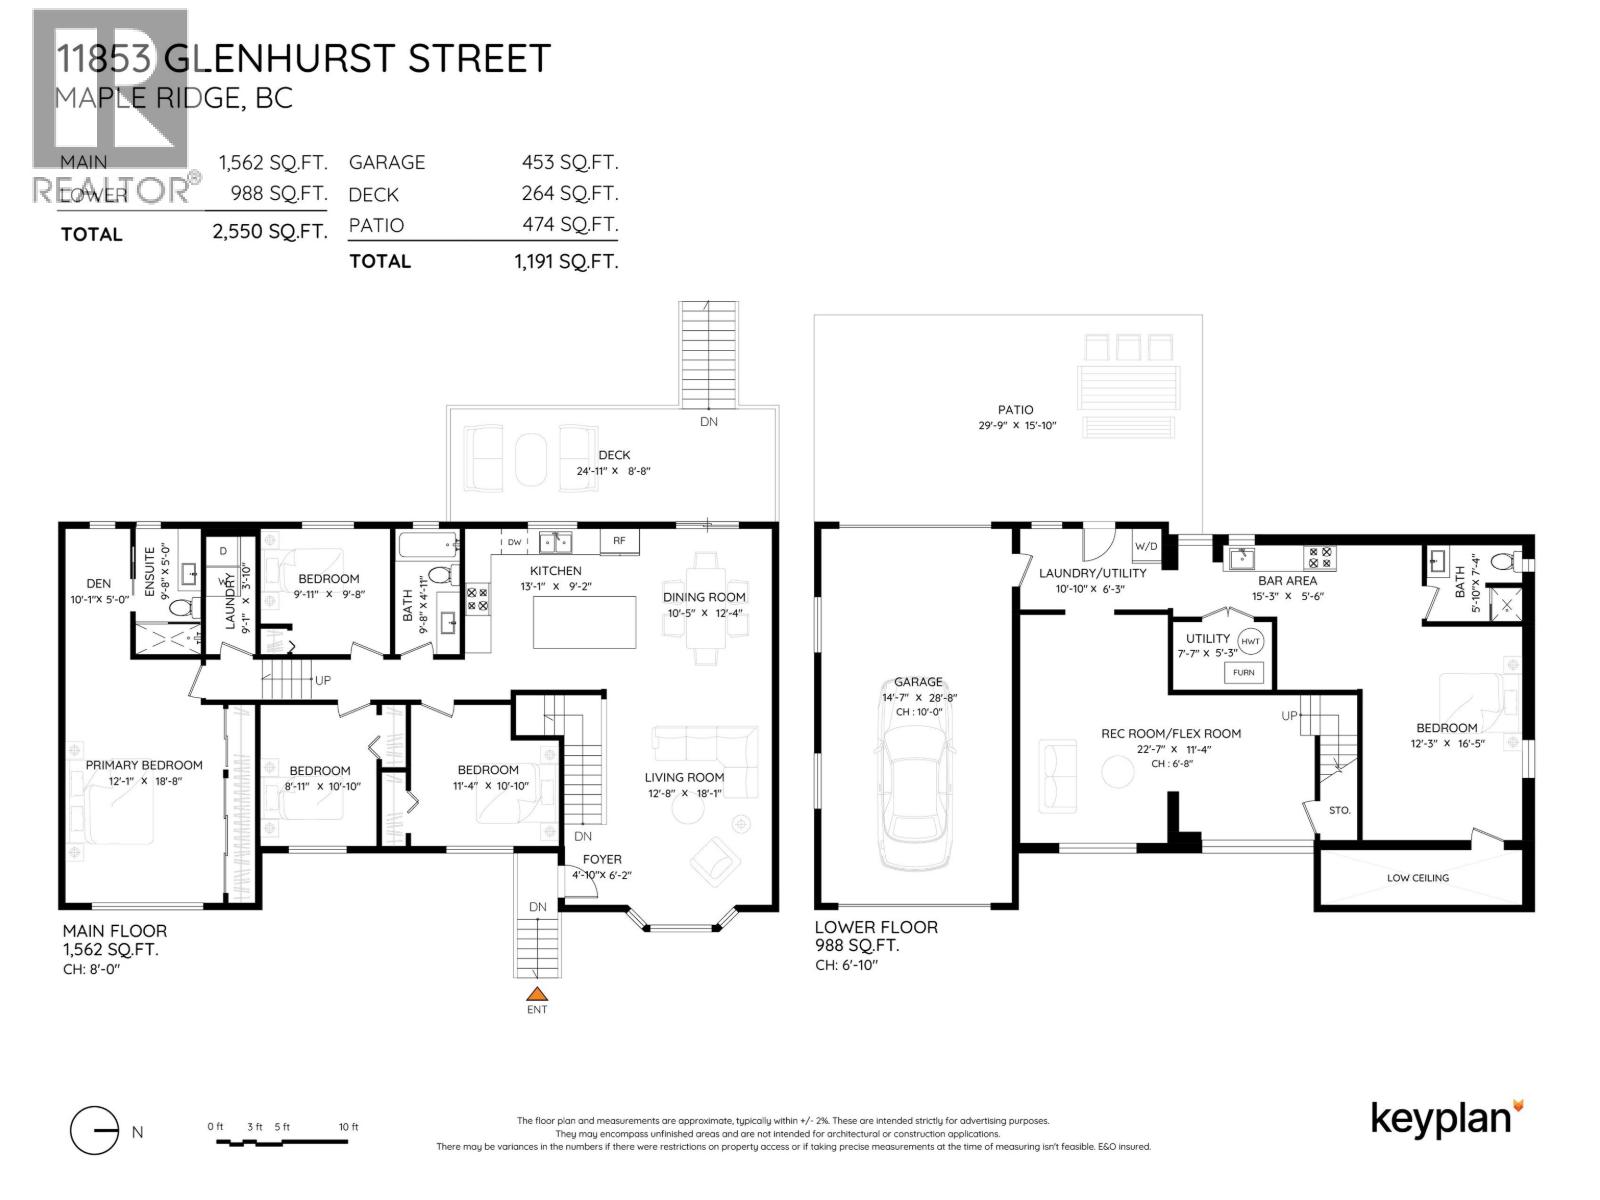
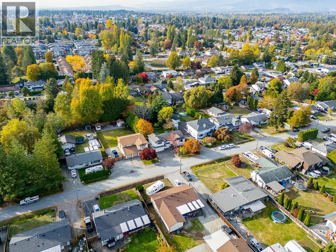
*OPEN HOUSE SAT 1-3pm. Completely renovated family home on quiet street w/almost 2600sf offering the perfect blend of interior design & privacy on a massive, rare 11,690sf lot. Home interior taken down to studs in 2026, built w/exceptional craftsmanship by professional contractors. Everything inside is brand new including all new electrical, lighting, plumbing, furnace, hot water tank, fire sprinkler system installed, all new windows, sundeck. Featuring a chef's new kitchen w/quartz huge island, S/S LG appliances, huge livingrm w/sliders to West facing sundeck to private yard. 4 bedrms on main floor w/primary bedrm w/3pce spa ensuite plus den. Walk out basement can be easily suited w/2 more bedrms. Overheight tandem garage. Move in ready home offers space for the entire family. SEE VIDEO! (id:61992)
Property Summary
MLS® Number
30445947
Property Type
Single Family
Transaction
For sale
Year Built
—
Floor Area
2,550 sqft
Lot Size
—
Bedrooms
5
Bathrooms
3
Stories
—
Parking Spaces
6
Annual Taxes
—
Days on Market
—
Ownership
Freehold
Last Updated
Oct 26, 2026
Interior Features
Appliances Included
All
Basement
Basement Type
Unknown (Finished)
Features
Unknown
Building Features
Central locationPrivate setting
Fireplace
False
Building & Systems
Architectural Style
2 Level
Heating Type
Forced air
Amenities Nearby
Laundry - In Suite
Location
The above information is from sources deemed reliable but is not guaranteed and should not be relied upon without independent verification. Not intended to solicit properties currently listed for sale. MLS® data courtesy of Real Estate Board of Greater Vancouver. REALTOR®, REALTORS®, and the REALTOR® logo are certification marks owned by REALTOR® Canada Inc. and licensed exclusively to The Canadian Real Estate Association (CREA).