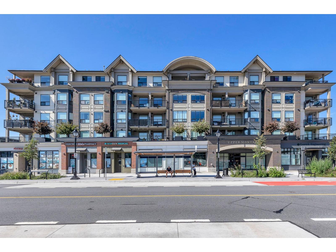
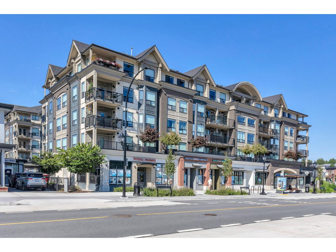
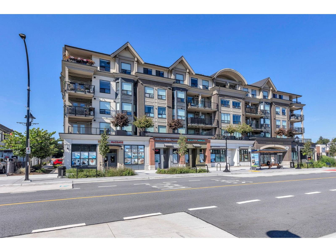
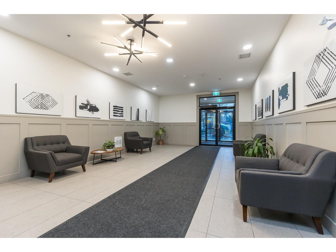
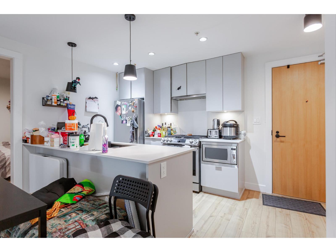
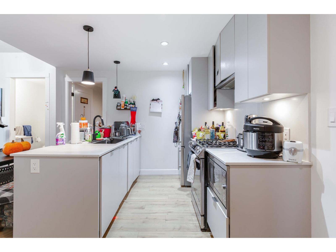
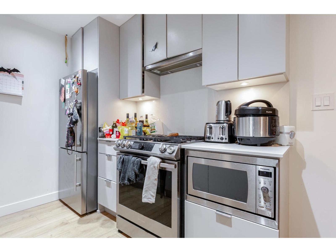
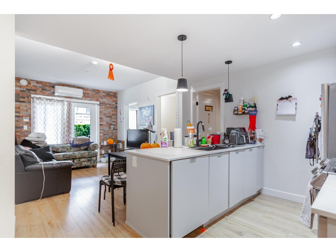
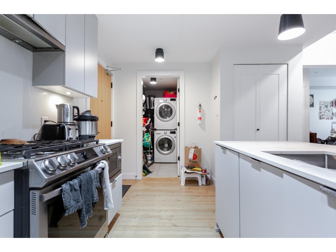
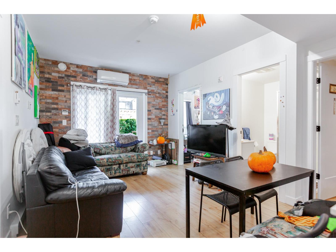
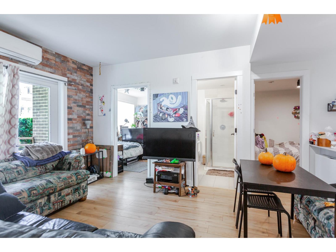
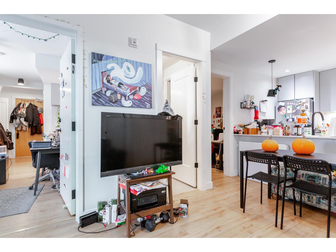
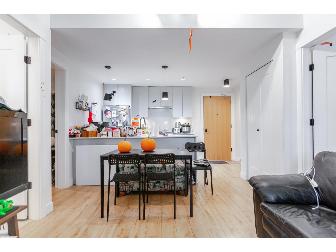
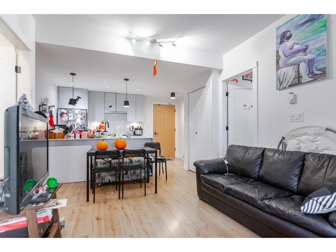
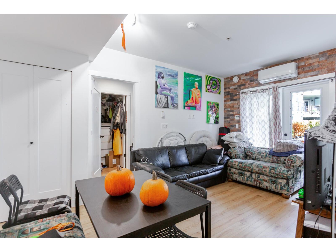
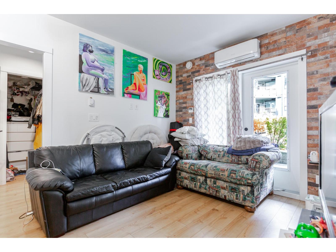
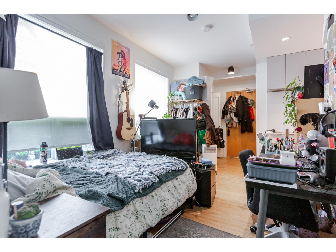
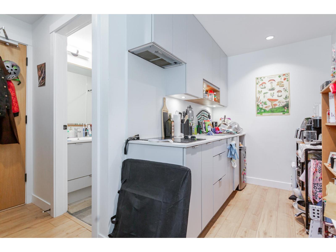
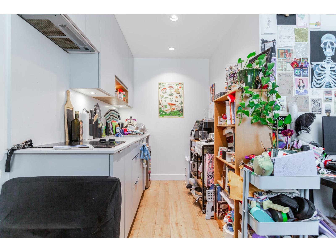
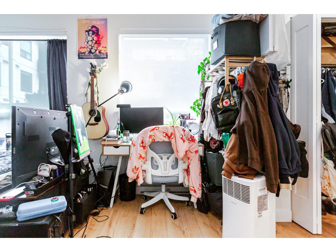
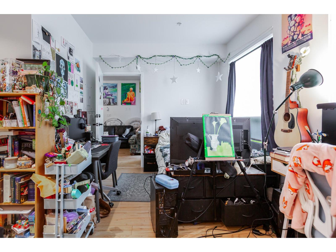
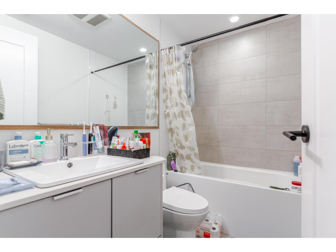
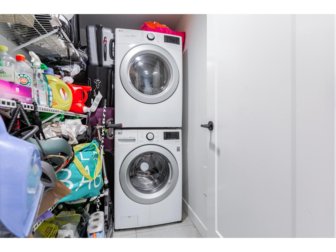
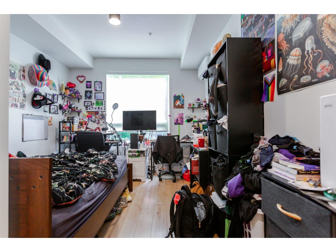
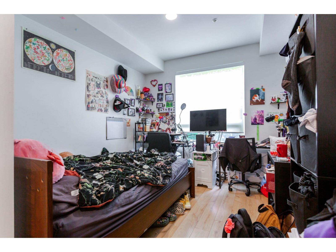
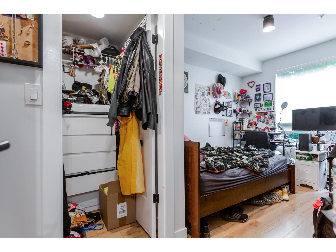
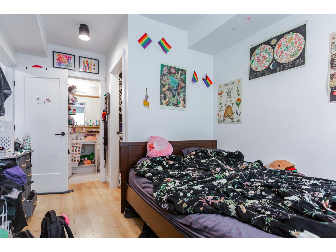
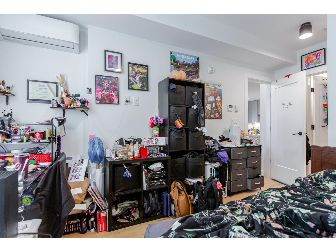
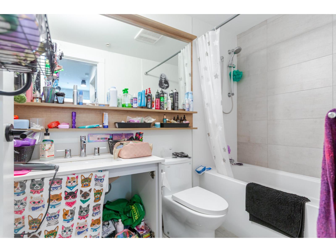
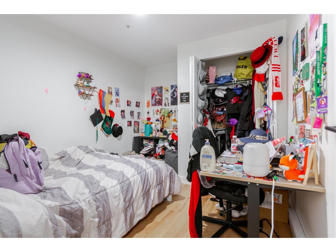
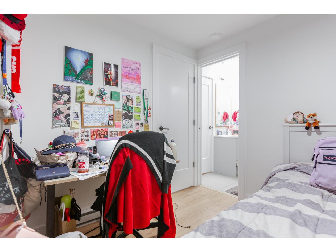
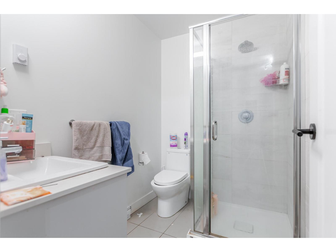
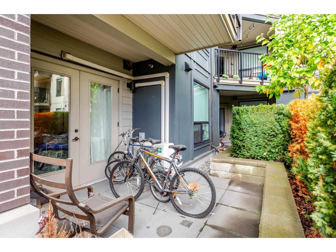
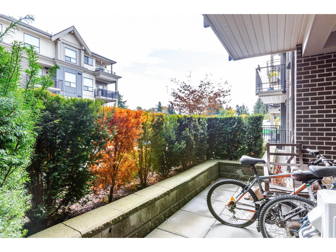
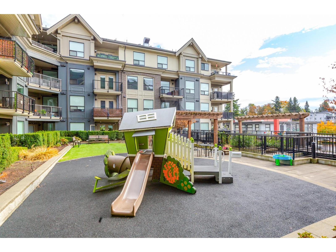
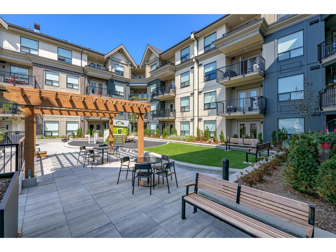
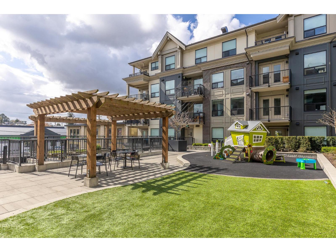
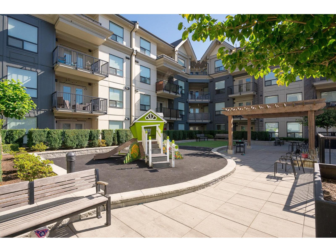
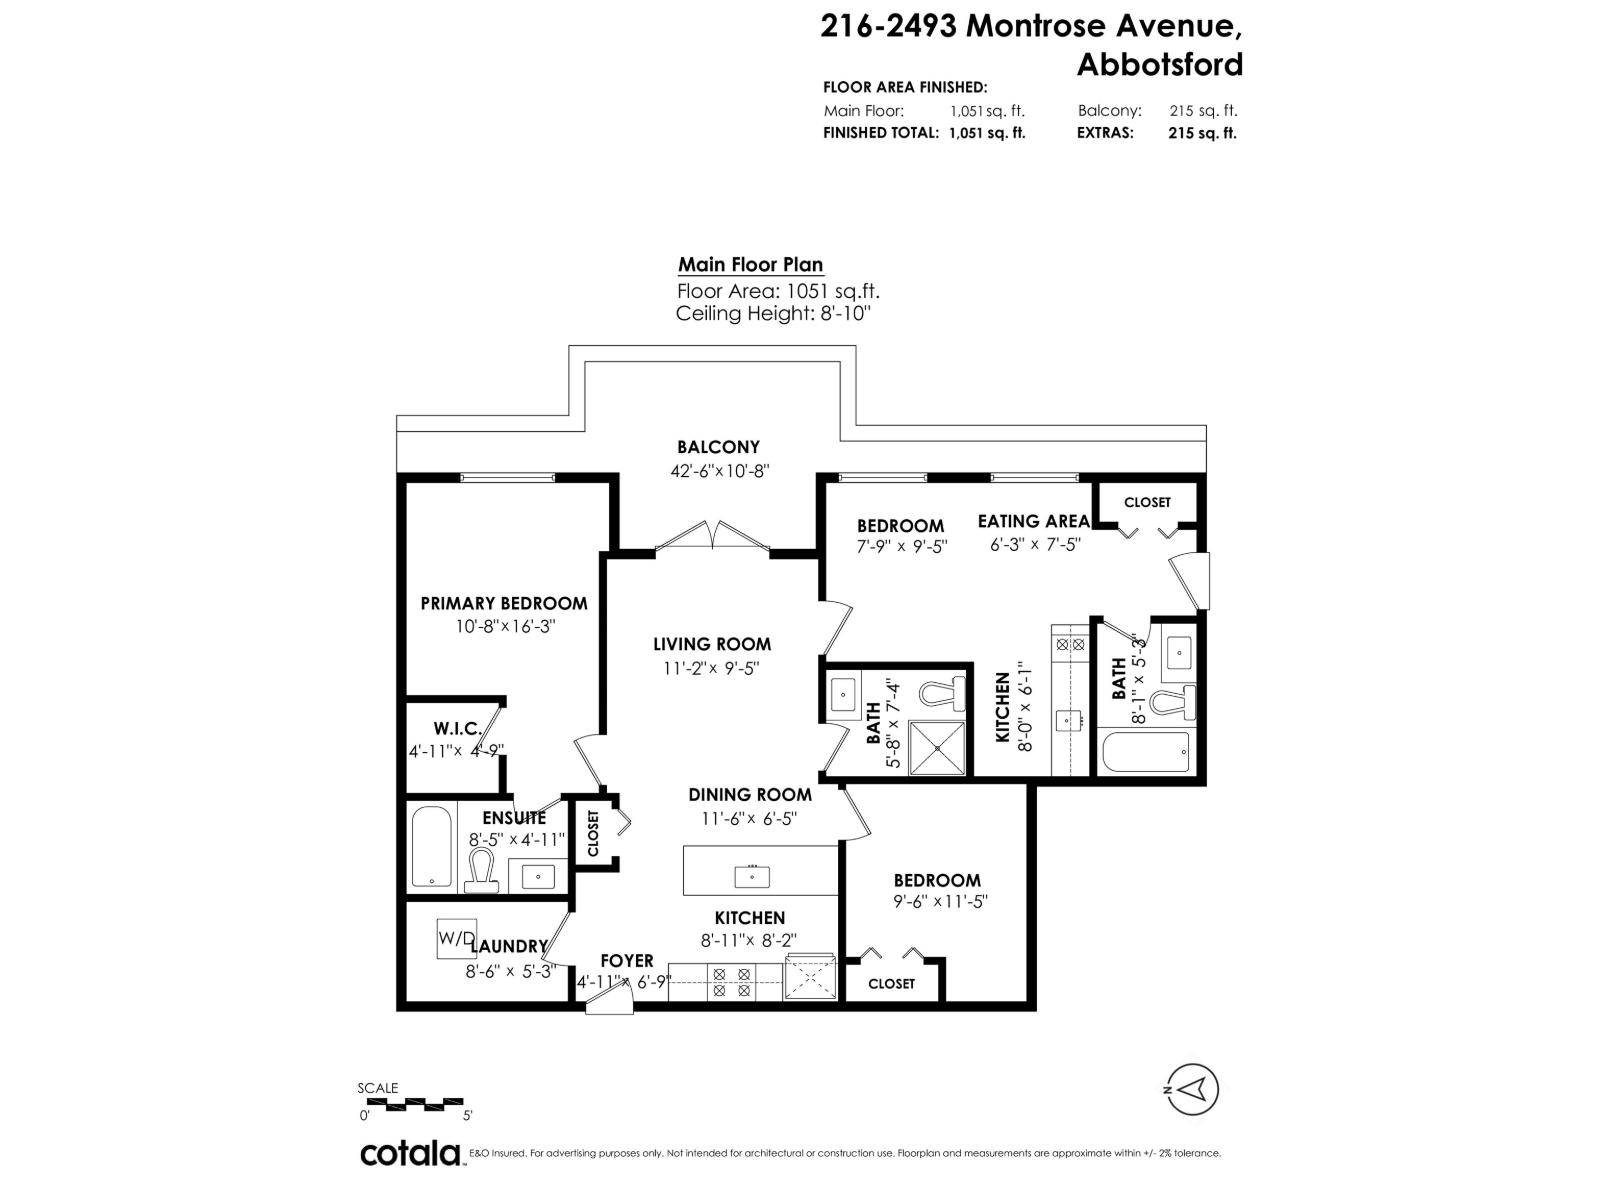
Live in one, rent the other! Rare 1,051 sq ft combined home at Upper Montrose w/ 3 beds, 3 baths, kitchen + kitchenette & 2 separate entrances. The main home offers an open kitchen w/ quartz counters, large island & stainless appliances, laminate floors, brick feature wall & French doors to the patio. Primary bedroom large w/ walk-in closet & ensuite. The 3rd bedroom locks off as a rental unit w/ its own entry, kitchenette & bath - ideal mortgage helper, home office or family space. Enjoy a covered patio overlooking the quiet courtyard, A/C & 2 underground parking. Upper Montrose is a stylish 2020 boutique building located steps from Historic Downtown, shops, cafes, the Montrose Transit Exchange & schools. (id:61992)
Property Summary
MLS® Number
30445641
Property Type
Single Family
Transaction
For sale
Year Built
—
Floor Area
1,051 sqft
Lot Size
—
Bedrooms
3
Bathrooms
3
Stories
—
Parking Spaces
2
Annual Taxes
—
Days on Market
1 days
Ownership
Strata
Strata Fee
Monthly
View
View
Listed
Oct 26, 2026
Last Updated
Oct 26, 2026
Interior Features
Appliances Included
WasherDryerRefrigeratorStoveDishwasher
Basement
Basement Type
None (Unknown)
Fireplace
False
Building & Systems
Architectural Style
Other
Heating Type
Baseboard heaters
Cooling
Air Conditioned
View
View
Amenities Nearby
Air ConditioningLaundry - In Suite
Community Features
Pets Allowed With RestrictionsRentals Allowed
Location
The above information is from sources deemed reliable but is not guaranteed and should not be relied upon without independent verification. Not intended to solicit properties currently listed for sale. MLS® data courtesy of Real Estate Board of Greater Vancouver. REALTOR®, REALTORS®, and the REALTOR® logo are certification marks owned by REALTOR® Canada Inc. and licensed exclusively to The Canadian Real Estate Association (CREA).