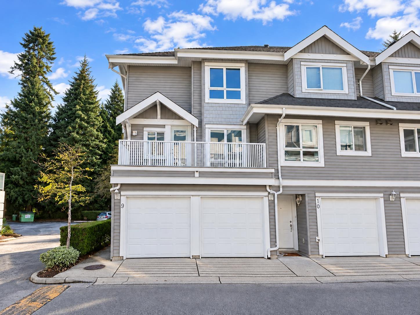
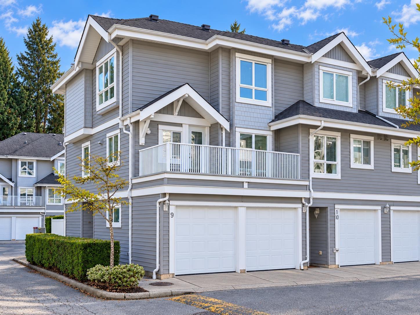
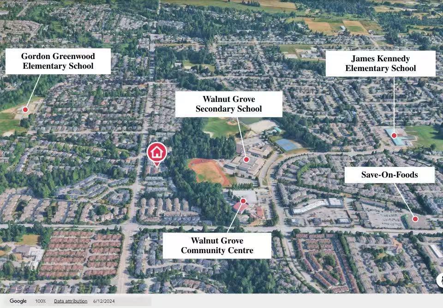
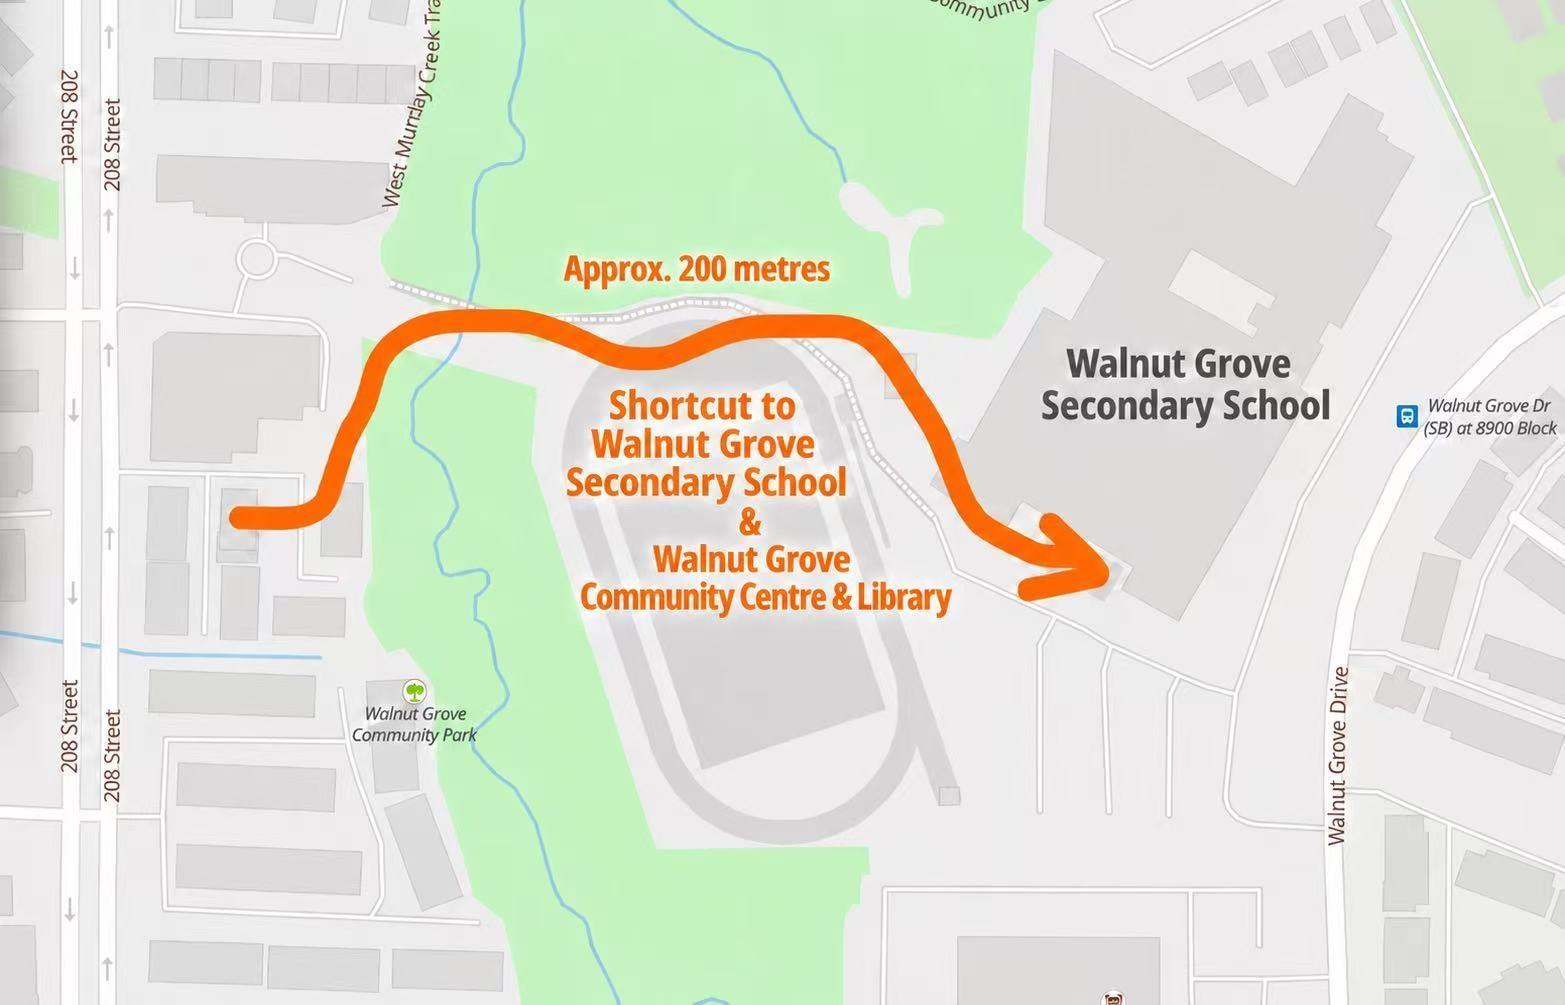
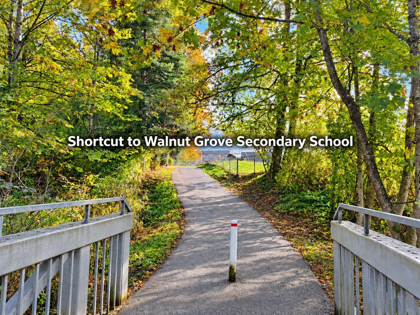
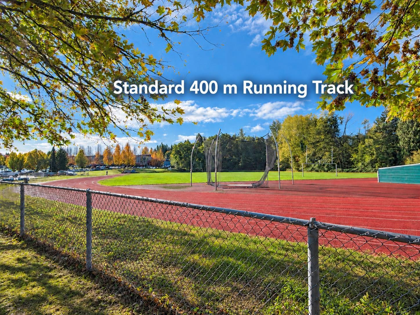
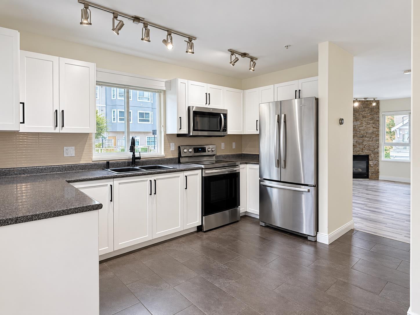
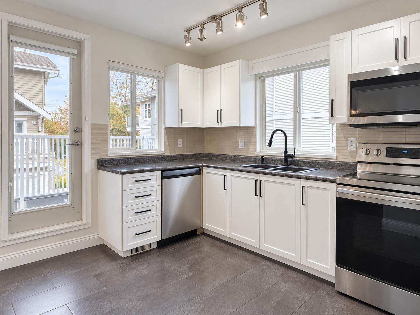
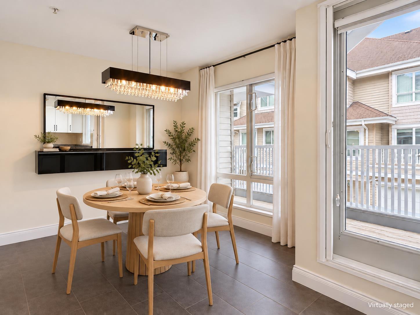
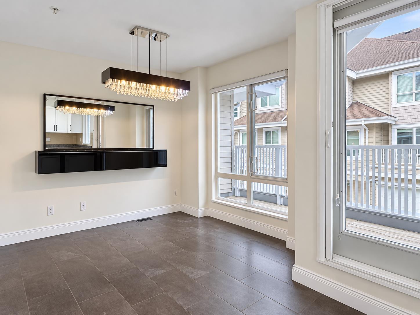
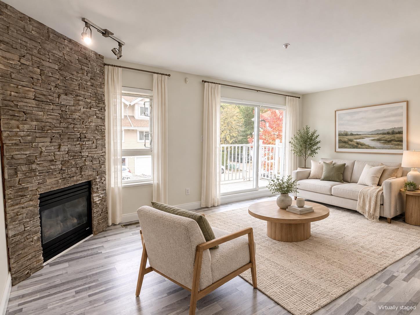
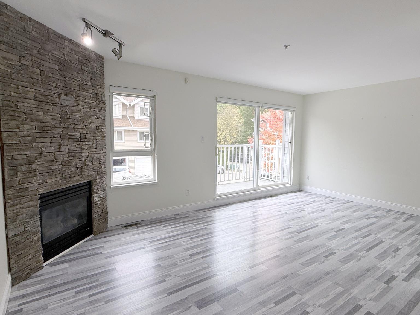
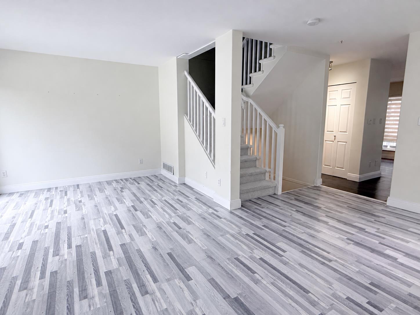
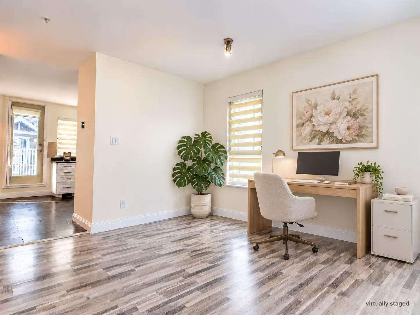
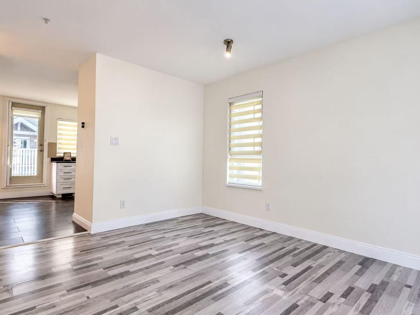
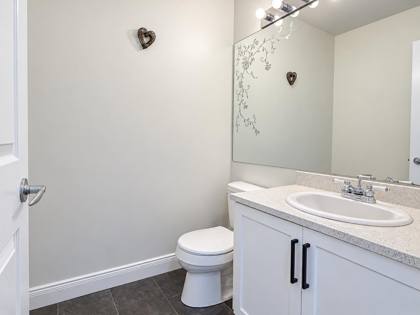
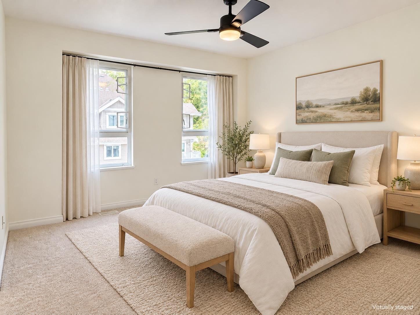
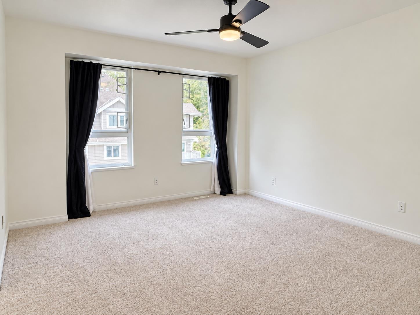
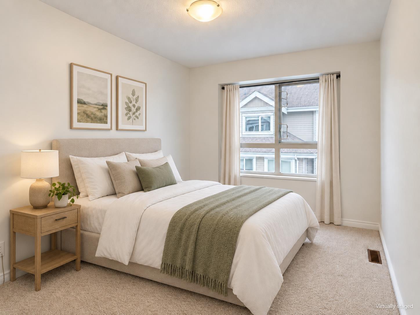
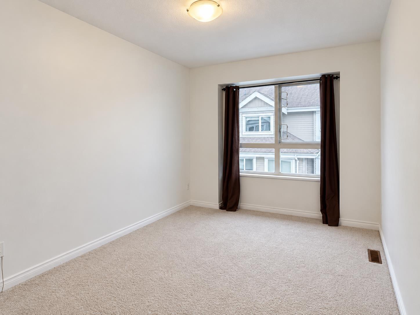
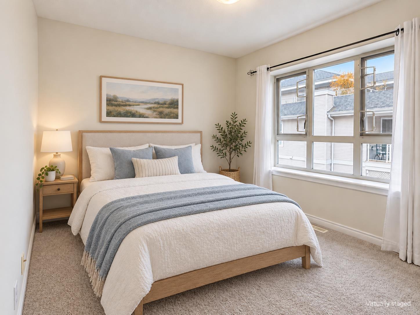
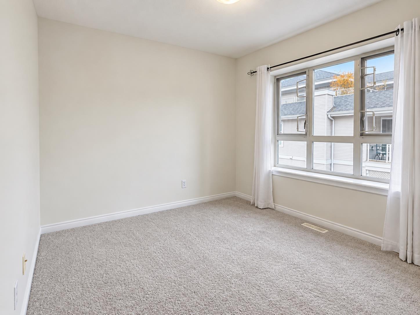
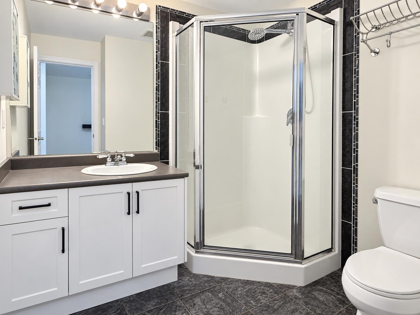
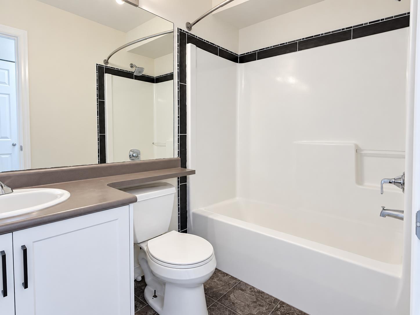
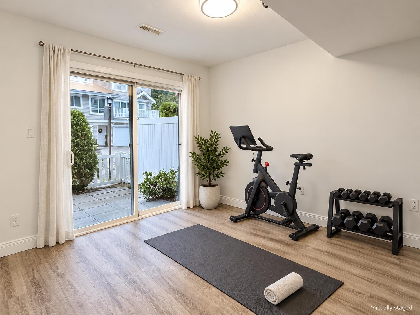
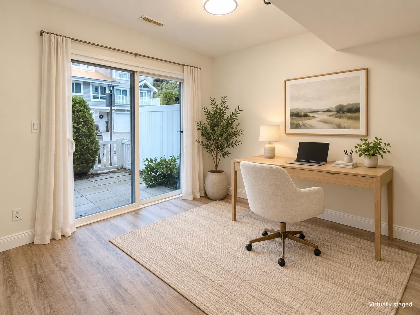
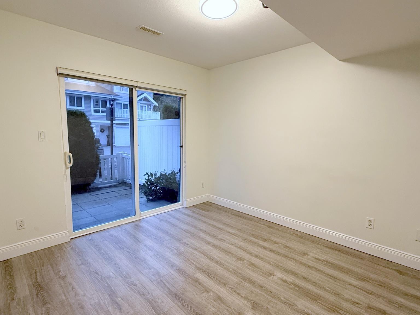
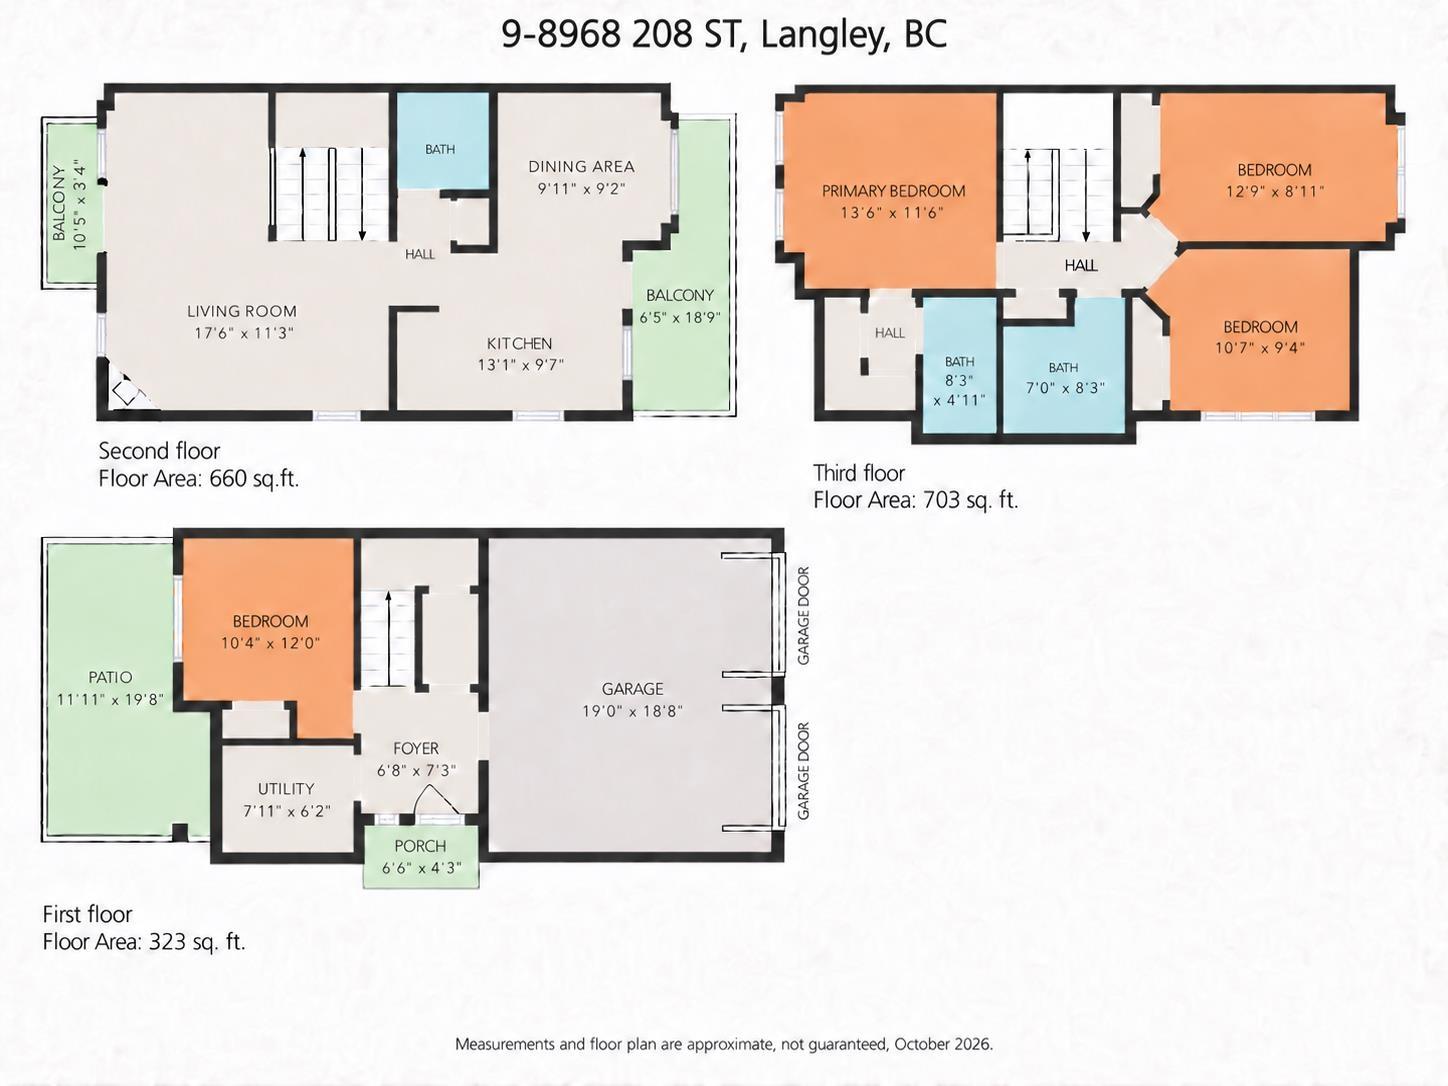
END/CORNER UNIT in Sought-after Walnut Grove! Bright 4-bed, 3-bath townhome in the heart of the complex, with a side-by-side double garage, 2 balconies and a ground-level fenced yard w/patio. Three above-ground levels with side and rear access. Many updates/upgrades including newer kitchen cabinets, newer carpets, newer blinds, newer dishwasher, newer fridge, newer range and newer microwave. Strata has a well-funded contingency reserve fund. Superb location: a walking shortcut to highly ranked Walnut Grove Secondary School, approx. 200m away. Walk to Gordon Greenwood and James Kennedy Elementary schools, athletic fields, Walnut Grove Community Centre, library and pool. Convenient transit access. Hot water tank 2021. Quick possession possible! No Poly B pipe. No age restrictions. (id:61992)
Property Summary
MLS® Number
30445502
Property Type
Single Family
Transaction
For sale
Year Built
—
Floor Area
1,686 sqft
Lot Size
—
Bedrooms
4
Bathrooms
3
Stories
—
Parking Spaces
2
Annual Taxes
—
Days on Market
1 days
Ownership
Strata
Strata Fee
Monthly
Listed
Oct 26, 2026
Last Updated
Oct 26, 2026
Interior Features
Appliances Included
WasherDryerRefrigeratorStoveDishwasherMicrowave
Basement
Basement Type
Full (Finished)
Fireplace
True
Building & Systems
Architectural Style
3 Level, Other
Heating Type
Forced air
Community Features
Pets Allowed With RestrictionsRentals Allowed
Location
The above information is from sources deemed reliable but is not guaranteed and should not be relied upon without independent verification. Not intended to solicit properties currently listed for sale. MLS® data courtesy of Real Estate Board of Greater Vancouver. REALTOR®, REALTORS®, and the REALTOR® logo are certification marks owned by REALTOR® Canada Inc. and licensed exclusively to The Canadian Real Estate Association (CREA).