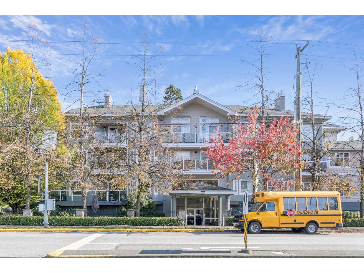
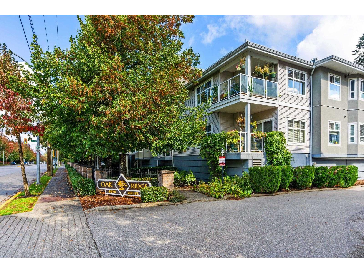
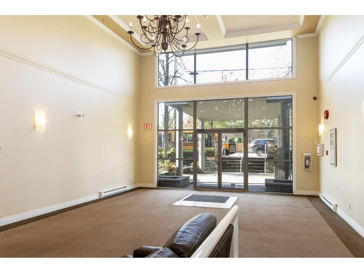
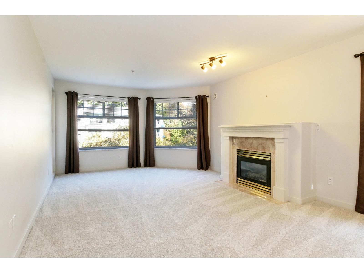
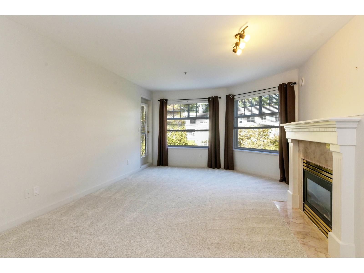
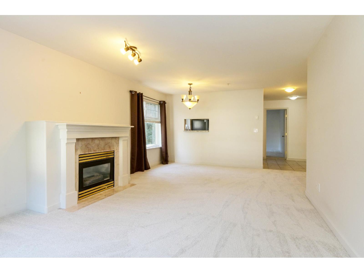
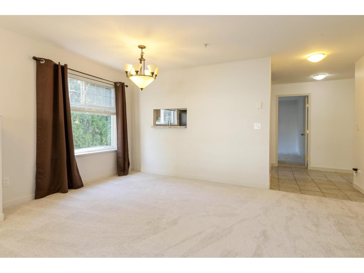
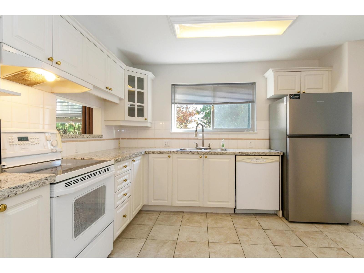
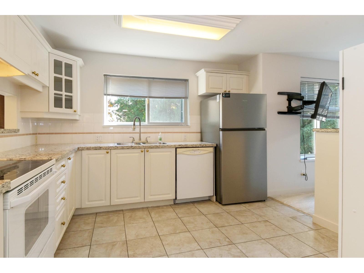
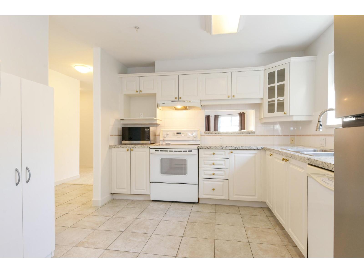
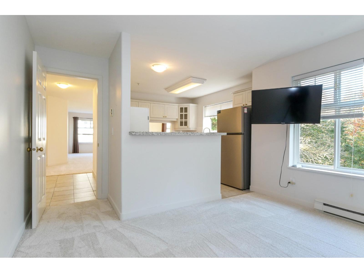
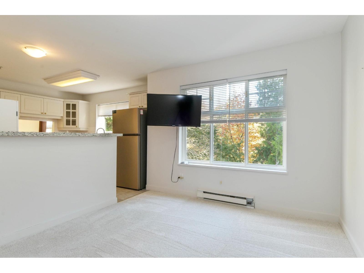
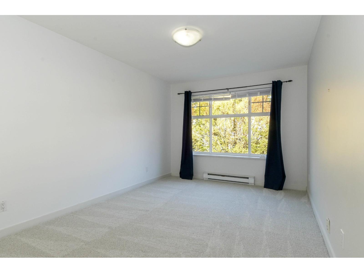
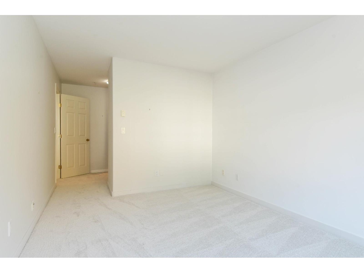
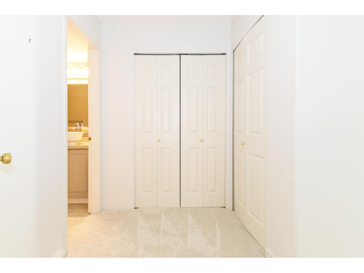
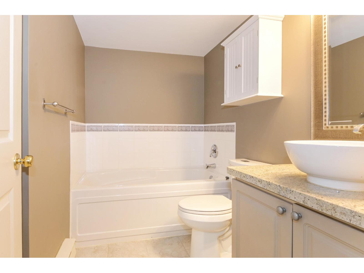
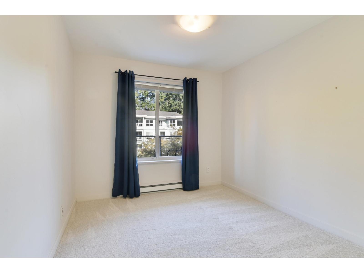
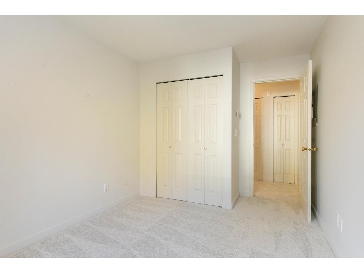
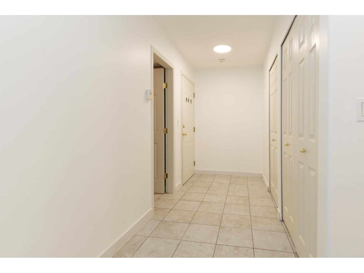
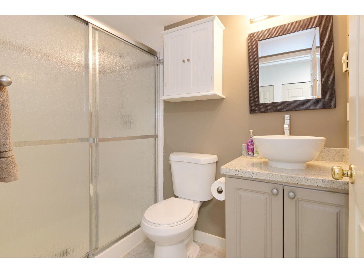
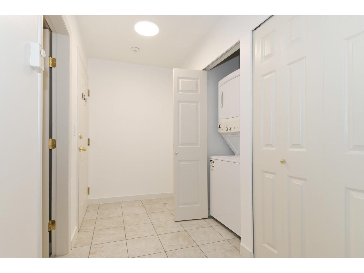
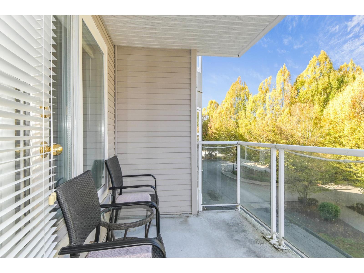
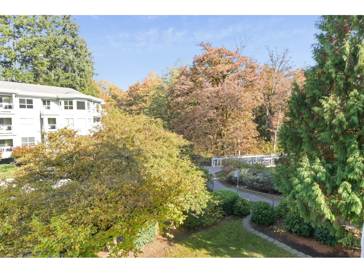
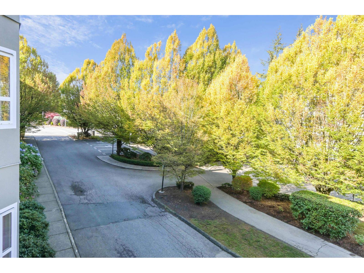
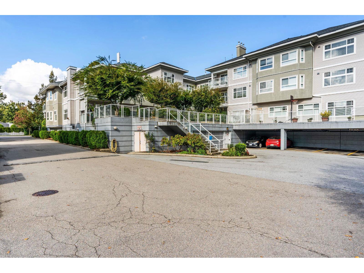
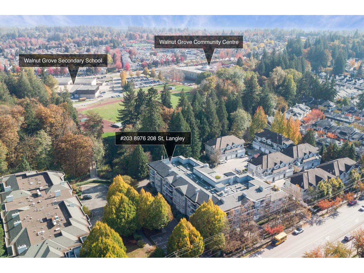
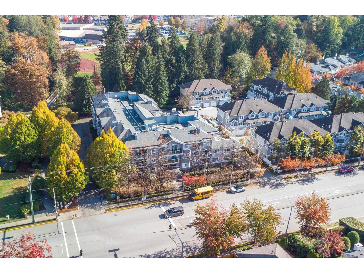
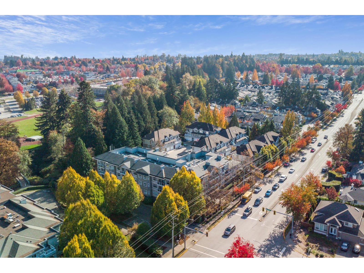
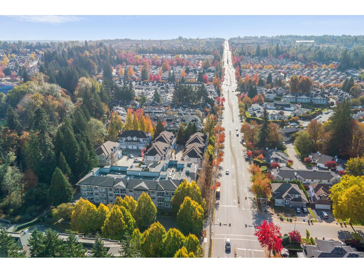
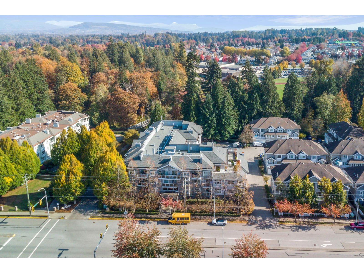
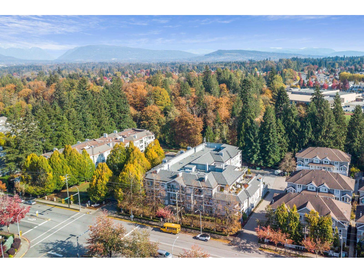
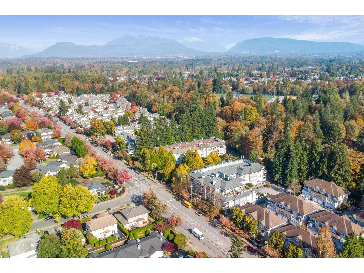
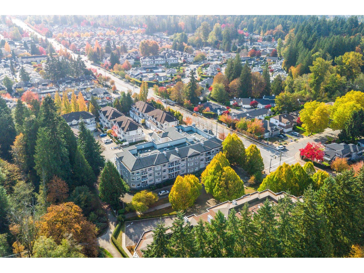
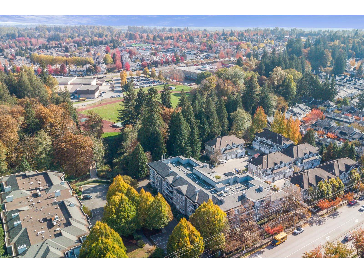
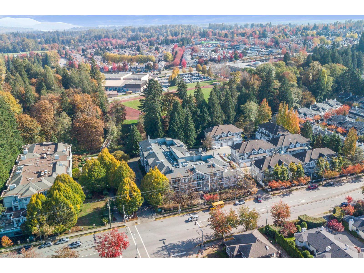
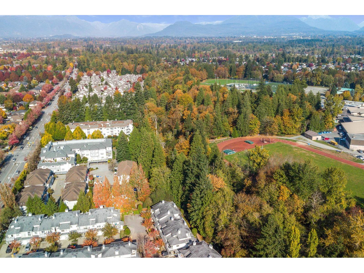
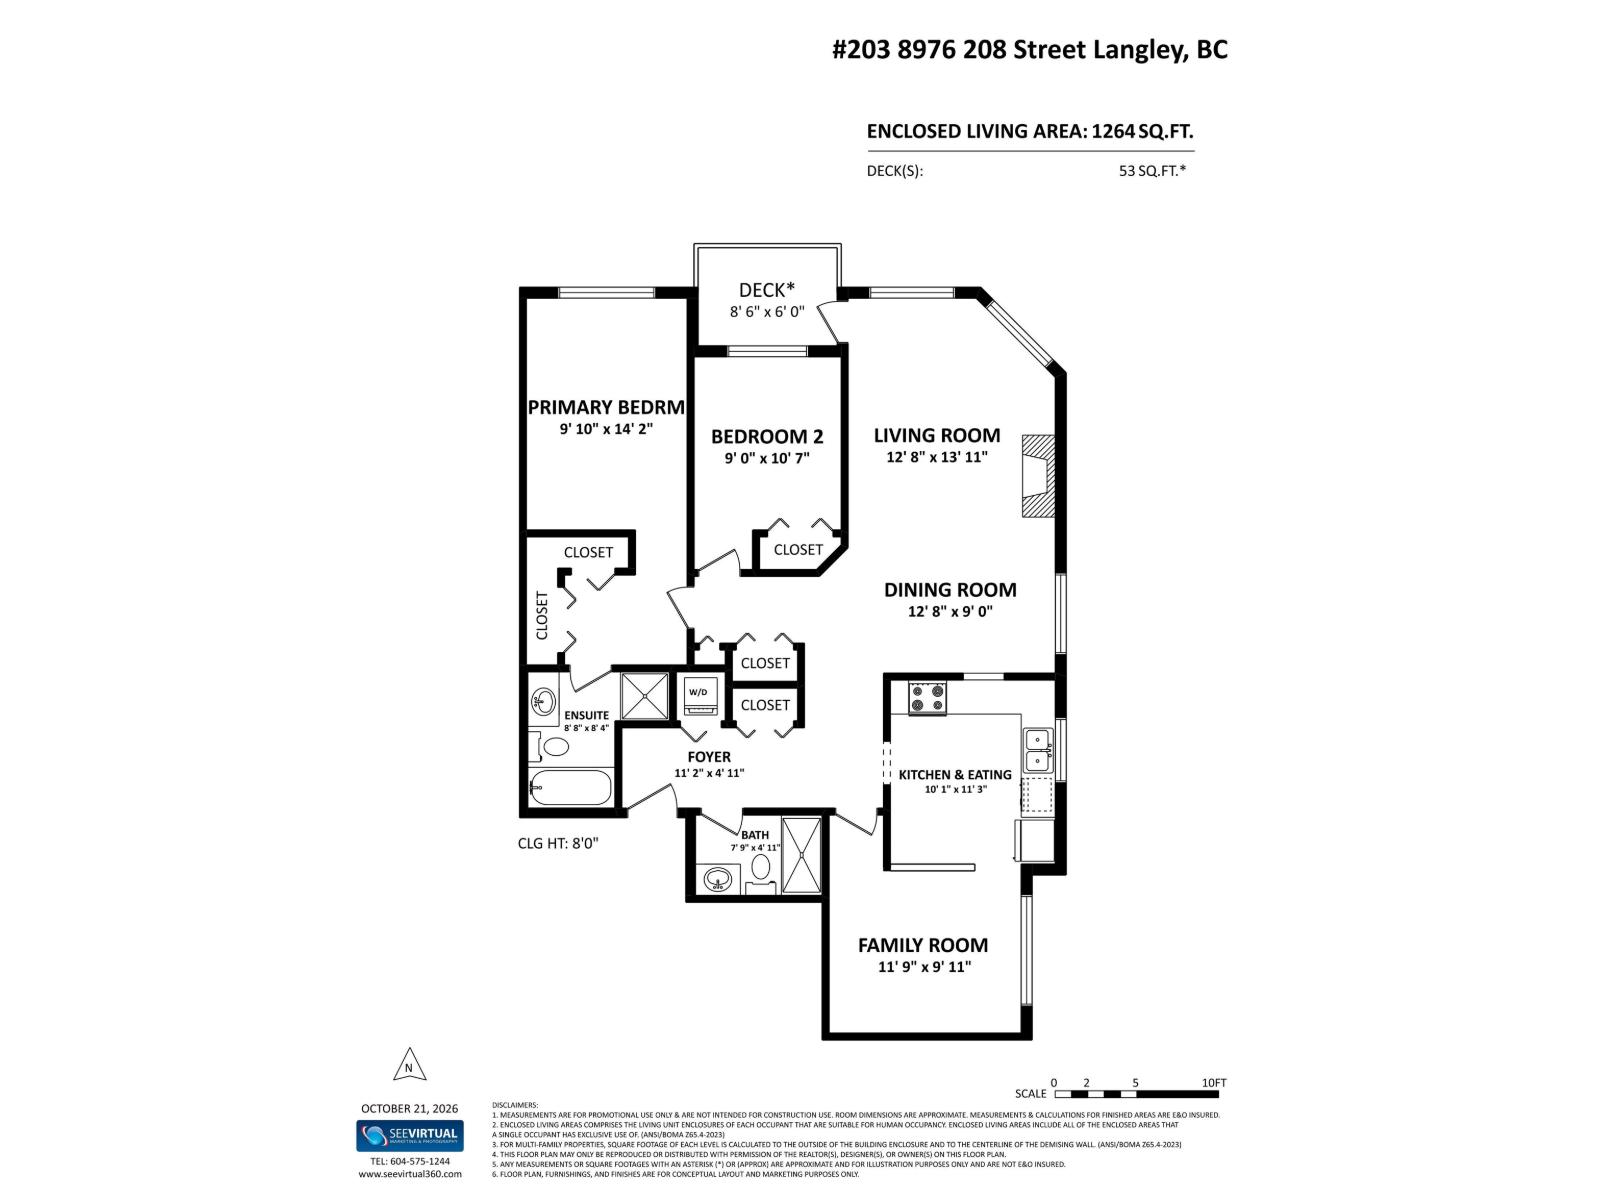
A real Sleeper Beauty in Walnut Grove. Not many people know about this special spot. COME & SEE!! Best value in apartment living!!! Try & find a comparable with this size, at this price, with an attractively updated interior, right in the heart of an amazing community. Awesome, quiet North/East corner unit overlooking green-space giving you zen like peacefulness and no baked oven feelings in the summertime. All new carpeting, bright open plan, lots of windows, balcony deck off living room, large rooms & spacious entry. Granite counter tops. Deluxe ensuite includes both soaker tub & shower. Your very own storage locker located on the same floor as your apartment. It's a beautiful 5 minute walk across the bridge to the high school, track, baseball diamonds, park, library & swimming pool. (id:61992)
Property Summary
MLS® Number
30445415
Property Type
Single Family
Transaction
For sale
Year Built
—
Floor Area
1,264 sqft
Lot Size
—
Bedrooms
2
Bathrooms
2
Stories
—
Parking Spaces
1
Annual Taxes
—
Days on Market
9 days
Ownership
Strata
Strata Fee
Monthly
Listed
Oct 18, 2026
Last Updated
Oct 26, 2026
Interior Features
Appliances Included
WasherDryerRefrigeratorStoveDishwasher
Basement
Basement Type
None (Unknown)
Fireplace
True
Building & Systems
Architectural Style
Ranch
Heating Type
Baseboard heaters
Amenities Nearby
Laundry - In SuiteStorage - Locker
Community Features
Pets Allowed With Restrictions
Location
The above information is from sources deemed reliable but is not guaranteed and should not be relied upon without independent verification. Not intended to solicit properties currently listed for sale. MLS® data courtesy of Real Estate Board of Greater Vancouver. REALTOR®, REALTORS®, and the REALTOR® logo are certification marks owned by REALTOR® Canada Inc. and licensed exclusively to The Canadian Real Estate Association (CREA).