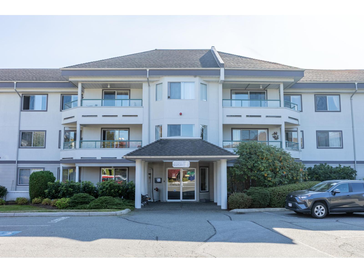
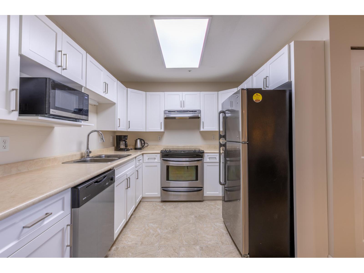
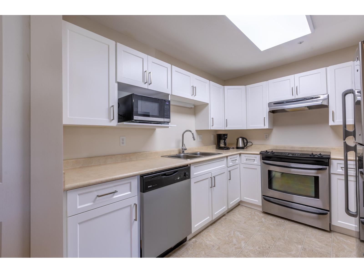
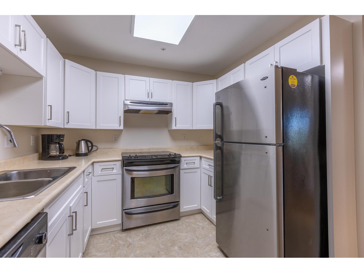
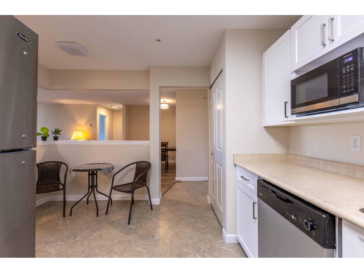
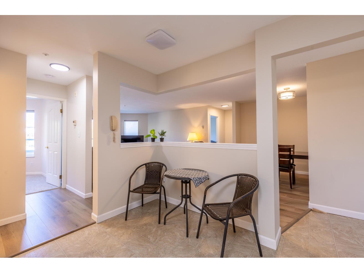
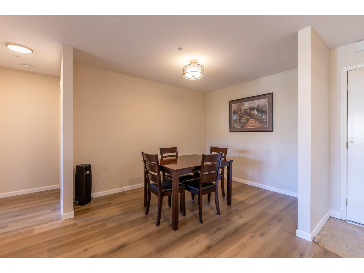
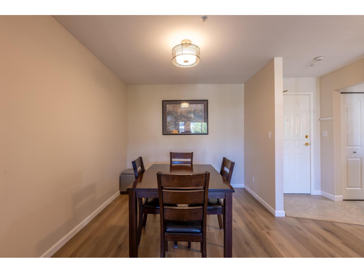
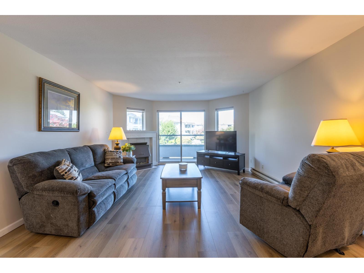
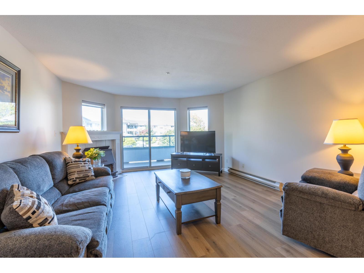
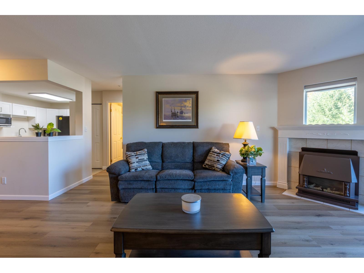
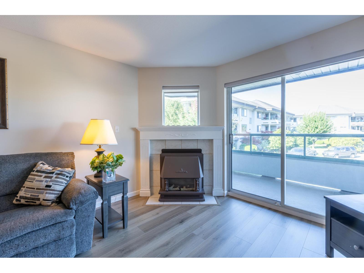
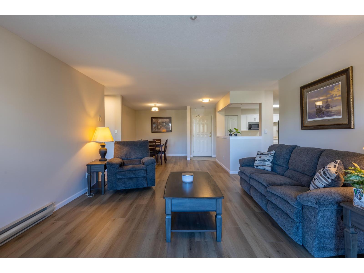
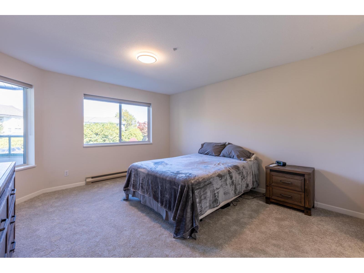
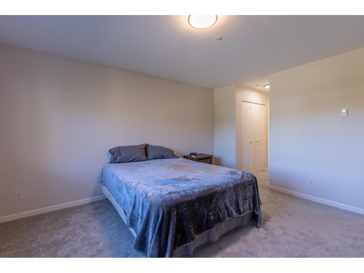
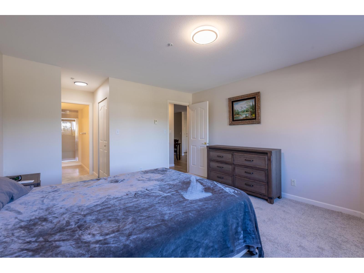
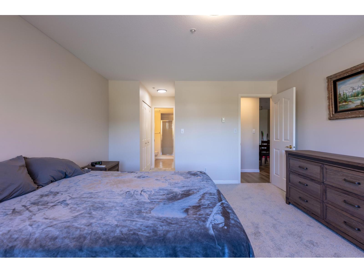
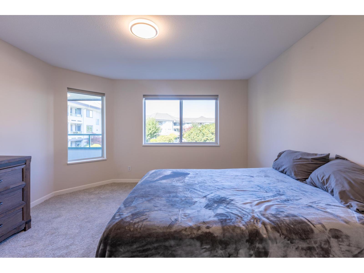
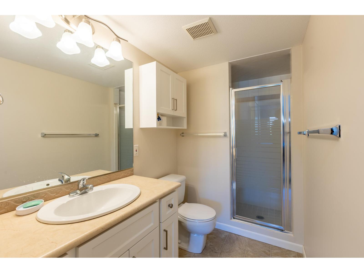
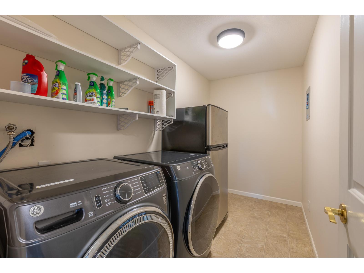
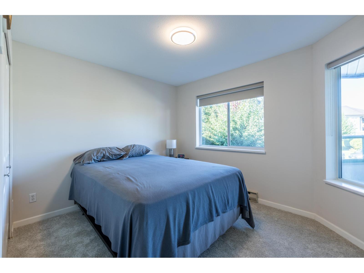
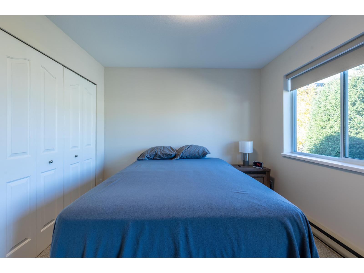
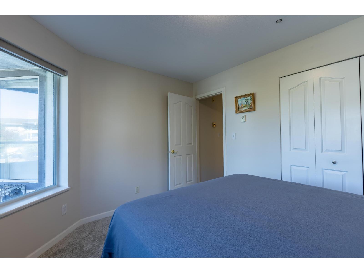
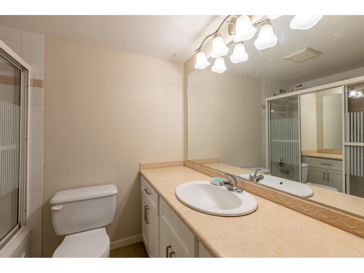
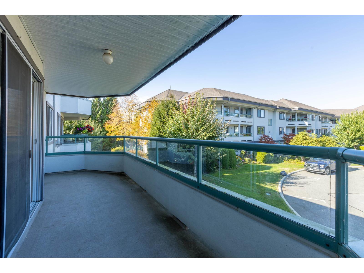
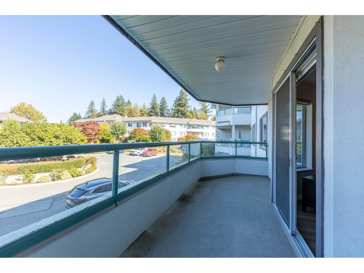
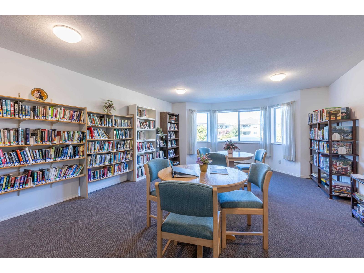
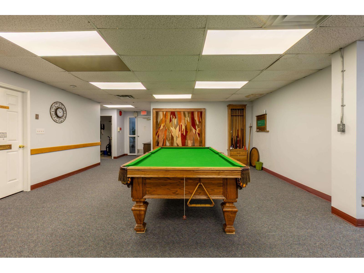
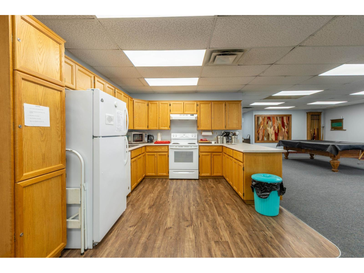
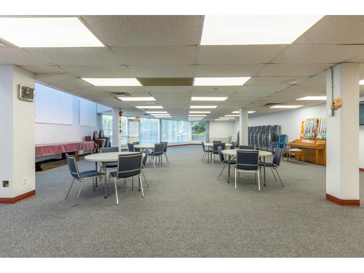
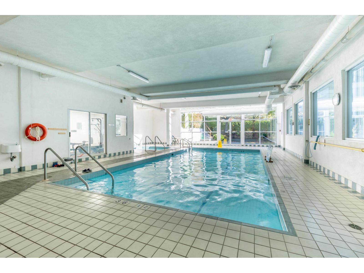
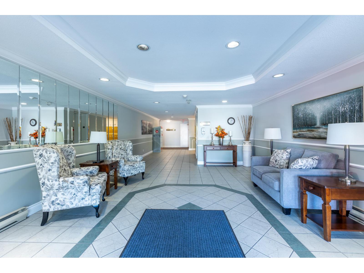
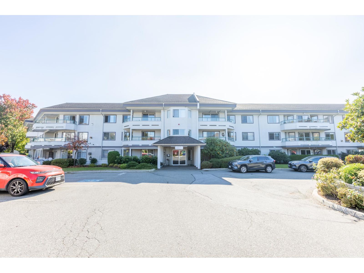
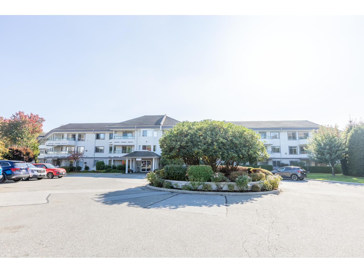
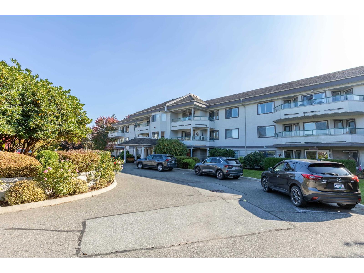
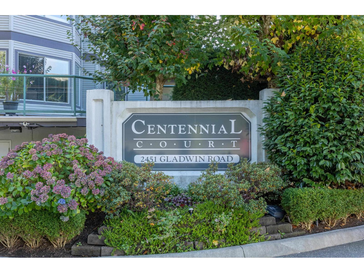
Welcome to this wonderfully updated apartment in one of Abbotsford's premiere age restricted communities of Centennial Court. This flat and level complex is located right across the street from the recreation of Mill Lake and all of its nature and walking trails. This second floor home features new paint, flooring, and resurfaced cabinetry. Spacious layout in this north facing unit so you are nice and cool through the hot summer months. Lots of storage in the unit and down the hall in the storage locker. Larger than most units in Abbotsford, 2 bedroom, 2 full bath. Amenities include gas fireplace, swimming pool, hot tub, sauna, weight room, guest suites, library, workshop and more. No pets. (id:61992)
Property Summary
MLS® Number
30445149
Property Type
Single Family
Transaction
For sale
Year Built
—
Floor Area
1,194 sqft
Lot Size
—
Bedrooms
2
Bathrooms
2
Stories
—
Parking Spaces
1
Annual Taxes
—
Days on Market
5 days
Ownership
Strata
Strata Fee
Monthly
Listed
Oct 22, 2026
Last Updated
Oct 26, 2026
Interior Features
Appliances Included
WasherDryerRefrigeratorStoveDishwasher
Basement
Basement Type
None (Unknown)
Fireplace
True
Building & Systems
Architectural Style
Other
Heating Type
Baseboard heaters
Pool
Indoor pool
Amenities Nearby
ClubhouseExercise CentreGuest SuiteLaundry - In SuiteSaunaStorage - Locker
Community Features
Age RestrictionsPets not Allowed
Location
The above information is from sources deemed reliable but is not guaranteed and should not be relied upon without independent verification. Not intended to solicit properties currently listed for sale. MLS® data courtesy of Real Estate Board of Greater Vancouver. REALTOR®, REALTORS®, and the REALTOR® logo are certification marks owned by REALTOR® Canada Inc. and licensed exclusively to The Canadian Real Estate Association (CREA).