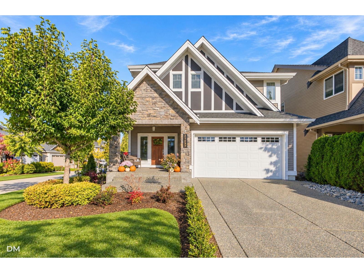
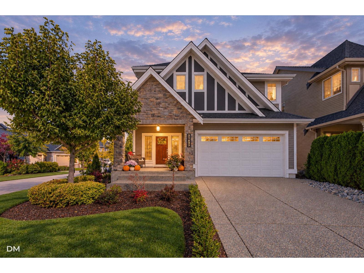
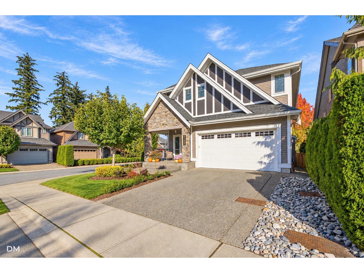
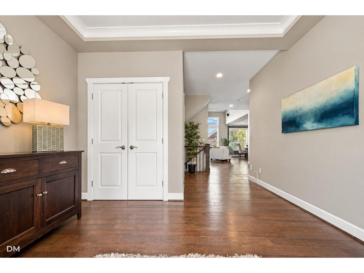
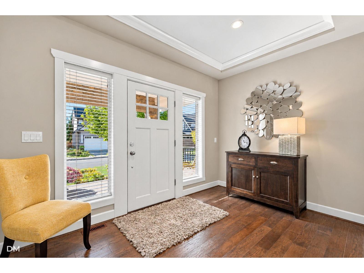
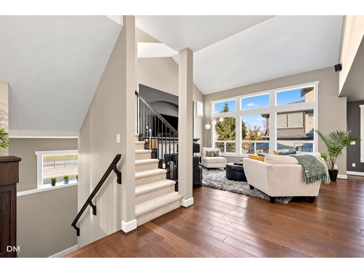
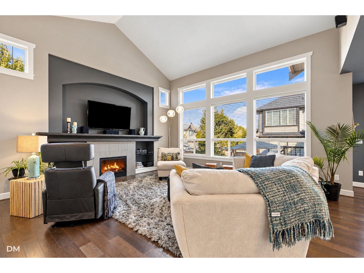
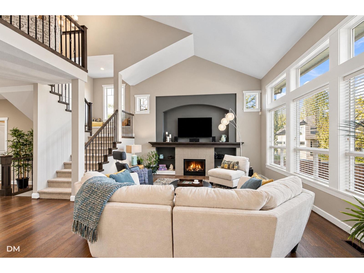
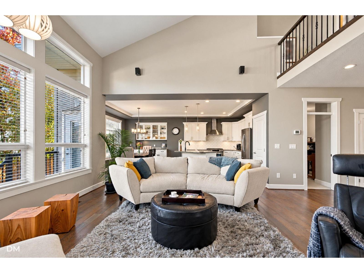
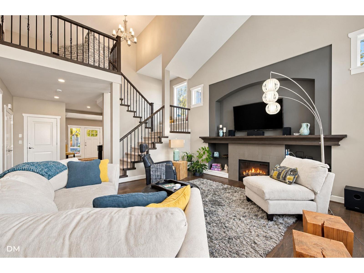
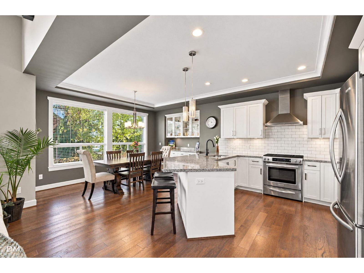
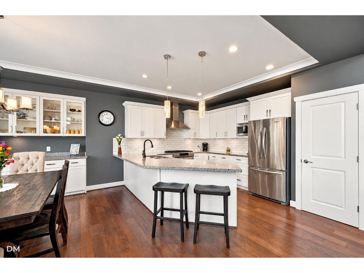
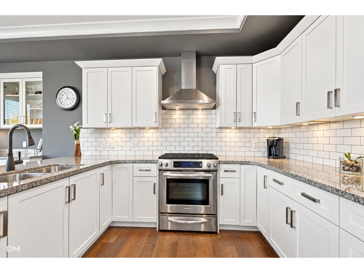
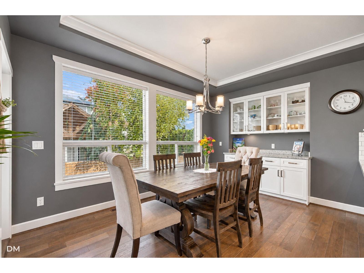
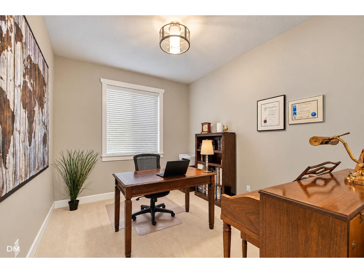
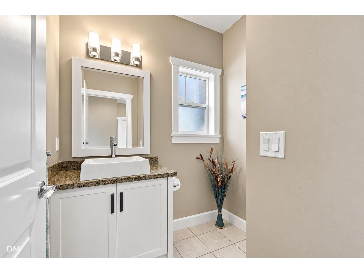
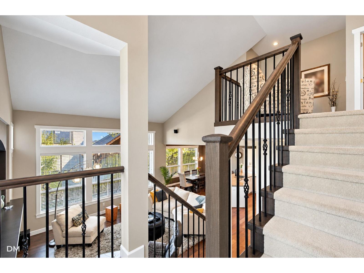
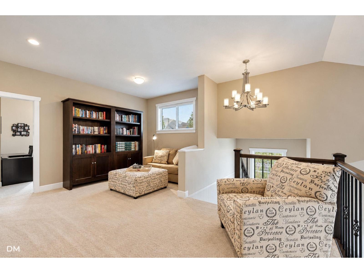
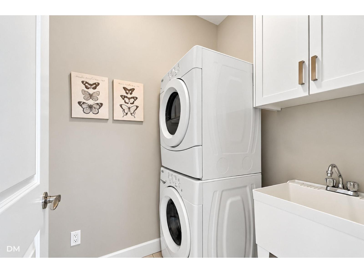
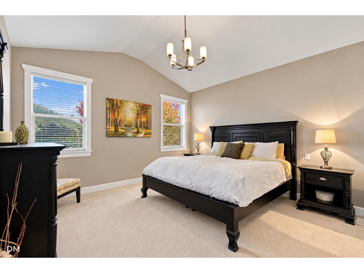
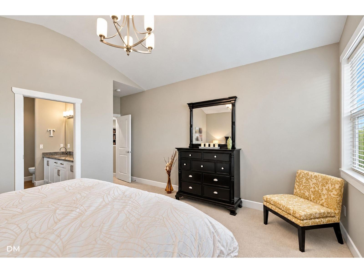
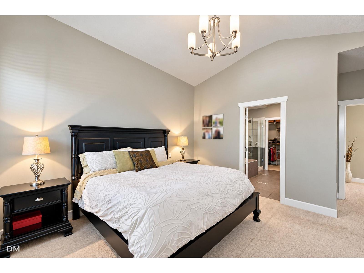
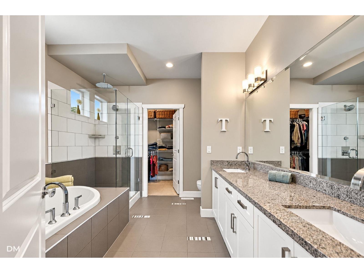
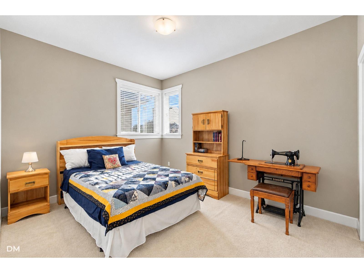
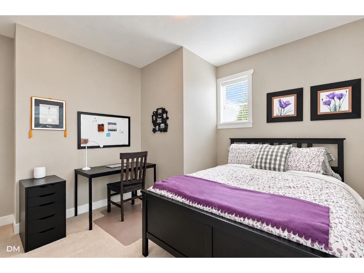
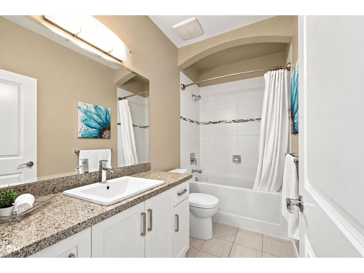
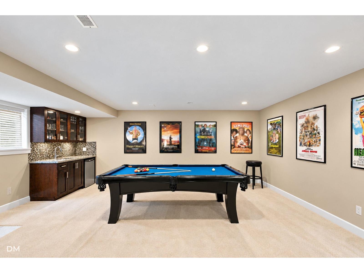
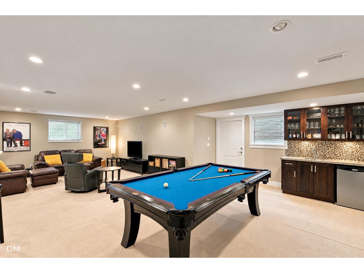
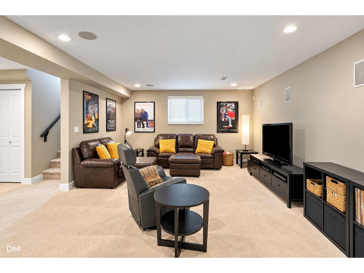
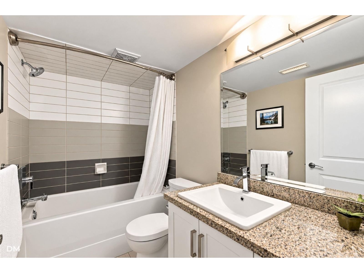
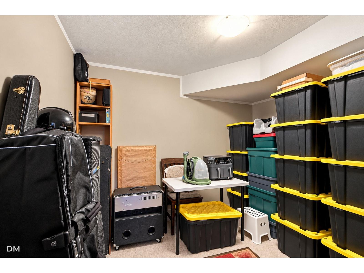
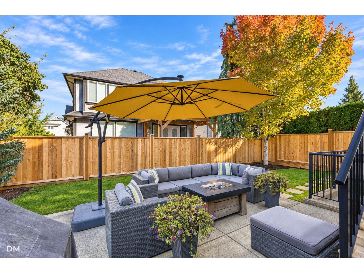
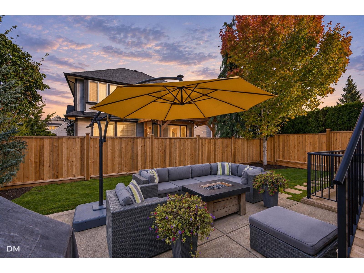
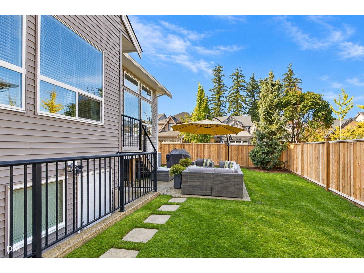
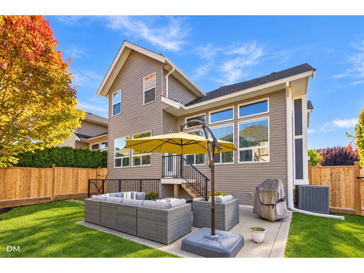
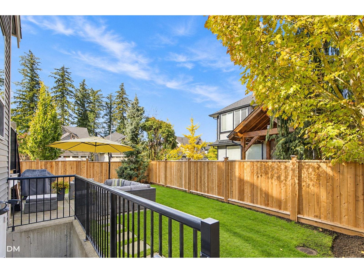
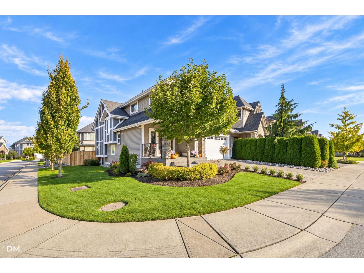
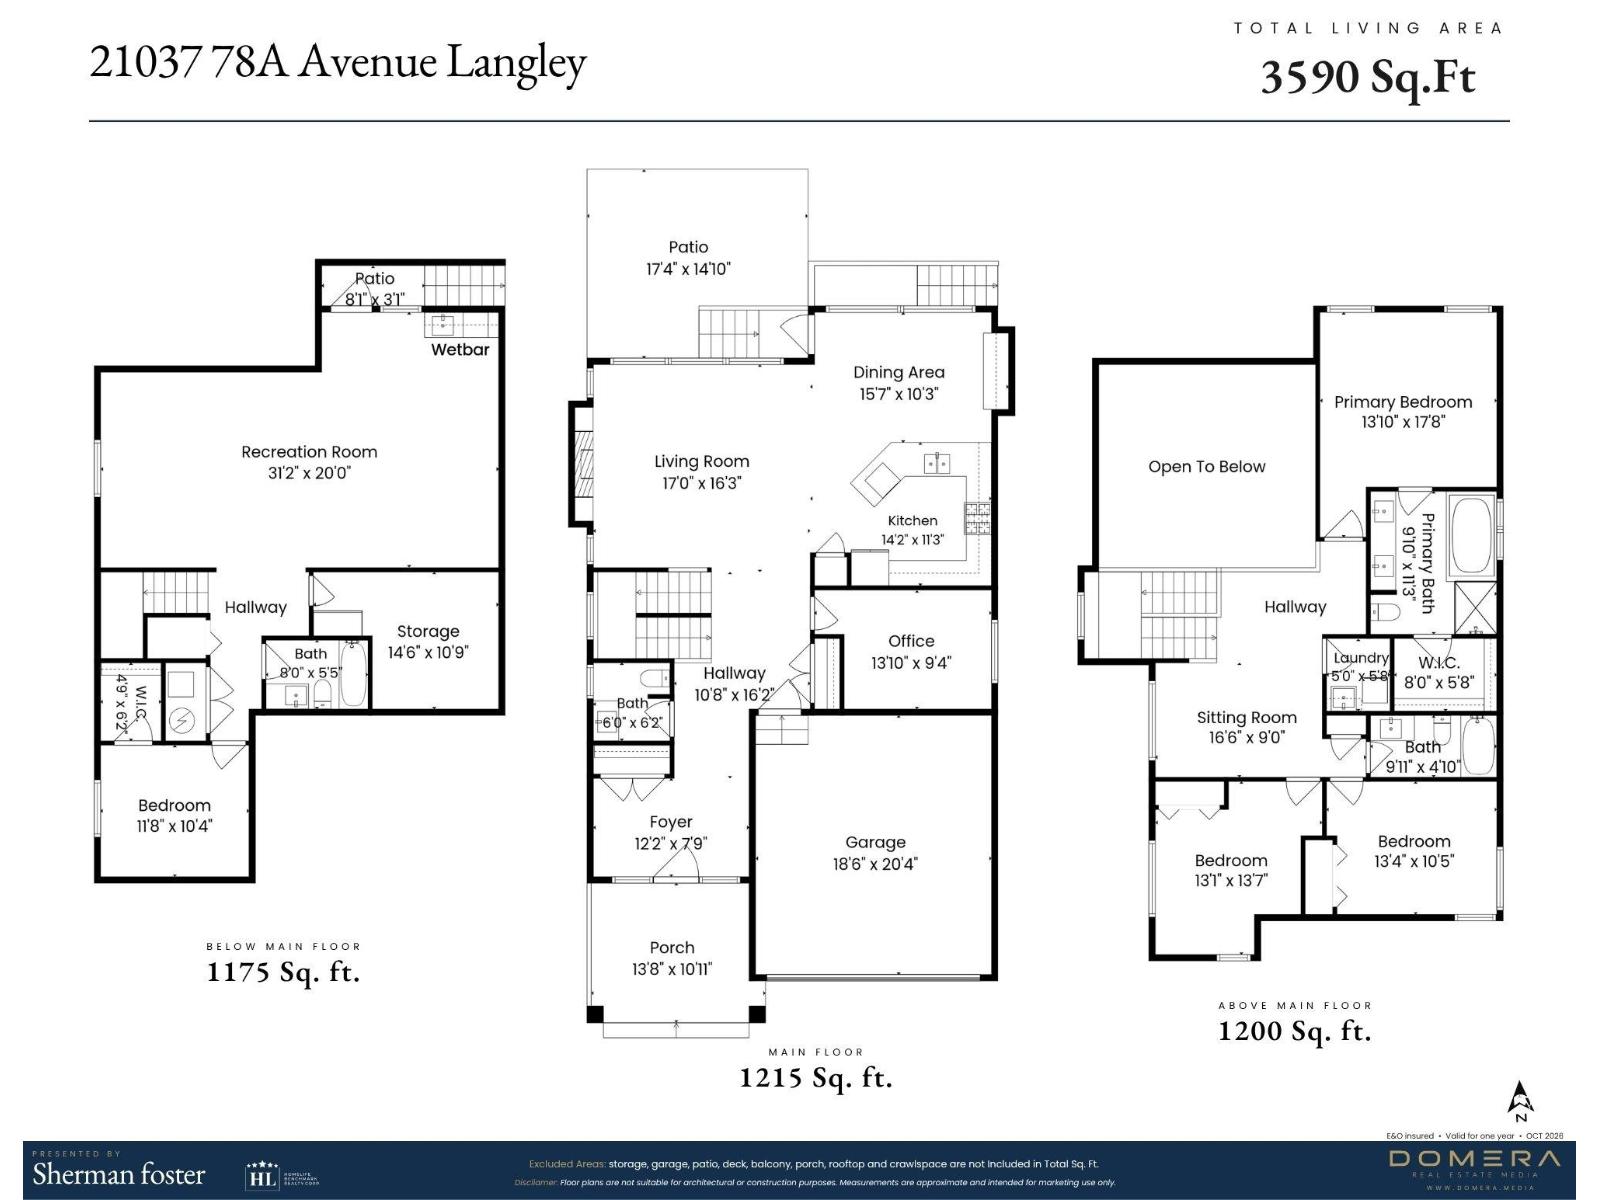
Discover the perfect blend of space, style and comfort in this beautifully customized 2-storey & bsmt home! The main floor features an open floor plan with 9' ceilings creating an inviting atmosphere, while the chef's kitchen features granite counters overlooking spacious living and dining areas with engineered hardwood floors. Other main floor characteristics incl. a large home office, bright foyer & 2 pc powder room. Upstairs offers a generous primary bedroom with Walk-in closet & luxury ensuite, 2 additional bedrooms, a flex space & 4 pc bath. The bsmt boasts a large rec room, bedroom with Walk-in closet, storage room and 4 pce bath. Updates include a 2024 HWT, 2025 furnace motor, heat pump, fresh exterior paint, new fencing and landscaping. Walk to schools, parks, transit and more! (id:61992)
Property Summary
MLS® Number
30444505
Property Type
Single Family
Transaction
For sale
Year Built
—
Floor Area
3,590 sqft
Lot Size
—
Bedrooms
4
Bathrooms
4
Stories
—
Parking Spaces
4
Annual Taxes
—
Days on Market
1 days
Ownership
Freehold
Listed
Oct 26, 2026
Last Updated
Oct 26, 2026
Interior Features
Appliances Included
WasherDryerRefrigeratorStoveDishwasher
Basement
Basement Type
Full (Finished)
Fireplace
True
Building & Systems
Architectural Style
2 Level
Heating Type
Forced air, Heat Pump
Cooling
Air Conditioned
Location
The above information is from sources deemed reliable but is not guaranteed and should not be relied upon without independent verification. Not intended to solicit properties currently listed for sale. MLS® data courtesy of Real Estate Board of Greater Vancouver. REALTOR®, REALTORS®, and the REALTOR® logo are certification marks owned by REALTOR® Canada Inc. and licensed exclusively to The Canadian Real Estate Association (CREA).