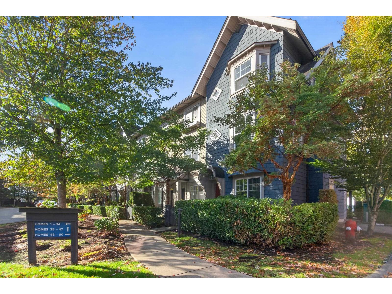
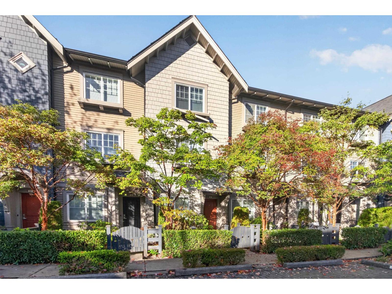
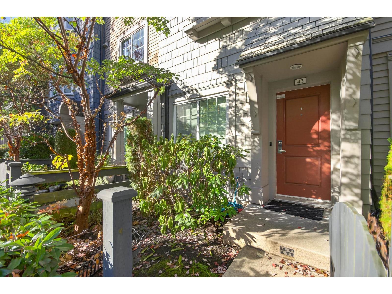
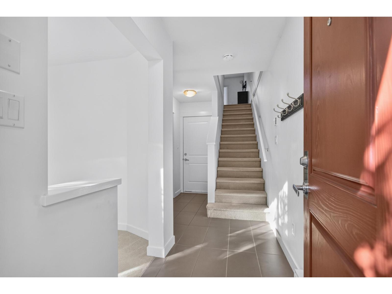
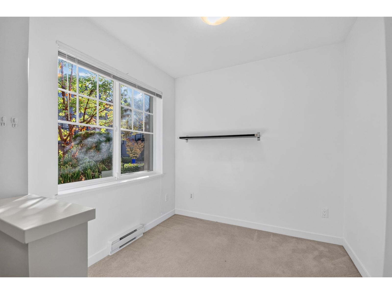
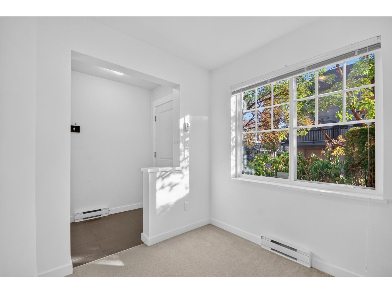
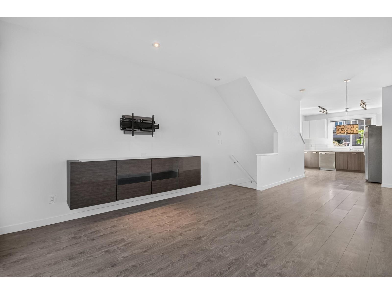
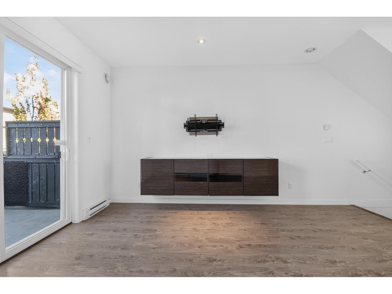
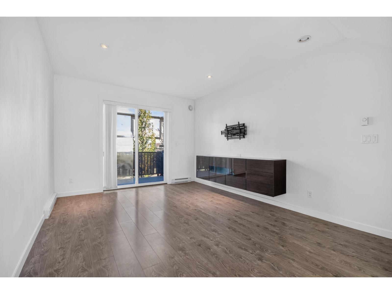
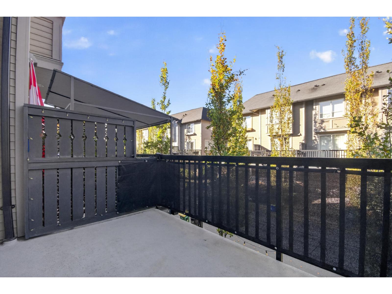
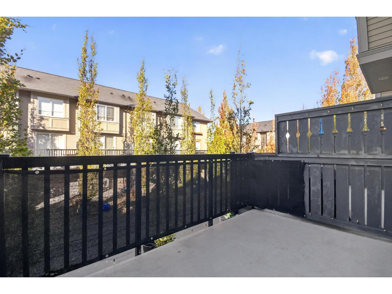
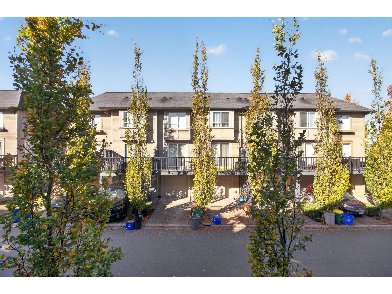
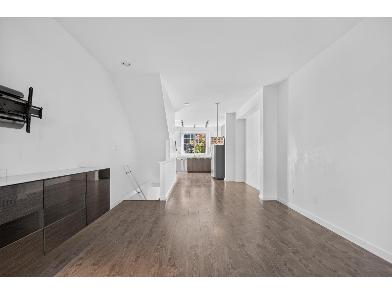
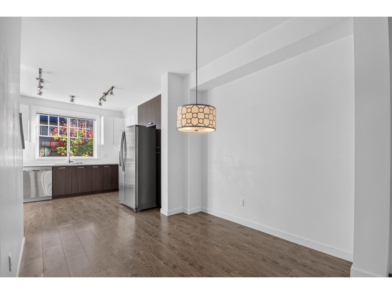
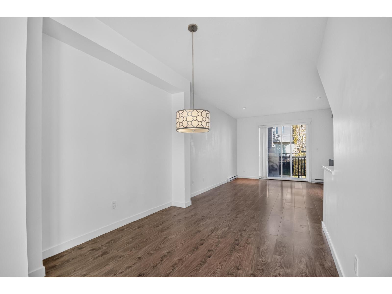
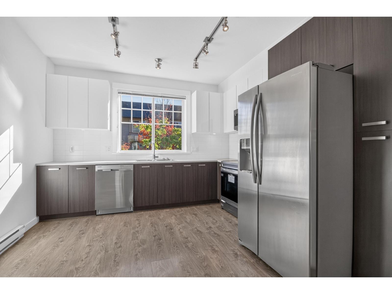
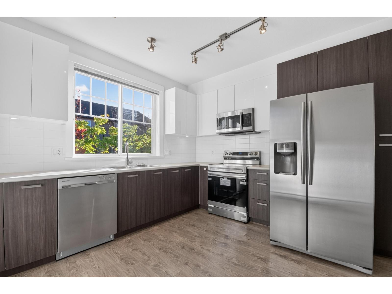
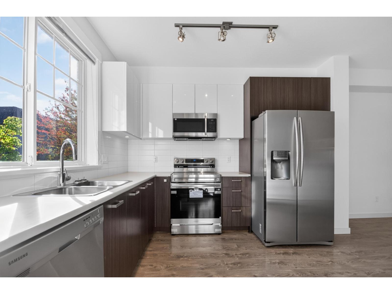
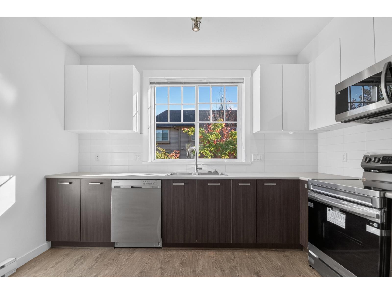
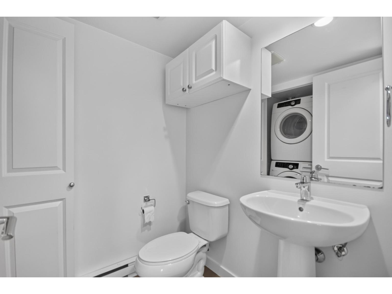
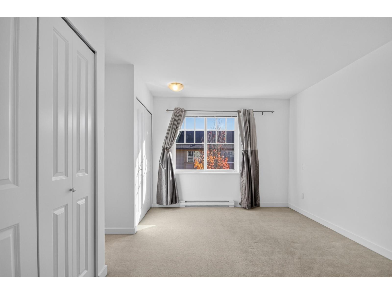
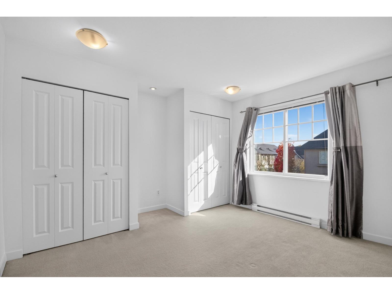
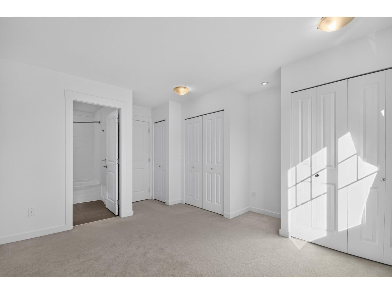
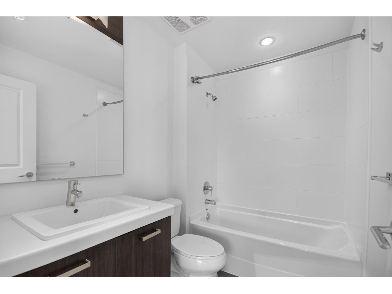
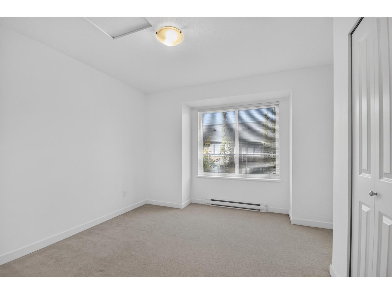
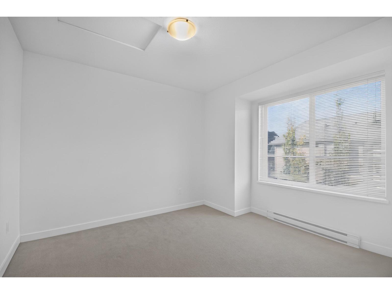
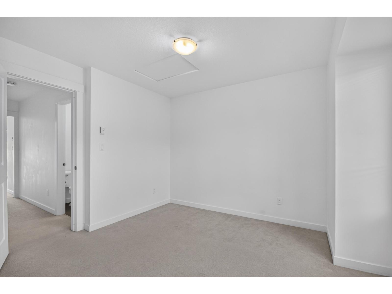
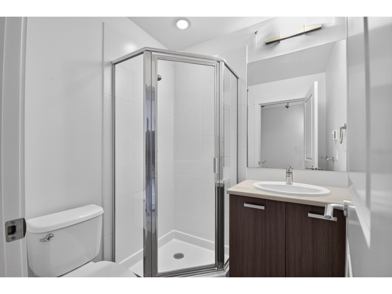
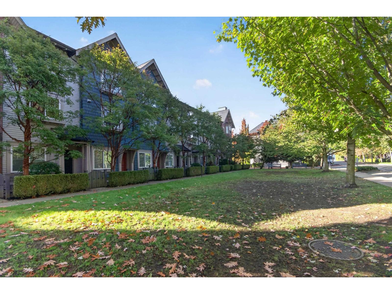
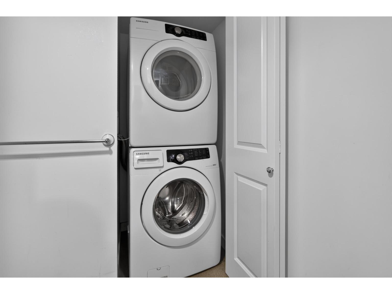
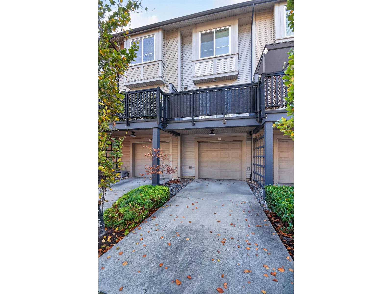
This 1189sf 2 bedroom + den, 2.5 bathroom townhouse has a very functional floor plan maximizing the use of space in every floor. Ground floor features an open den and a 2 pc powder room with the stacked washer and dryer. The main floor features a bright open-concept layout with a spacious living room with TV mount & cabinets and access to the balcony. The gourmet kitchen features all stainless steel appliances and lots of cabinet space. Upstairs features the bedrooms with soft carpets. The primary bedroom comes with 3 closets and a 4 pcs ensuite bathroom. Down the hall is the decently sized 2nd bedroom and a 3pc bathroom. 1 parking in garage and 1 in the driveway. Short walk to Hillcrest Village, Clayton Crossing for shopping and restaurants and the future Clayton Skytrain Station. (id:61992)
Property Summary
MLS® Number
30442683
Property Type
Single Family
Transaction
For rent
Year Built
—
Floor Area
1,189 sqft
Lot Size
—
Bedrooms
2
Bathrooms
3
Stories
—
Parking Spaces
2
Annual Taxes
—
Days on Market
4 days
Listed
Oct 23, 2026
Last Updated
Oct 26, 2026
Interior Features
Appliances Included
DishwasherMicrowaveRefrigeratorStove
Fireplace
False
Location
The above information is from sources deemed reliable but is not guaranteed and should not be relied upon without independent verification. Not intended to solicit properties currently listed for sale. MLS® data courtesy of Real Estate Board of Greater Vancouver. REALTOR®, REALTORS®, and the REALTOR® logo are certification marks owned by REALTOR® Canada Inc. and licensed exclusively to The Canadian Real Estate Association (CREA).