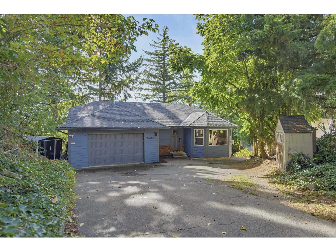
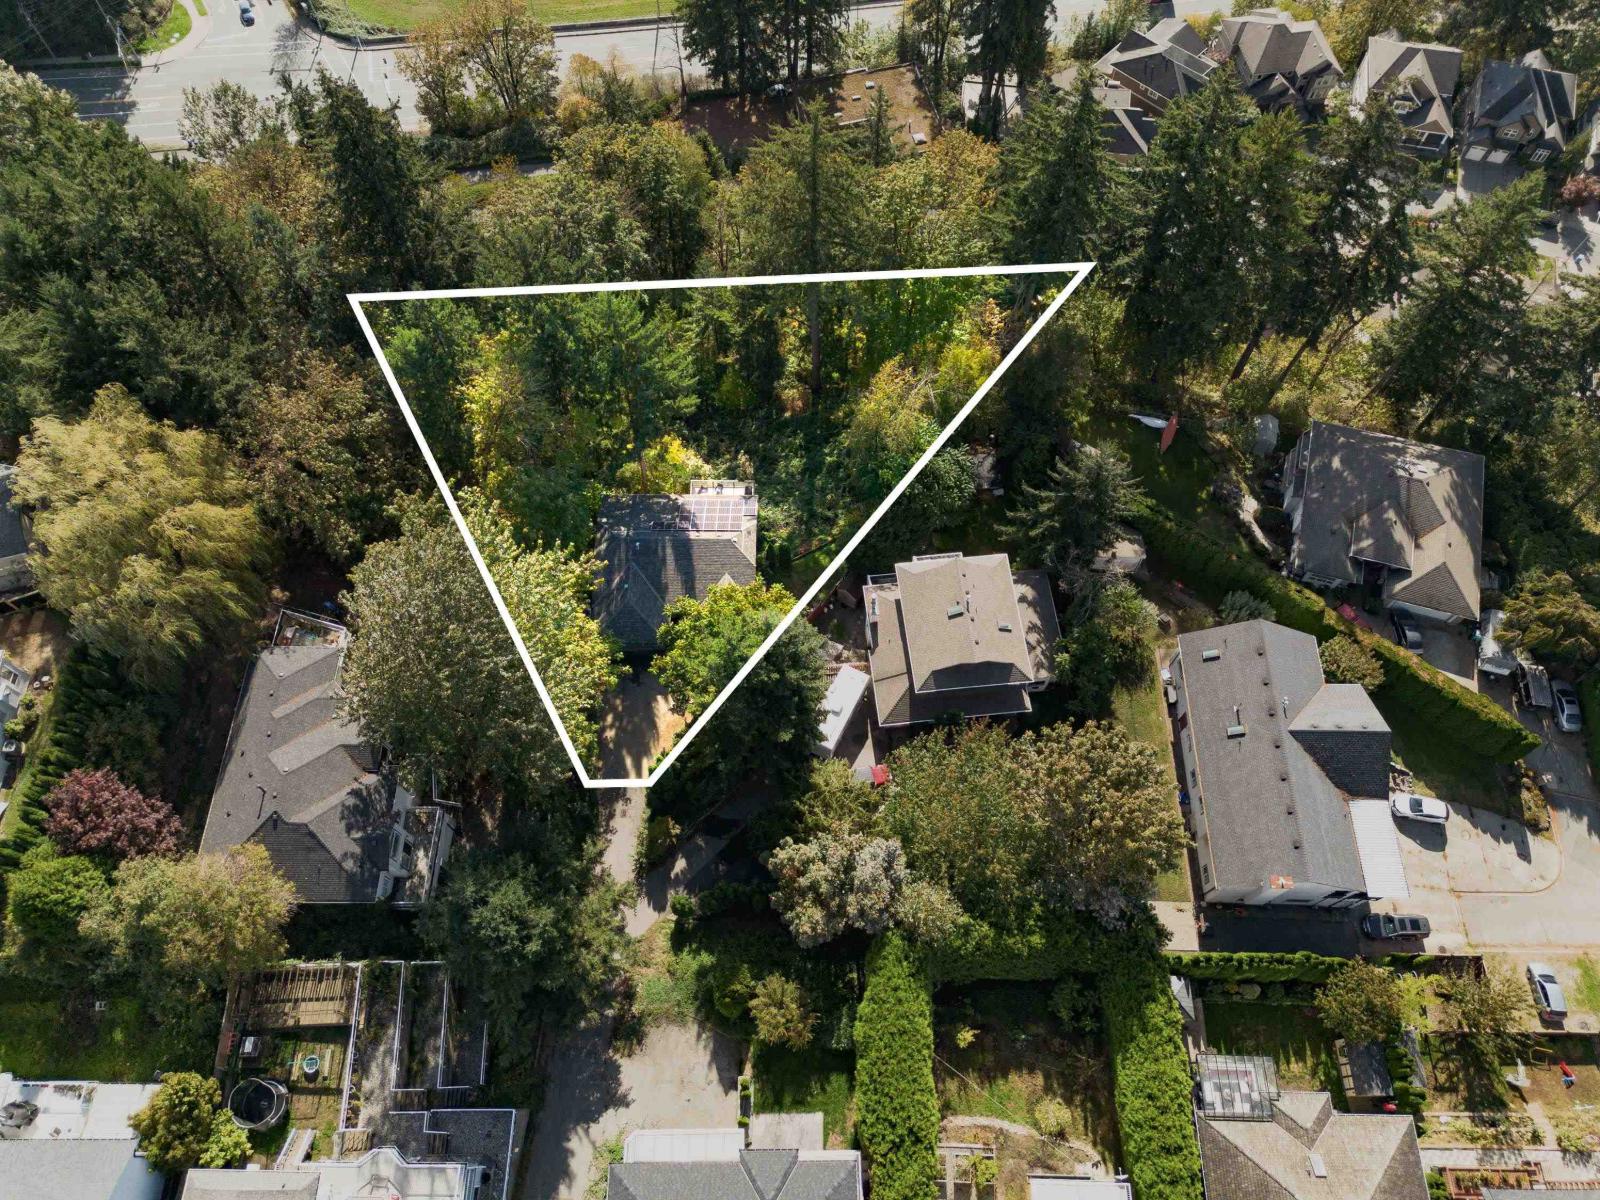
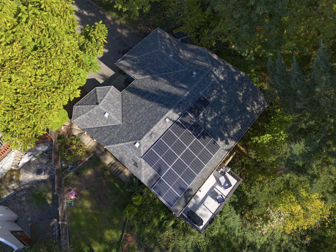
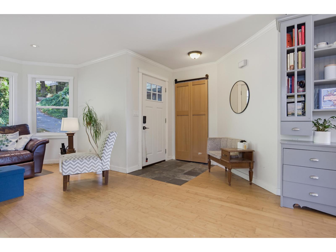
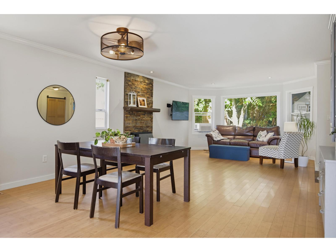
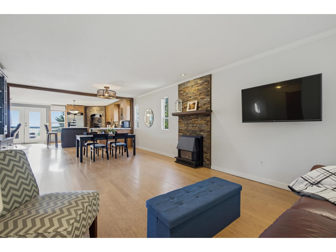
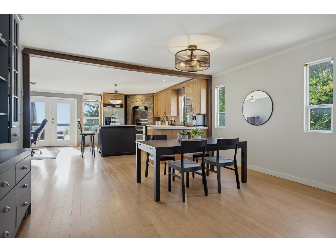
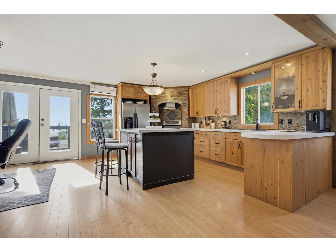
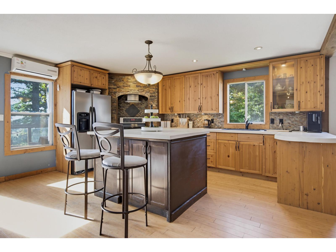
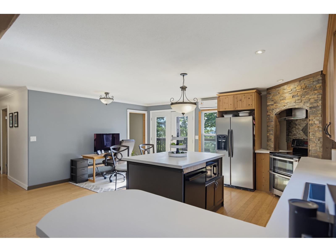
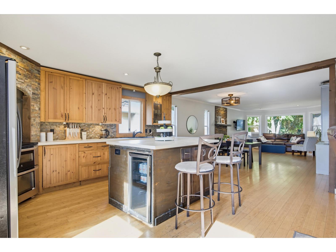
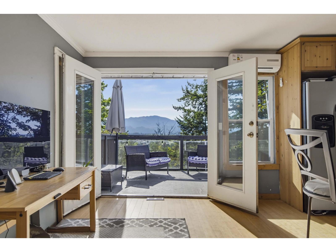
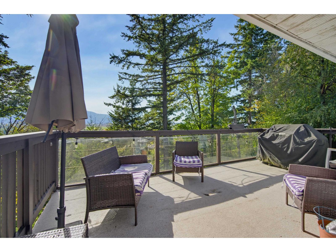
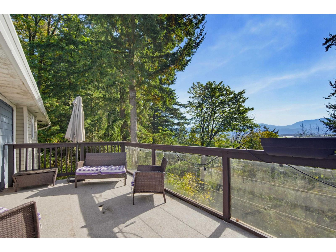
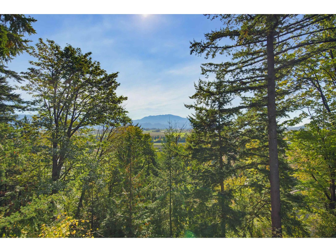
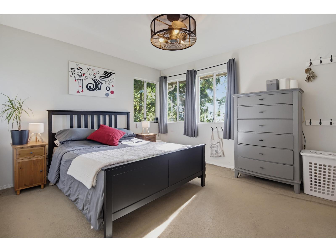
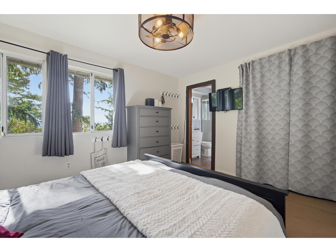
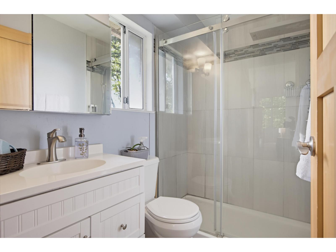
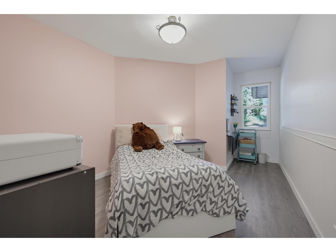
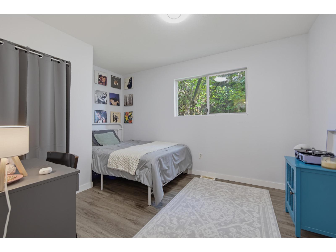
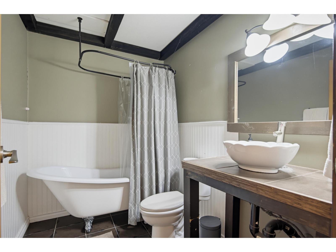
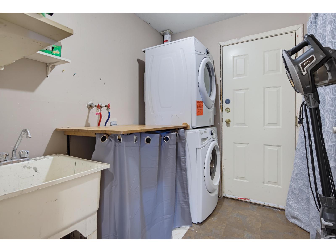
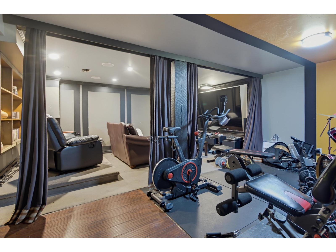
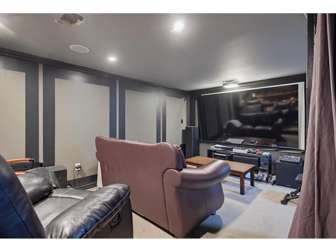
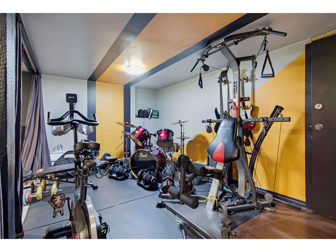
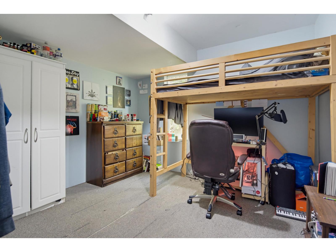
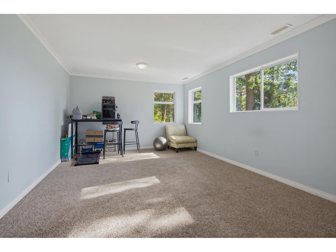
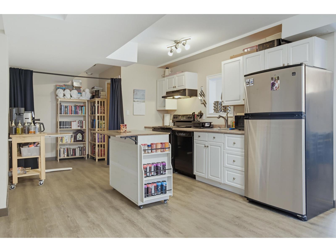
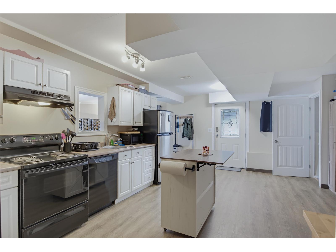
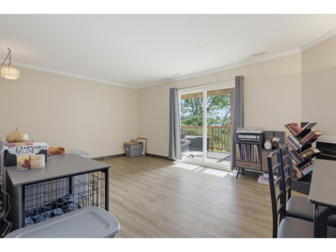
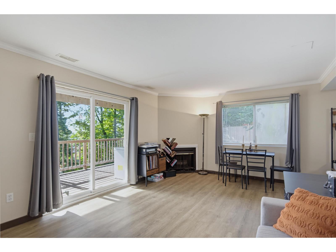
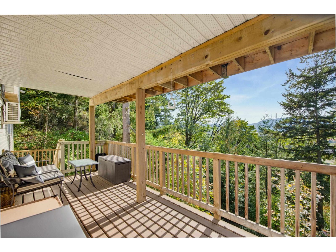
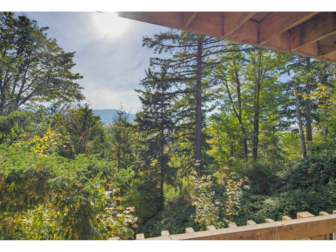
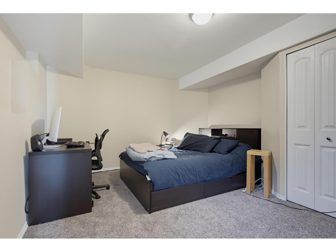
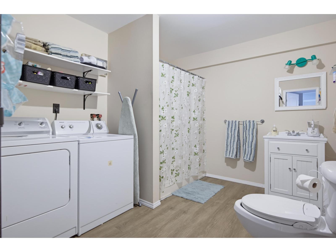
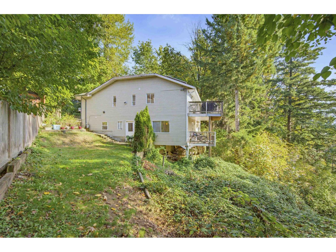
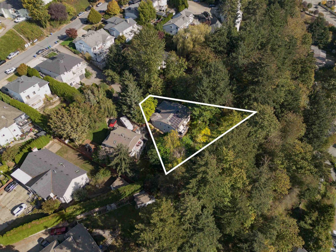
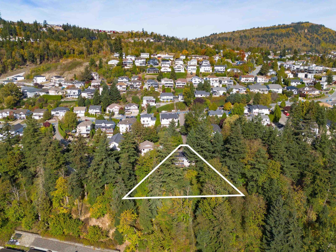
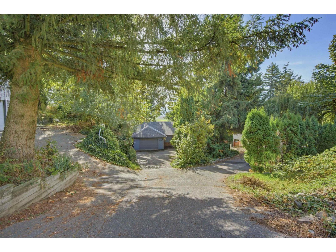
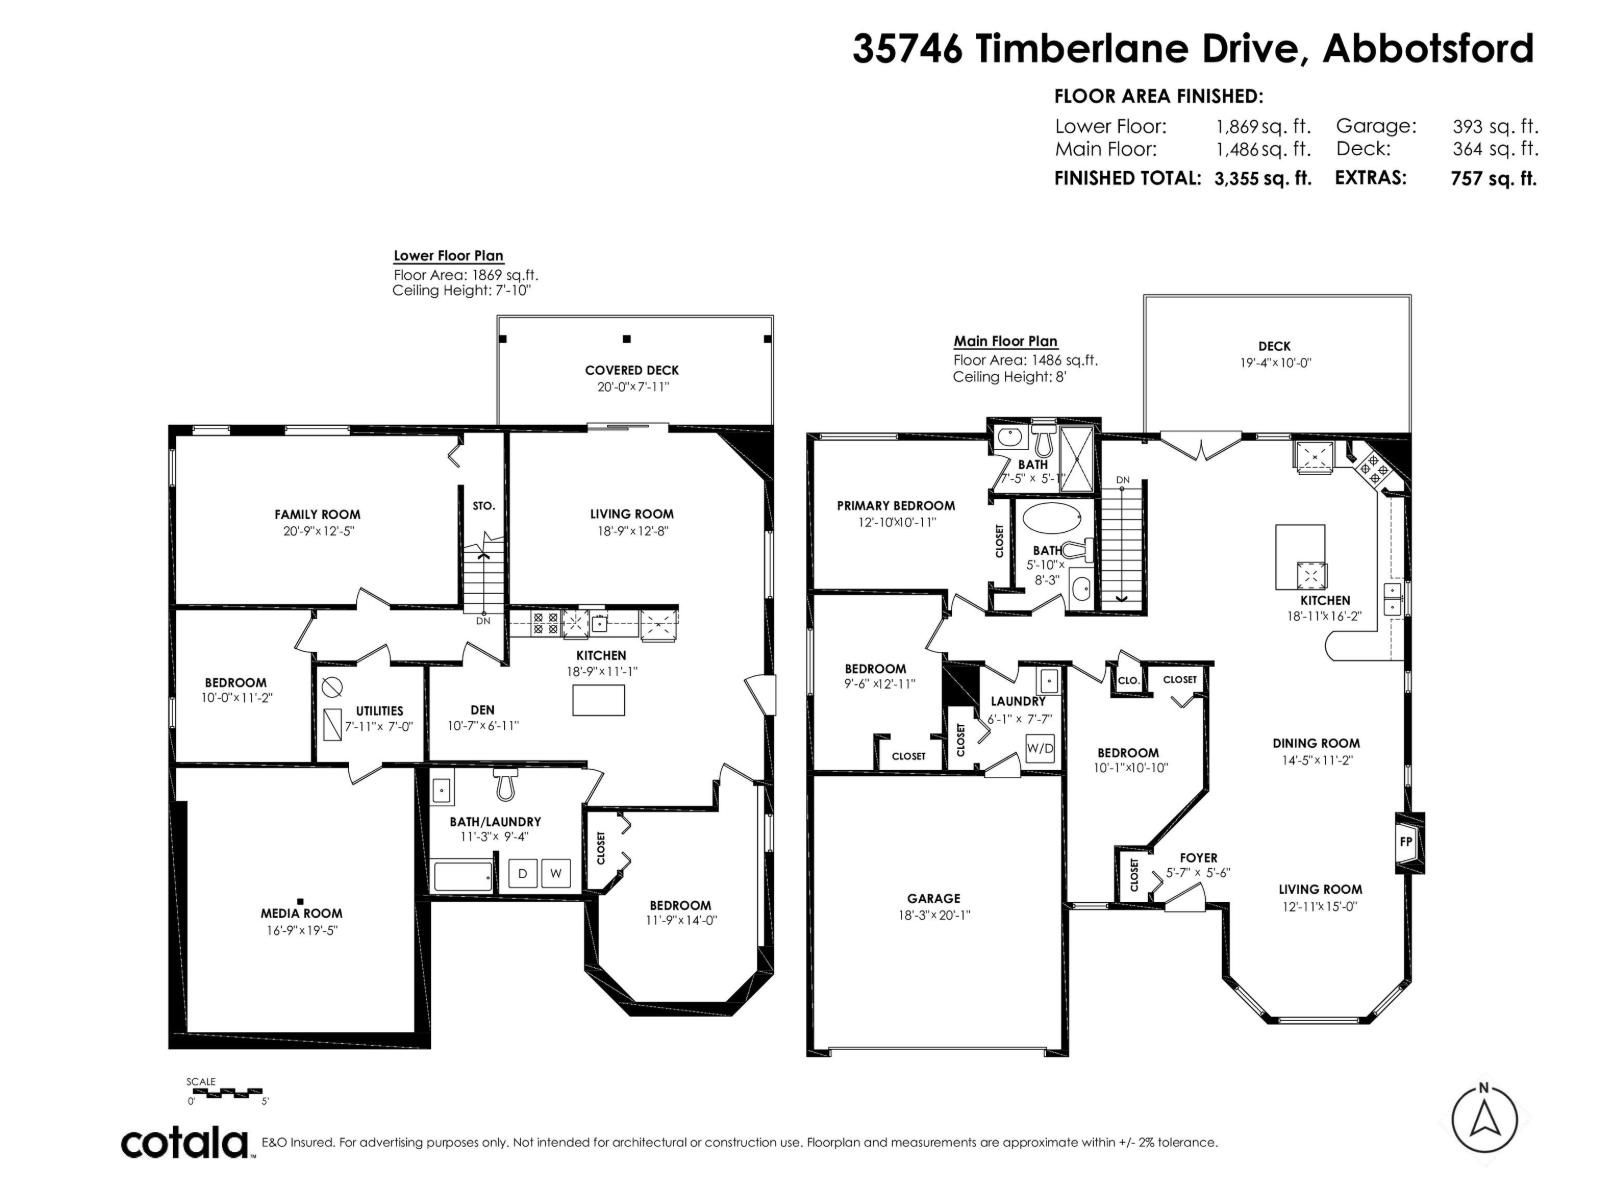
Tucked away in a private, tree-lined setting, this home offers a rare sense of peace and seclusion while remaining just minutes from the freeway, shopping and everyday amenities. The main floor features an open-concept layout with 3 bedrooms, while the lower level offers an an additional bedroom, a spacious rec room, and a media room /gym. The self-contained 1-bedroom suite with its own entrance, laundry and private deck is ideal as a mortgage helper or for extended family. Extras include solar panels on the roof, radiant in floor heating in main bathroom, and instant hot water. Located on a bus route and within the catchments for Mountain Elementary, Fraser Middle and Yale Secondary (buyer to verify), this nearly 3,300 sq. ft. home also features solar panels & EV charger. (id:61992)
Property Summary
MLS® Number
30429936
Property Type
Single Family
Transaction
For sale
Year Built
—
Floor Area
3,355 sqft
Lot Size
—
Bedrooms
5
Bathrooms
3
Stories
—
Parking Spaces
5
Annual Taxes
—
Days on Market
7 days
Ownership
Freehold
View
Mountain view, Valley view
Listed
Oct 20, 2026
Last Updated
Oct 27, 2026
Interior Features
Appliances Included
DryerWasherDishwasherMicrowaveRefrigeratorStove
Basement
Basement Type
Full (Finished)
Features
Separate entrance
Fireplace
True
Building & Systems
Architectural Style
2 Level, Ranch
Heating Type
Baseboard heaters, Forced air
View
Mountain view, Valley view
Location
The above information is from sources deemed reliable but is not guaranteed and should not be relied upon without independent verification. Not intended to solicit properties currently listed for sale. MLS® data courtesy of Real Estate Board of Greater Vancouver. REALTOR®, REALTORS®, and the REALTOR® logo are certification marks owned by REALTOR® Canada Inc. and licensed exclusively to The Canadian Real Estate Association (CREA).