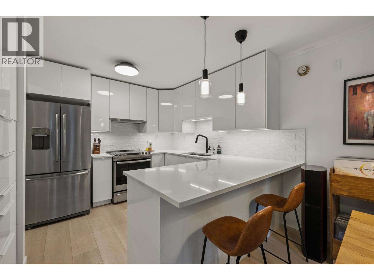
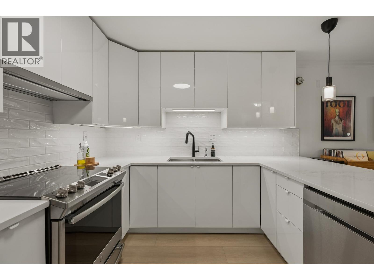
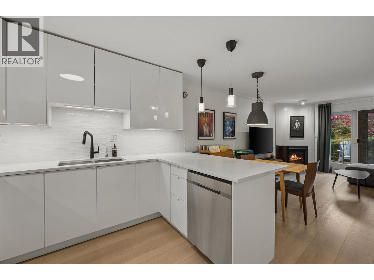
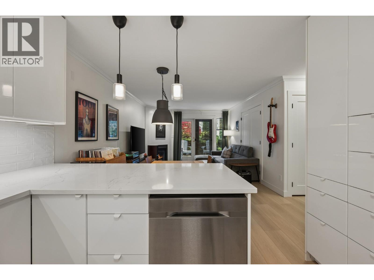
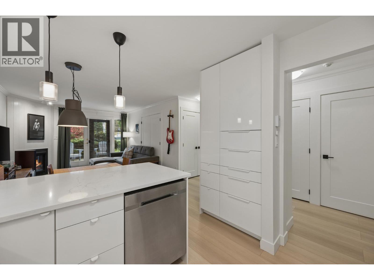
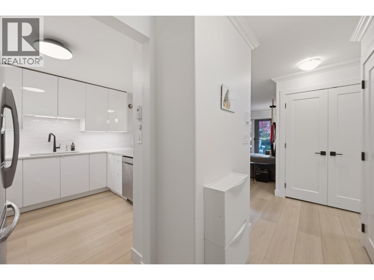
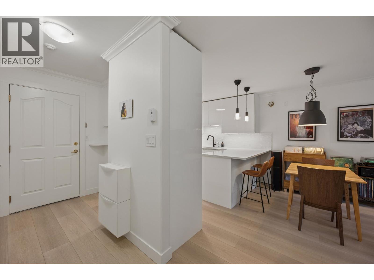
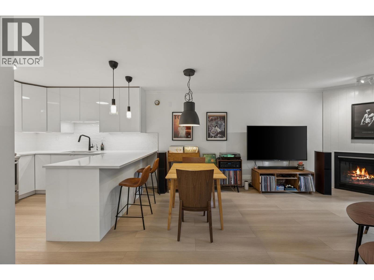
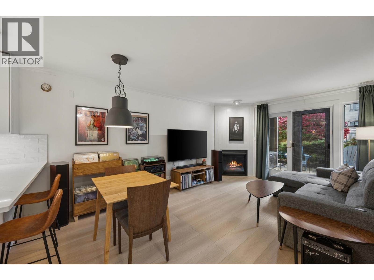
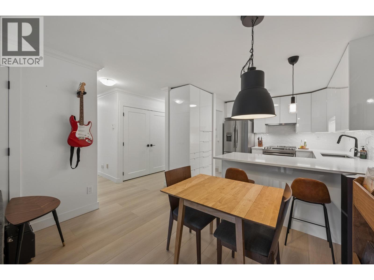
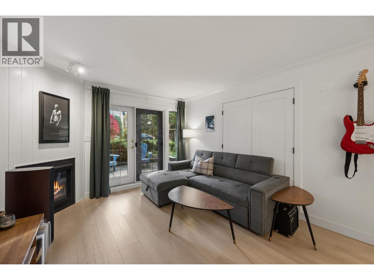
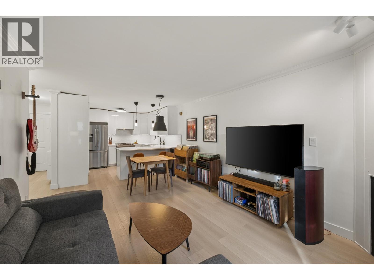
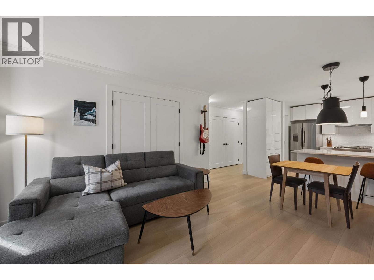
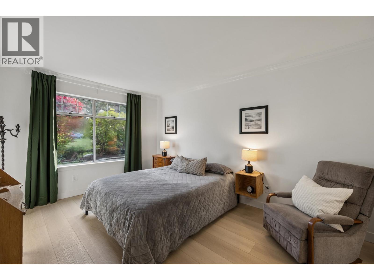
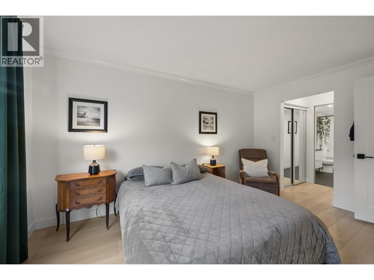
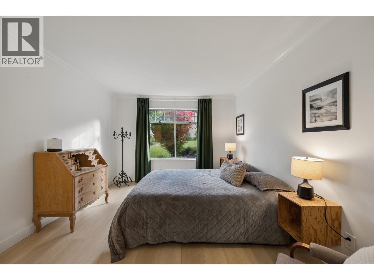
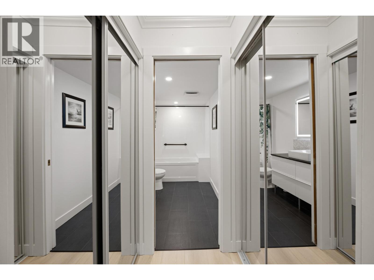
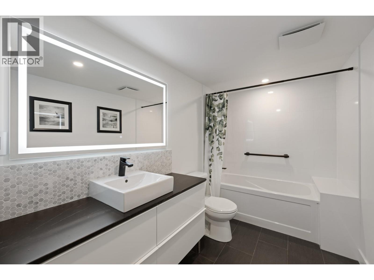
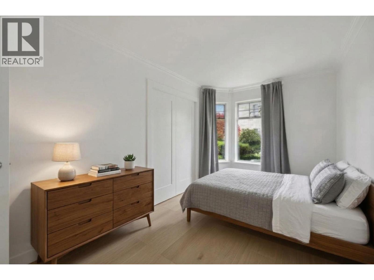
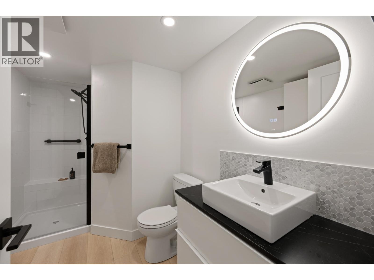
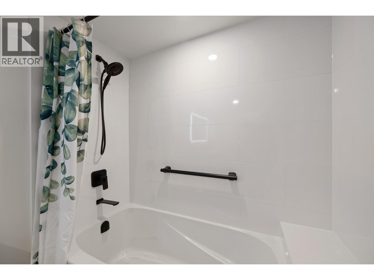
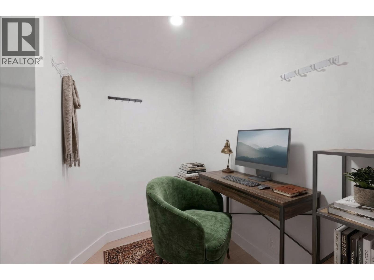
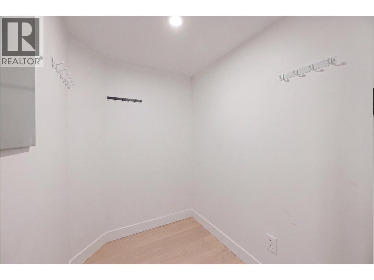
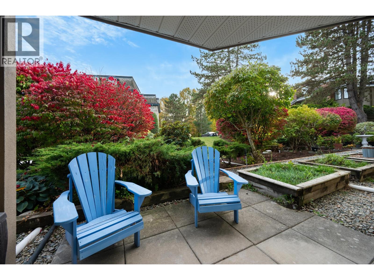
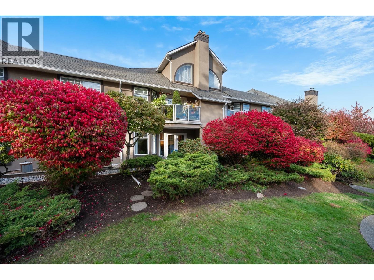
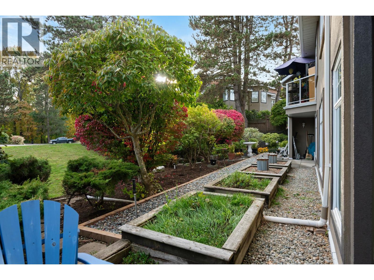
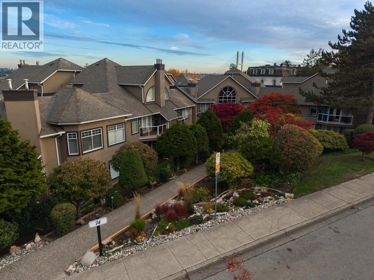
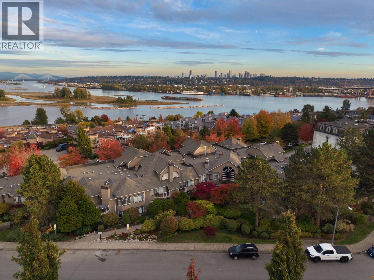
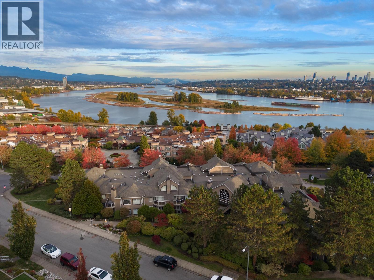
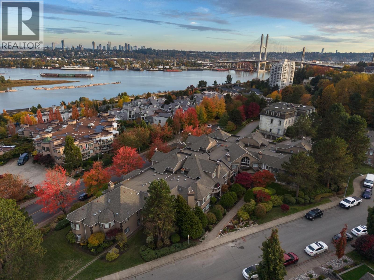
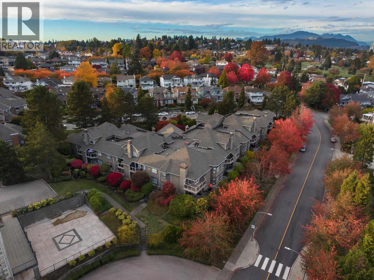
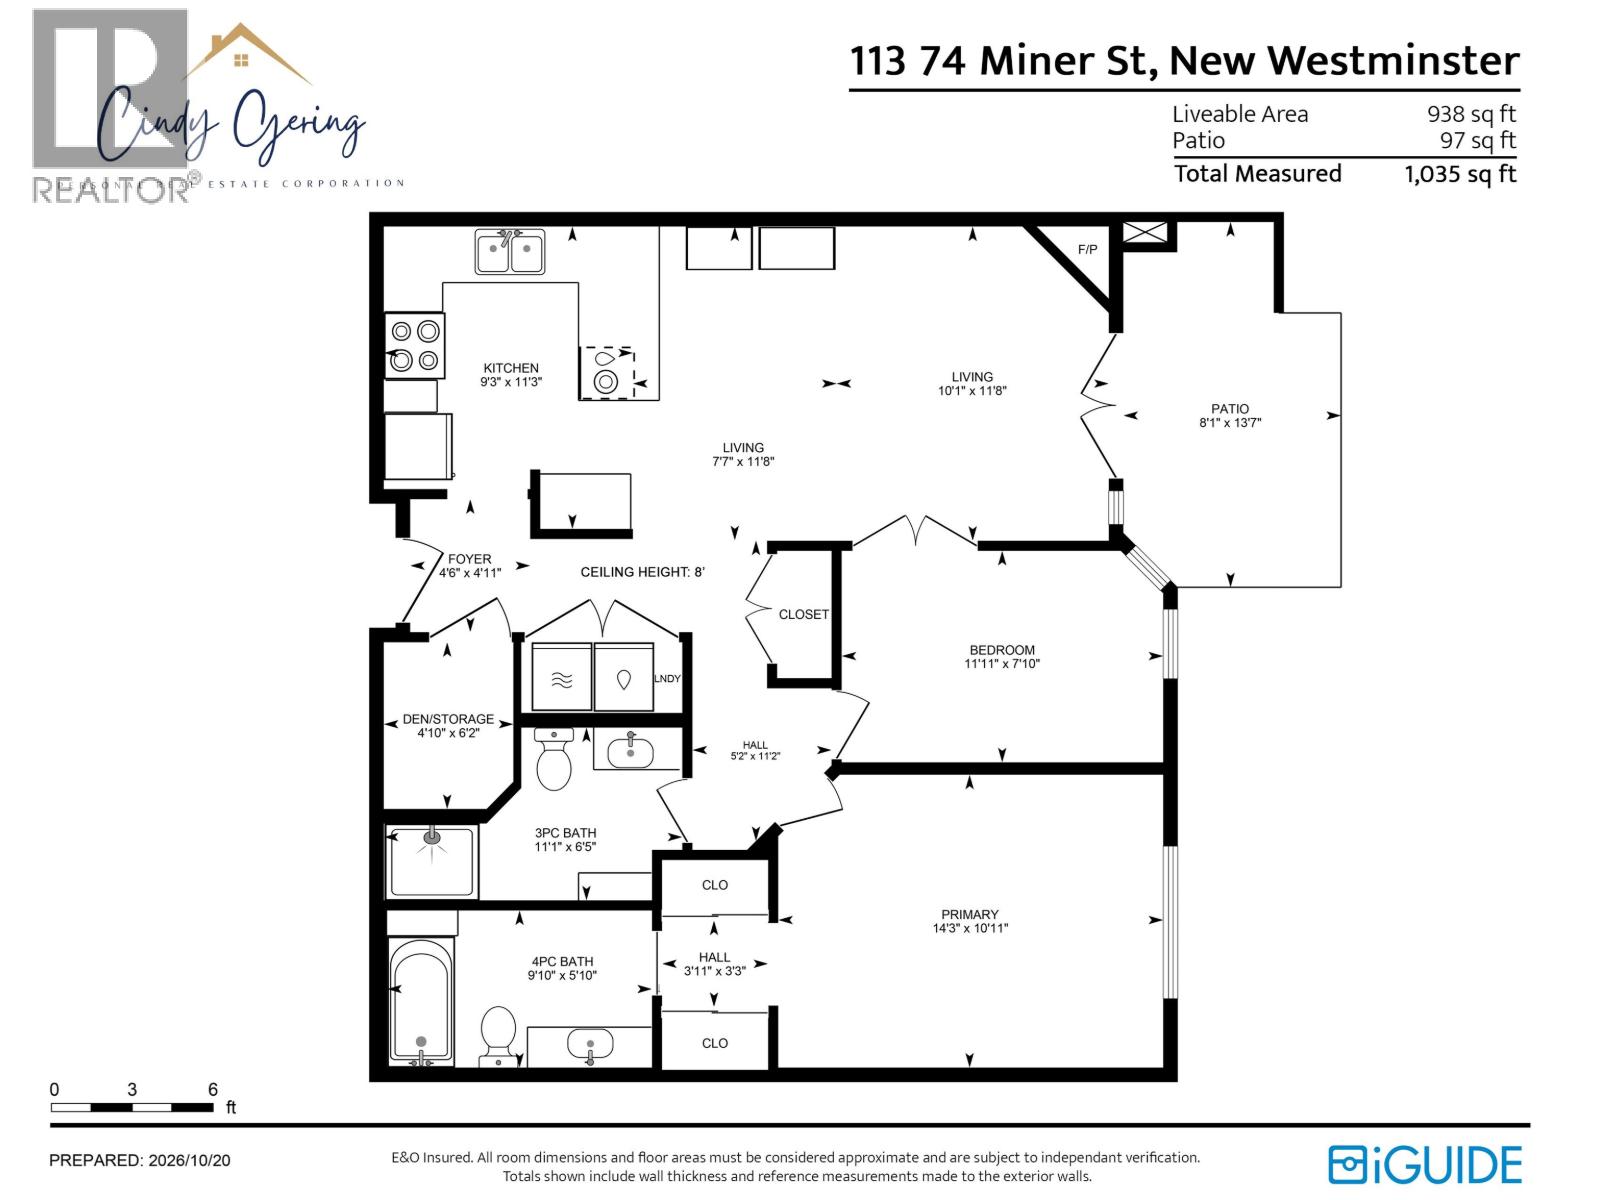
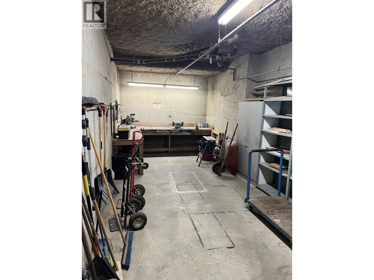
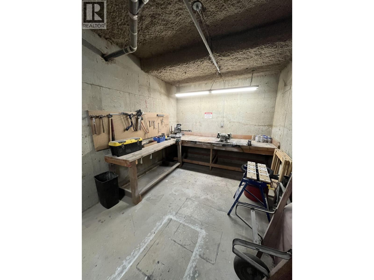
INCREDIBLY RENOVATED 2 BDRM + versatile, spacious storage room, ideal for a HOME OFFICE! Beautifully updated ground-floor condo offers an exceptional open-concept layout with a cozy gas fireplace & spacious, private SW-facing patio, perfect for entertaining, gardening & BBQs! Extensively renovated throughout, featuring gorgeous HW flooring, designer kitchen, crisp white cabinetry, custom built-in drawers, S/S appliances & convenient side-by-side washer & dryer. Stunning redesigned BTHRMS showcase elegant quartz finishes & seamless modern detailing. Absolutely immaculate & move-in ready! 1 secure U/G parking & locker, bike room & workshop. Nestled in a quiet, sought-after neighbourhood, just minutes to parks, shopping, restaurants, transit, schools & Royal Columbian Hospital. 1 Pet OK! (id:61992)
Property Summary
MLS® Number
30429777
Property Type
Single Family
Transaction
For sale
Year Built
—
Floor Area
938 sqft
Lot Size
—
Bedrooms
2
Bathrooms
2
Stories
—
Parking Spaces
1
Annual Taxes
—
Days on Market
—
Ownership
Strata
Strata Fee
Monthly
View
View
Last Updated
Oct 26, 2026
Interior Features
Appliances Included
All
Building Features
Central locationCul-de-sacPrivate settingElevatorWheelchair access
Fireplace
False
Building & Systems
View
View
Amenities Nearby
Exercise CentreGuest SuiteLaundry - In Suite
Community Features
Pets Allowed With Restrictions
Location
The above information is from sources deemed reliable but is not guaranteed and should not be relied upon without independent verification. Not intended to solicit properties currently listed for sale. MLS® data courtesy of Real Estate Board of Greater Vancouver. REALTOR®, REALTORS®, and the REALTOR® logo are certification marks owned by REALTOR® Canada Inc. and licensed exclusively to The Canadian Real Estate Association (CREA).