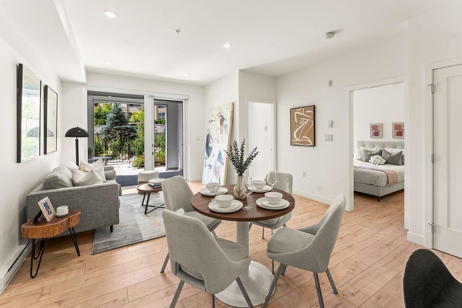
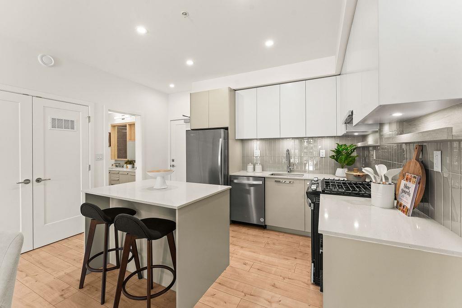
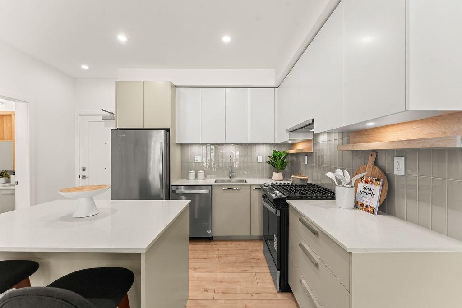
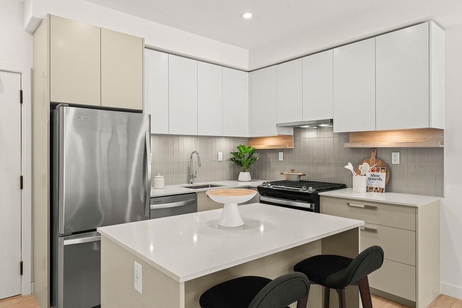
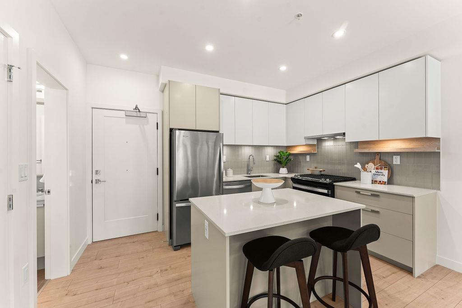
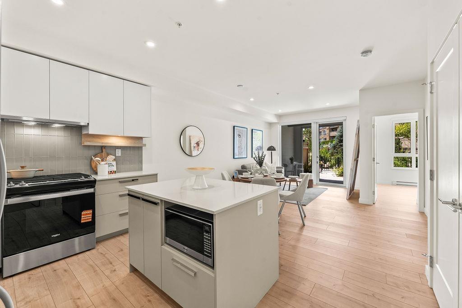
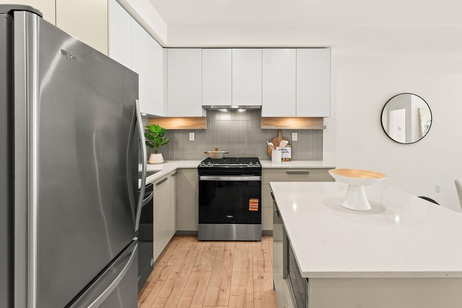
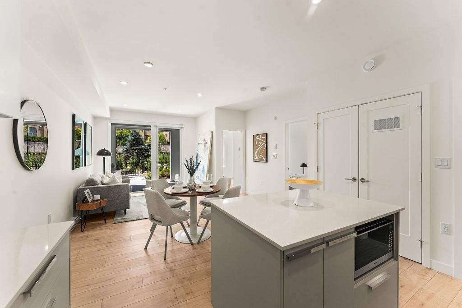
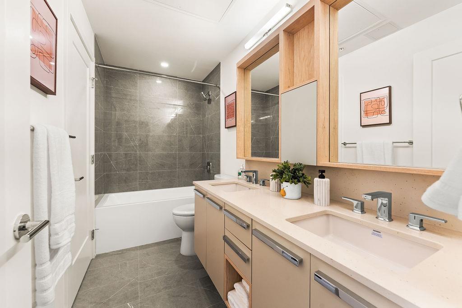
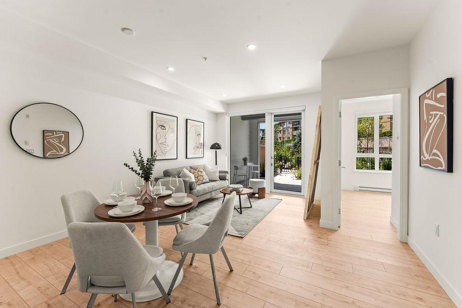
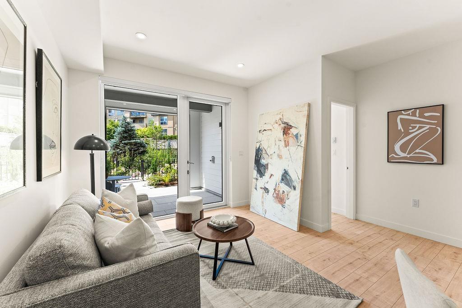
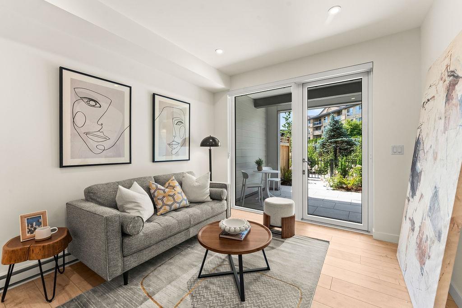
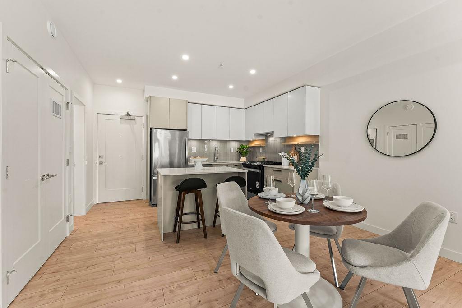
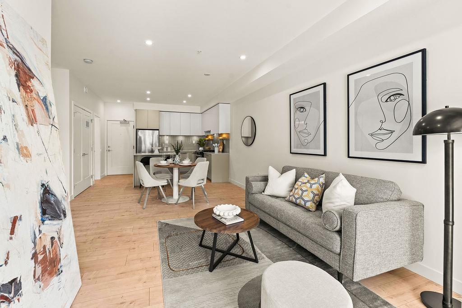
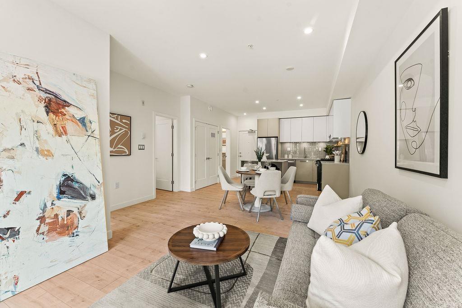
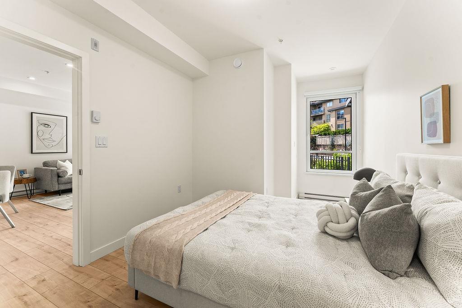
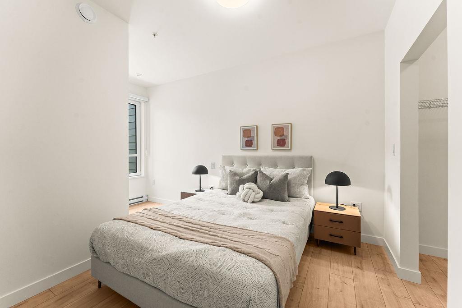
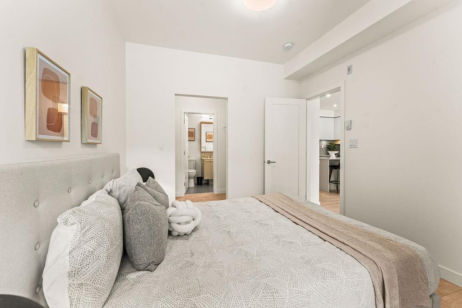
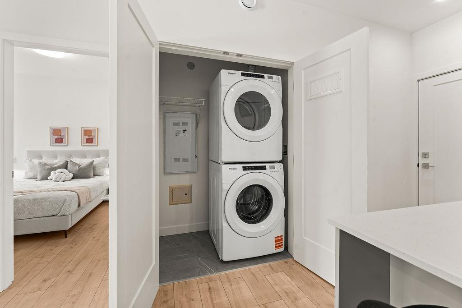
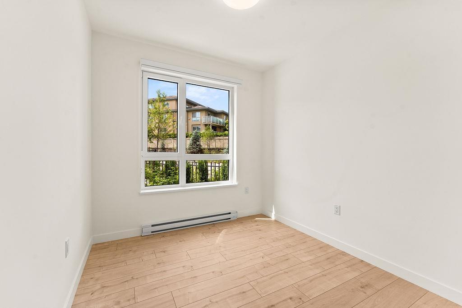
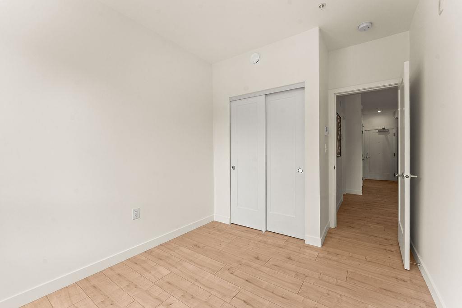
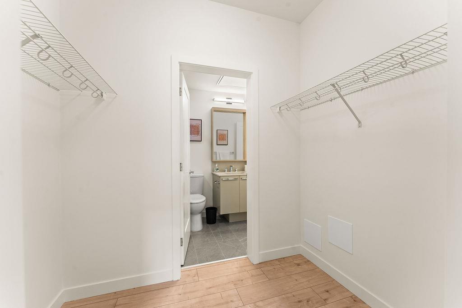
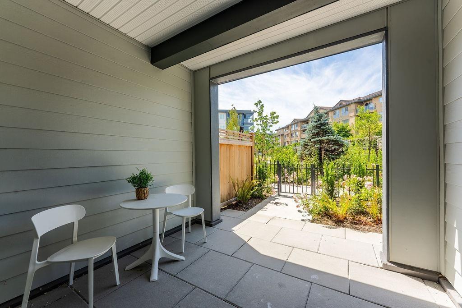
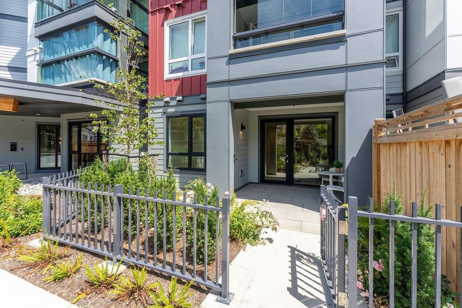
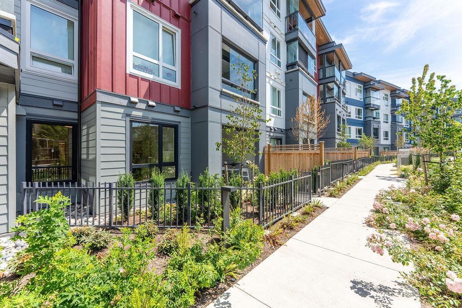
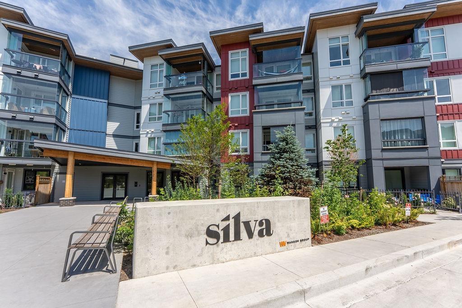
Welcome to Silva, where everything you love is close to home. This brand new home is in an inviting new community of Surrey's most vibrant neighbourhood, East Newton. Featuring a beautiful design, thoughtful layout, durable laminate flooring, gas range, stainless steel appliances. Enjoy your weekends playing some Bocce in the courtyard, working out in the expansive fitness center, or relaxing in the teahouse after walking the dog in the nearby park. We even have a dog wash for your furry friend! Surrounded by greenspace, this community is extremely walkable; close to transit, shopping, recreation, parks, schools, and so much more! This home includes EV Parking Upgrade & laminate flooring throughout! Stop by the OPEN HOUSE Saturday Oct 24th 1pm-3pm or Sunday Oct 25th from 2pm - 4pm (id:61992)
Property Summary
MLS® Number
30425867
Property Type
Single Family
Transaction
For sale
Year Built
—
Floor Area
732 sqft
Lot Size
—
Bedrooms
2
Bathrooms
1
Stories
—
Parking Spaces
1
Annual Taxes
—
Days on Market
7 days
Ownership
Strata
Strata Fee
Monthly
Listed
Oct 20, 2026
Last Updated
Oct 27, 2026
Interior Features
Basement
Basement Type
None (Unknown)
Fireplace
False
Building & Systems
Architectural Style
Other
Heating Type
Baseboard heaters
Amenities Nearby
ClubhouseExercise CentreLaundry - In SuiteRecreation CentreStorage - Locker
Community Features
Pets Allowed With RestrictionsRentals Allowed With Restrictions
Location
The above information is from sources deemed reliable but is not guaranteed and should not be relied upon without independent verification. Not intended to solicit properties currently listed for sale. MLS® data courtesy of Real Estate Board of Greater Vancouver. REALTOR®, REALTORS®, and the REALTOR® logo are certification marks owned by REALTOR® Canada Inc. and licensed exclusively to The Canadian Real Estate Association (CREA).