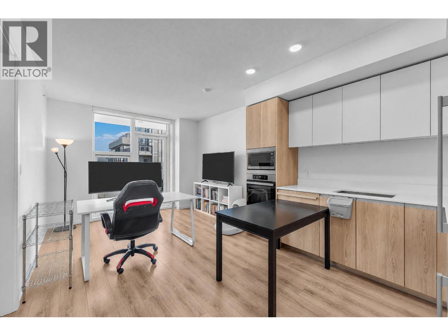
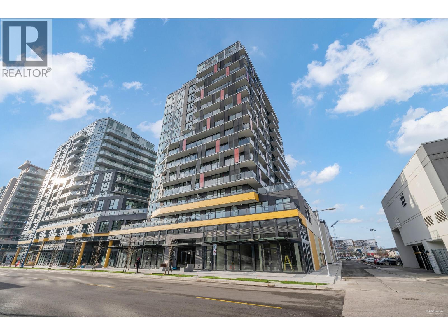
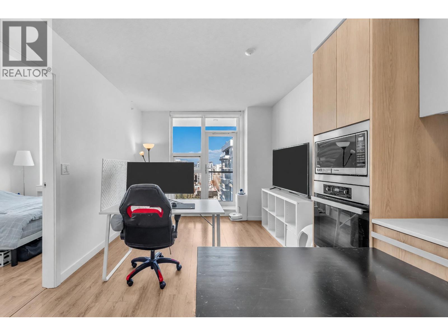
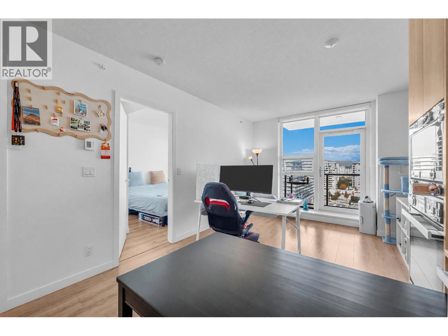
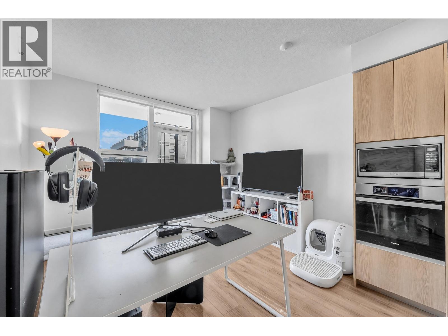
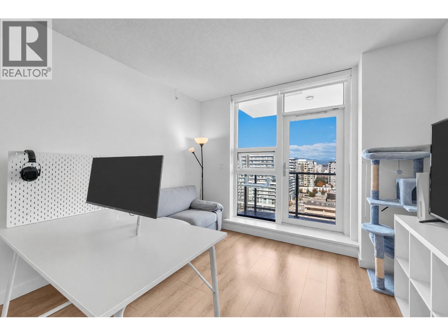
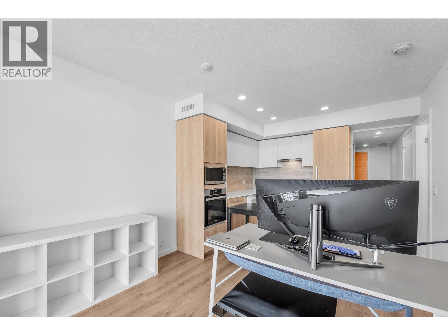
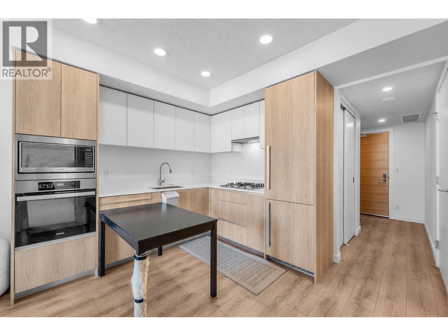
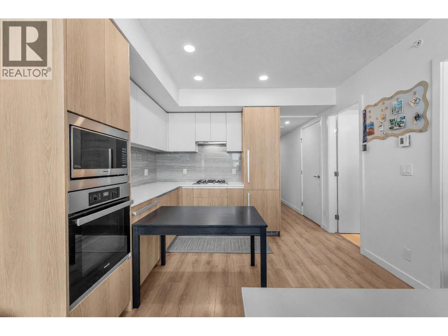
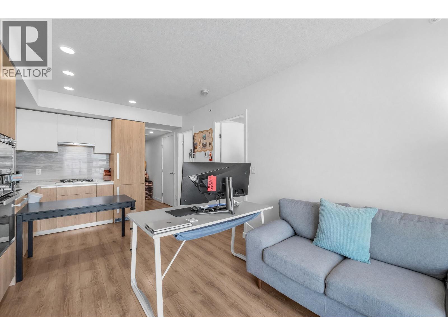
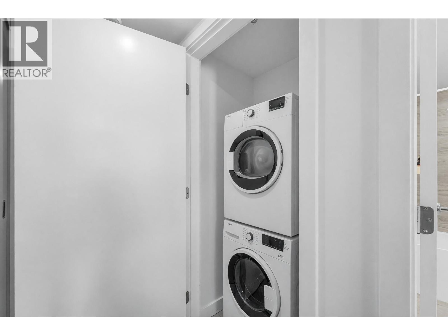
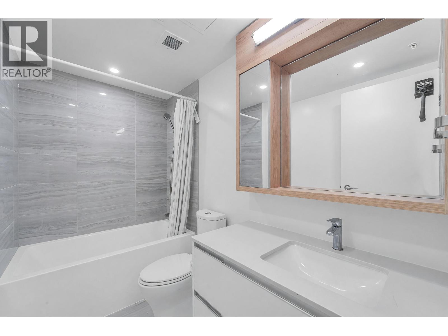
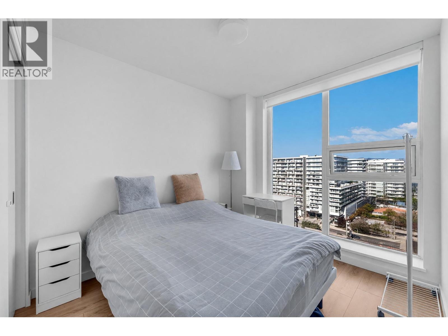
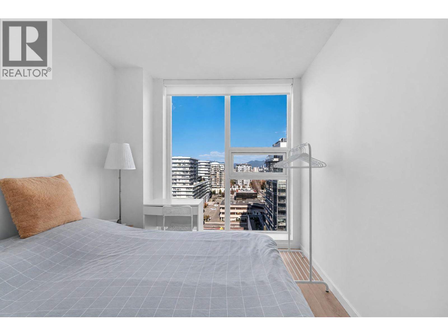
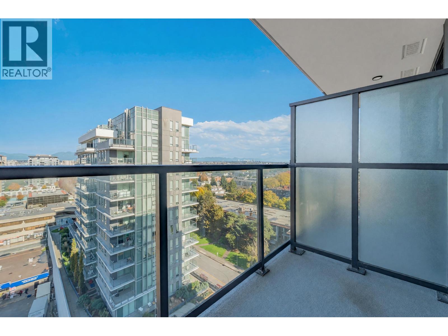
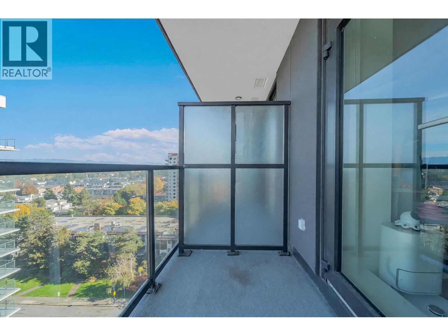
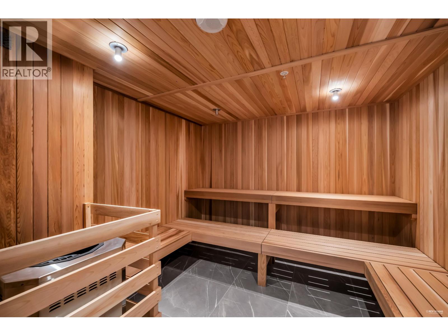
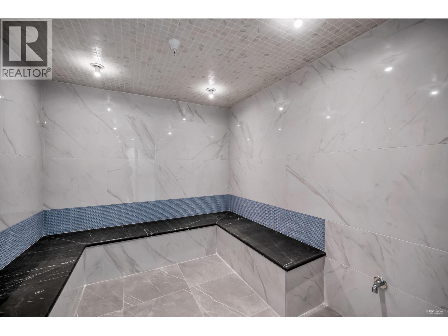
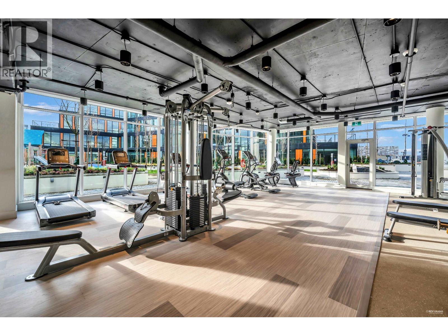
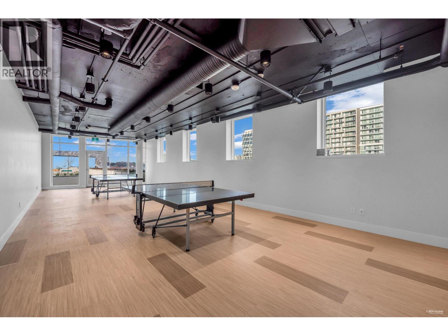
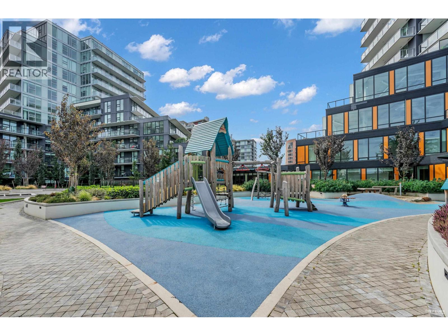
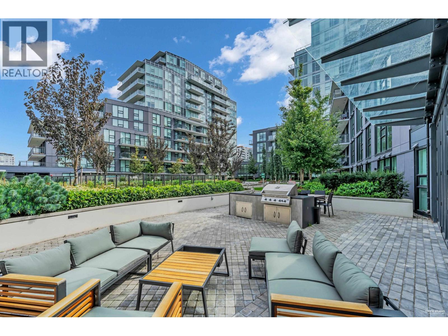
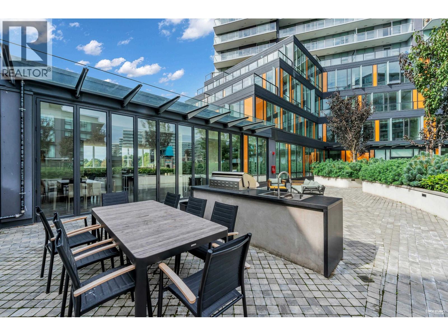
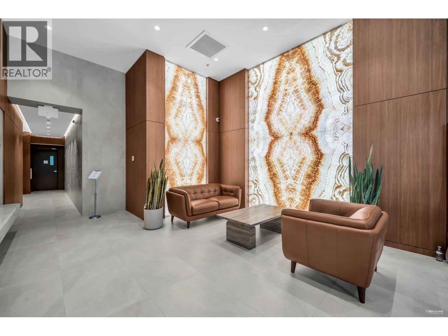
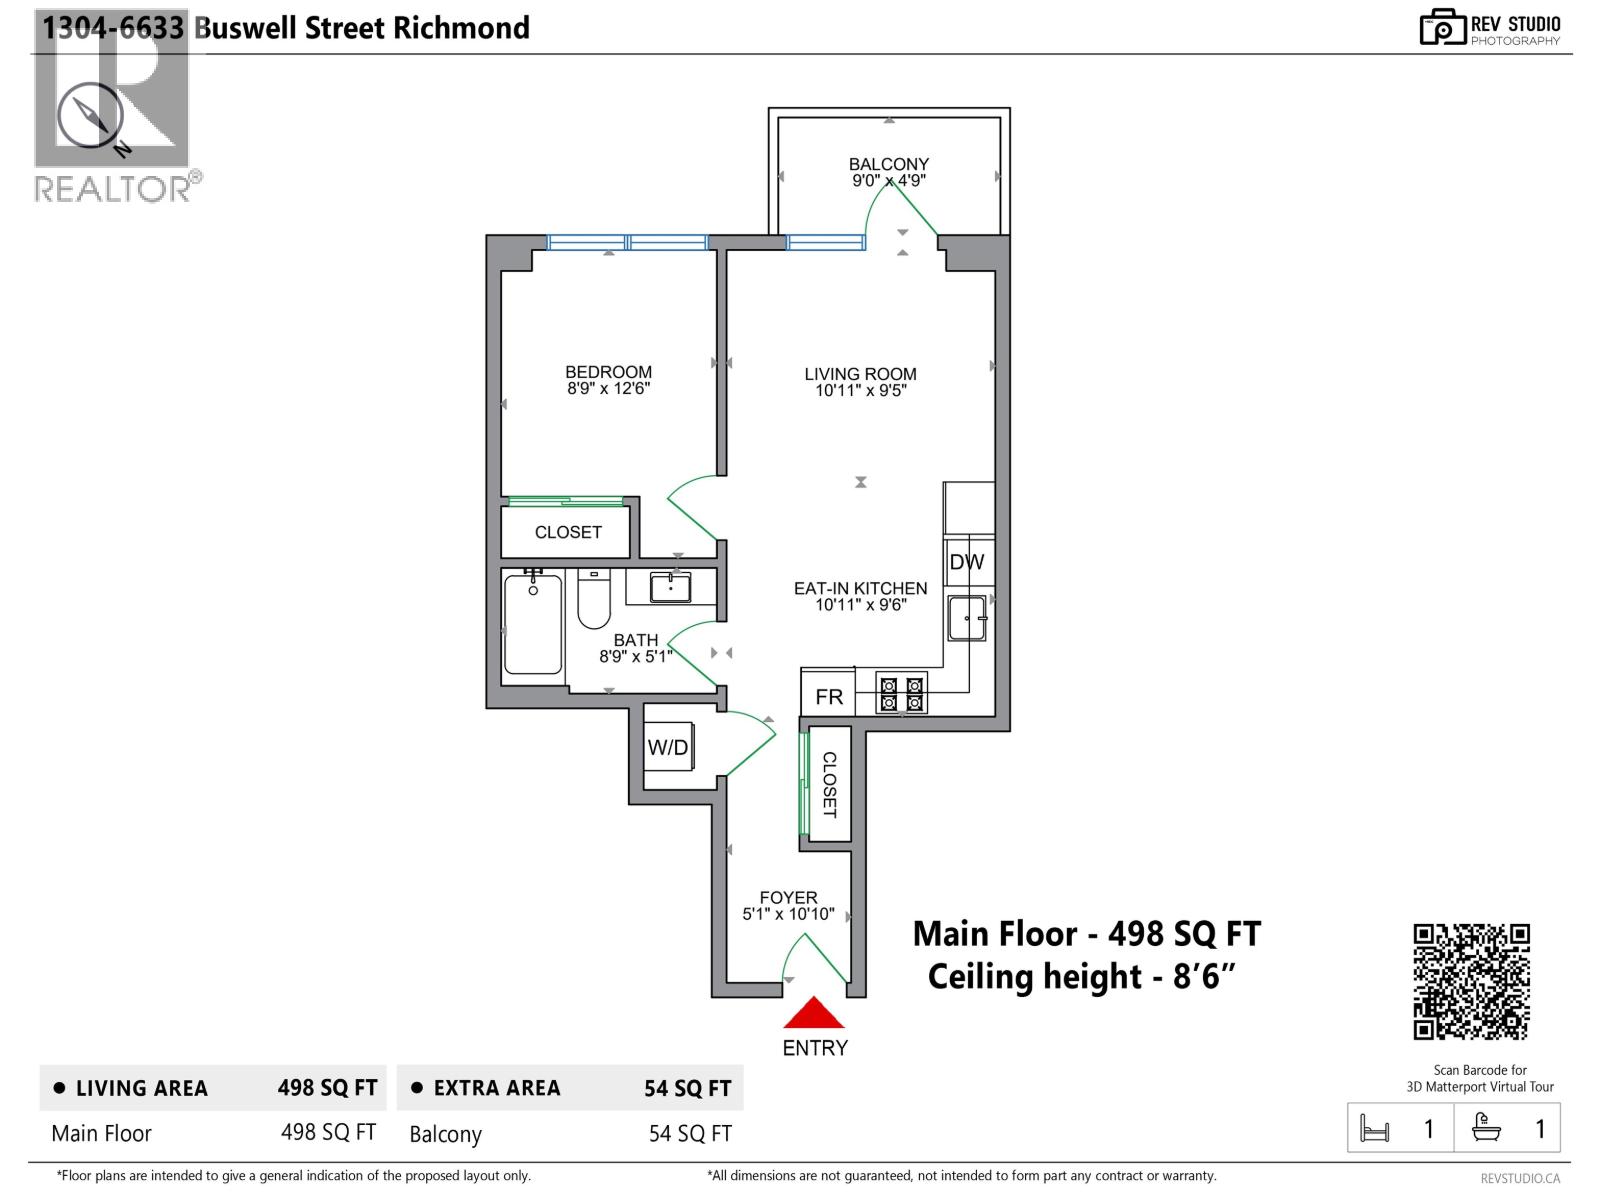
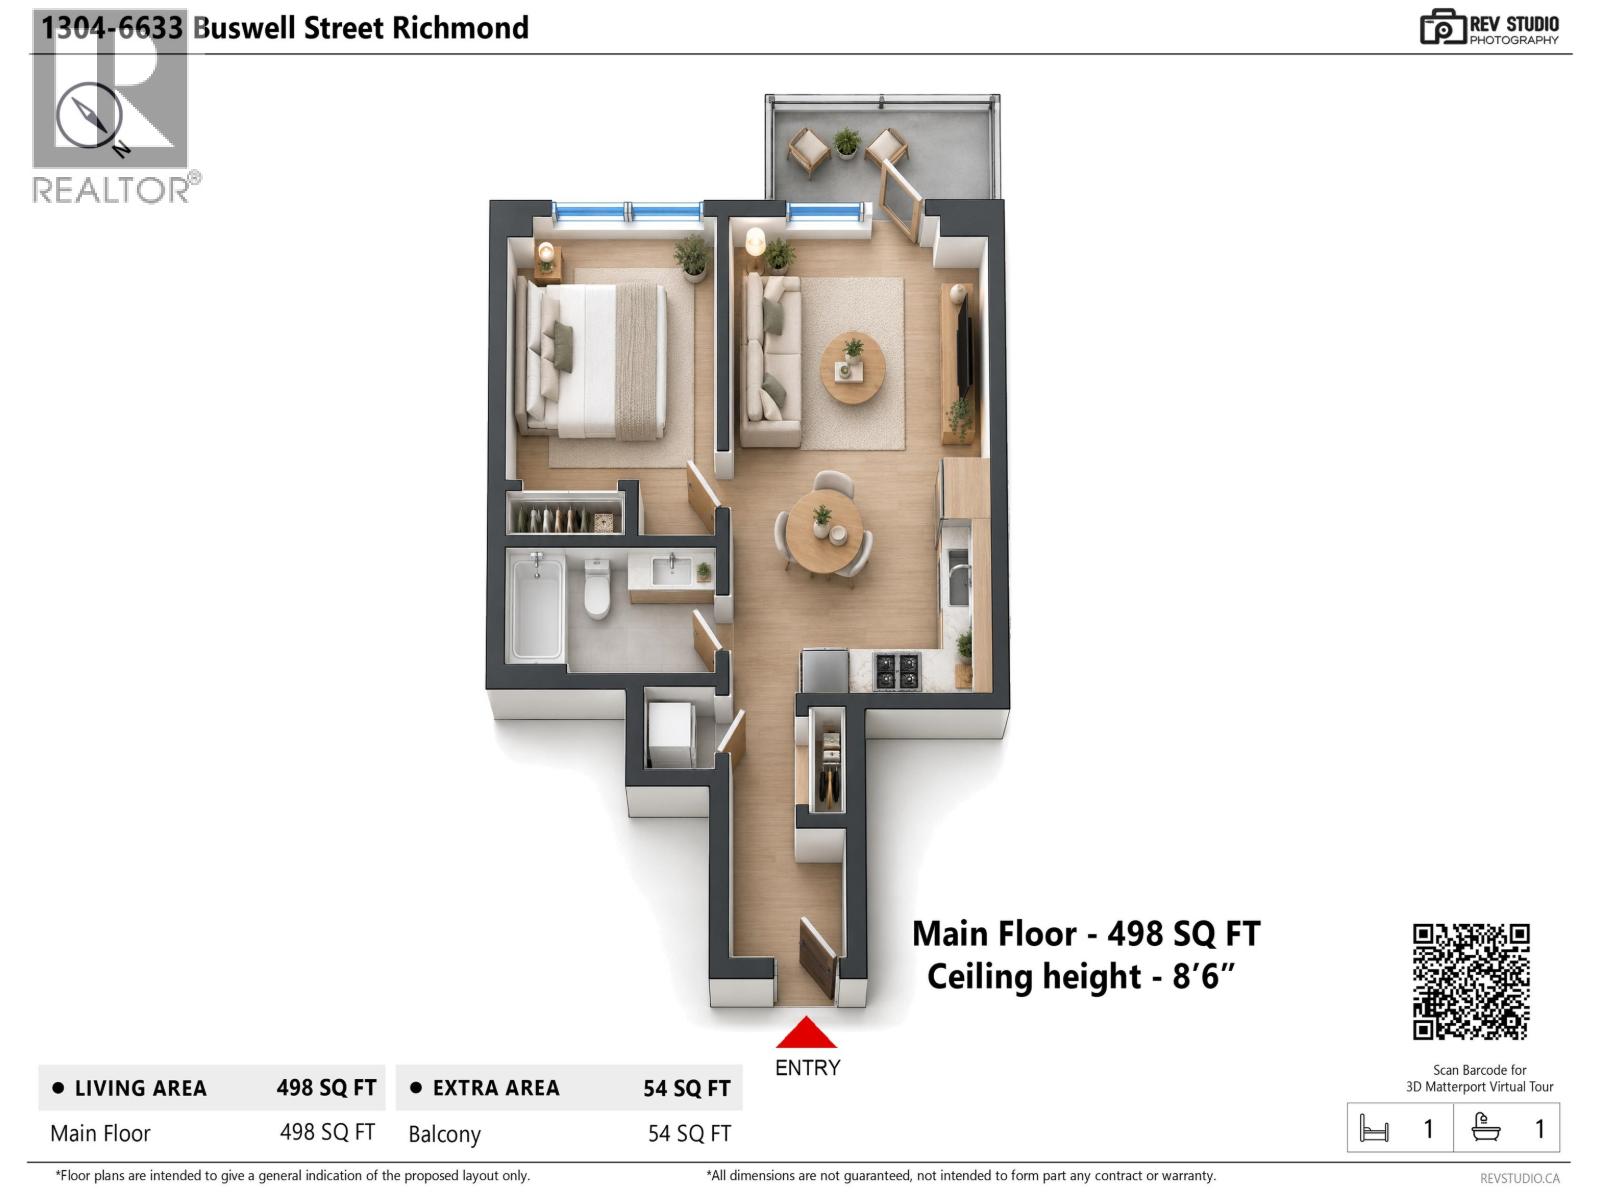
Rarely available upper-floor unit Including PARKING + LOCKER at One Park in the heart of Richmond! Beautiful views and abundant natural light complement an exceptionally efficient layout with no wasted space. The full-sized, fully enclosed bedroom offers comfort and privacy, while open living and dining areas make everyday living easy. Enjoy air conditioning, high ceilings, laminate flooring and a sleek kitchen with Miele appliances and quartz countertops. Amenities include a fitness centre, yoga studio, sauna, steam room, social lounges, music rooms and a landscaped rooftop garden with outdoor BBQ areas. Steps to Richmond Centre, Richmond-Brighouse SkyTrain, supermarkets and restaurants, with Minoru Park, the library and recreation nearby. OPEN HOUSE NOV 1ST SUNDAY 2-4PM (id:61992)
Property Summary
MLS® Number
30425758
Property Type
Single Family
Transaction
For sale
Year Built
—
Floor Area
498 sqft
Lot Size
—
Bedrooms
1
Bathrooms
1
Stories
—
Parking Spaces
1
Annual Taxes
—
Days on Market
—
Ownership
Strata
Strata Fee
Monthly
View
View
Last Updated
Oct 28, 2026
Interior Features
Appliances Included
All
Building Features
Central locationPrivate settingElevator
Fireplace
False
Building & Systems
Heating Type
Heat Pump
Cooling
Air Conditioned
View
View
Amenities Nearby
Exercise CentreLaundry - In SuiteRecreation Centre
Community Features
Pets Allowed With Restrictions
Location
The above information is from sources deemed reliable but is not guaranteed and should not be relied upon without independent verification. Not intended to solicit properties currently listed for sale. MLS® data courtesy of Real Estate Board of Greater Vancouver. REALTOR®, REALTORS®, and the REALTOR® logo are certification marks owned by REALTOR® Canada Inc. and licensed exclusively to The Canadian Real Estate Association (CREA).