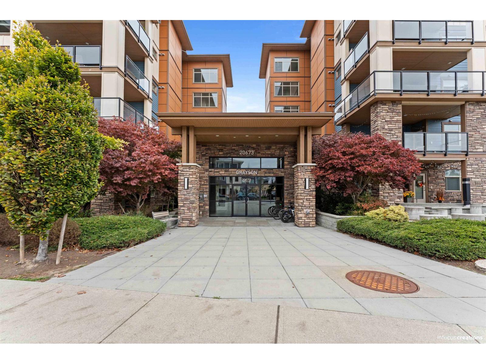
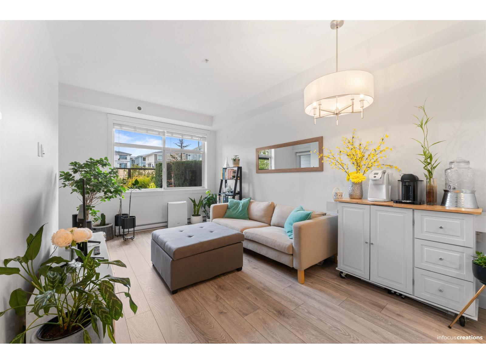
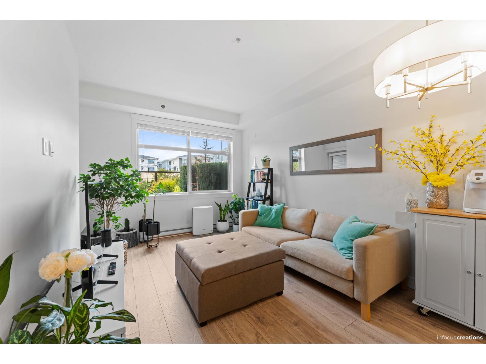
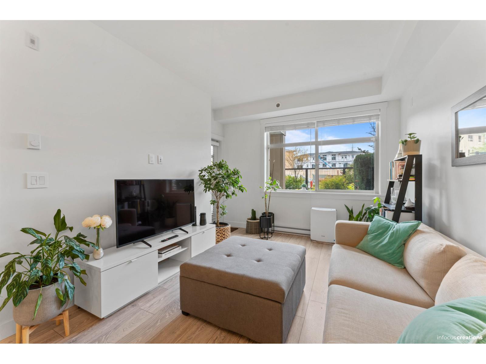
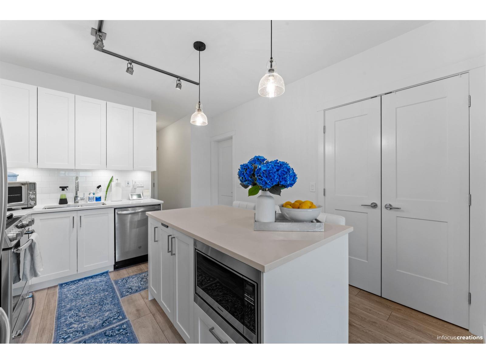
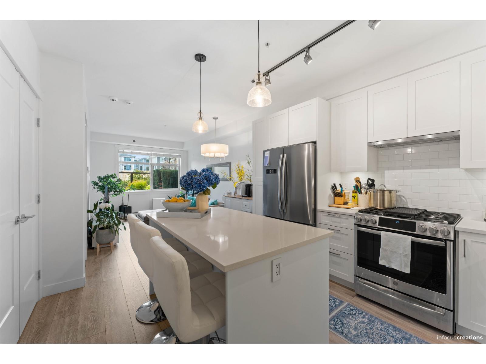
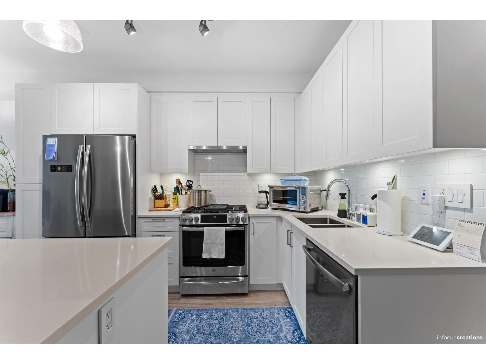
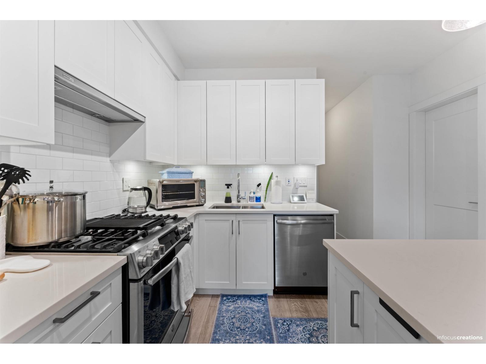
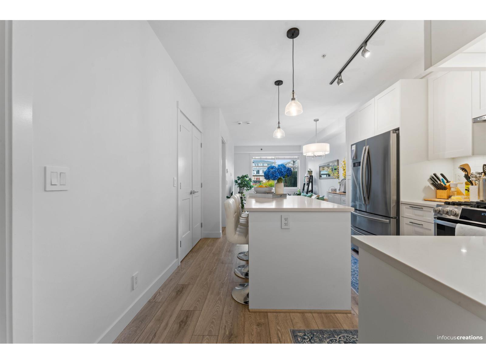
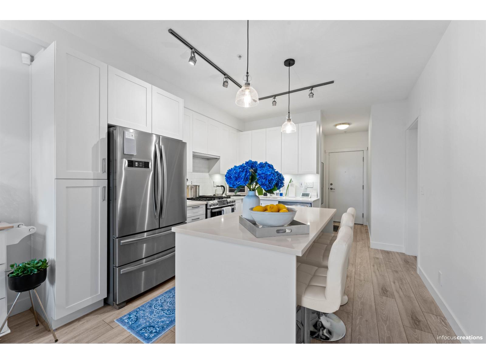
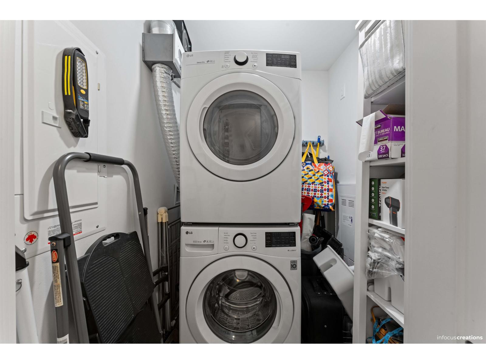
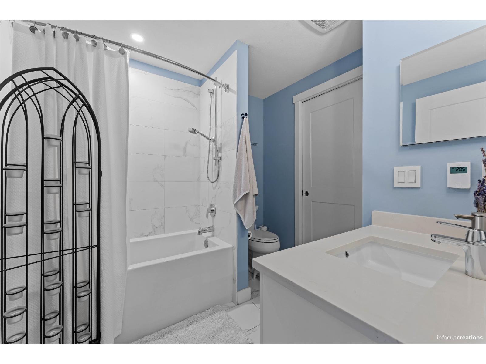
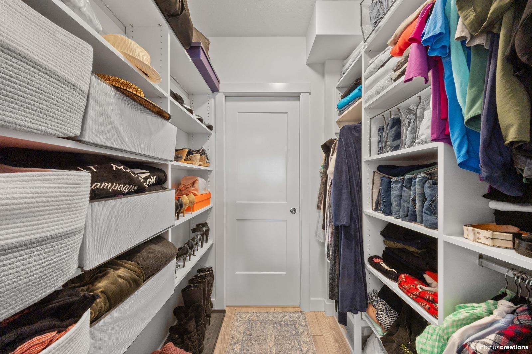
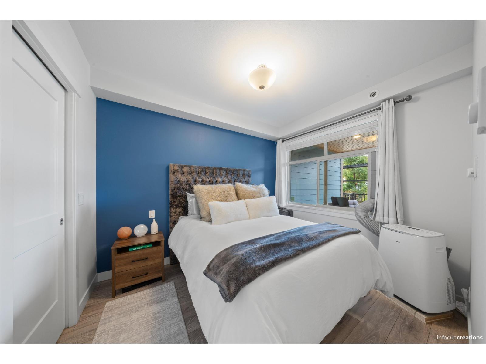
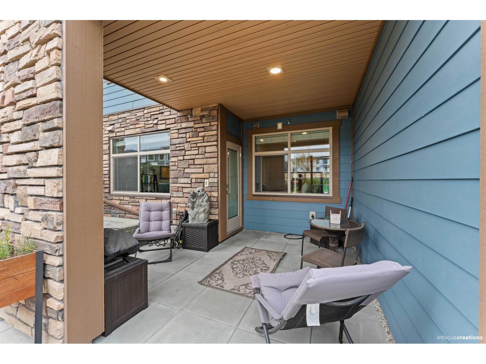
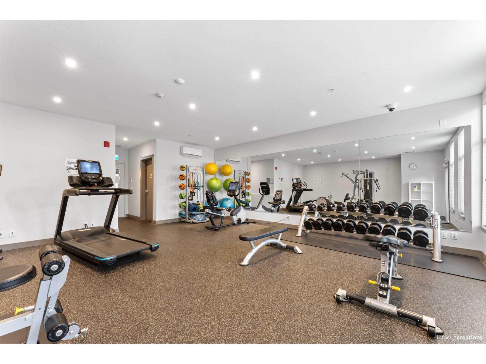
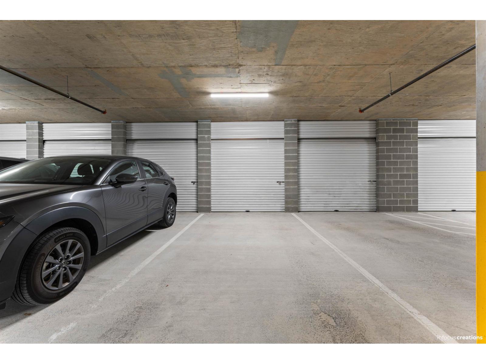
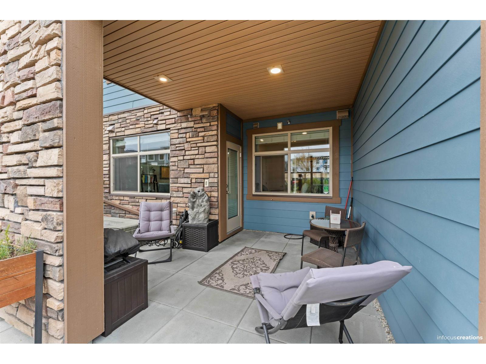
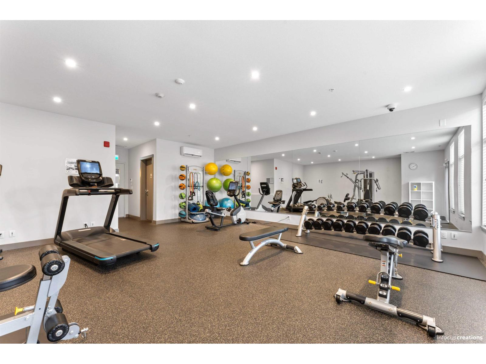
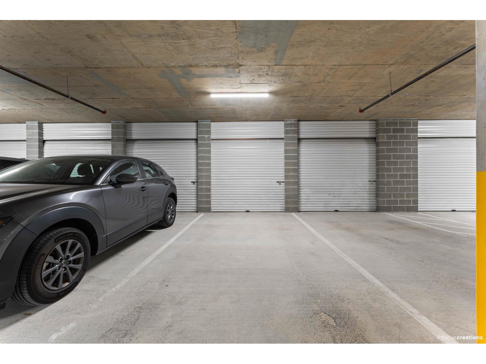
Welcome home to GRAYSON by Quarda. GROUND FLOOR 1 BED + 1 BATH + 1 PARKING + STORAGE. This bright, airy & QUIET condo features 9' ceilings, over-sized low-E windows and 'LUXURY ACOUSTIC RATING'. A full kitchen offering white shaker soft close cabinetry, Quartz counter-tops complimented by full height tile backsplash and a FREE STANDING ISLAND with integrated microwave and bar seating + SS appliance package including a GAS RANGE. Primary Bedroom features 3 piece luxury ensuite with heated floors & plus a large walk-in closet. Torlys laminate flooring in living and dining areas. Large balcony with GAS BBQ outlet. All of this in an A+ location - connected to the Willoughby Town Centre, and walkable to schools, transit and more. (id:61992)
Property Summary
MLS® Number
30418996
Property Type
Single Family
Transaction
For sale
Year Built
—
Floor Area
659 sqft
Lot Size
—
Bedrooms
1
Bathrooms
1
Stories
—
Parking Spaces
1
Annual Taxes
—
Days on Market
8 days
Ownership
Strata
Strata Fee
Monthly
Listed
Oct 19, 2026
Last Updated
Oct 27, 2026
Interior Features
Appliances Included
WasherDryerRefrigeratorStoveDishwasherGarage door openerAlarm System
Basement
Basement Type
None (Unknown)
Fireplace
False
Building & Systems
Architectural Style
Other
Heating Type
Baseboard heaters
Amenities Nearby
Exercise CentreLaundry - In Suite
Community Features
Pets Allowed With RestrictionsRentals Allowed With Restrictions
Location
The above information is from sources deemed reliable but is not guaranteed and should not be relied upon without independent verification. Not intended to solicit properties currently listed for sale. MLS® data courtesy of Real Estate Board of Greater Vancouver. REALTOR®, REALTORS®, and the REALTOR® logo are certification marks owned by REALTOR® Canada Inc. and licensed exclusively to The Canadian Real Estate Association (CREA).