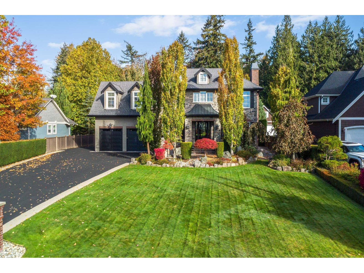
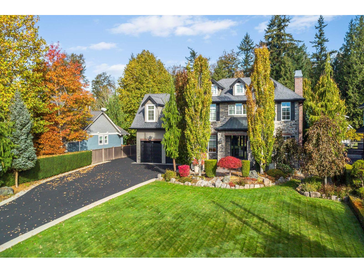
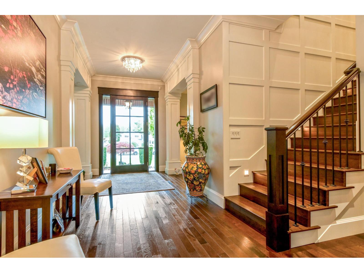
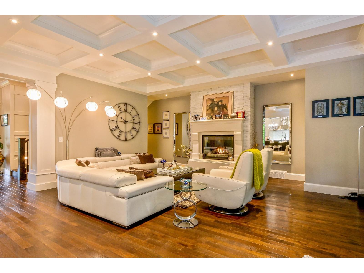
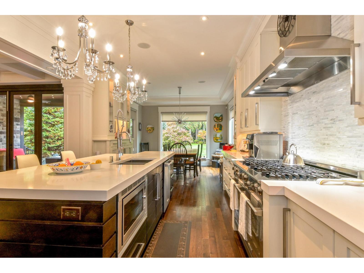
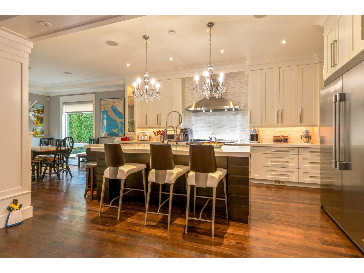
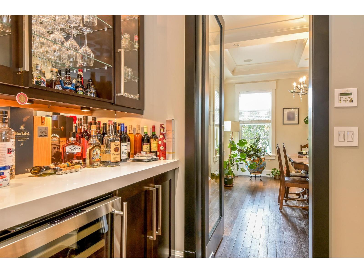
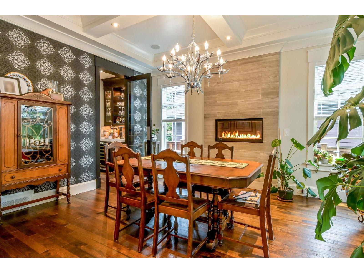
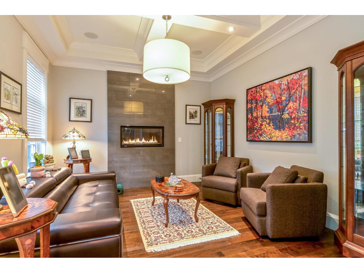
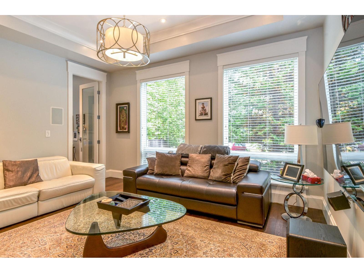
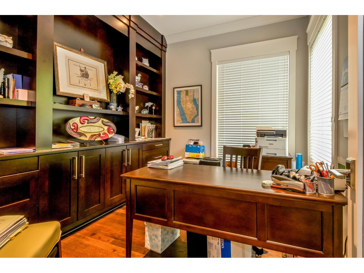
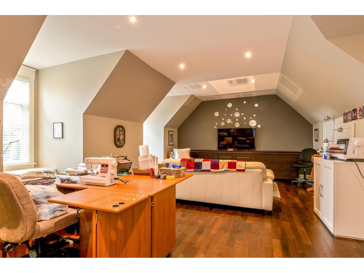
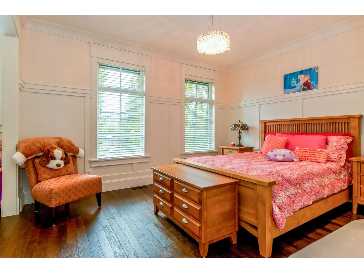
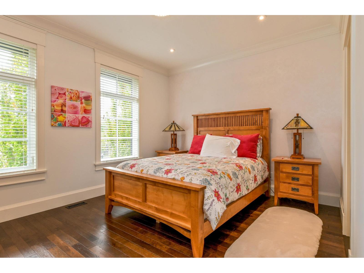
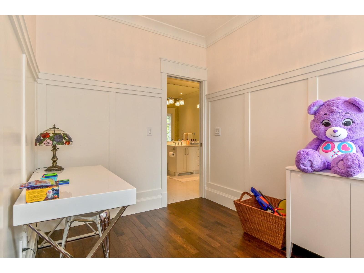
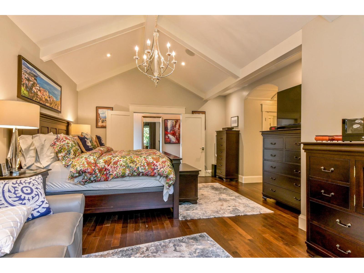
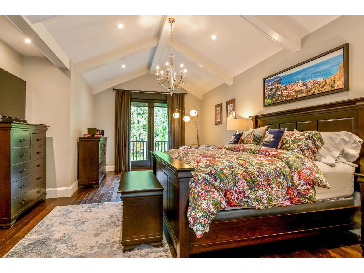
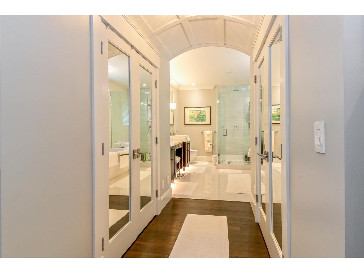
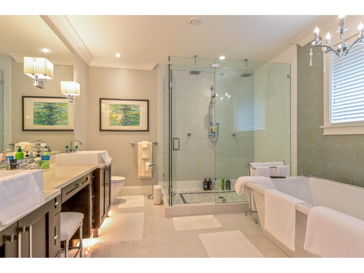
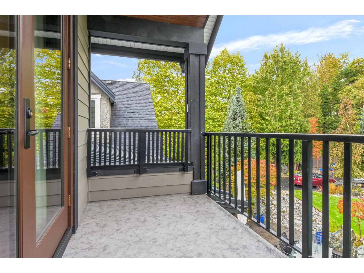
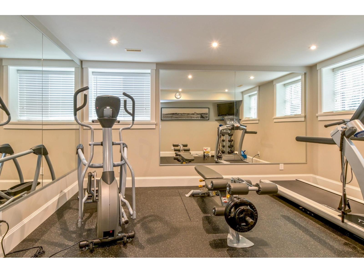
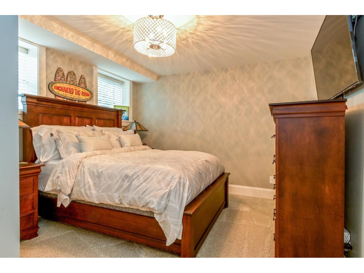
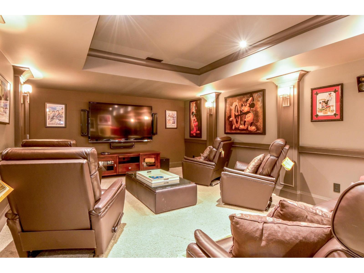
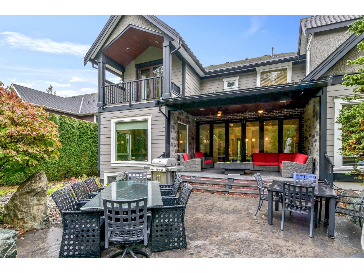
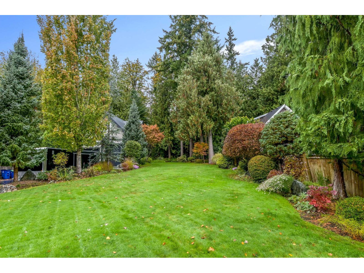
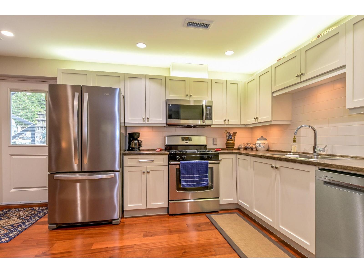
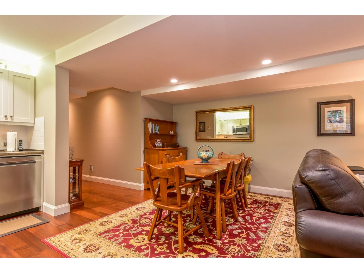
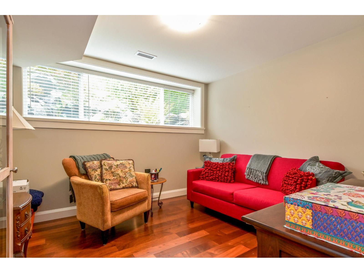
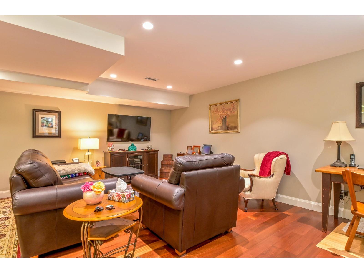
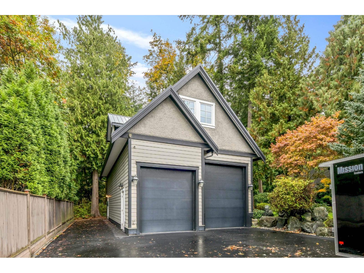
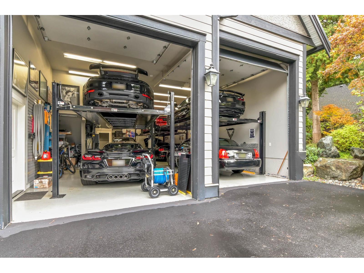
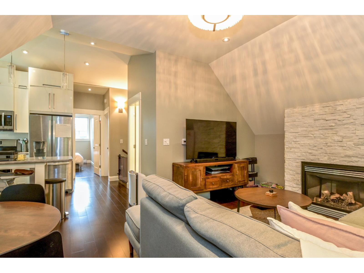
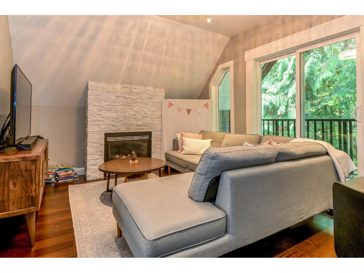
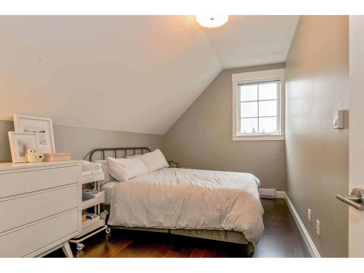
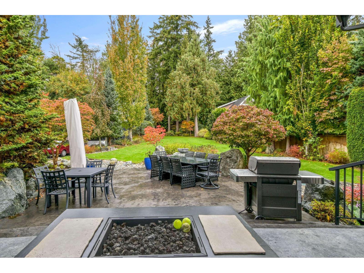
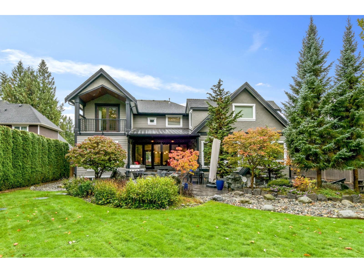
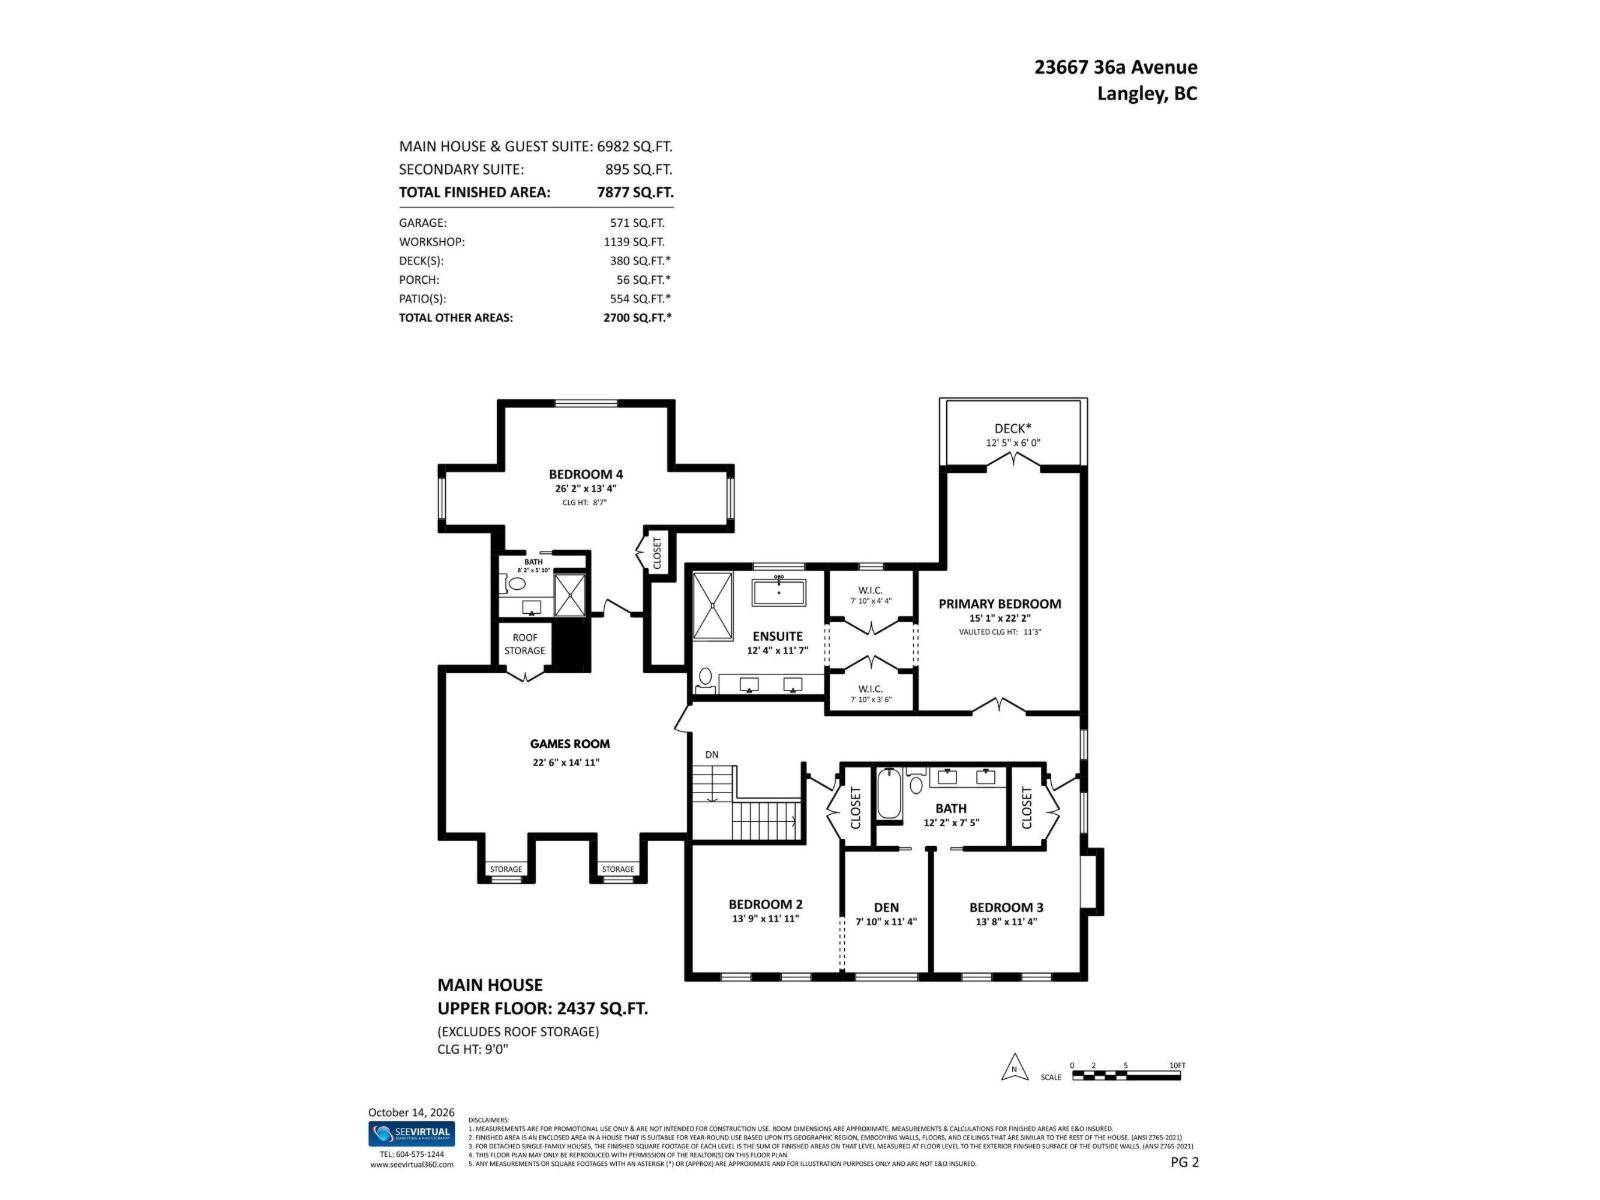
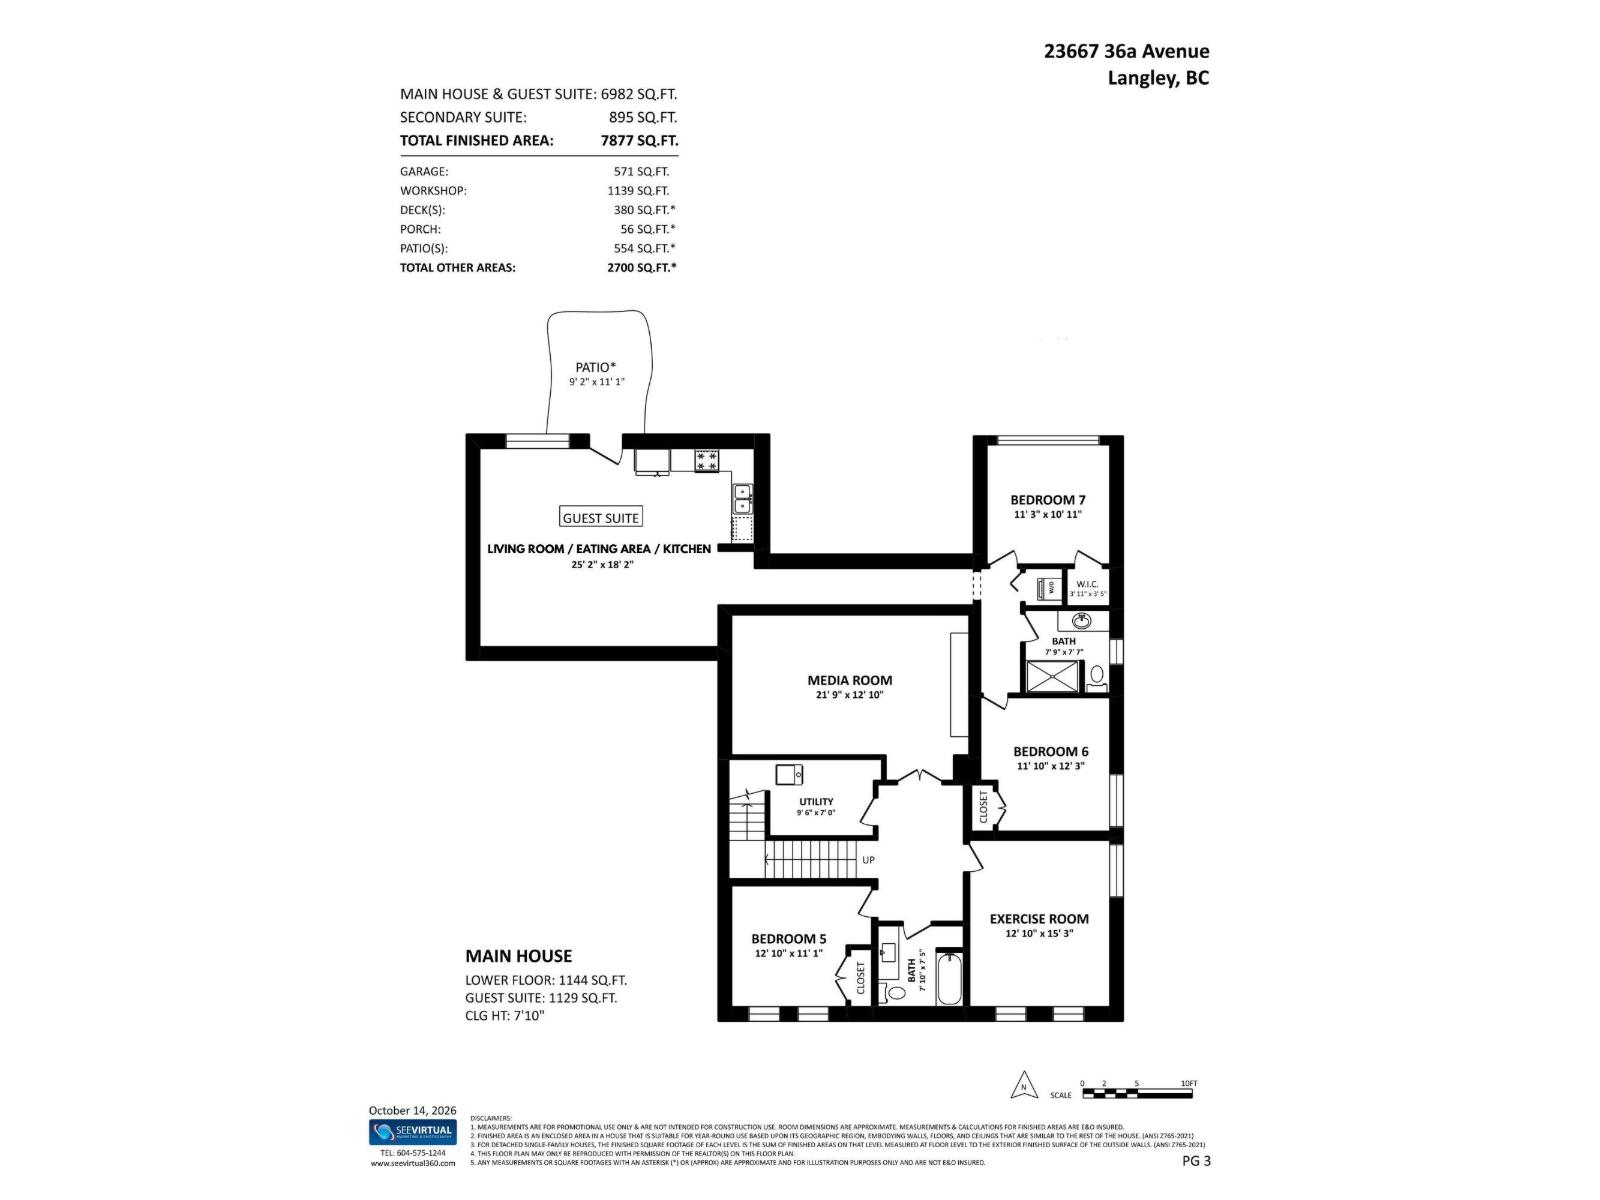
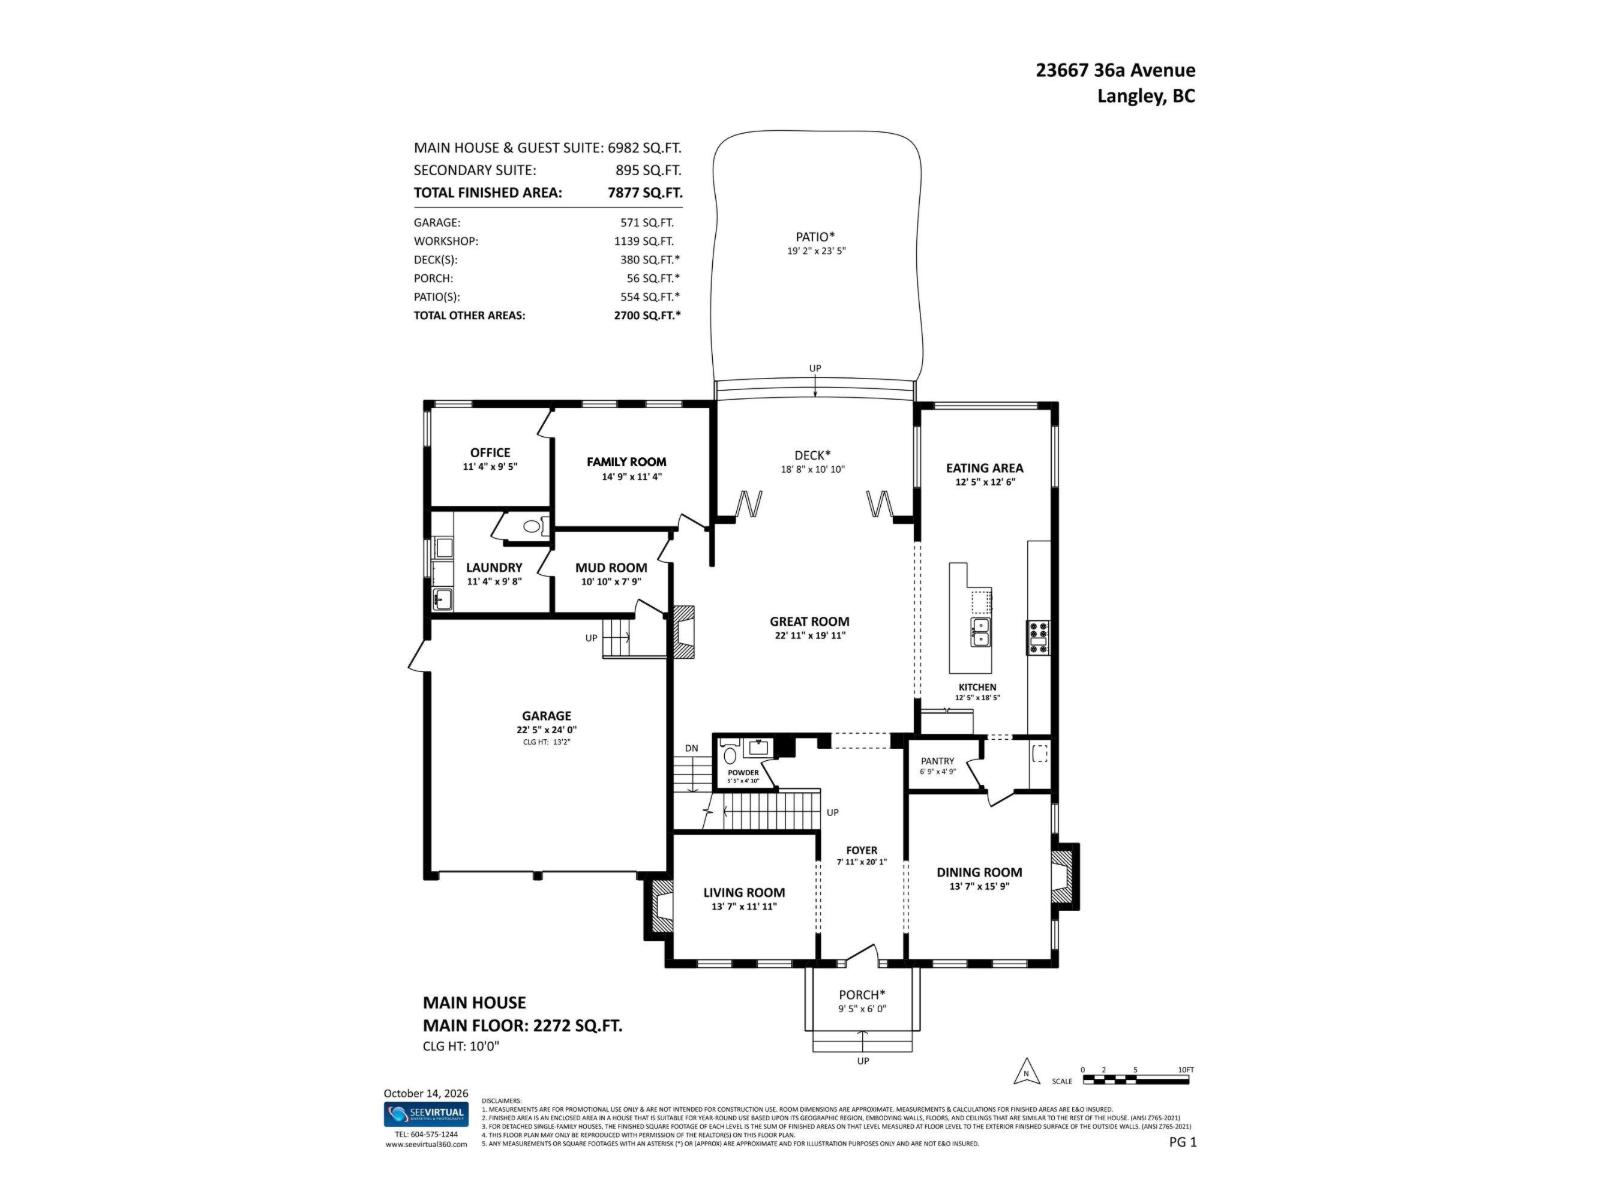
French Country-inspired custom 7,000 sqft home on an exceptional Campbell Valley street backing onto farmland. Features a spacious 25 x 45 RV garage w/a 2 bdrm coach house above-ideal for multi-family living, extended family or as a mortgage helper. Main floor boasts hardwood floors, coffered ceilings & a chef's kitchen w/quartz counters, dual-oven gas range, oversized island & walk-in pantry complete w/bar & wine cooler. Accordion glass doors seamlessly open the living room to a covered patio w/outdoor speakers & fire table. Upstairs, the primary suite includes a private balcony & spa-like ensuite, plus 3 additional bdrms & a games room. The lower level offers a theatre w/full bar, gym, 1 bdrm & a separate 2 bdrm suite. (id:61992)
Property Summary
MLS® Number
30414075
Property Type
Single Family
Transaction
For sale
Year Built
—
Floor Area
6,982 sqft
Lot Size
—
Bedrooms
7
Bathrooms
7
Stories
—
Parking Spaces
15
Annual Taxes
—
Days on Market
12 days
Ownership
Strata
Strata Fee
Monthly
Listed
Oct 16, 2026
Last Updated
Oct 26, 2026
Interior Features
Appliances Included
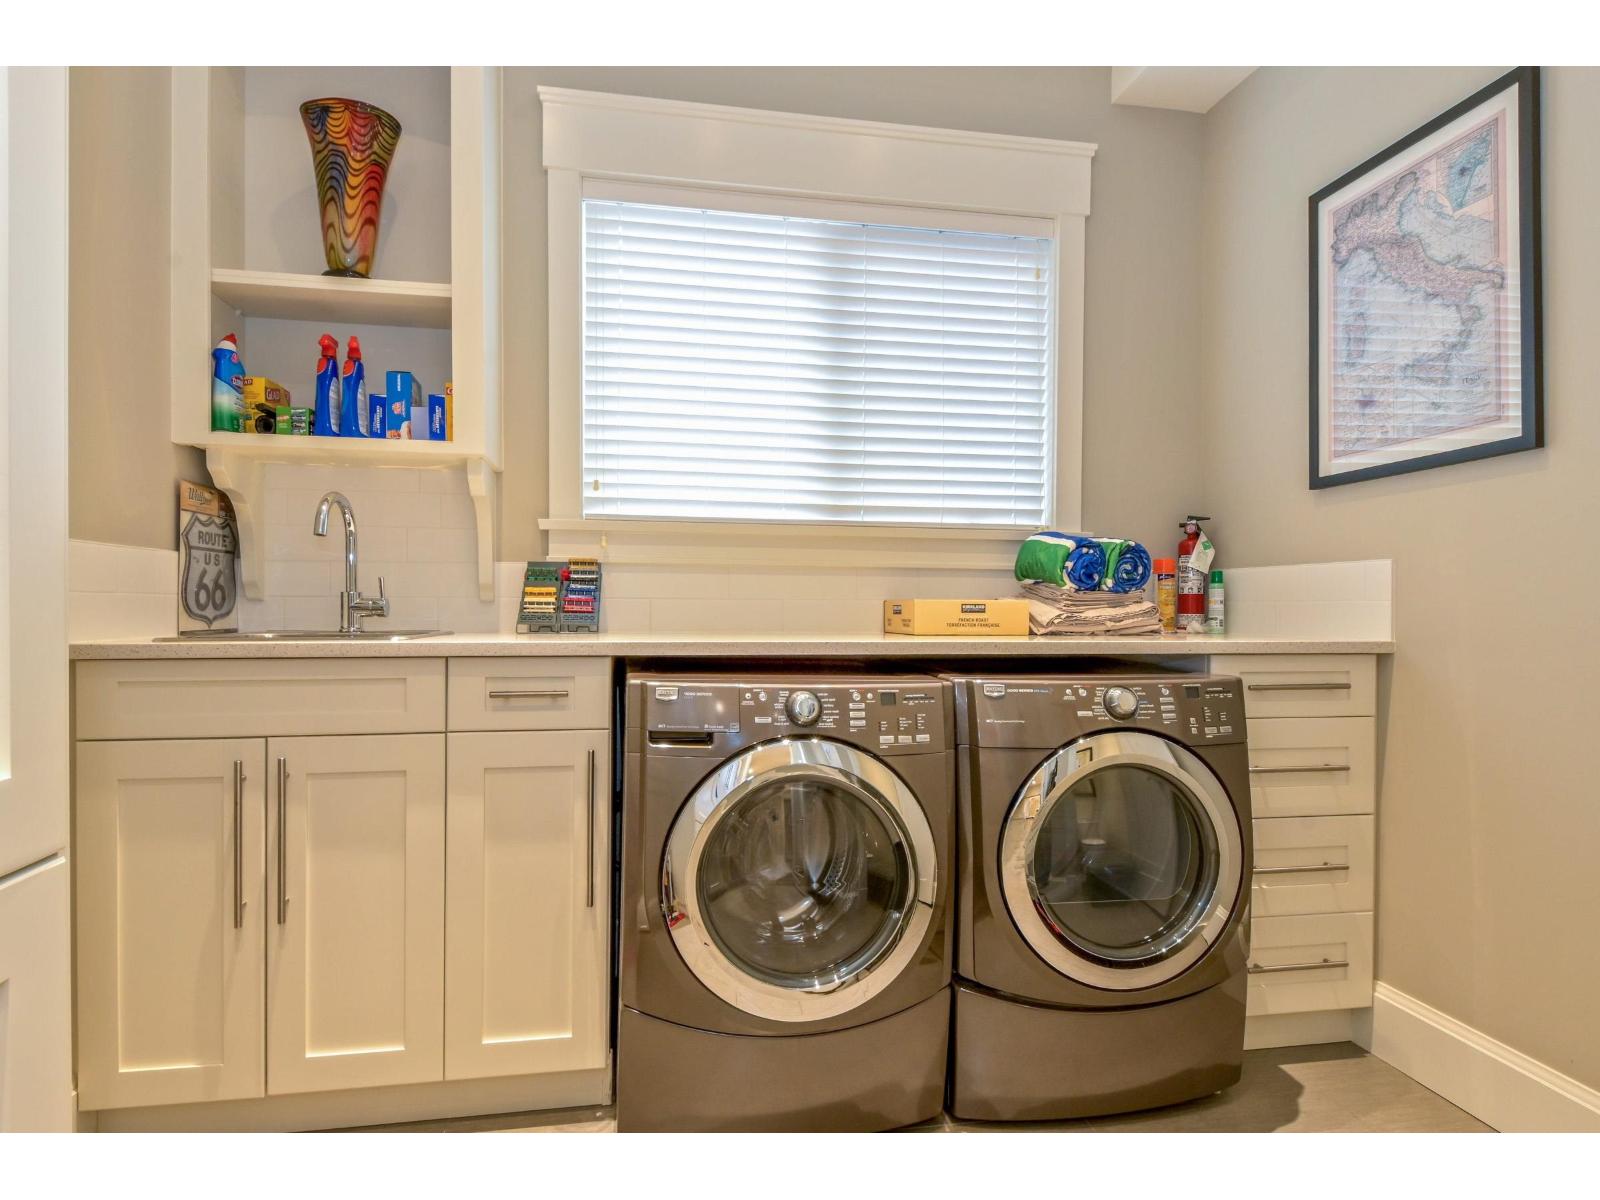
WasherDryerRefrigeratorStoveDishwasherGarage door openerMicrowaveAlarm SystemCentral Vacuum
Basement
Basement Type
Full (Finished)
Fireplace
True
Building & Systems
Architectural Style
2 Level
Heating Type
Forced air
Amenities Nearby
Guest SuiteLaundry - In SuiteStorage - Locker
Location
The above information is from sources deemed reliable but is not guaranteed and should not be relied upon without independent verification. Not intended to solicit properties currently listed for sale. MLS® data courtesy of Real Estate Board of Greater Vancouver. REALTOR®, REALTORS®, and the REALTOR® logo are certification marks owned by REALTOR® Canada Inc. and licensed exclusively to The Canadian Real Estate Association (CREA).