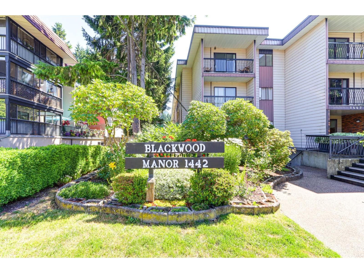
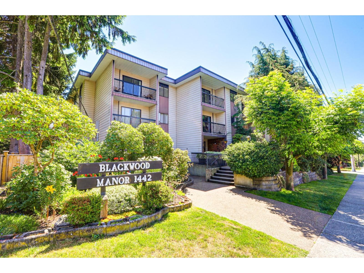
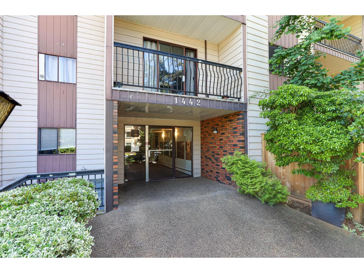
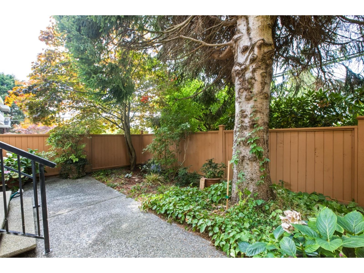
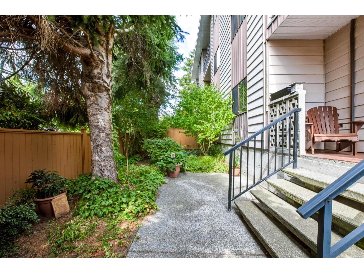
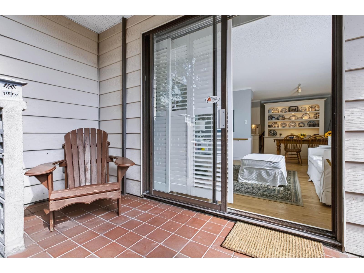
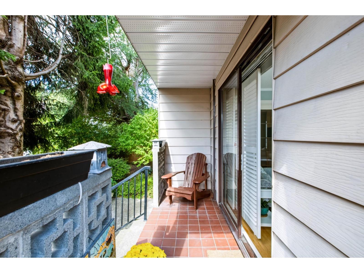
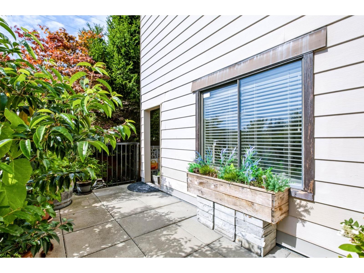
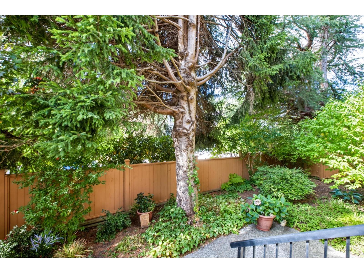
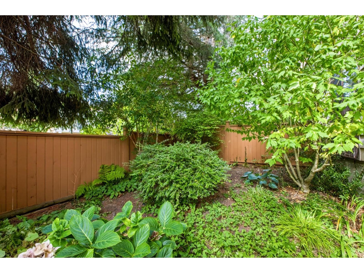
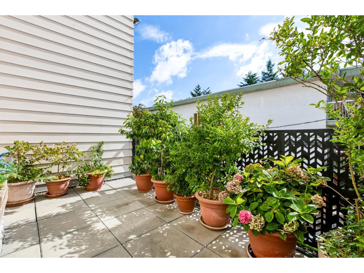
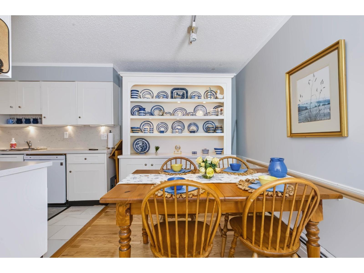
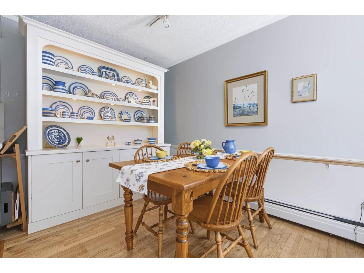
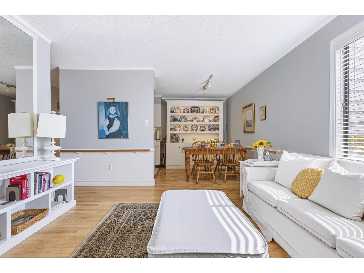
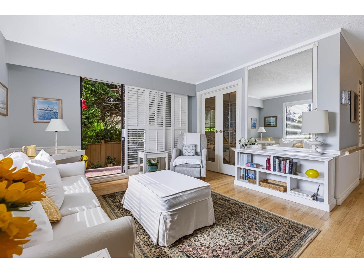
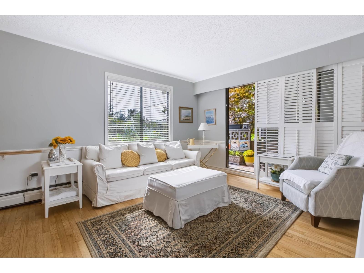
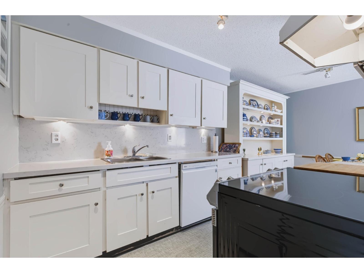
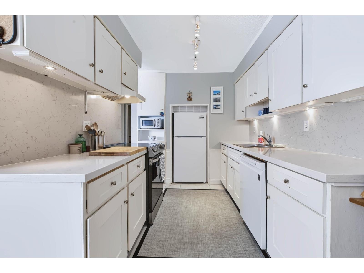
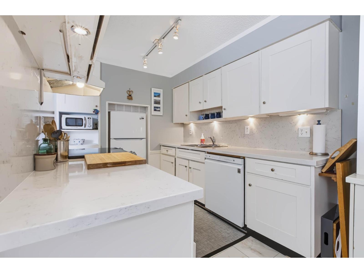
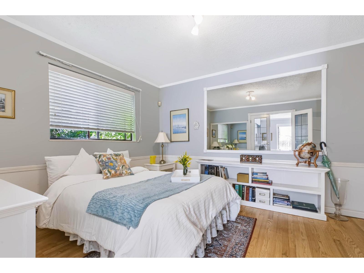
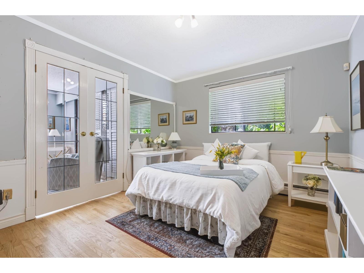
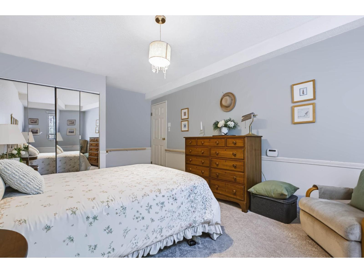
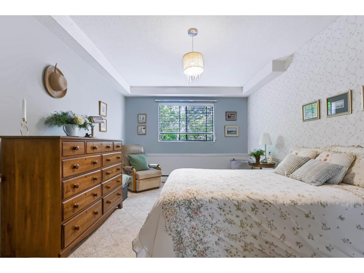
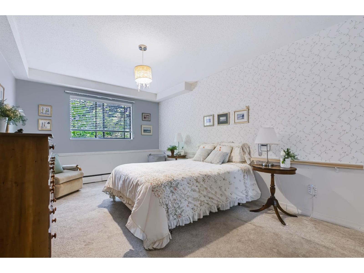
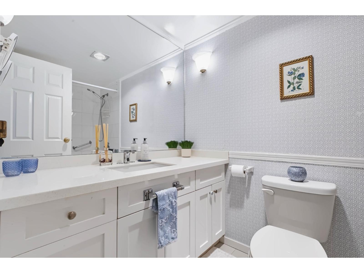
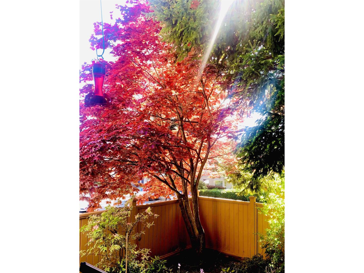
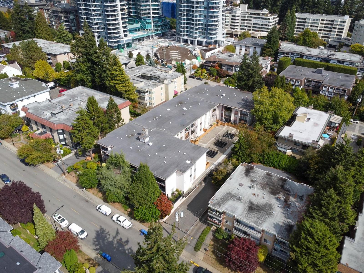
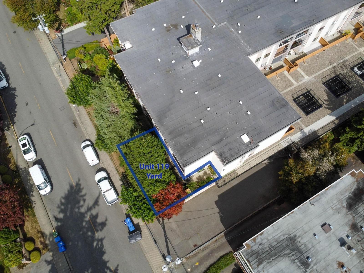
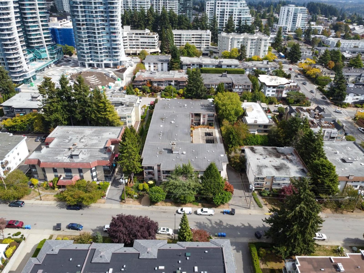
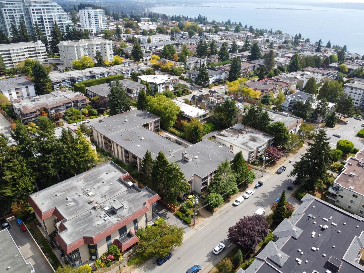
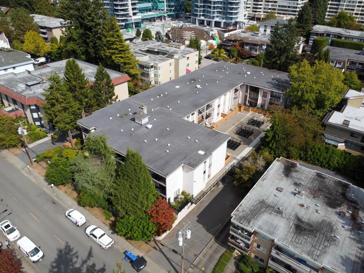
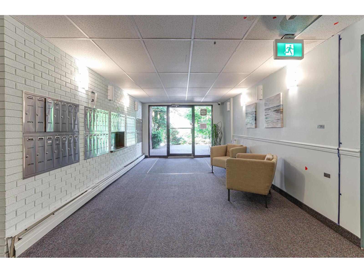
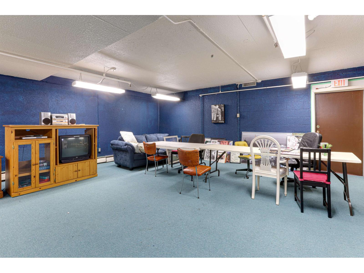
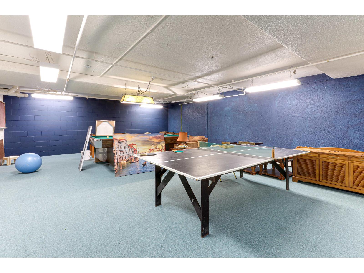
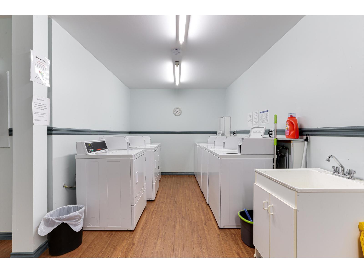
1st time opportunity since 1979 to purchase a sought after unit by owner who lived in the building and was able to purchase a choice unit with 2 patios and OVERSIZED, fully fenced 39 X 16 ft south-facing patio - a secure and sun-soaked outdoor space. Lovely hardwood floors throughout with heated tile floor in foyer, bathroom & kitchen. Quartz countertops in bathroom and kitchen. Kitchen has never been used induction oven. Custom built ins throughout. Seller went through City of White Rock for extra window which gives a tons of natural lighting in living room. 2nd bedroom with french door doubles as a family room to extend living space. Step outside to your OVERSIZED, fully fenced south-facing yard 39' X 16' with patio- secure & pet friendly. There are no age restrictions, and the building is pet-friendly (2 DOGS ALLOWED OR 2 CATS-NO DOG SIZE RESTRICTIONS). Shared laundry is conveniently located on the same floor. . Wheelchair access is through the rear lane parkade. (id:61992)
Property Summary
MLS® Number
30411486
Property Type
Single Family
Transaction
For sale
Year Built
—
Floor Area
897 sqft
Lot Size
—
Bedrooms
2
Bathrooms
1
Stories
—
Parking Spaces
1
Annual Taxes
—
Days on Market
14 days
Ownership
Strata
Strata Fee
Monthly
View
View
Listed
Oct 14, 2026
Last Updated
Oct 27, 2026
Interior Features
Appliances Included
DishwasherRefrigeratorStove
Basement
Basement Type
None (Unknown)
Fireplace
False
Building & Systems
Architectural Style
Other
Heating Type
Baseboard heaters, Hot Water, Radiant heat
View
View
Amenities Nearby
ClubhouseShared LaundryStorage - Locker
Community Features
Pets AllowedRentals Allowed
Location
The above information is from sources deemed reliable but is not guaranteed and should not be relied upon without independent verification. Not intended to solicit properties currently listed for sale. MLS® data courtesy of Real Estate Board of Greater Vancouver. REALTOR®, REALTORS®, and the REALTOR® logo are certification marks owned by REALTOR® Canada Inc. and licensed exclusively to The Canadian Real Estate Association (CREA).