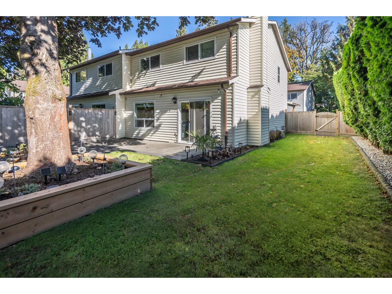
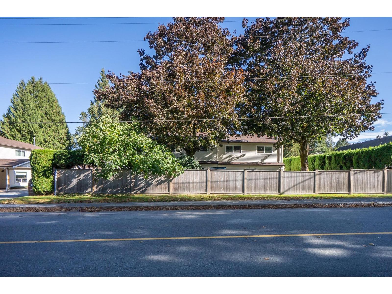
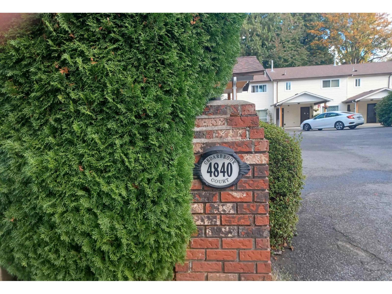
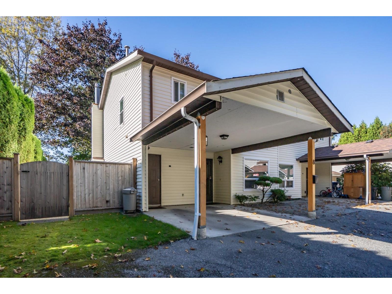
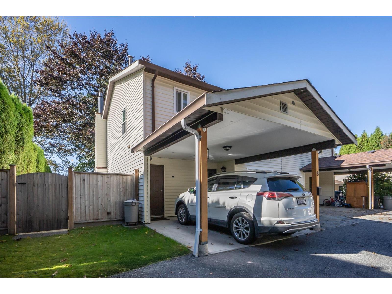
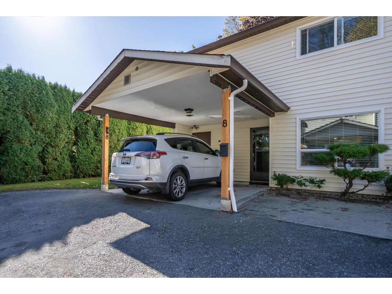
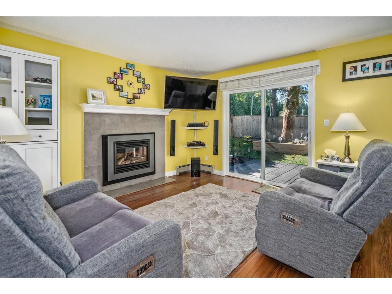
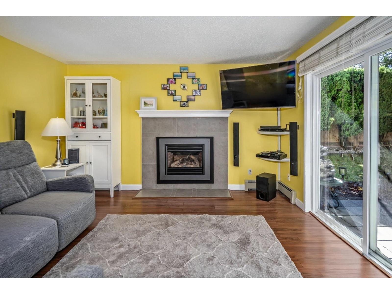
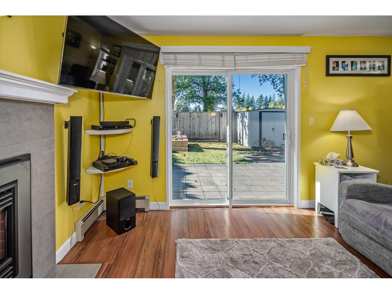
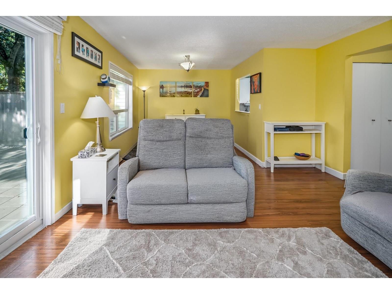
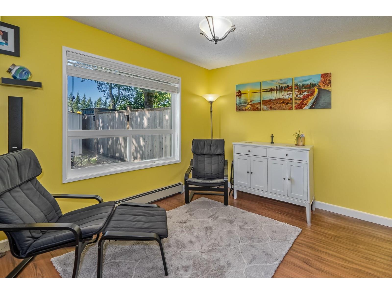
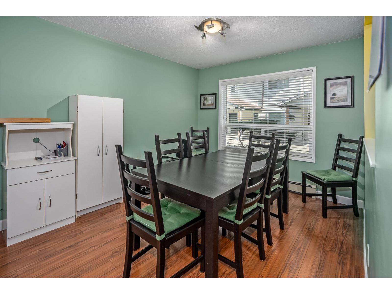
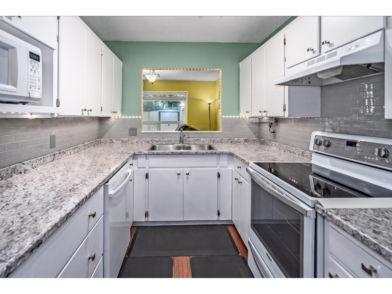
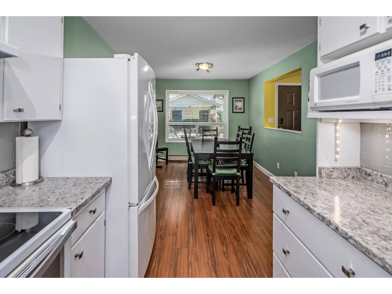
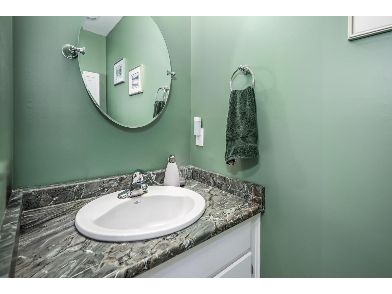
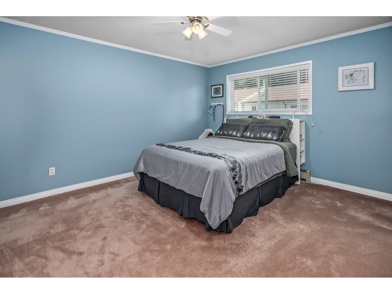
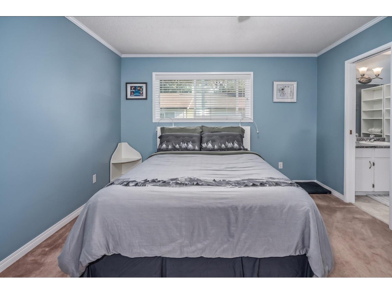
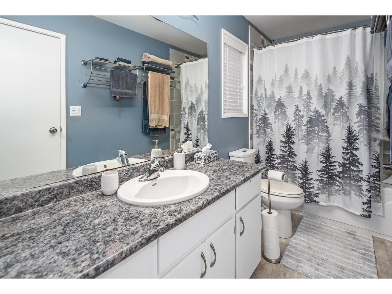
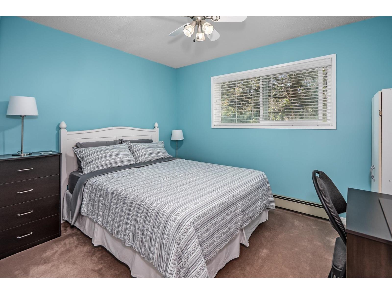
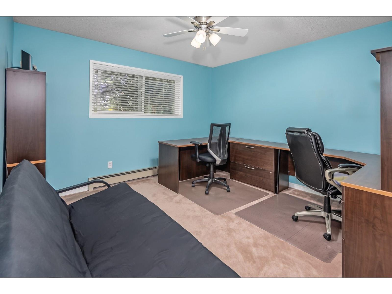
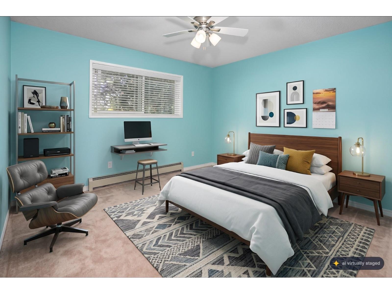
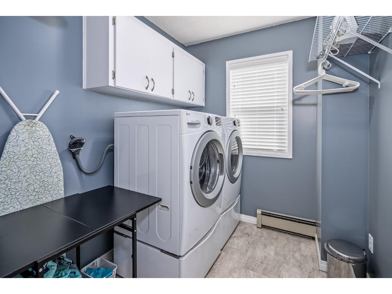
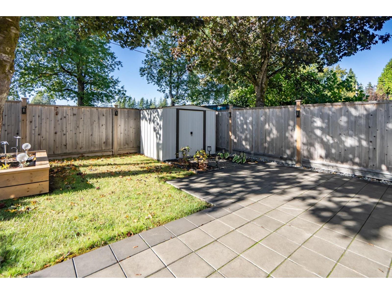
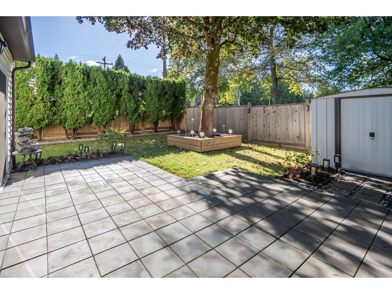
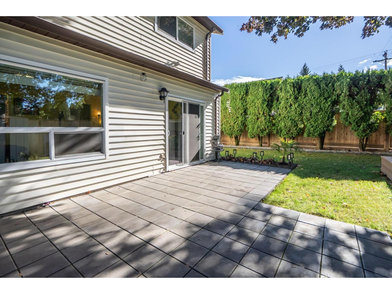
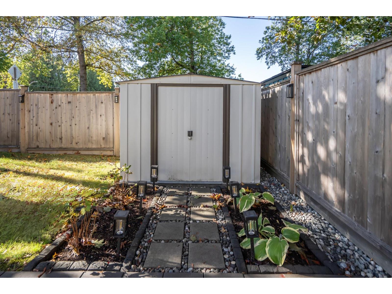
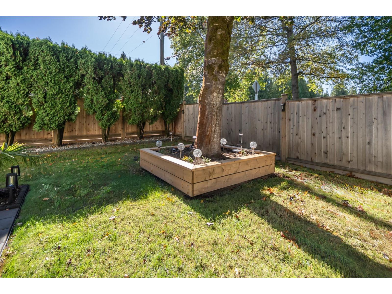
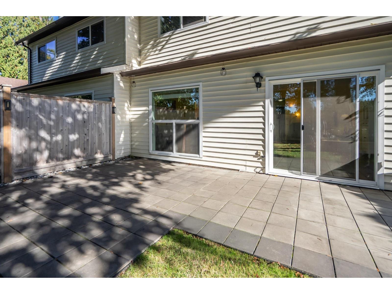
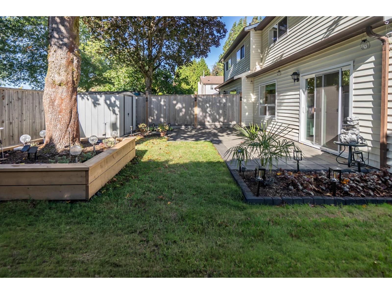
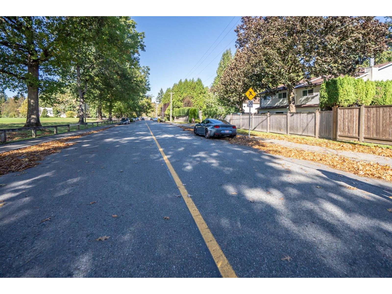
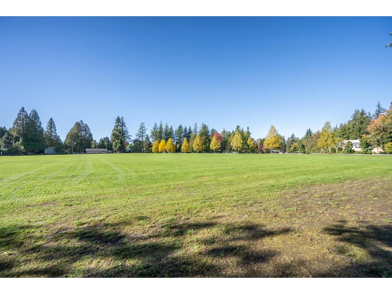
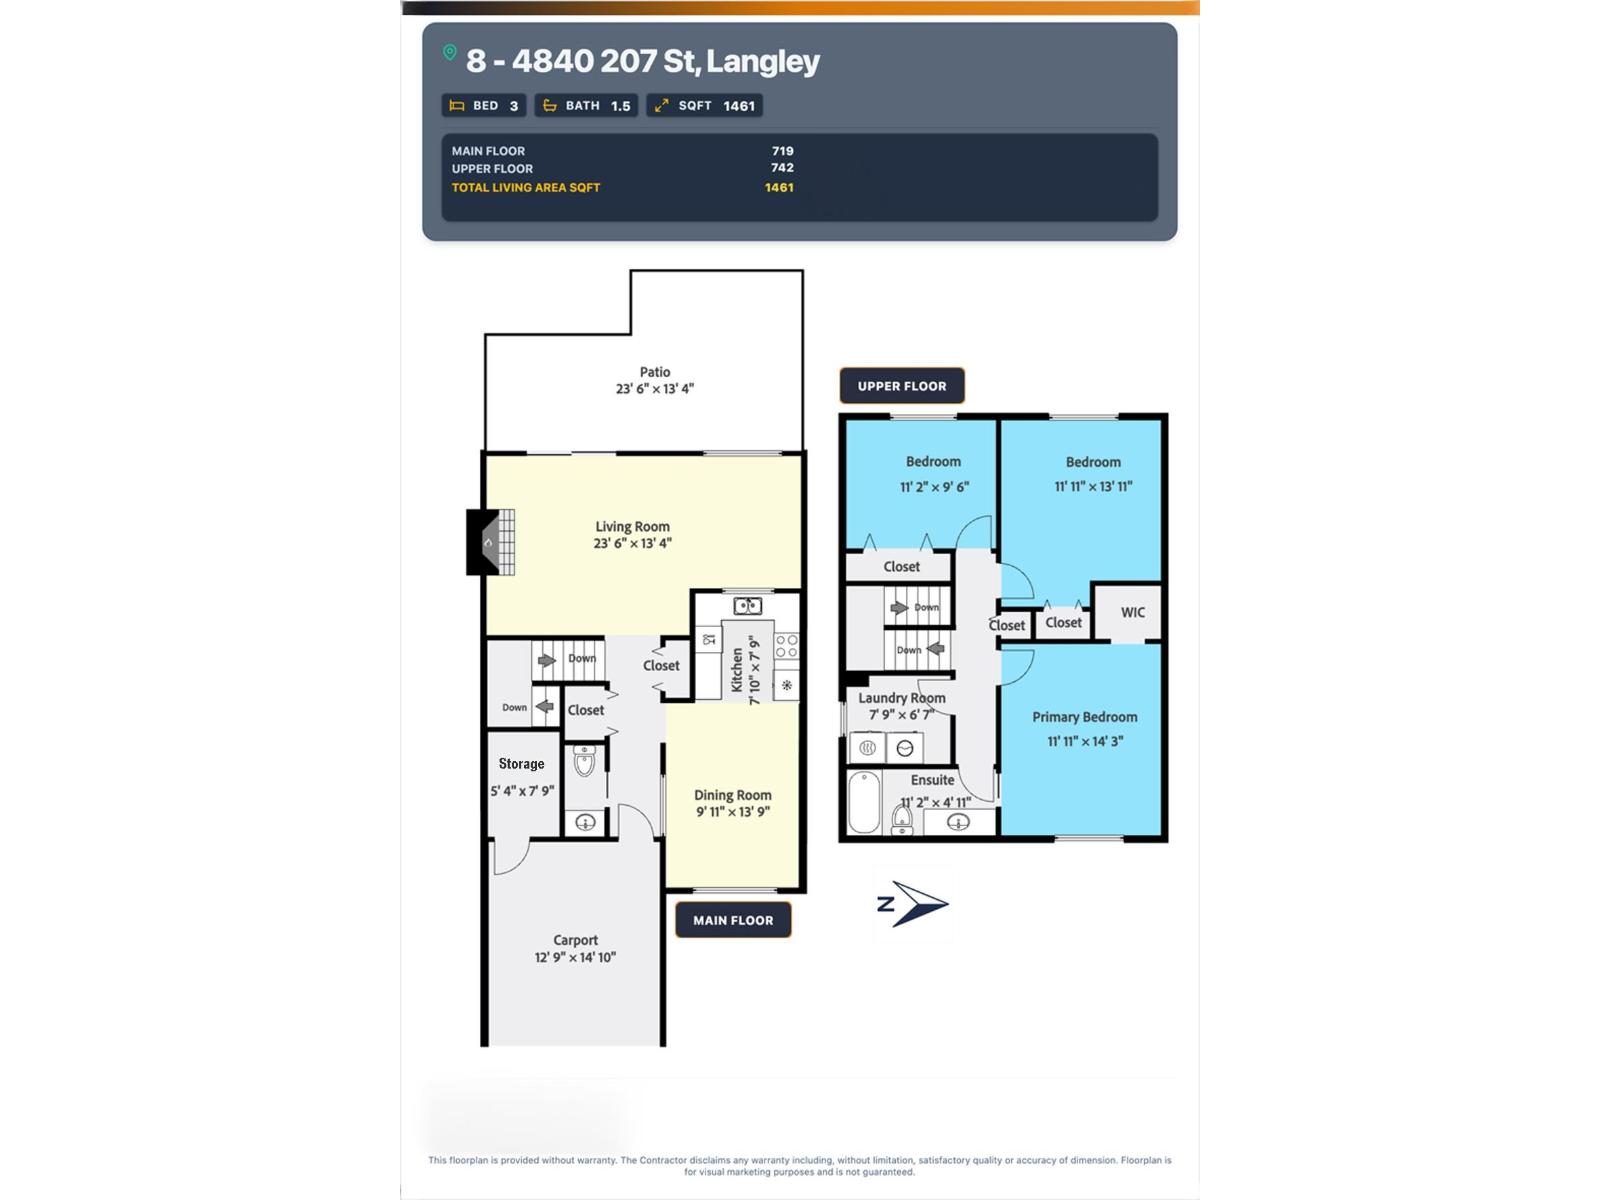
FEELS LIKE A HOUSE! 2-Storey END UNIT with a huge fenced yard and shed, on a quiet street across from a park. CLICK LINK TO VIEW VIDEO TOUR! 3 spacious bdrms, primary has walk-in. Bright laundry room w/ full size washer/dryer on upper floor! Updates incl. appliances, bathrooms, gas fireplace, blinds, closet organizers, also patio and shed. Small, self-managed, well-run complex: new roof/ fencing/ vinyl windows within last 10 yrs. Carport + extra parking space + lots of parking on 207 St. Unit is 1500 s.f. incl. storage room (access in carport). 2 pets allowed, dogs and/or cats, no size/ weight restrictions. Fabulous location, just steps to both elem./middle schools, also Al Anderson Pool/ trails. Close to charming Downtown Langley shops/ cafes, & more. (id:61992)
The above information is from sources deemed reliable but is not guaranteed and should not be relied upon without independent verification. Not intended to solicit properties currently listed for sale. MLS® data courtesy of Real Estate Board of Greater Vancouver. REALTOR®, REALTORS®, and the REALTOR® logo are certification marks owned by REALTOR® Canada Inc. and licensed exclusively to The Canadian Real Estate Association (CREA).