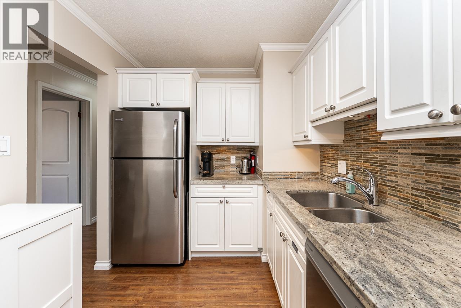
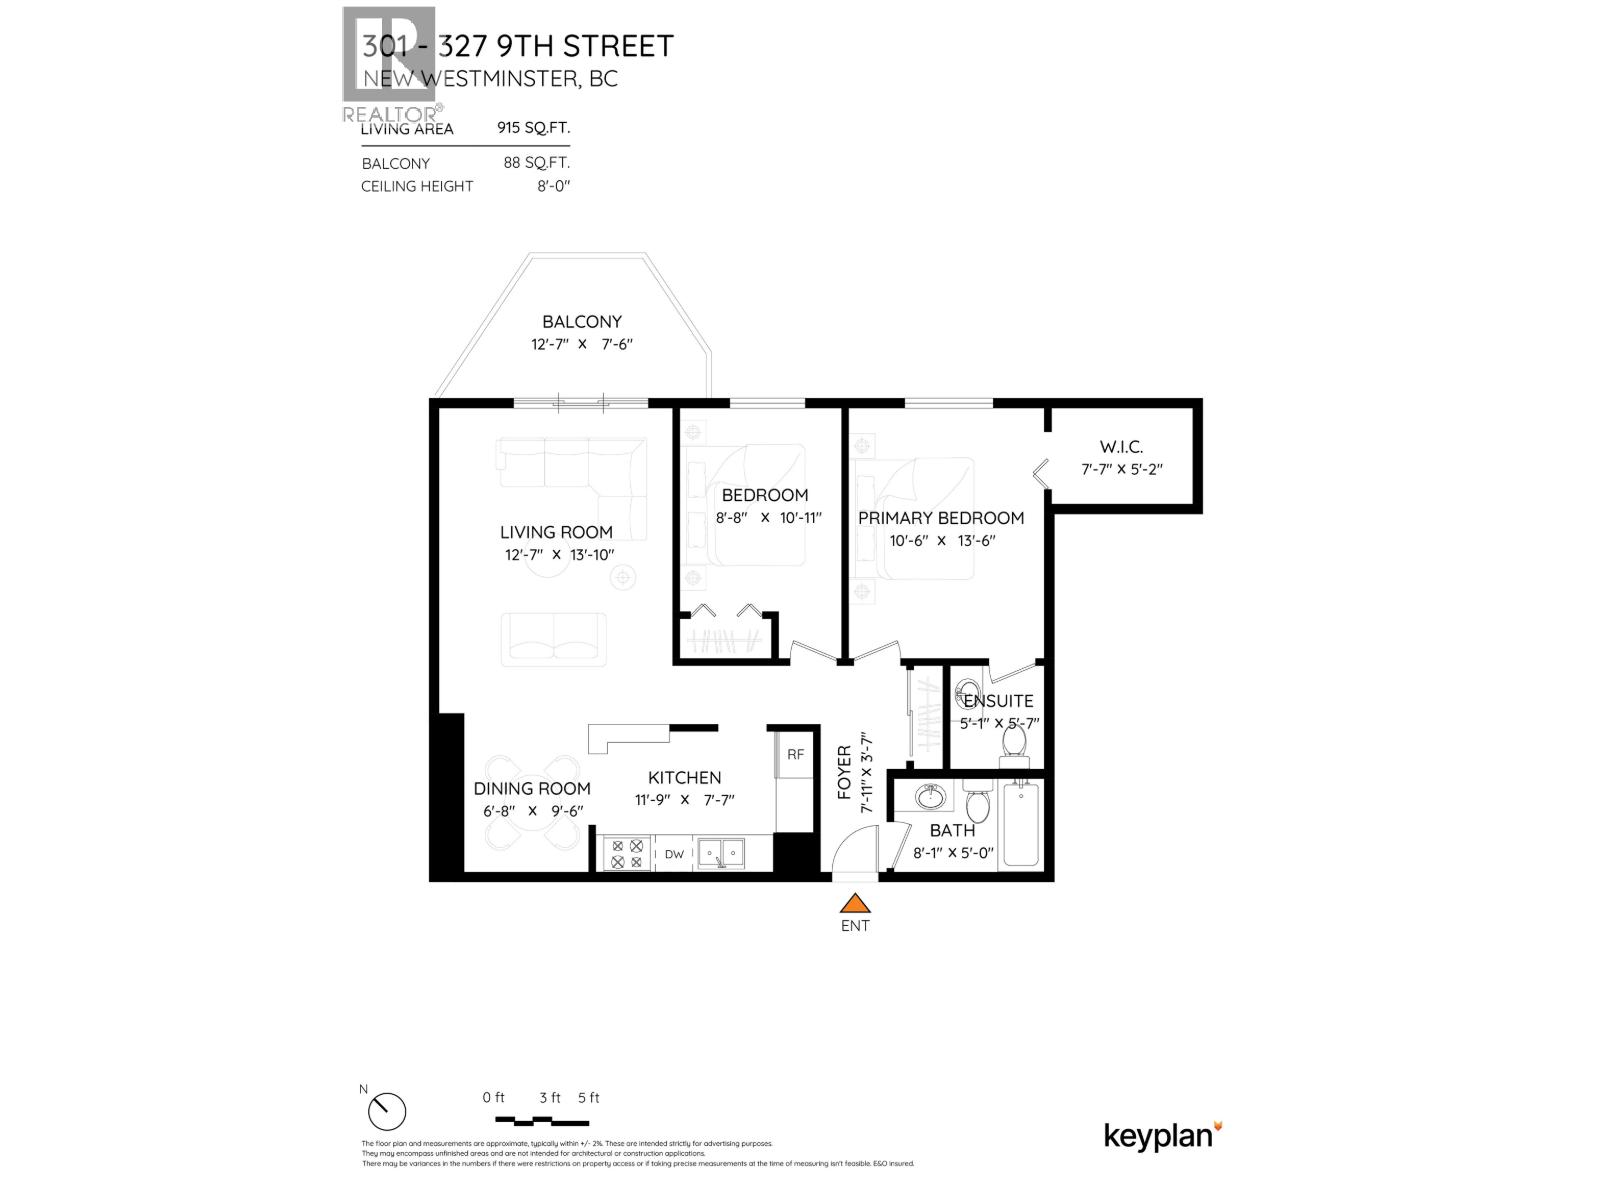
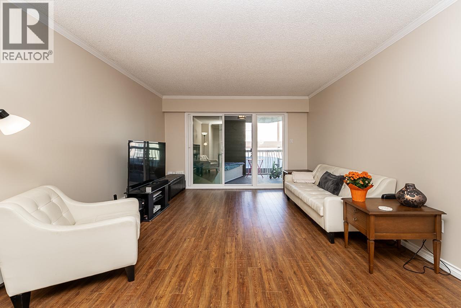
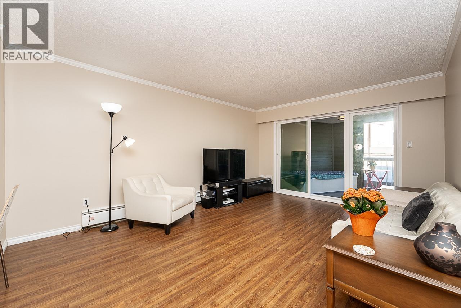
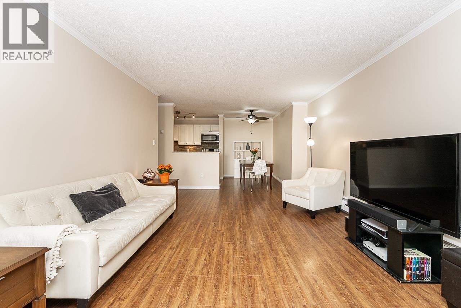
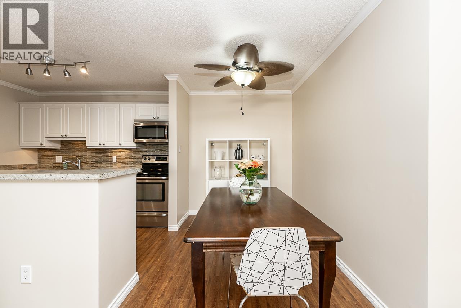
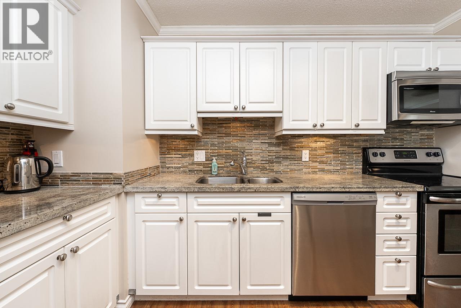
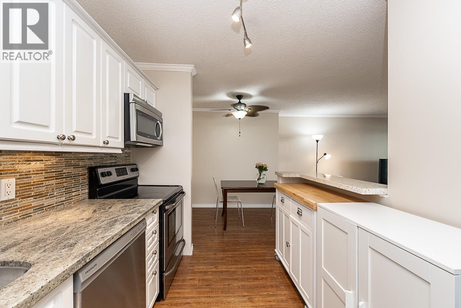
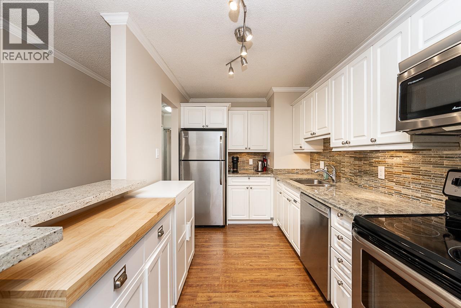
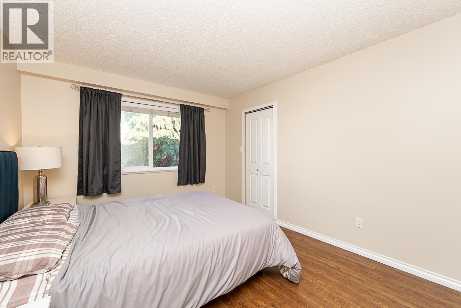
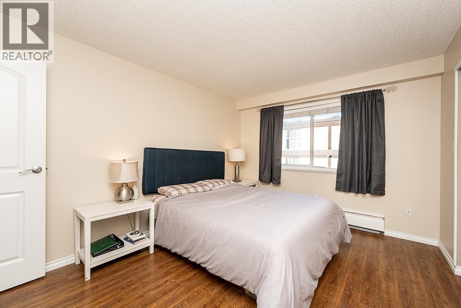
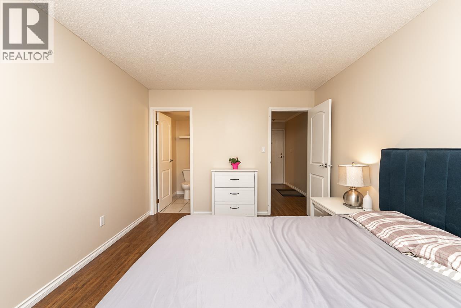
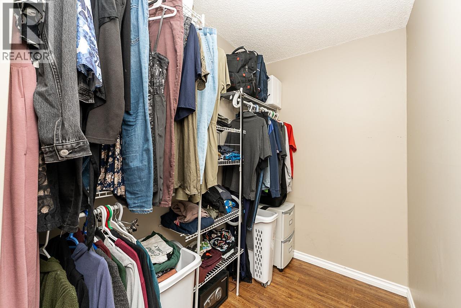
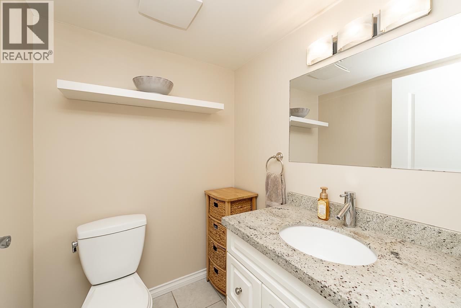
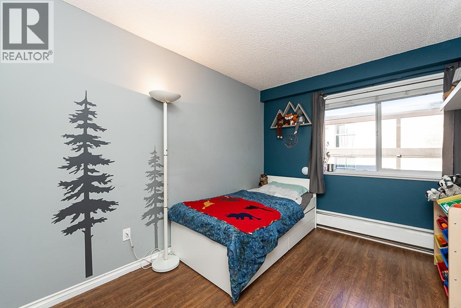
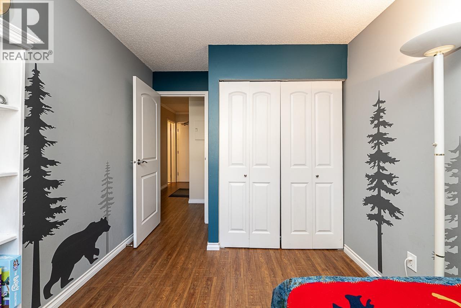
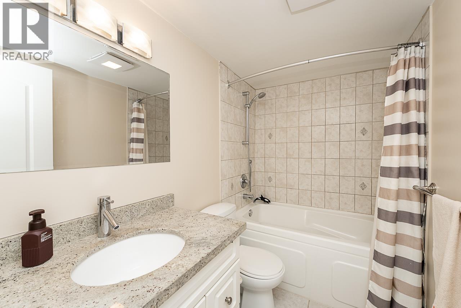
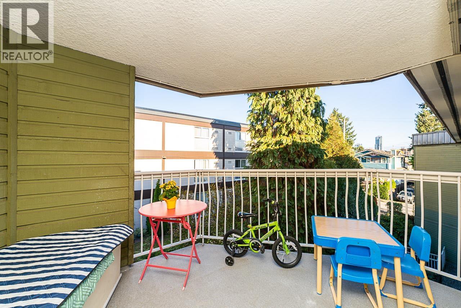
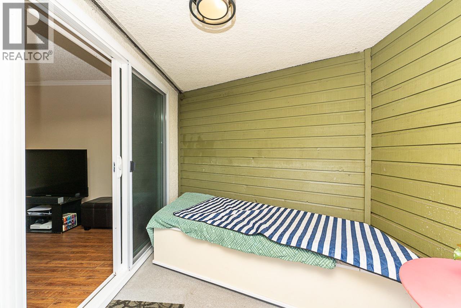
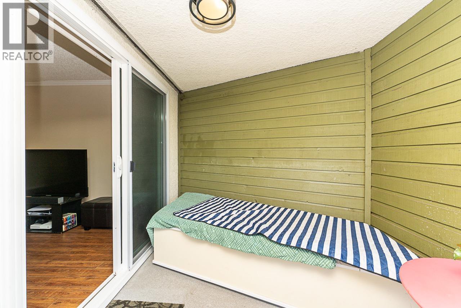
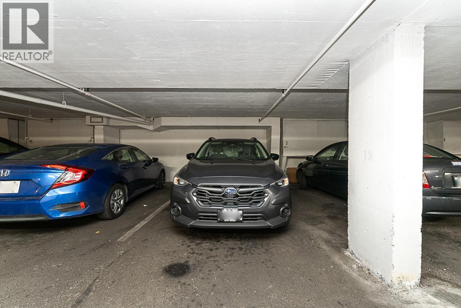
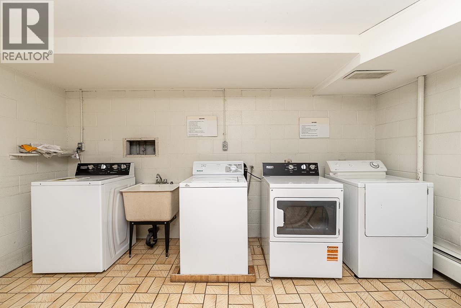
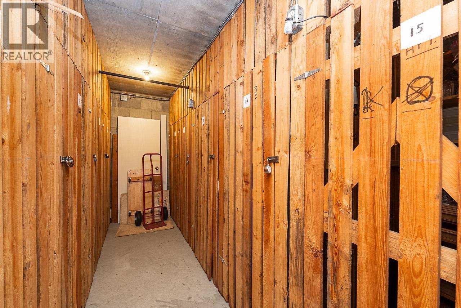
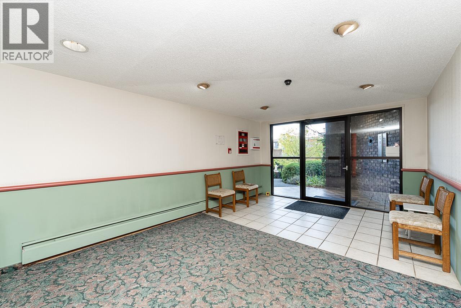
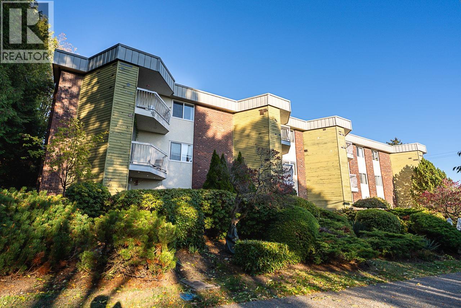
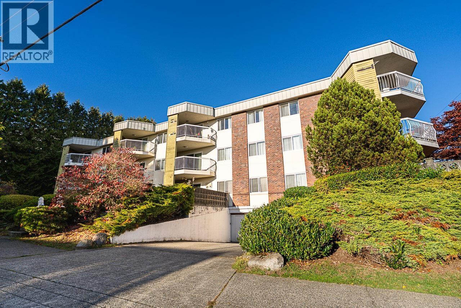
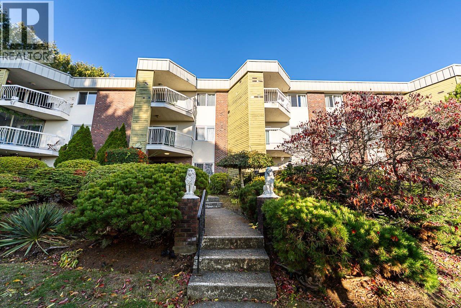
TOP FLOOR, 2 Bed & 1.5 Bath, 915 sq ft, East facing suite renovated throughout with engineered hardwood laminate flooring, fresh paint, updated baths, modern kitchen with SS appliances, tile backsplash & granite counters, newer light fixtures, open floorplan, generous layout & private, covered balcony with custom bench & storage. NEWER DOUBLE PANED WINDOWS THROUGHOUT & SLIDING DOOR & balcony upgrades. Maintenance fees include HEAT, HOT WATER & SHARED LAUNDRY! Great Uptown location close walking distance to shopping, transit, parks, schools, amenities, restaurants & cafes. Well maintained & managed building with recent elevator upgrades. 1 parking & 1 storage locker. Rentals allowed & Cats allowed. No dogs & no BBQ's permitted. **OPEN HOUSE: SAT OCT 31st 2-4PM** (id:61992)
Property Summary
MLS® Number
30397581
Property Type
Single Family
Transaction
For sale
Year Built
—
Floor Area
915 sqft
Lot Size
—
Bedrooms
2
Bathrooms
2
Stories
—
Parking Spaces
1
Annual Taxes
—
Days on Market
—
Ownership
Strata
Strata Fee
Monthly
Last Updated
Oct 26, 2026
Interior Features
Appliances Included
DishwasherIntercomRefrigeratorStove
Building Features
Central locationPrivate settingElevator
Fireplace
False
Building & Systems
Heating Type
Baseboard heaters, Hot Water
Amenities Nearby
Shared Laundry
Community Features
Pets Allowed With Restrictions
Location
The above information is from sources deemed reliable but is not guaranteed and should not be relied upon without independent verification. Not intended to solicit properties currently listed for sale. MLS® data courtesy of Real Estate Board of Greater Vancouver. REALTOR®, REALTORS®, and the REALTOR® logo are certification marks owned by REALTOR® Canada Inc. and licensed exclusively to The Canadian Real Estate Association (CREA).