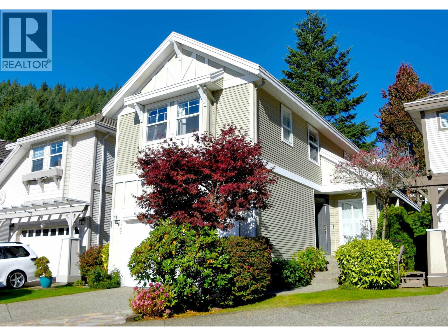
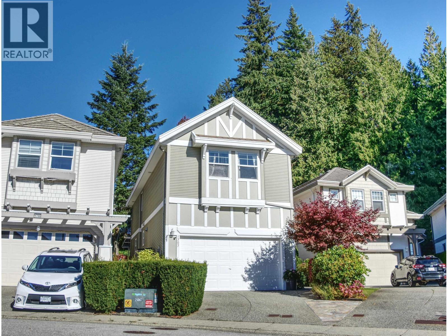
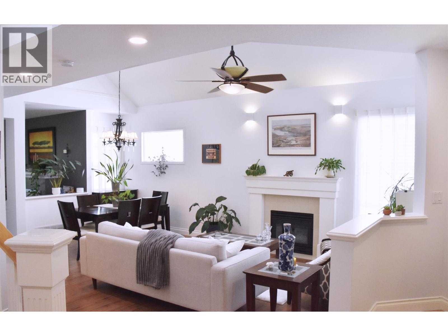
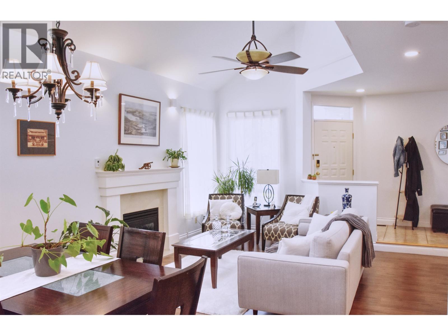
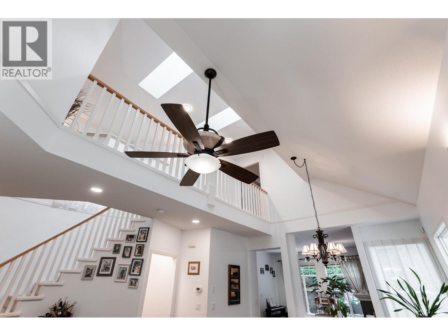
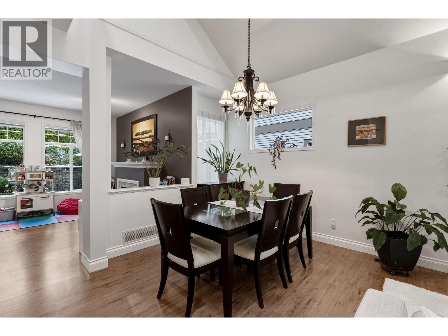
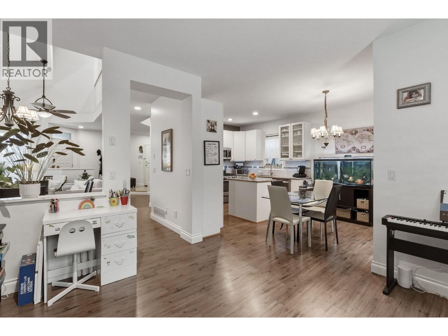
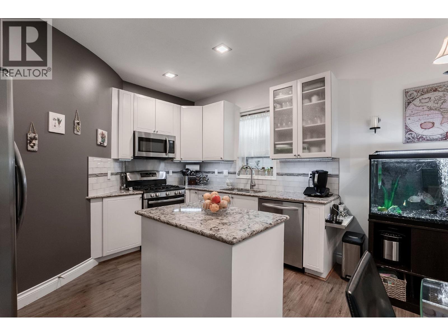
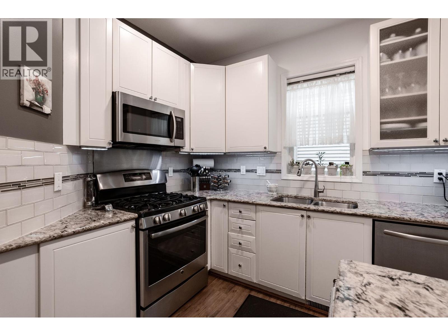
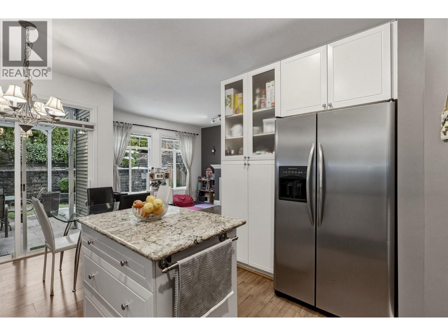
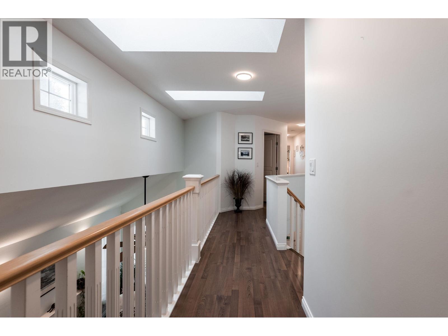
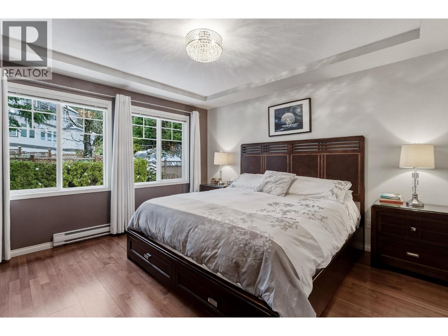
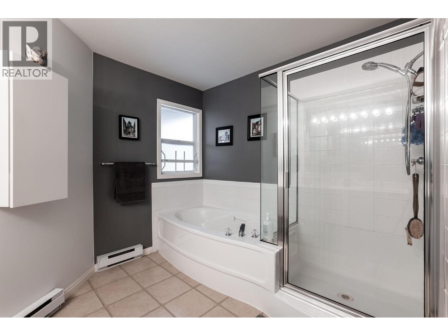
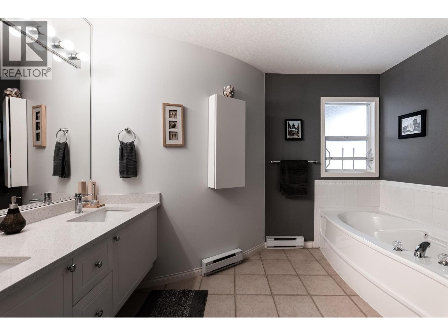
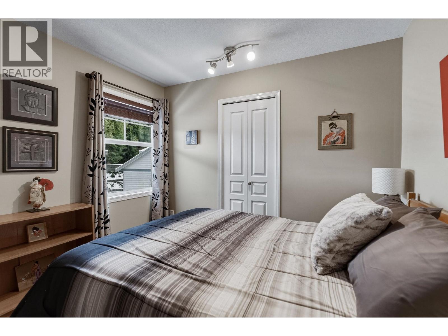
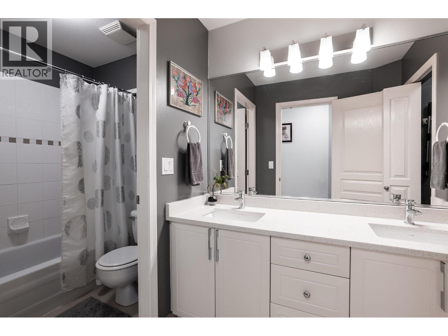
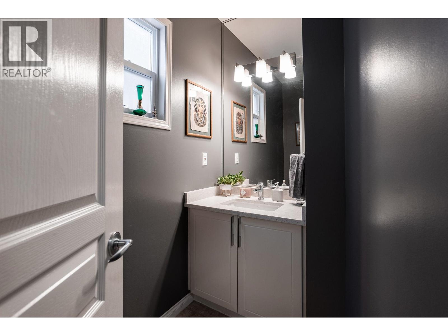
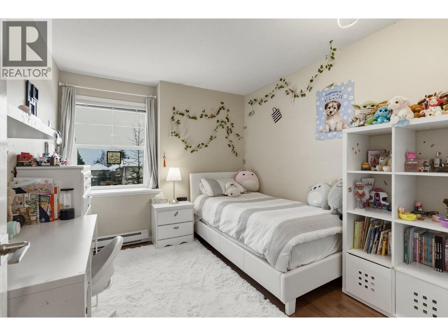
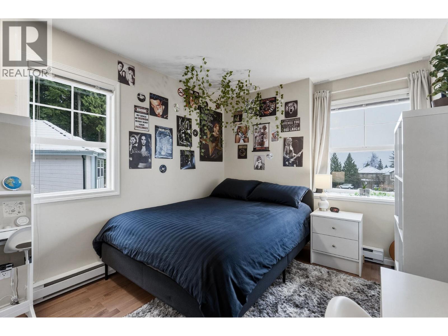
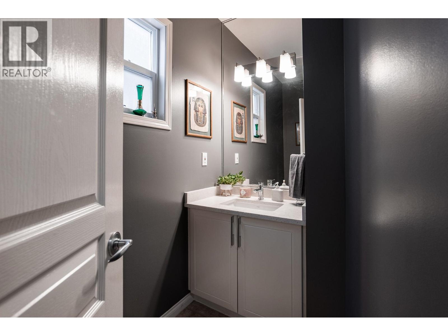
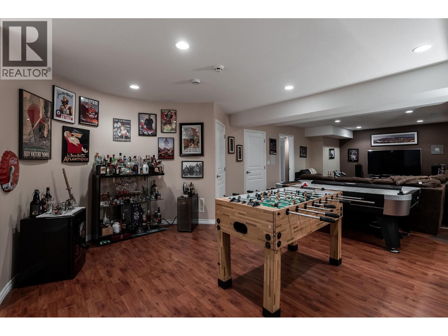
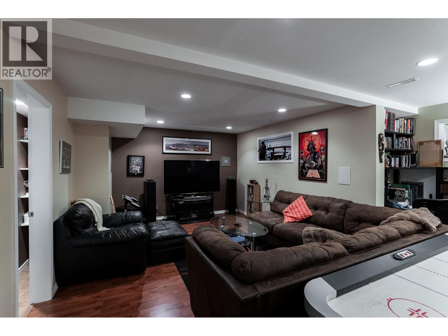
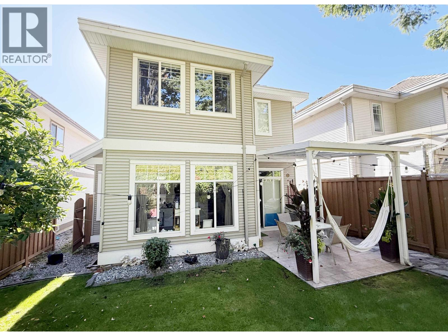
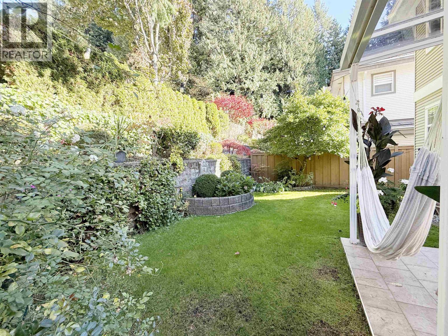
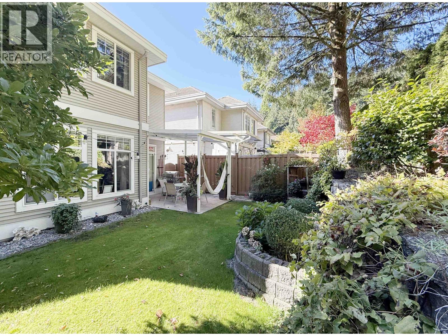
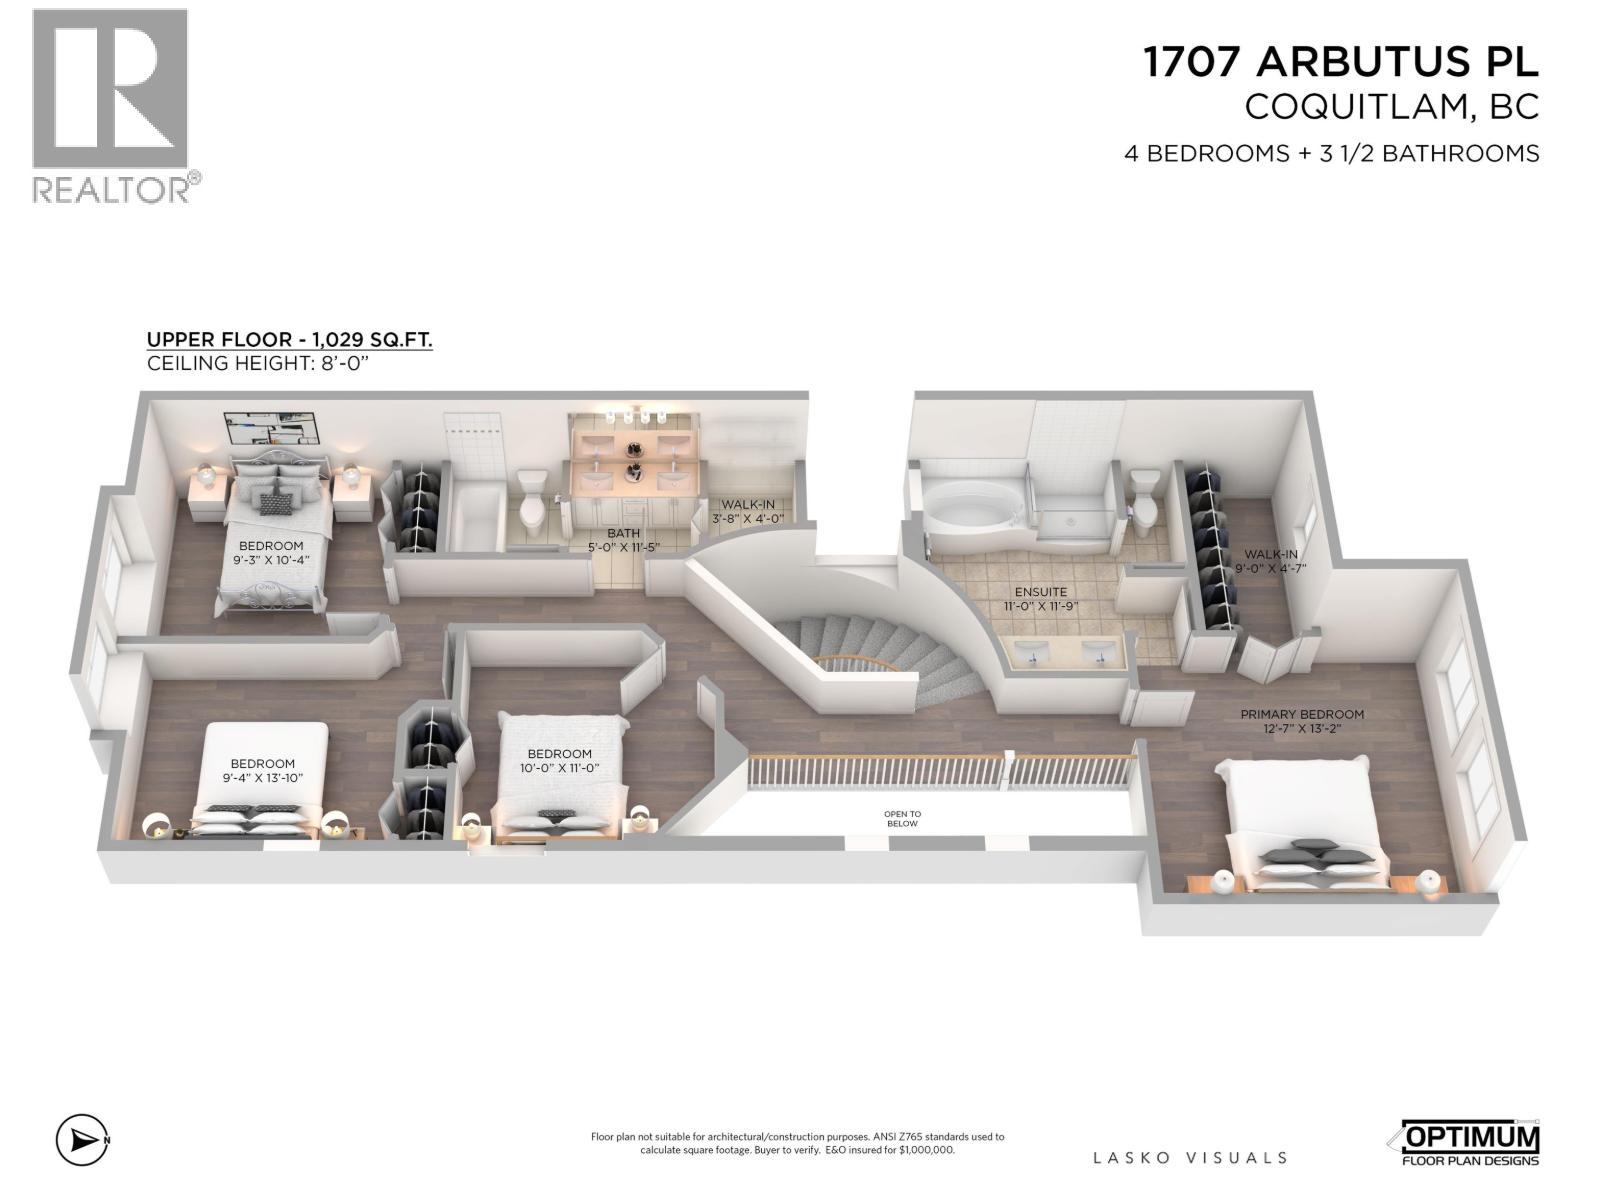
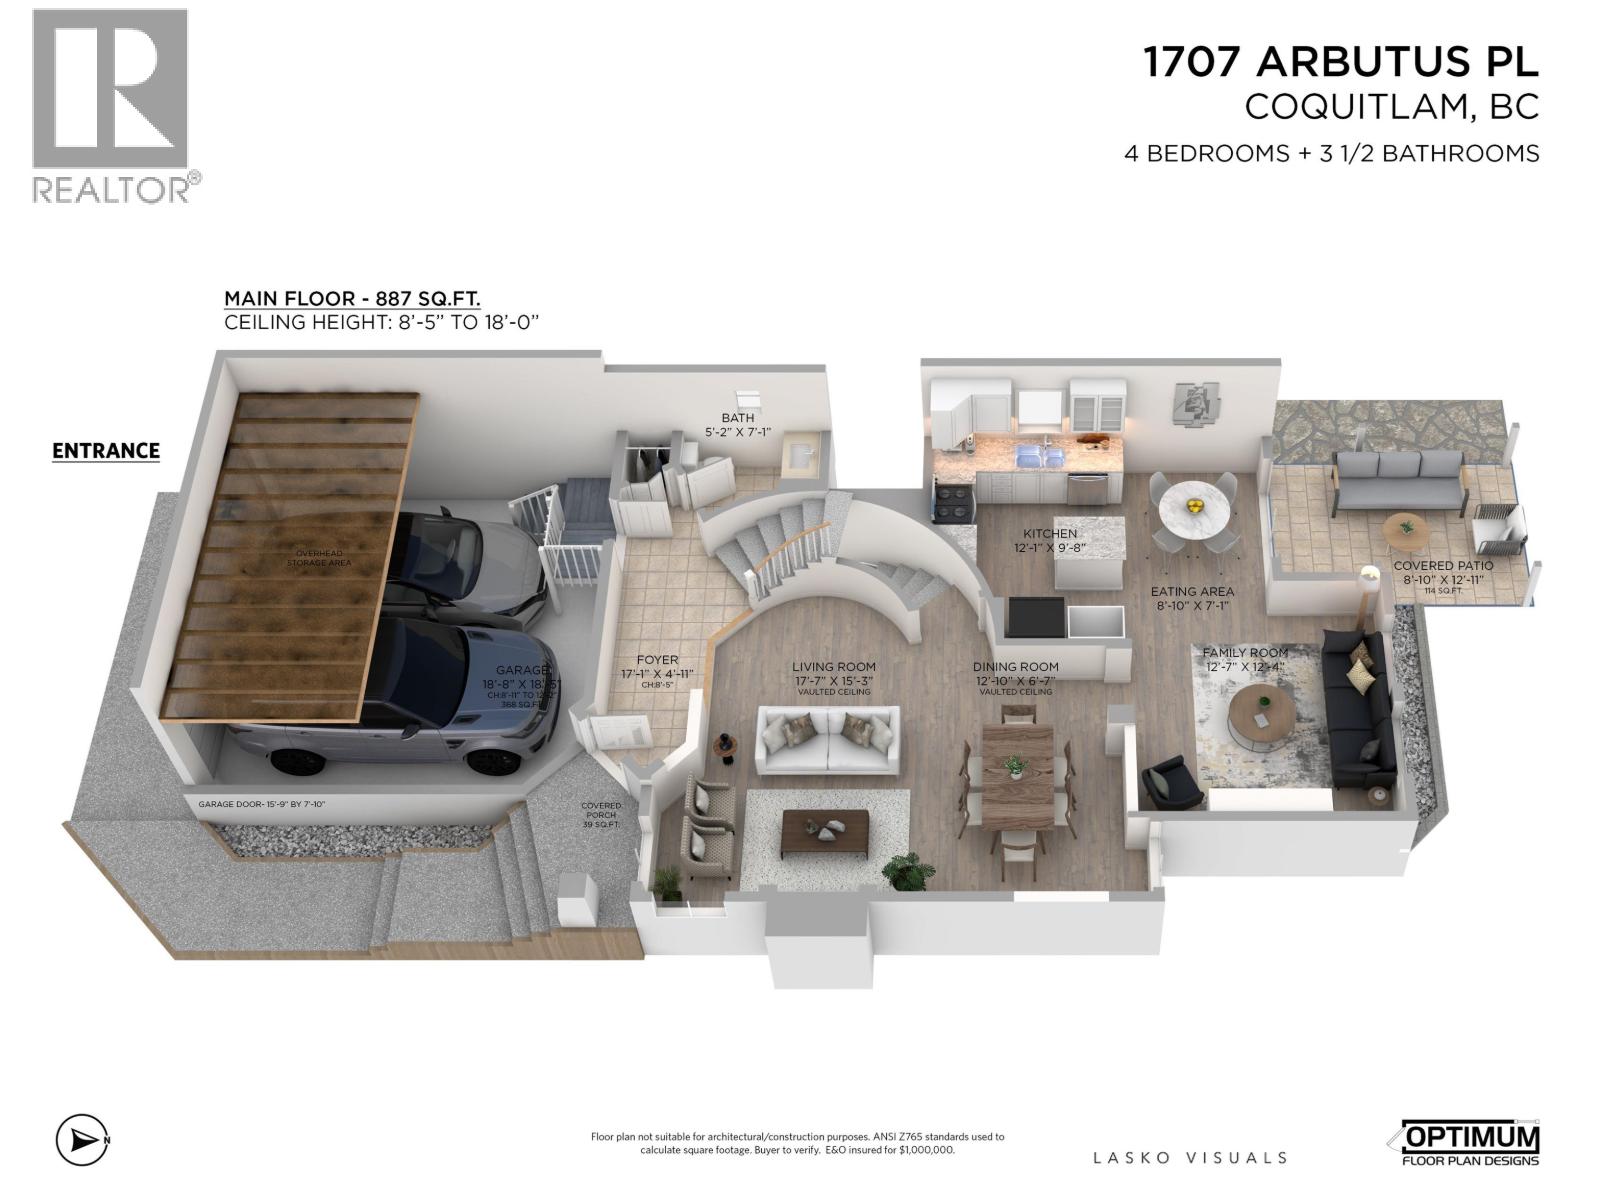
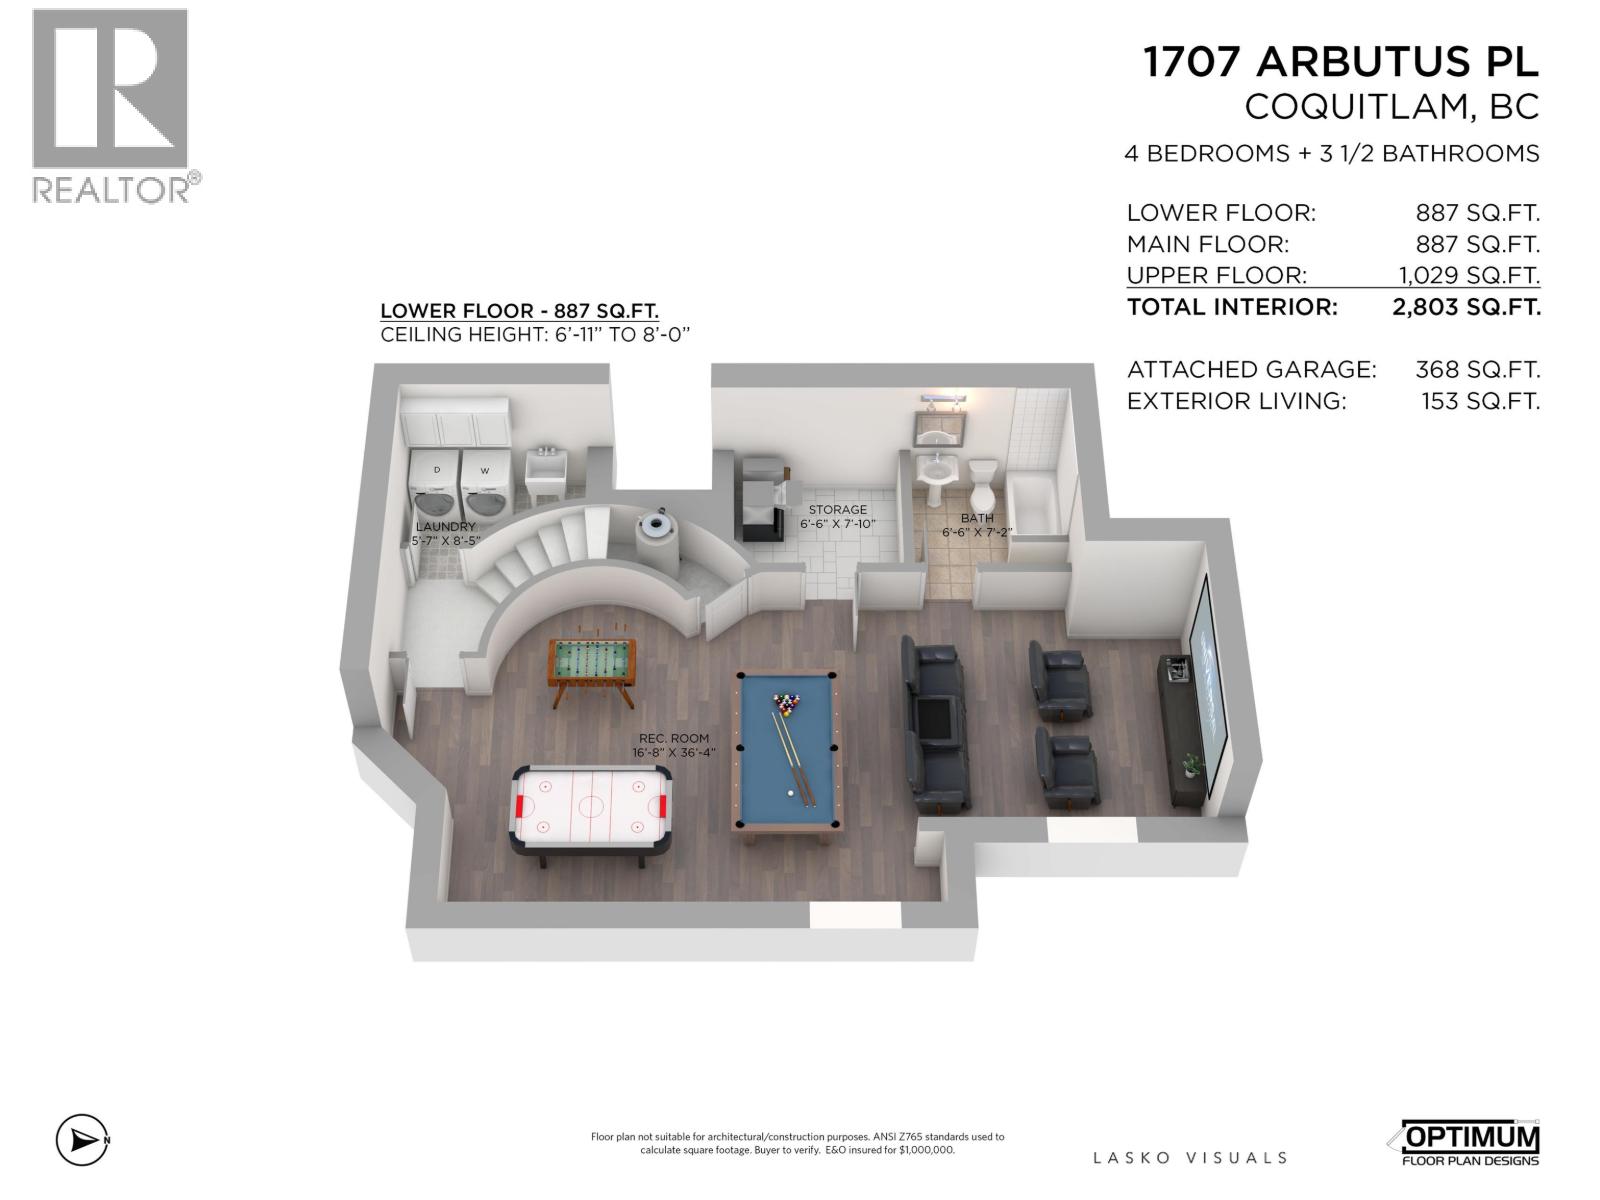
Tucked away in a quiet Westwood Plateau cul-de-sac, this well-maintained Polygon-built home offers 2,803 sq. ft. of finished living space over three levels. Soaring ceilings and skylights in the entry and living room set a bright, open tone, while the European kitchen with stainless steel appliances anchors the main floor. Upstairs are four bedrooms, including a primary with walk-in closet and large en-suite, and the fully finished basement is ready for movie nights and entertaining. Interior was freshly painted in 2025 and exterior cleaned in 2026 make it move-in ready. Enjoy a private backyard with a large covered patio and minimal upkeep. It's only a short walk to top-rated schools, Westwood Plateau golf course, scenic trails, and transit. (id:61992)
Property Summary
MLS® Number
30396785
Property Type
Single Family
Transaction
For sale
Year Built
—
Floor Area
2,803 sqft
Lot Size
—
Bedrooms
4
Bathrooms
4
Stories
—
Parking Spaces
3
Annual Taxes
—
Days on Market
—
Ownership
Freehold
Last Updated
Oct 26, 2026
Interior Features
Appliances Included
All
Basement
Basement Type
Unknown (Finished)
Features
Unknown
Building Features
Cul-de-sac
Fireplace
True
Building & Systems
Architectural Style
2 Level
Heating Type
Baseboard heaters, Forced air
Location
The above information is from sources deemed reliable but is not guaranteed and should not be relied upon without independent verification. Not intended to solicit properties currently listed for sale. MLS® data courtesy of Real Estate Board of Greater Vancouver. REALTOR®, REALTORS®, and the REALTOR® logo are certification marks owned by REALTOR® Canada Inc. and licensed exclusively to The Canadian Real Estate Association (CREA).