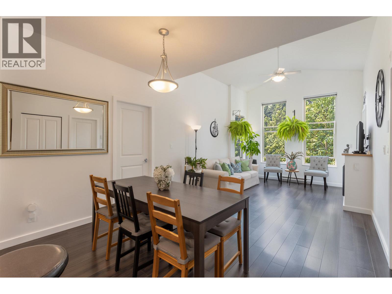
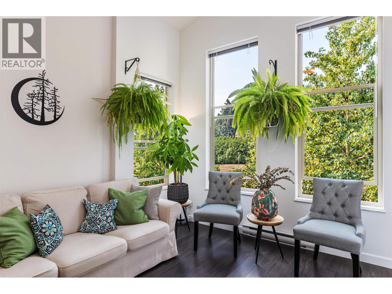
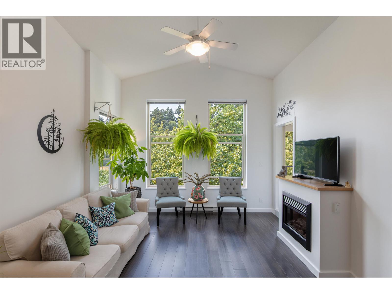
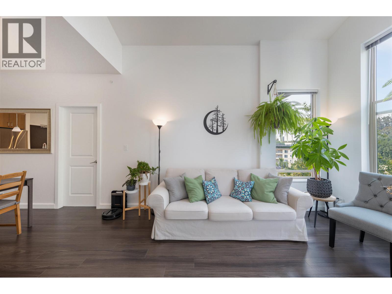
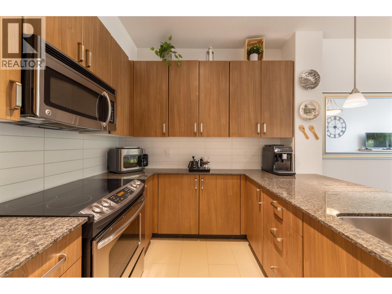
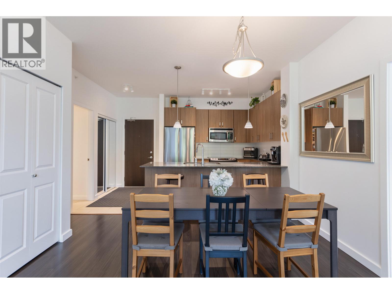
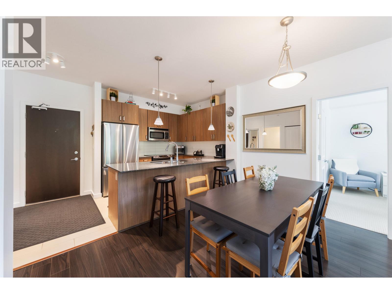
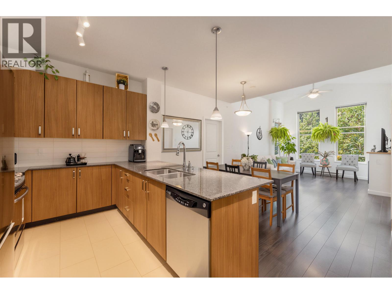
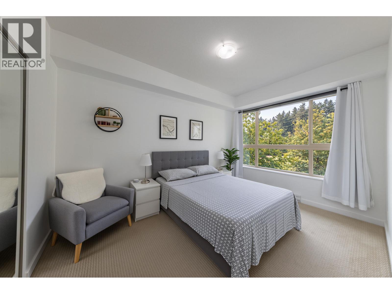
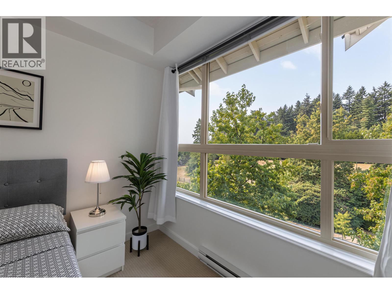
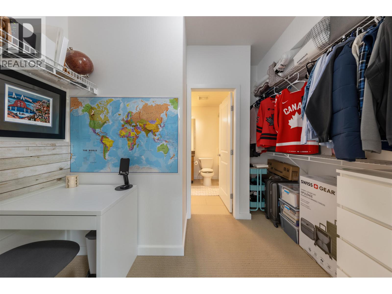
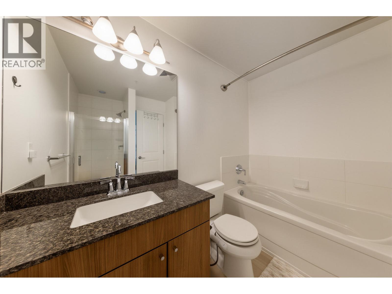
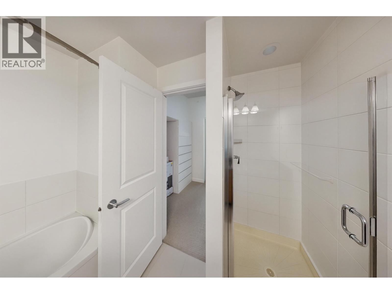
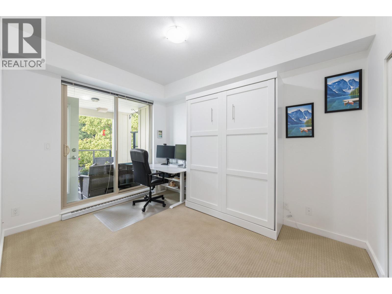
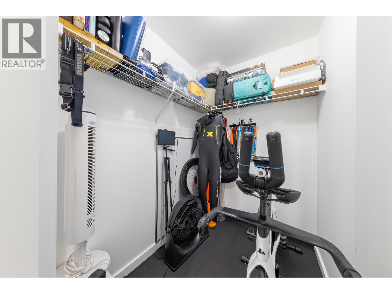
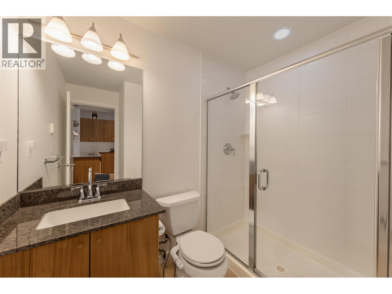
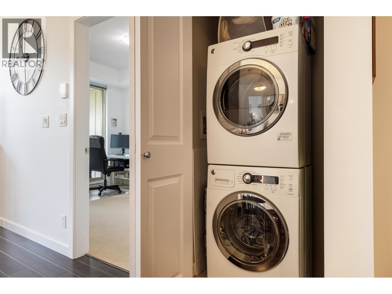
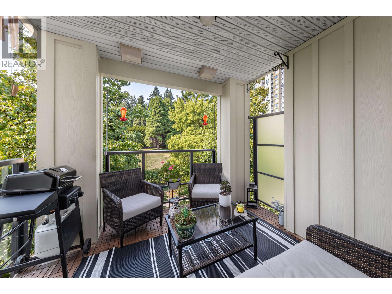
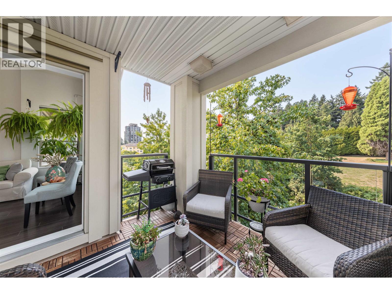
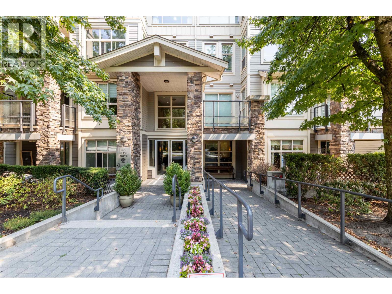
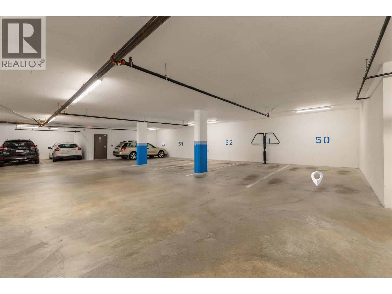
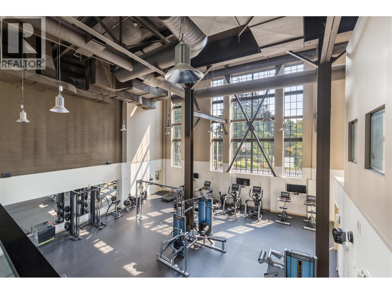
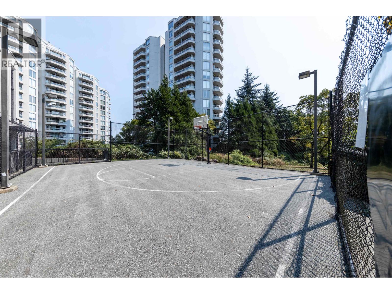
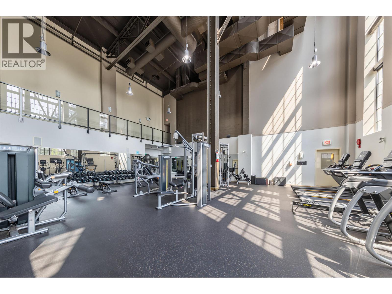
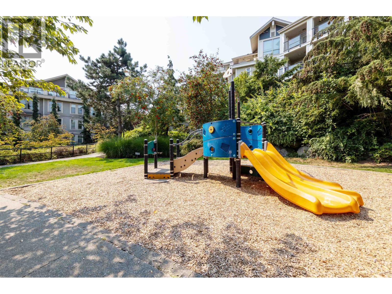
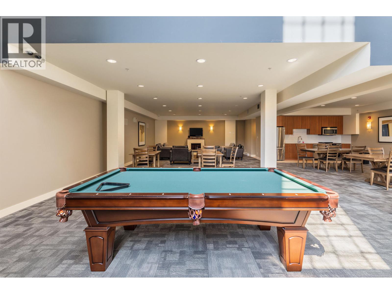
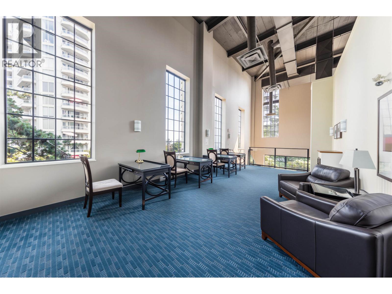
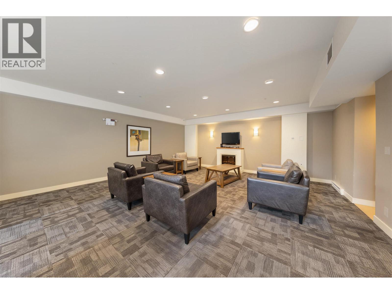
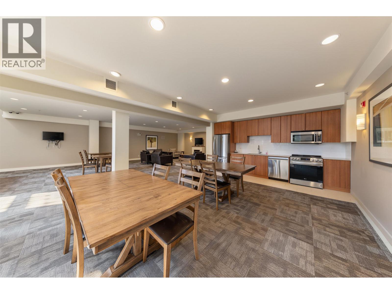
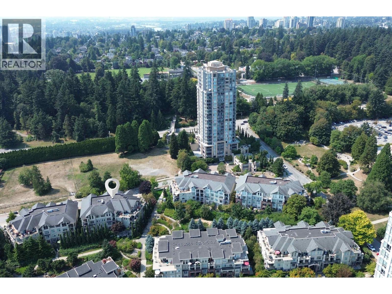
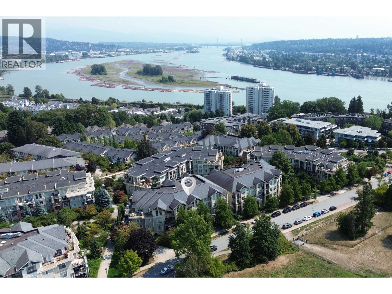
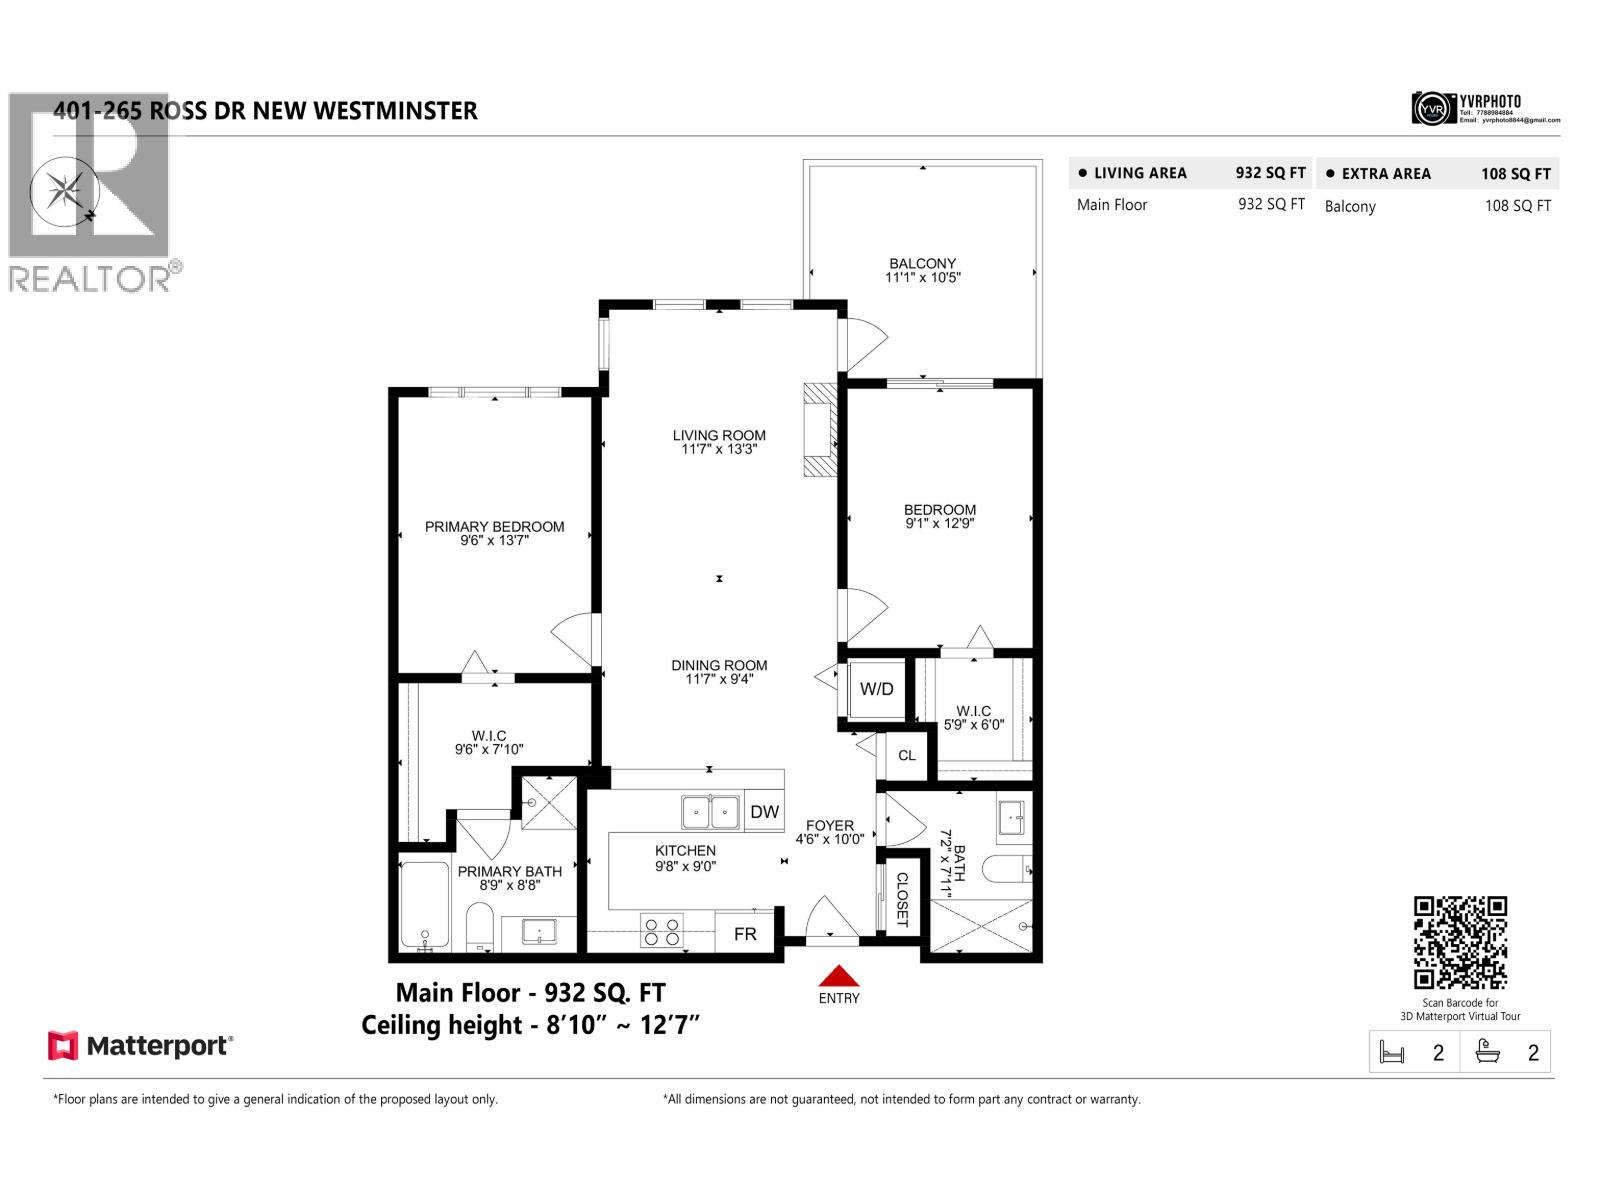
Welcome home to penthouse luxury at its finest! Enjoy complete top-floor privacy and pristine parkland views. Highlighting dramatic vaulted ceilings and oversized windows, this sun-drenched home is bathed in natural light. The covered balcony offers unobstructed green space-perfect for year-round BBQs. The chef-inspired kitchen features stone counters, a brand-new 2025 stainless steel fridge, and a breakfast bar. A split-bedroom layout offers ultimate privacy-both bedrooms include walk-in closets, featuring a custom built-in Murphy bed in the 2nd bedroom, plus a spa-like primary ensuite with a deep soaker tub and a separate shower. Includes 1 parking stall with EV charging and resort amenities: gym, basketball court, theater, library, and club house. Unbeatable location steps to SkyTrain, Queen's Park, RCH, Douglas College, and Hwy 1. OH: OCT 31 FROM 2-4PM (id:61992)
Property Summary
MLS® Number
30388145
Property Type
Single Family
Transaction
For sale
Year Built
—
Floor Area
932 sqft
Lot Size
—
Bedrooms
2
Bathrooms
2
Stories
—
Parking Spaces
1
Annual Taxes
—
Days on Market
—
Ownership
Strata
Strata Fee
Monthly
View
View
Last Updated
Oct 26, 2026
Interior Features
Appliances Included
All
Building Features
Central locationTreedElevator
Fireplace
False
Building & Systems
View
View
Amenities Nearby
Exercise CentreLaundry - In SuiteRecreation Centre
Community Features
Pets Allowed With Restrictions
Location
The above information is from sources deemed reliable but is not guaranteed and should not be relied upon without independent verification. Not intended to solicit properties currently listed for sale. MLS® data courtesy of Real Estate Board of Greater Vancouver. REALTOR®, REALTORS®, and the REALTOR® logo are certification marks owned by REALTOR® Canada Inc. and licensed exclusively to The Canadian Real Estate Association (CREA).