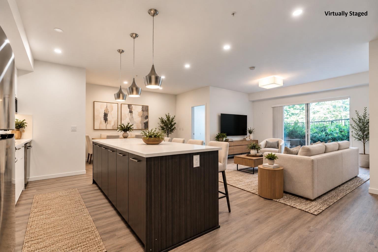
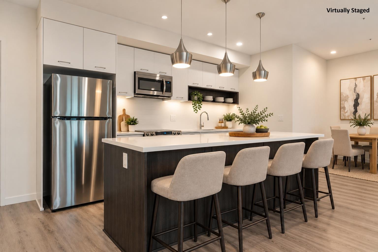
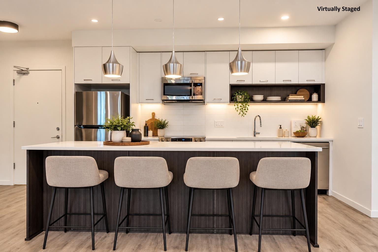
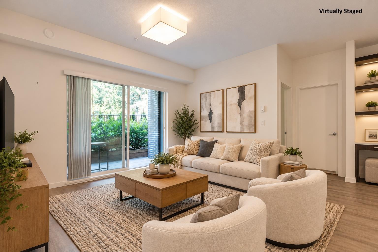
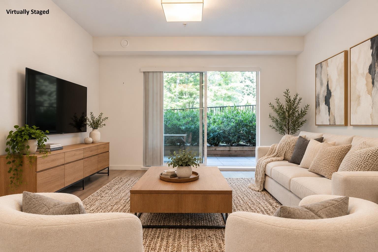
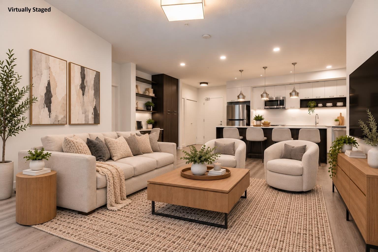
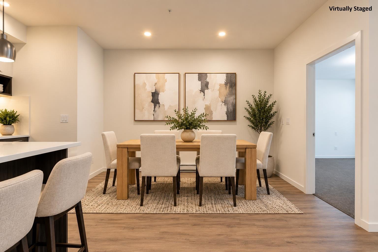
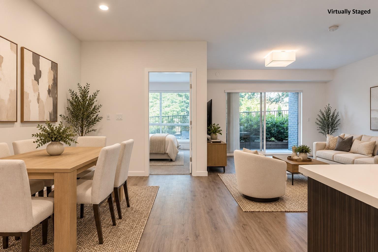
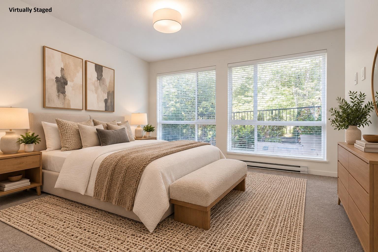
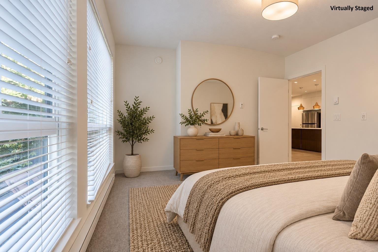
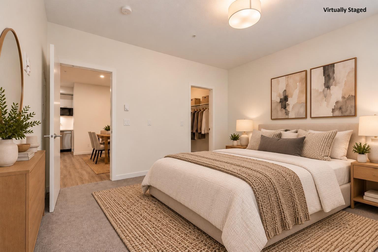
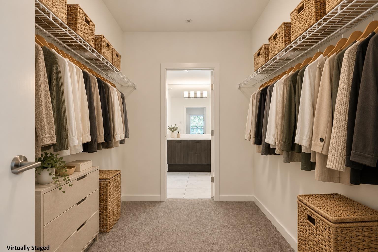
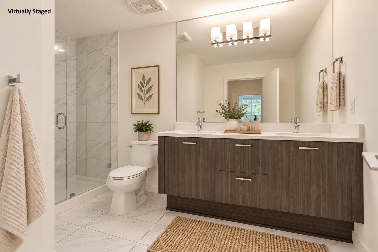
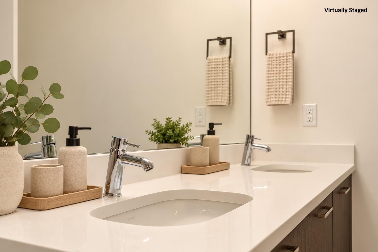
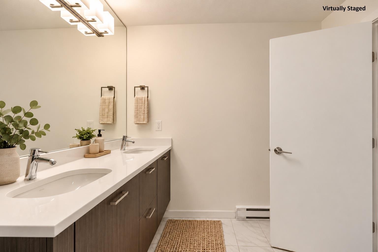
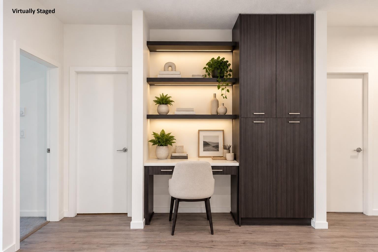
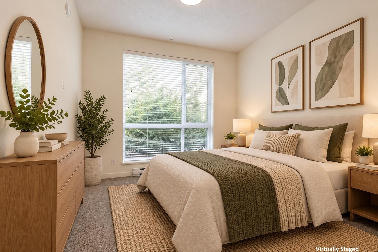
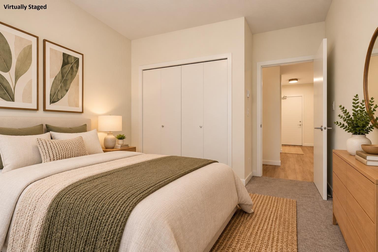
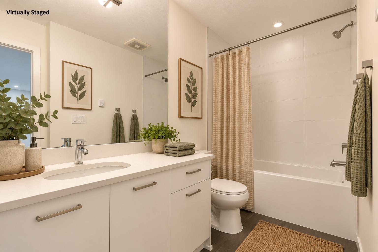
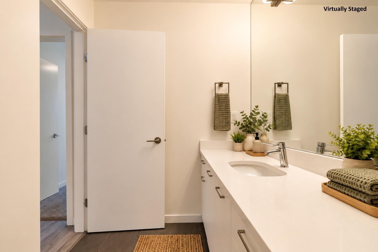
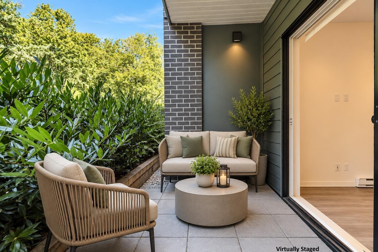
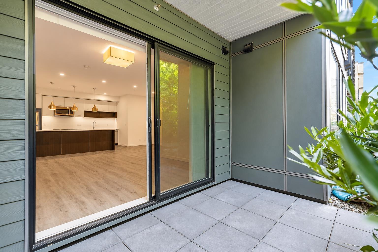
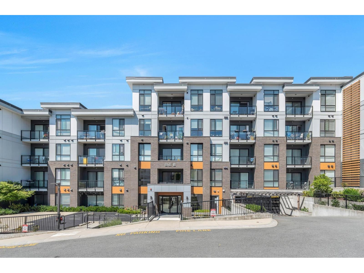
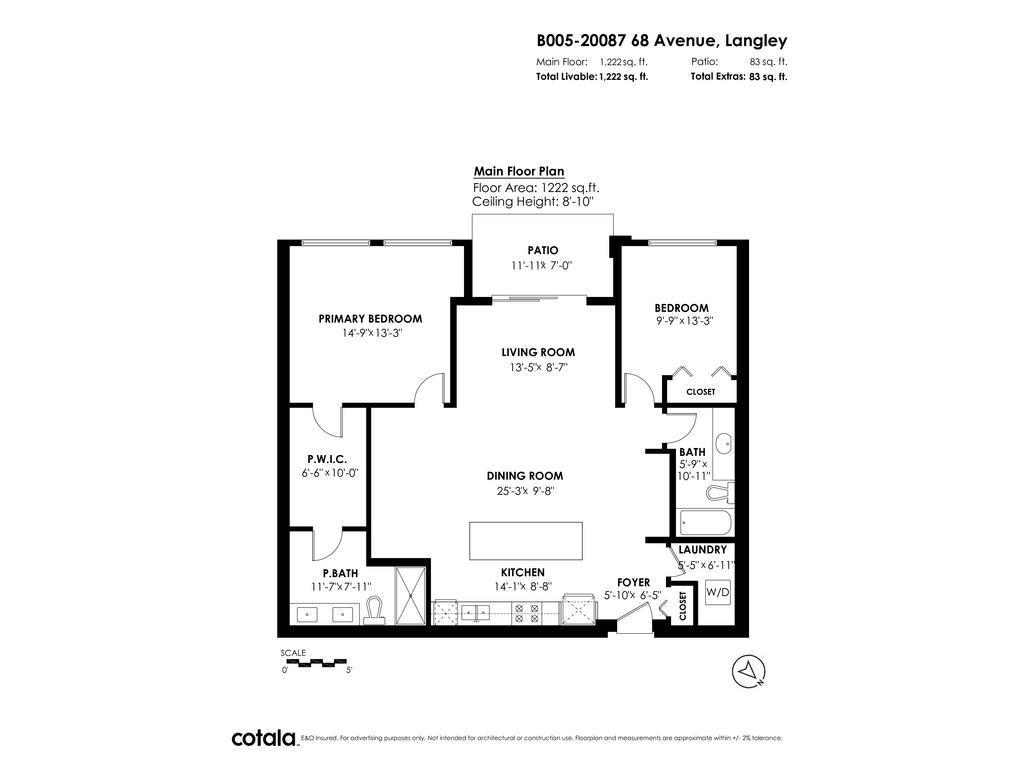
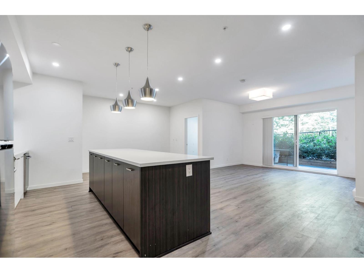
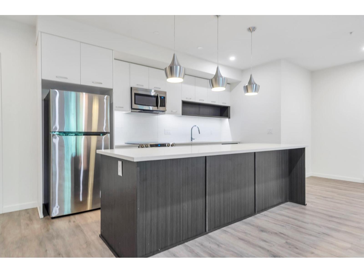
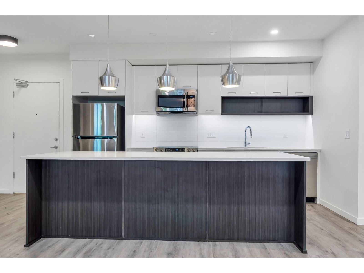
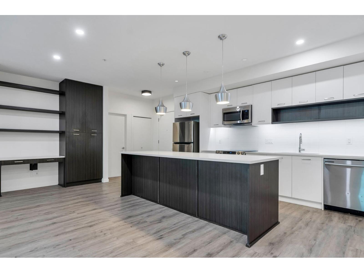
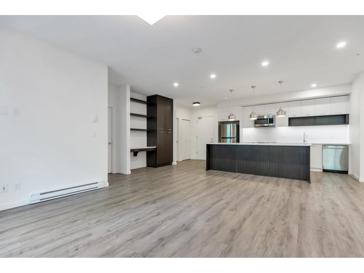
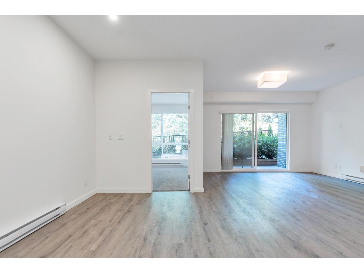
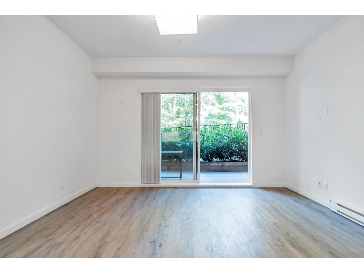
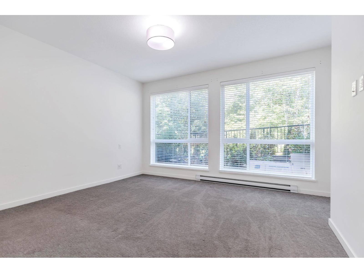
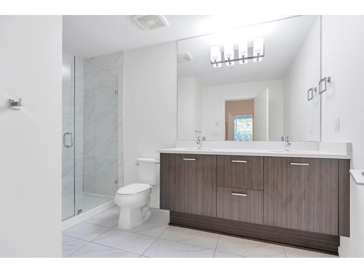
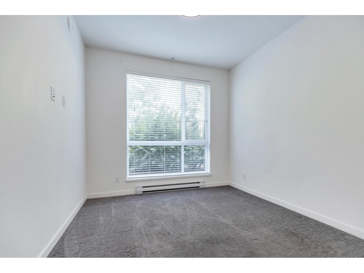
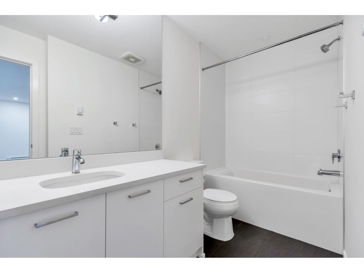
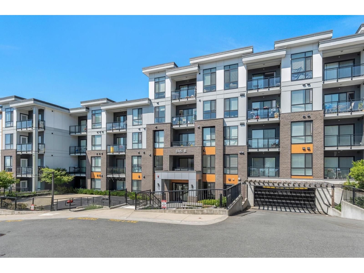
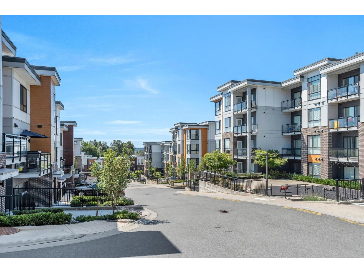
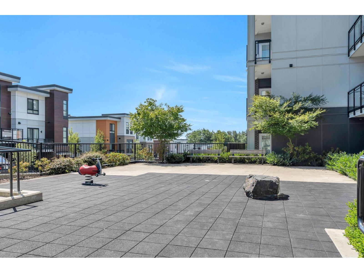
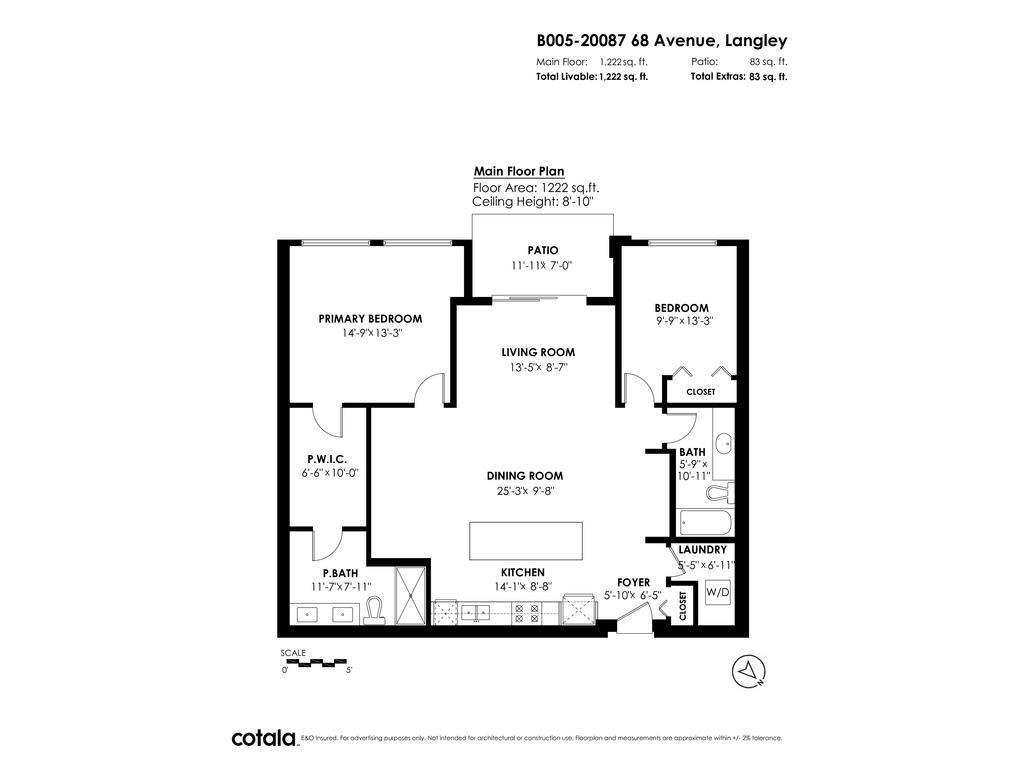
Welcome to your quiet retreat, steps from the action! Located in Langley's Willoughby neighbourhood, this LARGE 2 bedroom offers a large, open floorplan with well over 1200 sq ft; townhouse space without the stairs! Conveniently on the 1st floor, meaning EASY ACCESS for groceries or to let the pup out. Features include HIGH CEILINGS, ensuite with double sinks, & a LARGE KITCHEN with 9' island, making food prep a breeze! Step onto your private patio overlooking GREENSPACE and listen to the birds chirp while winding down your day. Need to shop? You're just down the road from Costco, BestBuy and downtown Langley, with easy 200th St access to freeway. Second parking stall available for $50/month. This beautiful home won't last long. Book your private showing today! (id:61992)
Property Summary
MLS® Number
30382722
Property Type
Single Family
Transaction
For sale
Year Built
—
Floor Area
1,222 sqft
Lot Size
—
Bedrooms
2
Bathrooms
2
Stories
—
Parking Spaces
1
Annual Taxes
—
Days on Market
21 days
Ownership
Strata
Strata Fee
Monthly
Listed
Oct 6, 2026
Last Updated
Oct 26, 2026
Interior Features
Appliances Included
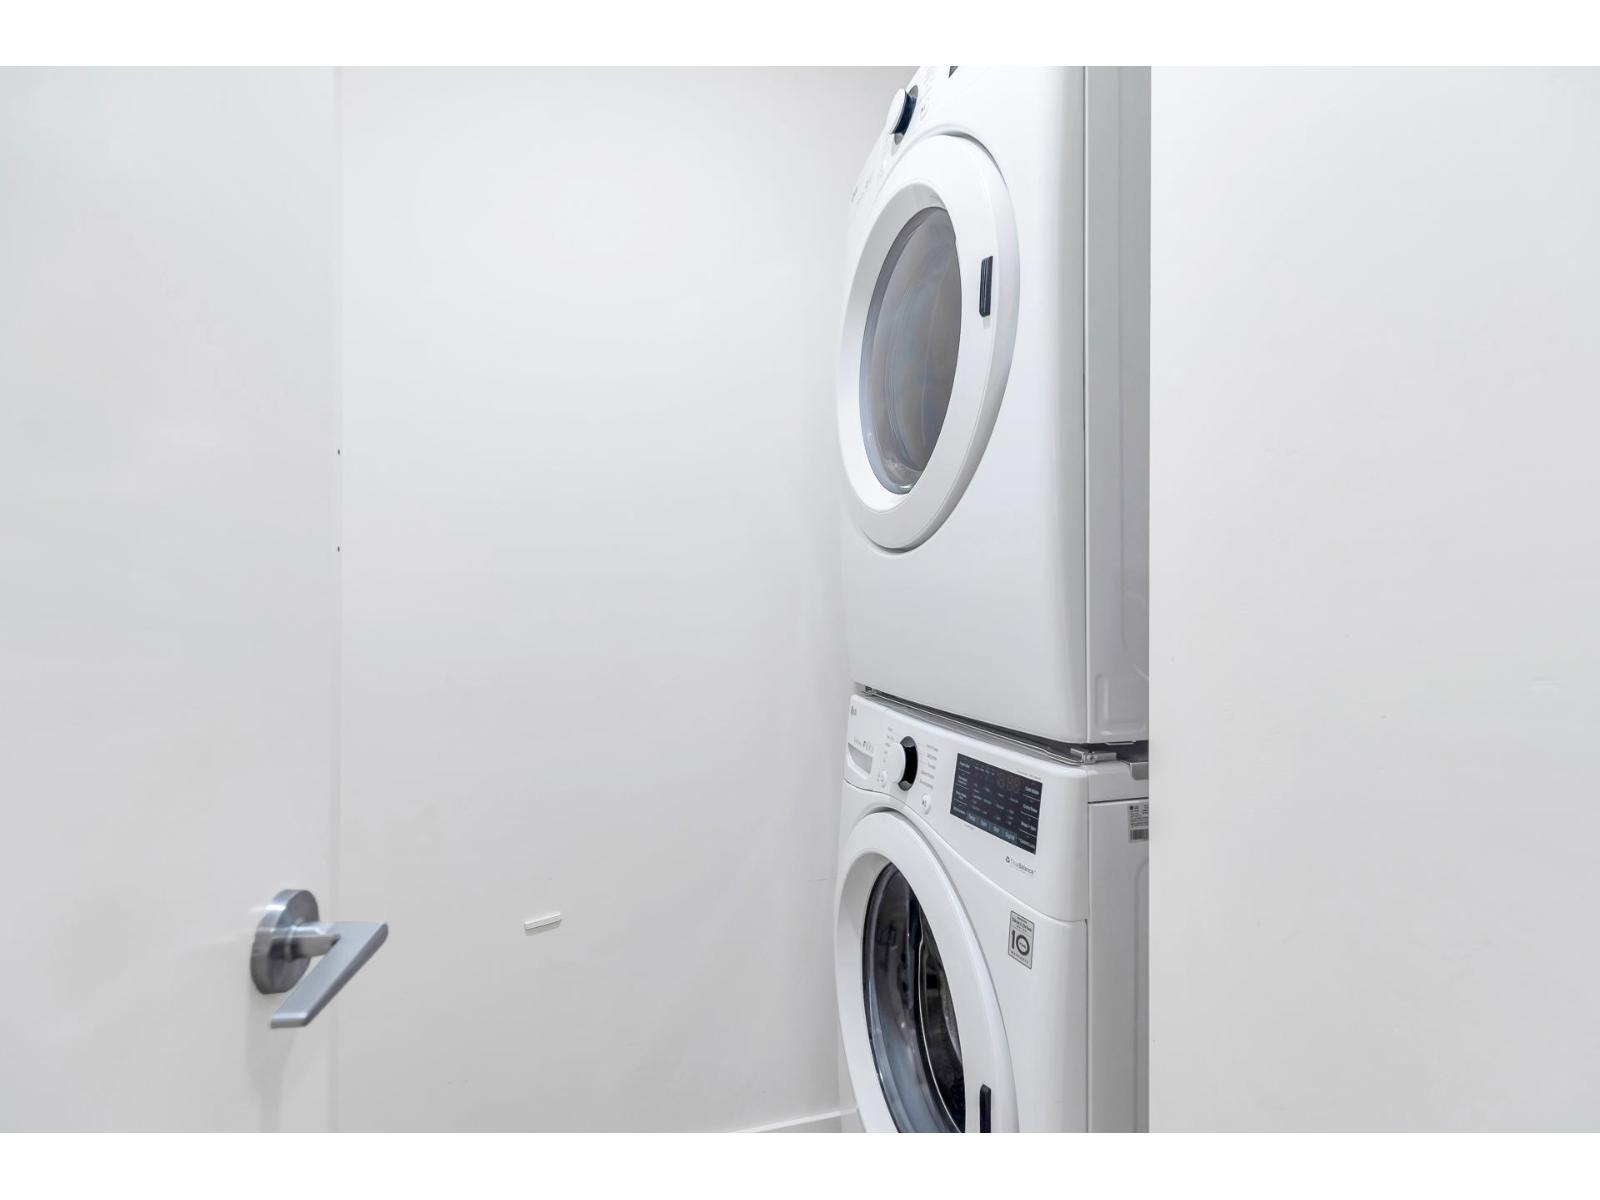
WasherDryerRefrigeratorStoveDishwasherMicrowave
Basement
Basement Type
None (Unknown)
Fireplace
False
Building & Systems
Architectural Style
Other
Heating Type
Baseboard heaters
Amenities Nearby
Laundry - In Suite
Community Features
Pets Allowed With Restrictions
Location
The above information is from sources deemed reliable but is not guaranteed and should not be relied upon without independent verification. Not intended to solicit properties currently listed for sale. MLS® data courtesy of Real Estate Board of Greater Vancouver. REALTOR®, REALTORS®, and the REALTOR® logo are certification marks owned by REALTOR® Canada Inc. and licensed exclusively to The Canadian Real Estate Association (CREA).