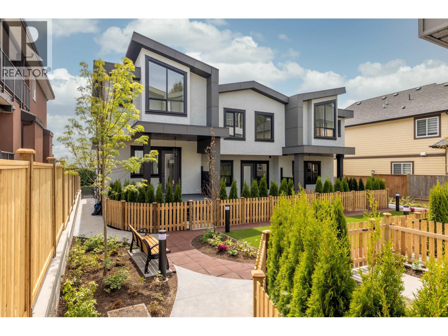
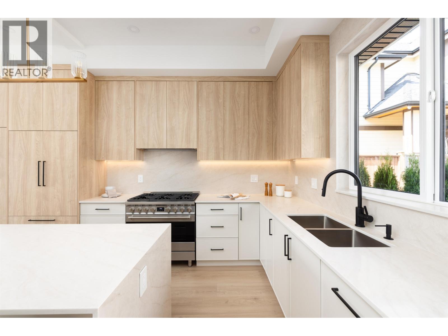
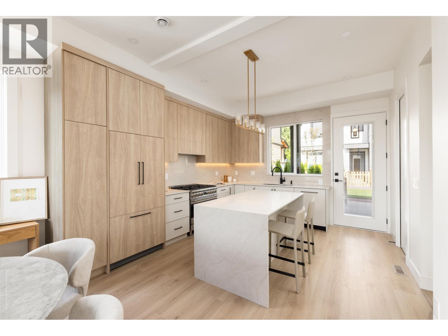
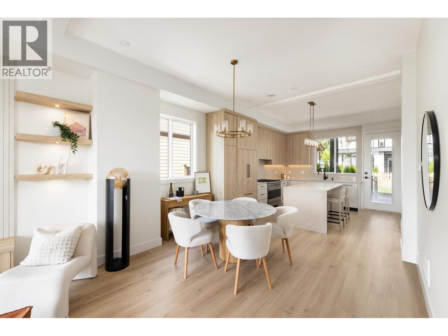
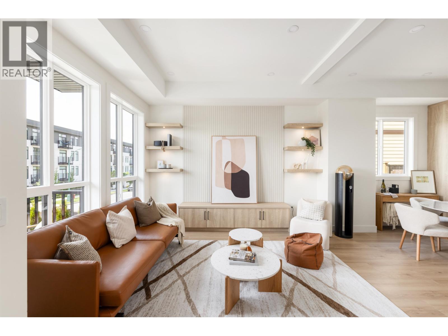
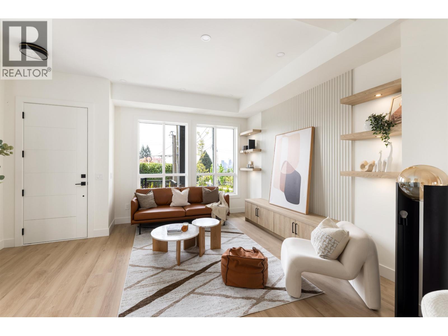
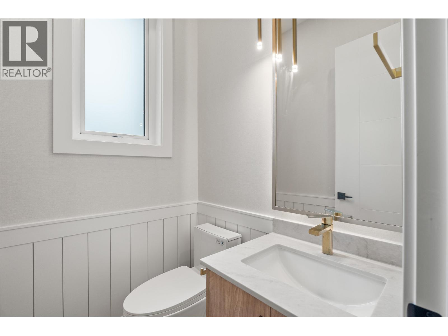
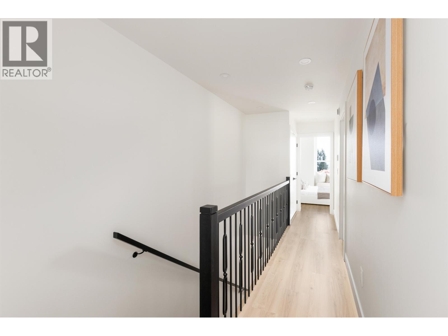
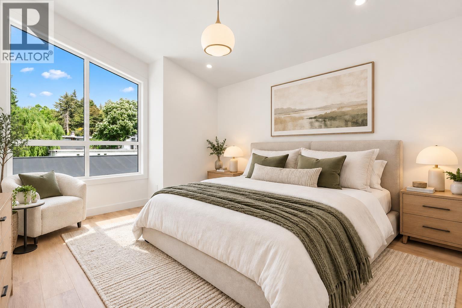
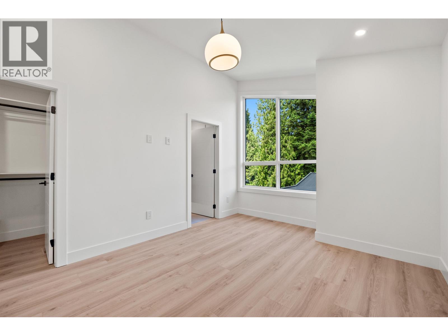
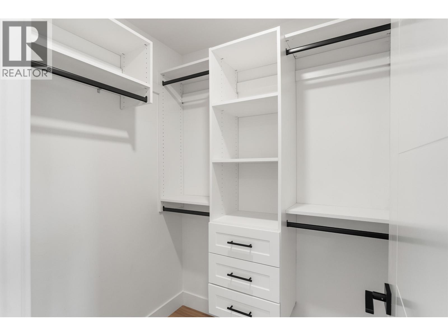
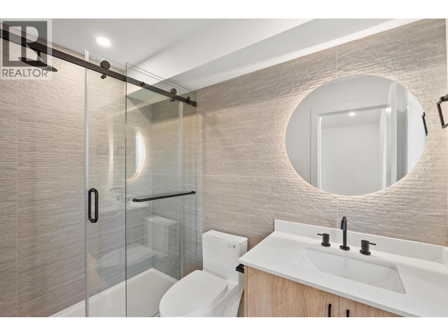
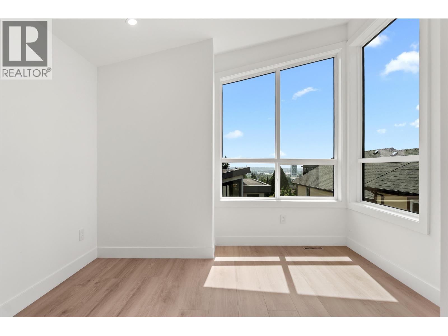
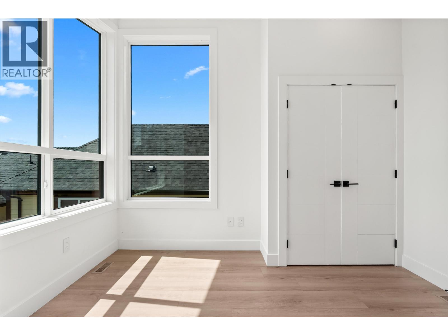
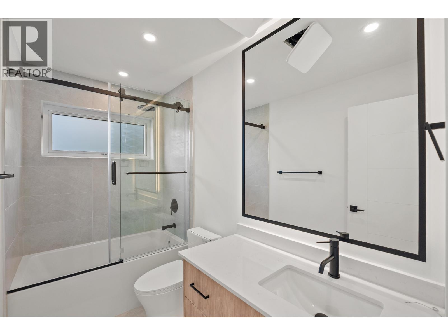
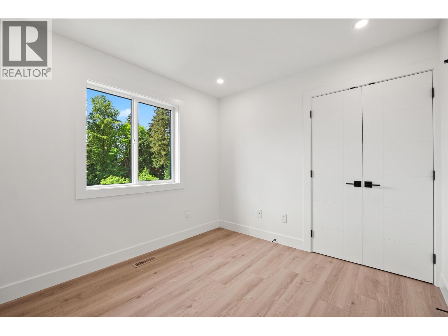
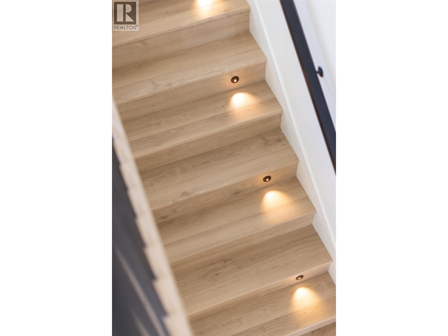
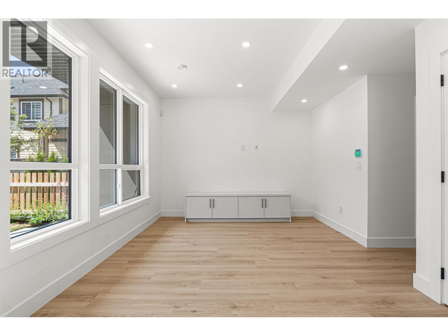
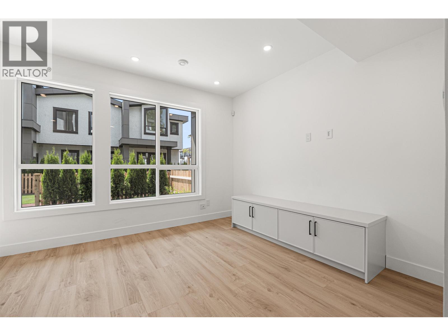
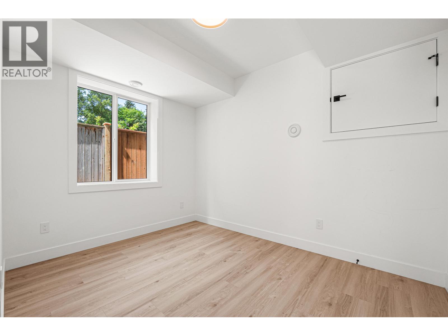
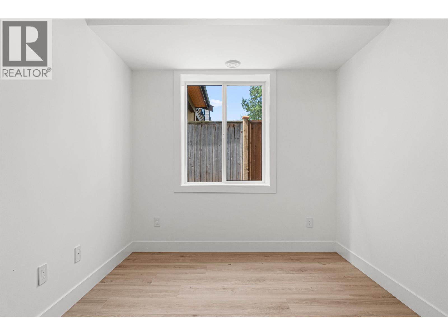
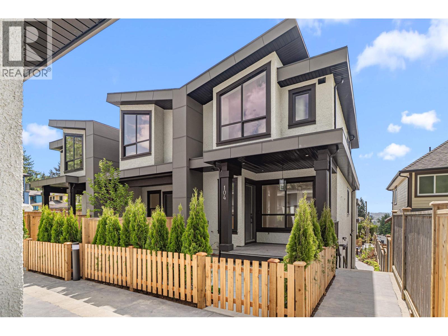
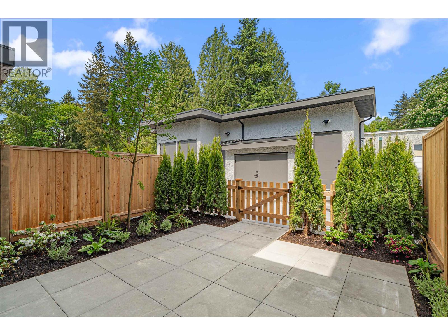
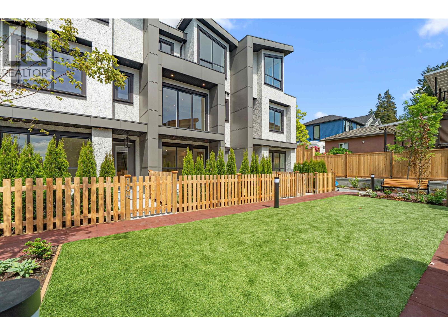
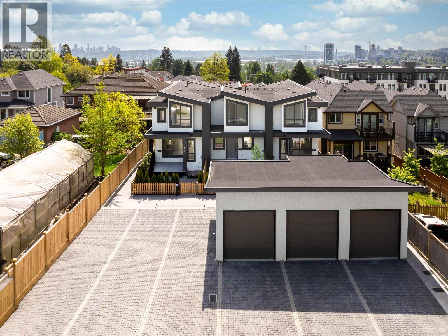
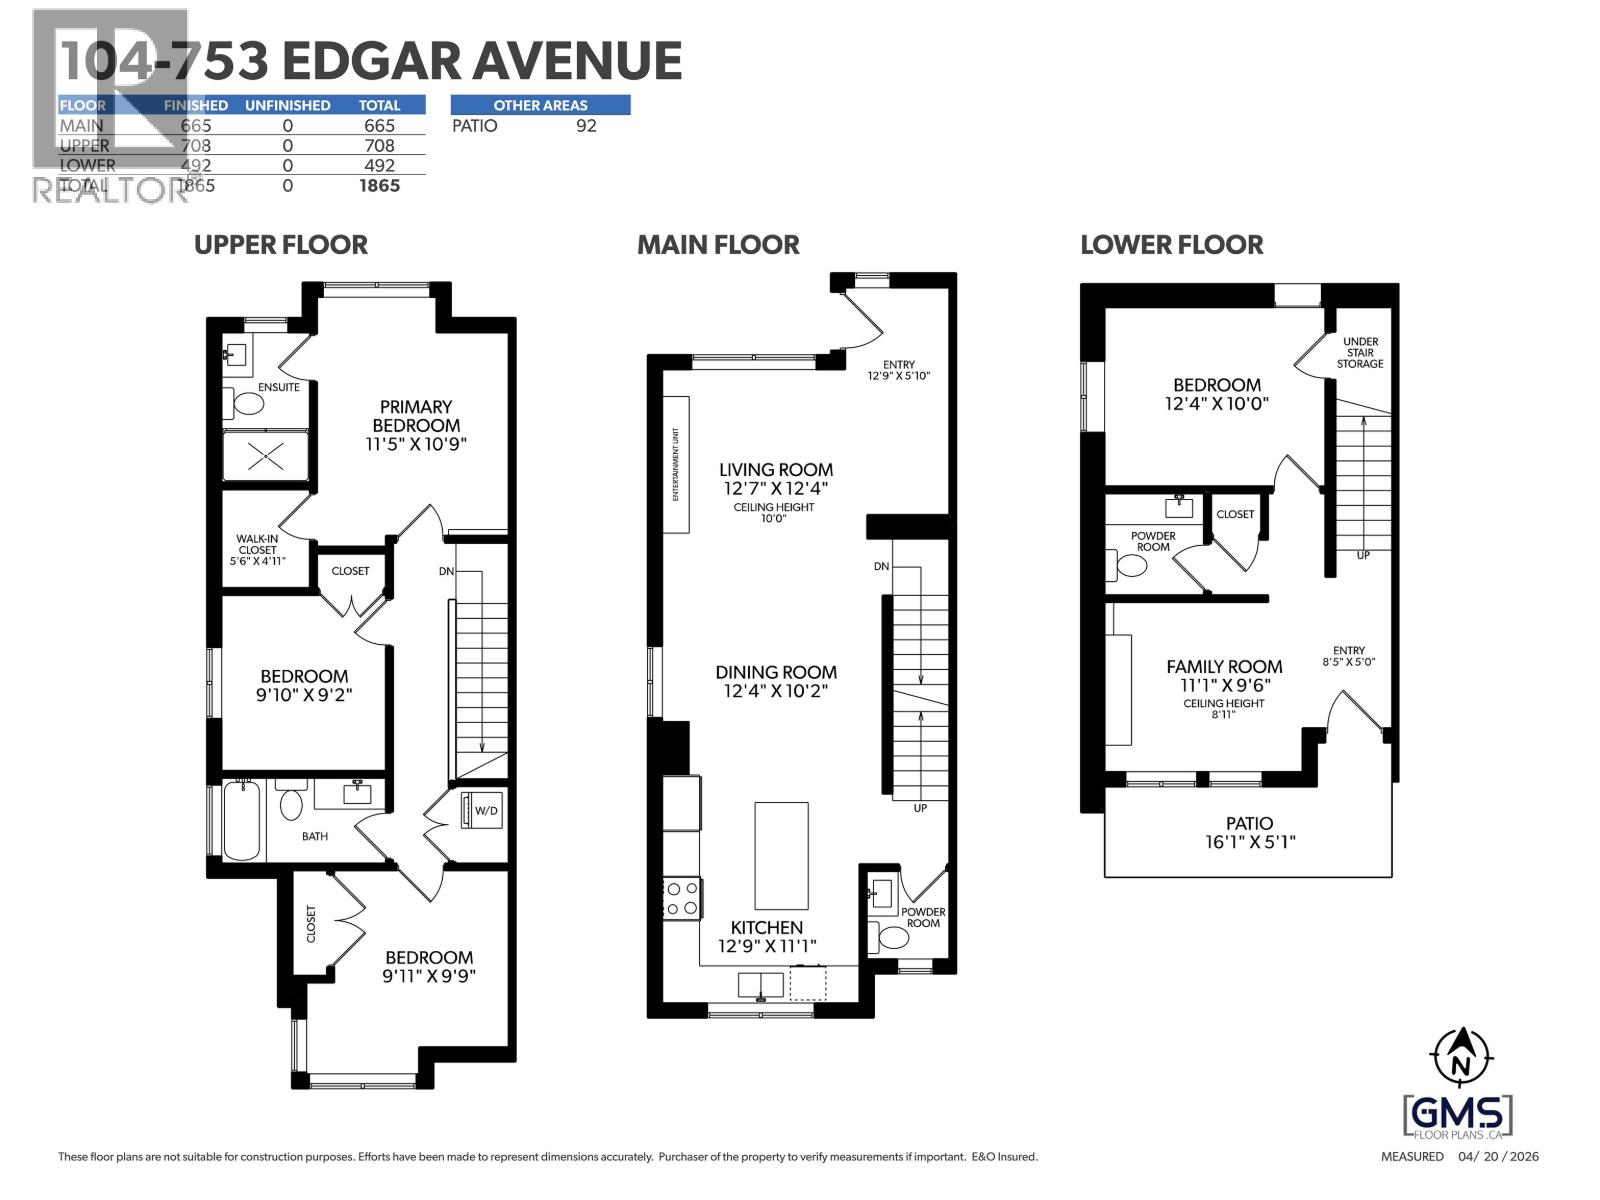
EDGAR LIVING, carefully crafted with living and family in mind. This limited collection of 6 move in ready, 4 bedroom residences features up to 1900 square feet with expansive outdoor areas, air conditioning and double-car parking. Architecturally inspired and elevated by exceptional design with south-facing water views. Interior materials and finishings all hand selected by the Award Winning team at Goldenline homes - Fisher Paykel Panelled appliances, SMEG 36" gas range, 10´ ceilings and a downsize basement with rec rooms. Nestled in the heart of West Coquitlam; steps to Lougheed Town Centre and Skytrain and Burns park. (id:61992)
Property Summary
MLS® Number
30372124
Property Type
Single Family
Transaction
For sale
Year Built
—
Floor Area
1,865 sqft
Lot Size
—
Bedrooms
4
Bathrooms
4
Stories
—
Parking Spaces
2
Annual Taxes
—
Days on Market
—
Ownership
Strata
Strata Fee
Monthly
Last Updated
Oct 26, 2026
Interior Features
Appliances Included
All
Basement
Basement Type
Full (Unknown)
Features
Unknown
Building Features
Central location
Fireplace
False
Building & Systems
Architectural Style
2 Level
Heating Type
Forced air
Cooling
Air Conditioned
Amenities Nearby
Laundry - In Suite
Community Features
Golf Course Development
Location
The above information is from sources deemed reliable but is not guaranteed and should not be relied upon without independent verification. Not intended to solicit properties currently listed for sale. MLS® data courtesy of Real Estate Board of Greater Vancouver. REALTOR®, REALTORS®, and the REALTOR® logo are certification marks owned by REALTOR® Canada Inc. and licensed exclusively to The Canadian Real Estate Association (CREA).